Spicer Real Estate
  • Share
$750,000
Active Active
VA,Bluemont

Location 34141 SNICKERSVILLE TURNPIKE, Bluemont, VA 20135

  • Sqft 1,923 Sqft SQFT
  • Bed 3
  • Bath 2
Basic Details Basic Details
Description

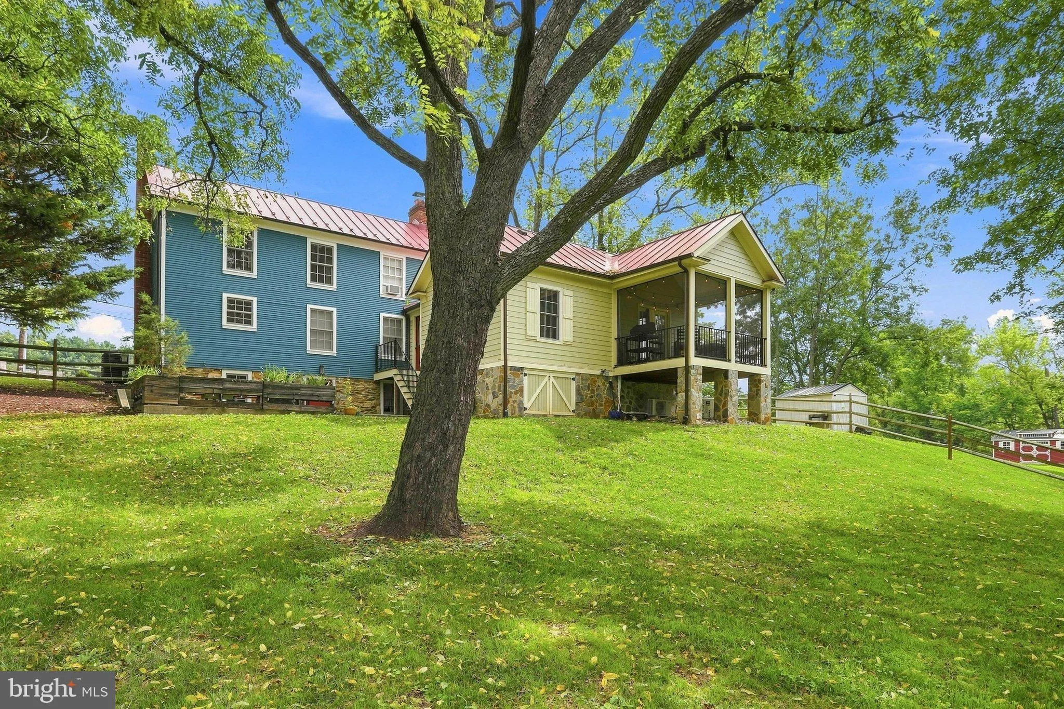
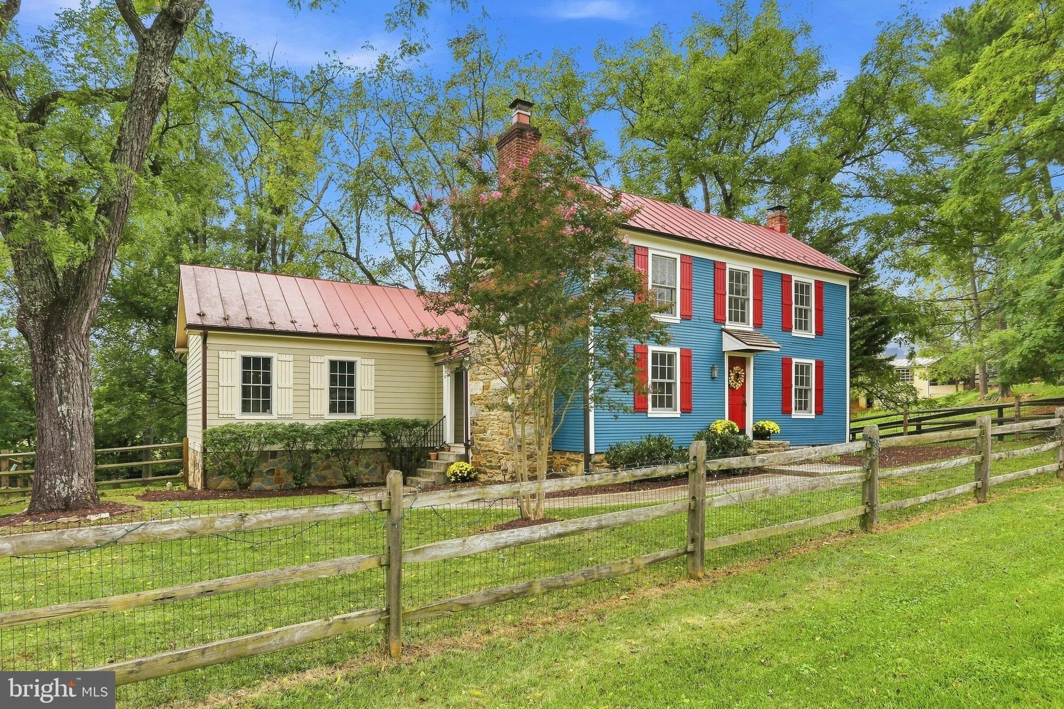
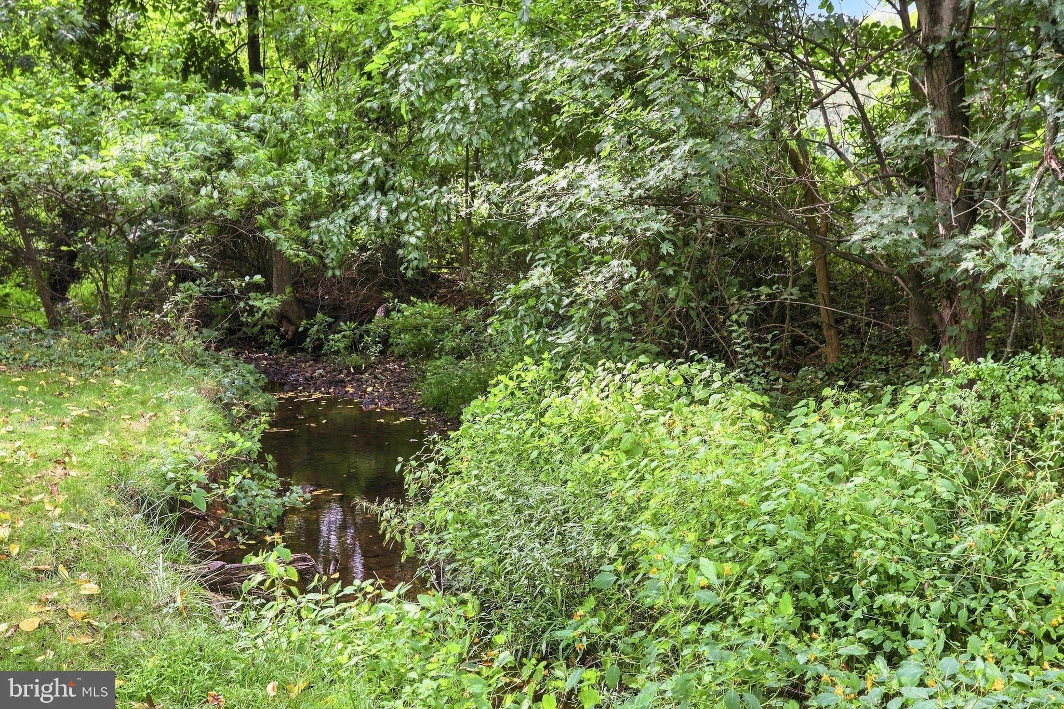
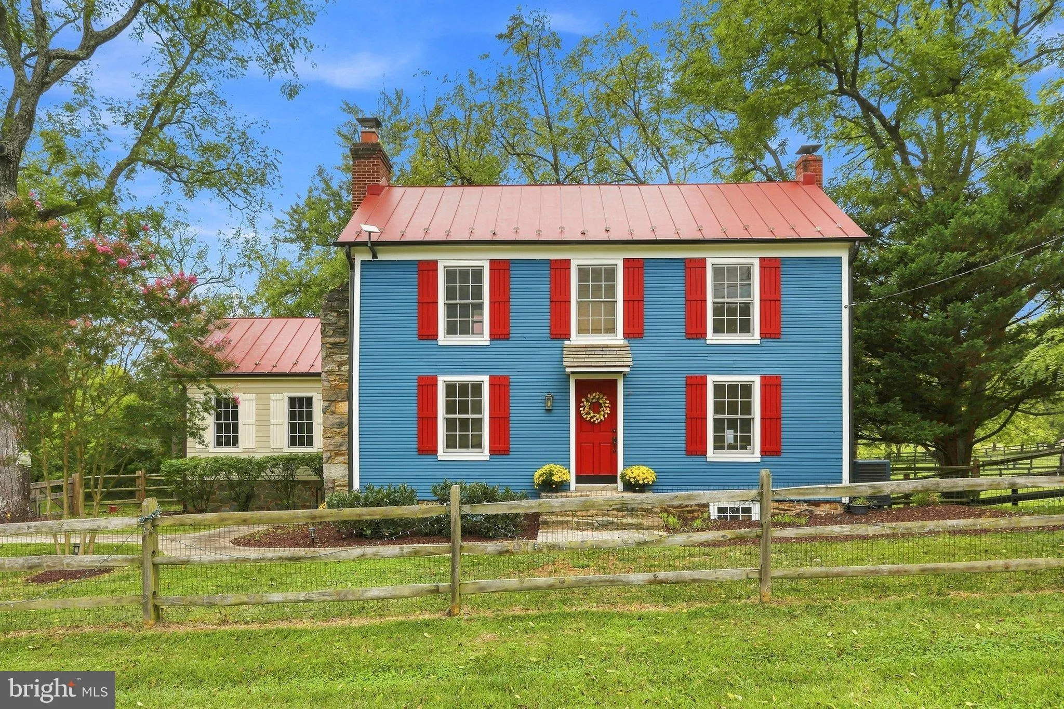
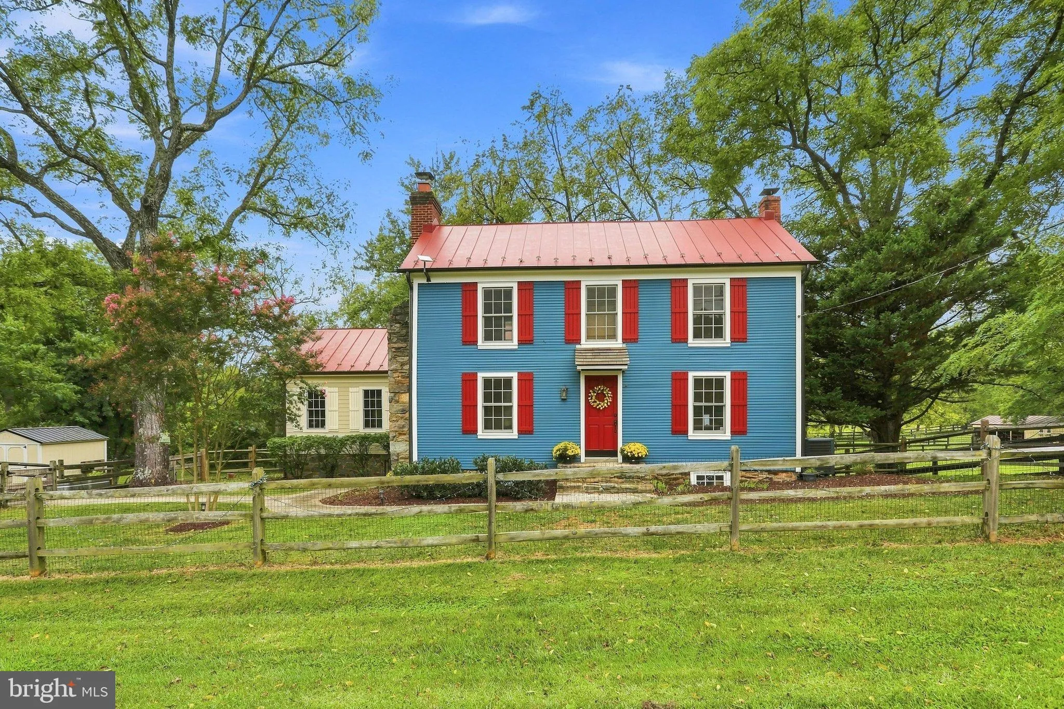
Historic 1800s Bluemont home just outside of the village. Convenience and country all in one amazing package. You’ll love the charm of this 3 bedroom 2 bath home on historic Snickersville Turnpike. Over an acre to stretch out on complete with a creek running through the backyard, mountain views, frisbee golf a...

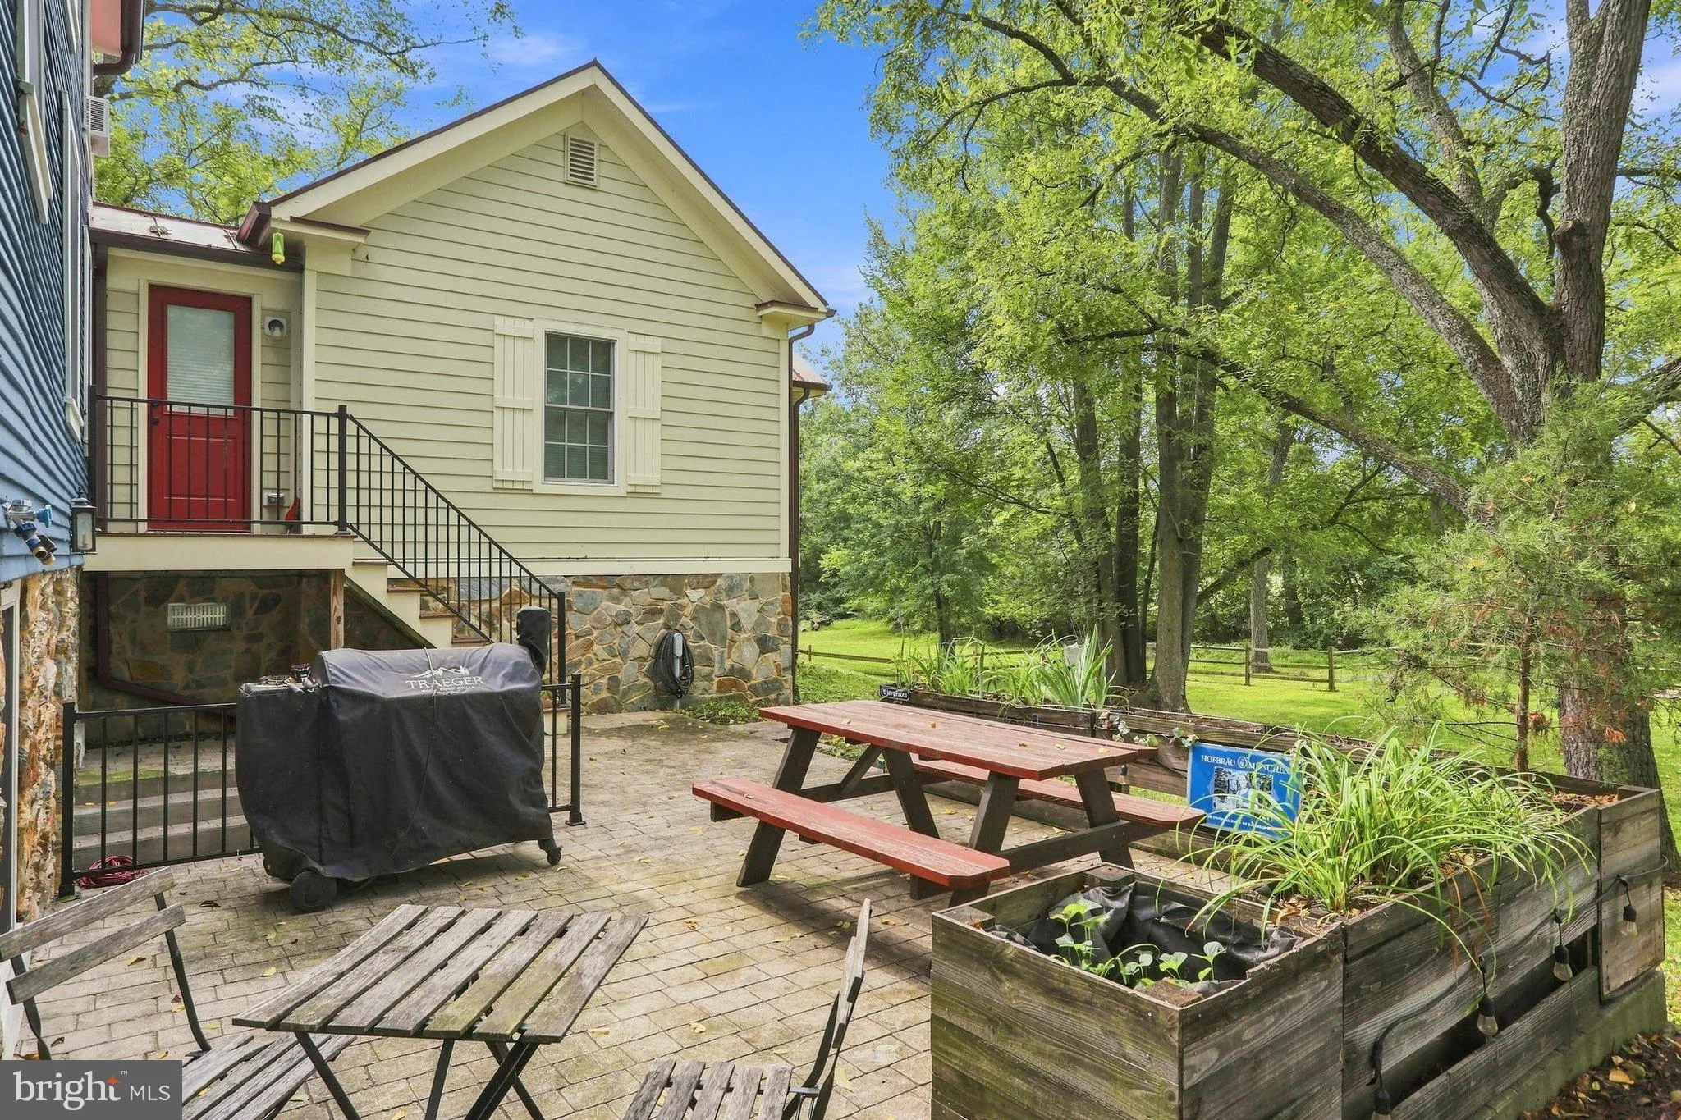
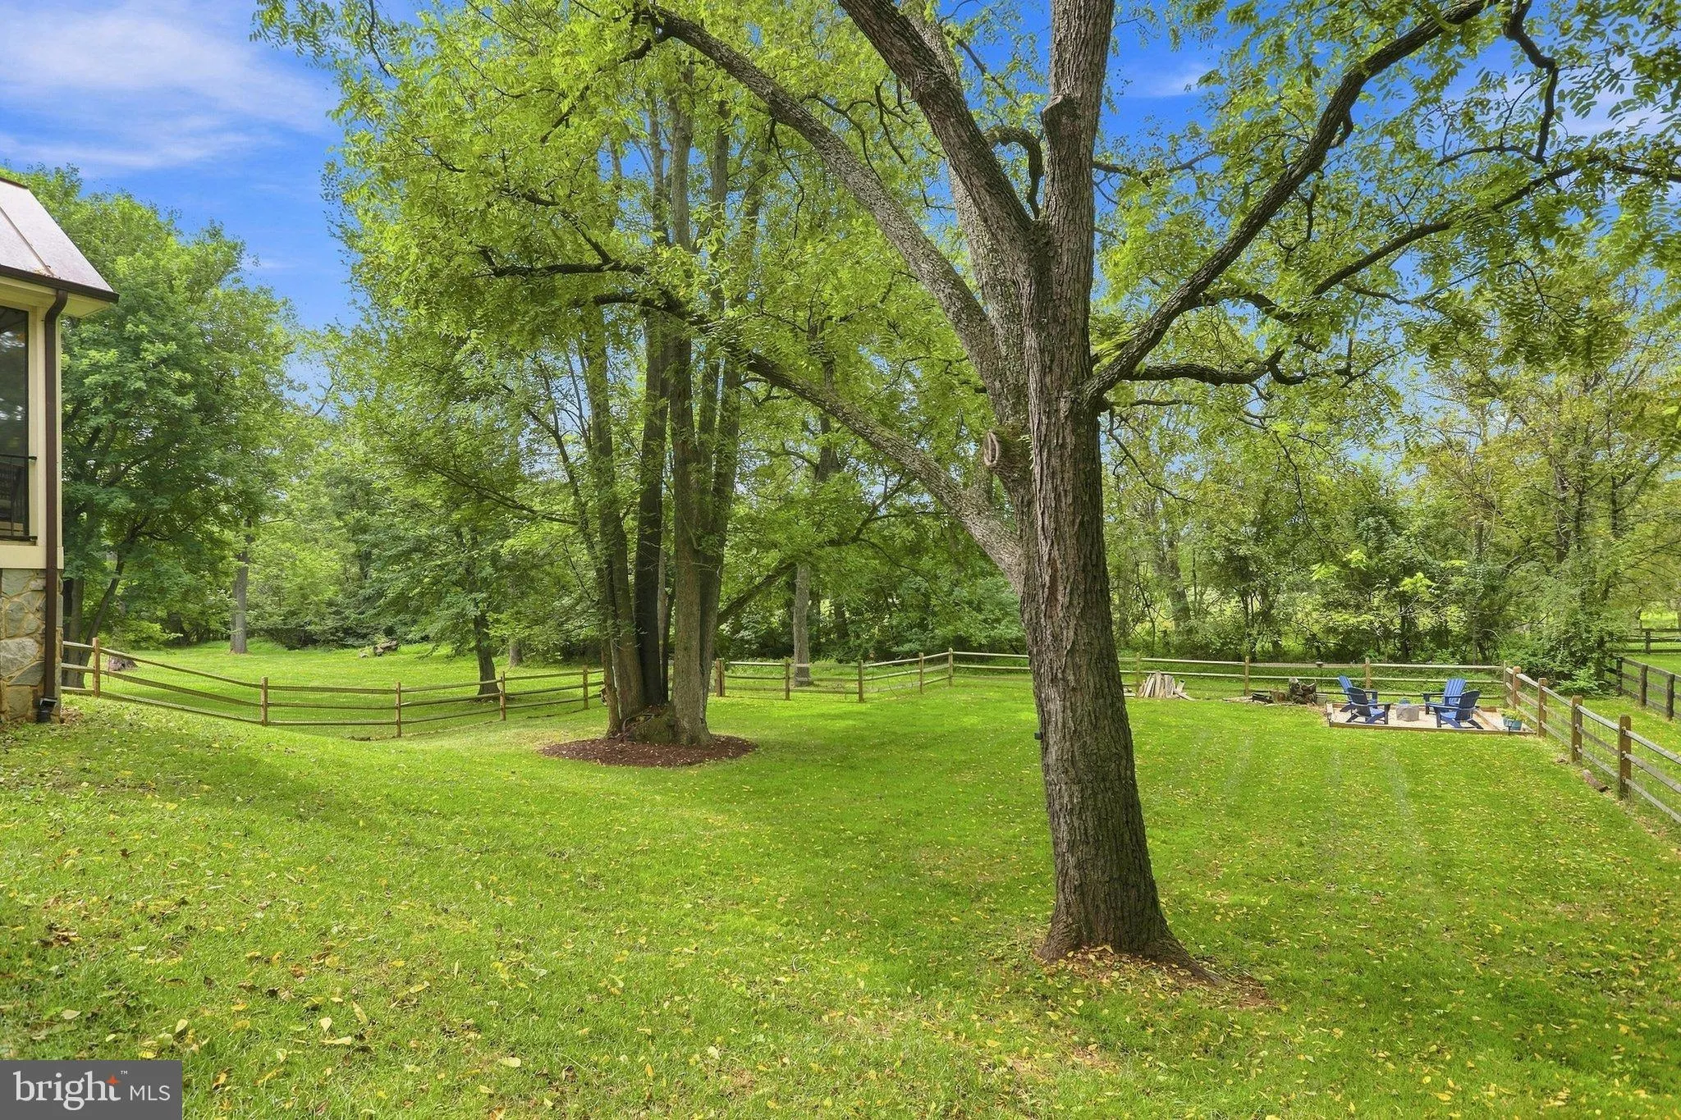
Historic 1800s Bluemont home just outside of the village. Convenience and country all in one amazing package. You’ll love the charm of this 3 bedroom 2 bath home on historic Snickersville Turnpike. Over an acre to stretch out on complete with a creek running through the backyard, mountain views, frisbee golf and room to garden, play sports or raise some critters. Two nice sized sheds provide ample room for all of your toys and… Freshly painted and updated tastefully to blend modern convenience with the simplicity of yesteryear this home offers comfortable spaces, 2 fireplaces, modern kitchen appliances, updated baths and a brightly lit walk out basement that opens up to a wonderful back patio. Many local conveniences and attractions are within minutes including the famous Bluemont General Store, the historic stone Bluemont Methodist Church, Village Montessori School, and the Bluemont Community Center just to name a few. Call today to schedule an appointment to view this rare opportunity to purchase in historic Bluemont, Virginia.

Read More
Basic Details
  • Property Type: Residential
  • Listing Type: Active
  • Listing ID: VALO2135896
  • Price: $750,000
  • View: Creek/Stream
  • Bedrooms: 3
  • Rooms: 9
  • Bathrooms: 2
  • Sqft: 1,923 Sqft
  • Year Built: 1830
  • Lot Area: 1.26 Acre
  • Location: US, VA, LOUDOUN-VA, Bluemont, NONE AVAILABLE, 20135
  • Structure Type: Detached
  • Heating System: Heat Pump(s)
  • Cooling System: Central A/C
  • Basement: Daylight, Full, Fully Finished, Walkout Stairs, Windows
  • Patio: Deck, Patio, Porch, Screened
  • Full Bathrooms: 2
  • Listing Status: Active
  • Roof: Metal
Features & Appliances
Features
  • Architectural Style: Colonial
  • Fireplaces Total: 2
  • Flooring: Wood, Concrete
  • Interior Features: Ceiling Fan(s), Entry Level Bedroom, Exposed Beams, Family Room Off Kitchen, Floor Plan - Traditional, Kitchen - Eat-In, Walk-in Closet(s), Wood Floors
  • Sewer: Septic Exists

Appliances
  • Appliances: Built-In Microwave, Dryer, Oven/Range - Electric, Refrigerator, Washer, WaterHeater
Ask Agent A Question Ask Agent A Question

Address Map Address Map
Neighborhood Neighborhood
  • Elementary School: ROUND HILL
  • High School: WOODGROVE
  • Middle School: HARMONY
MLS Addon MLS Addon
  • Office Name: Corcoran McEnearney
  • Agent Name: John Constant
Additional Information Additional Information
  • Water Source: Well
  • Water Body Name: Butcher's Branch
  • Accessibility Features: None
  • Construction Materials: Masonry, Wood Siding
  • Foundation Details: Brick/Mortar
  • Levels: 3
  • On Market Date: 2026-09-04
Financial Financial
  • Tax Annual Amount: 5266.0
Listing Information Listing Information
  • Originating System Name: Bright
  • List Agent Mls Id: 3008982
  • List Office Mls Id: ATOK1
  • MLS Status: ACTIVE-BRIGHT
  • Modification Timestamp: 2026-09-23T15:39:27Z
  • Status Change Timestamp: 2026-09-04T04:00:00Z
Rob Spicer Broker, GRI Rob Spicer Broker, GRI Spicer Real Estate

7201 Wisconsin Avenue

Mortgage Calculator
$
$ %
Years
%
$ %Per Year
$ % Per Year

$
