Spicer Real Estate
  • Share
$614,900
Active Active
MD,Germantown

Location 12117 SUNNYVIEW DRIVE, Germantown, MD 20876

  • Sqft 2,320 Sqft SQFT
  • Bed 3
  • Bath 2
Basic Details Basic Details
Description

It’s time to fall in love with your new home!!! Sellers have made over $34k in updates in 2026, plus multiple other high dollar updates the last few years! This is NOT a flip, the owners lived here and loved the property for 13 years! Staging added to bedrooms for better visibility! Enjoy easy living here on S...

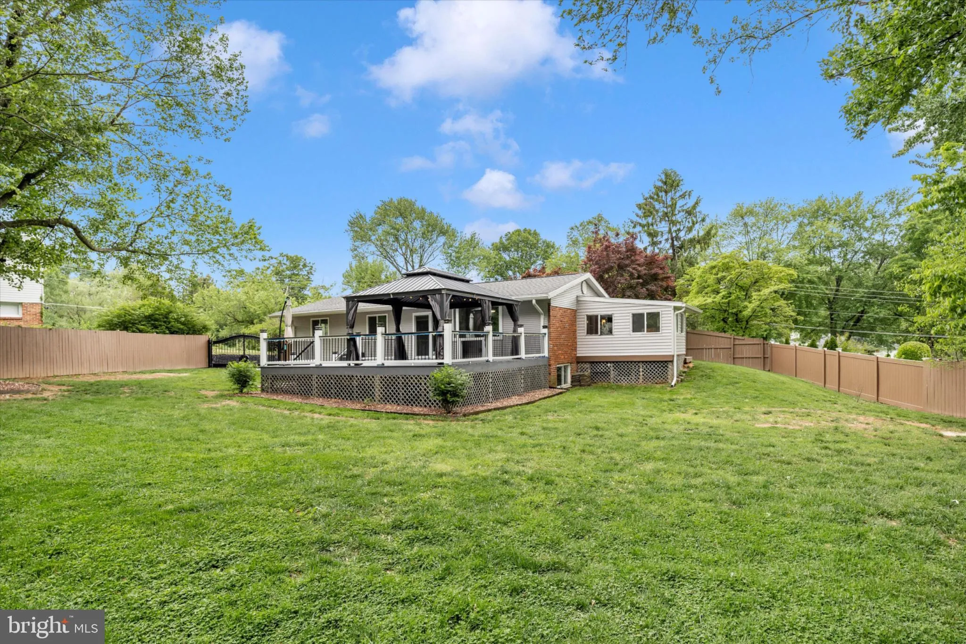
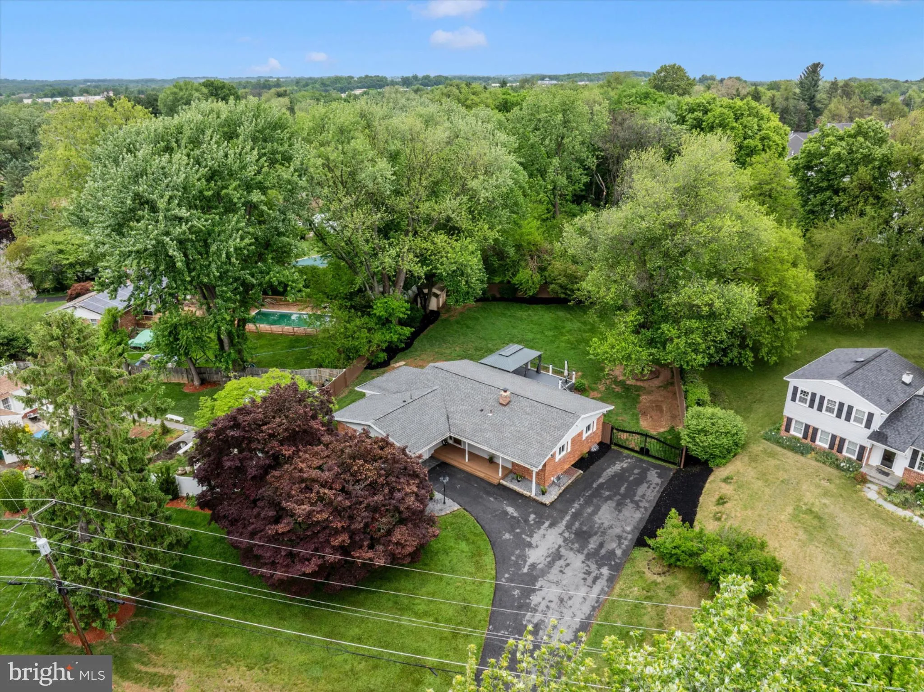
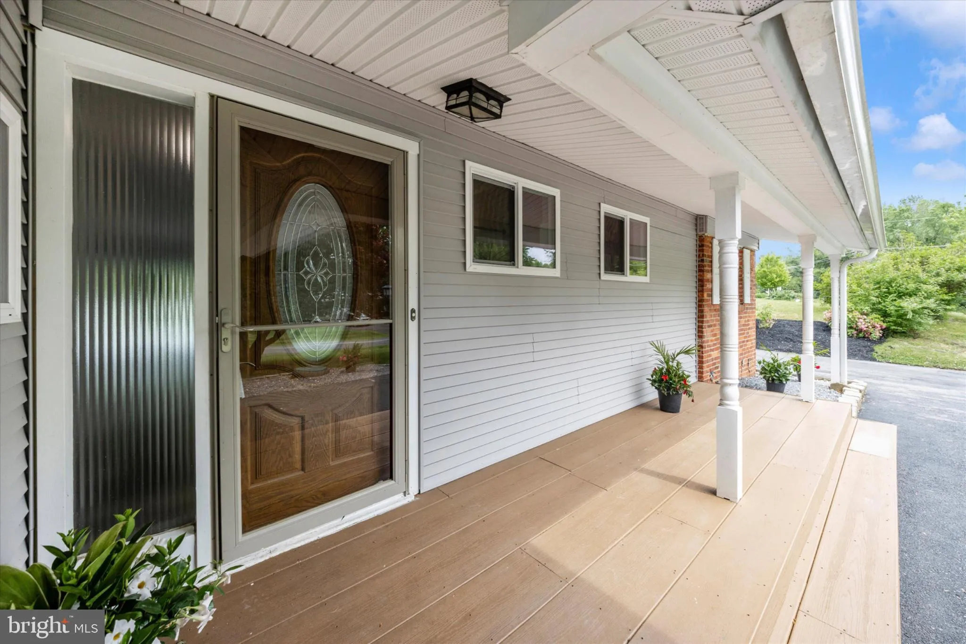
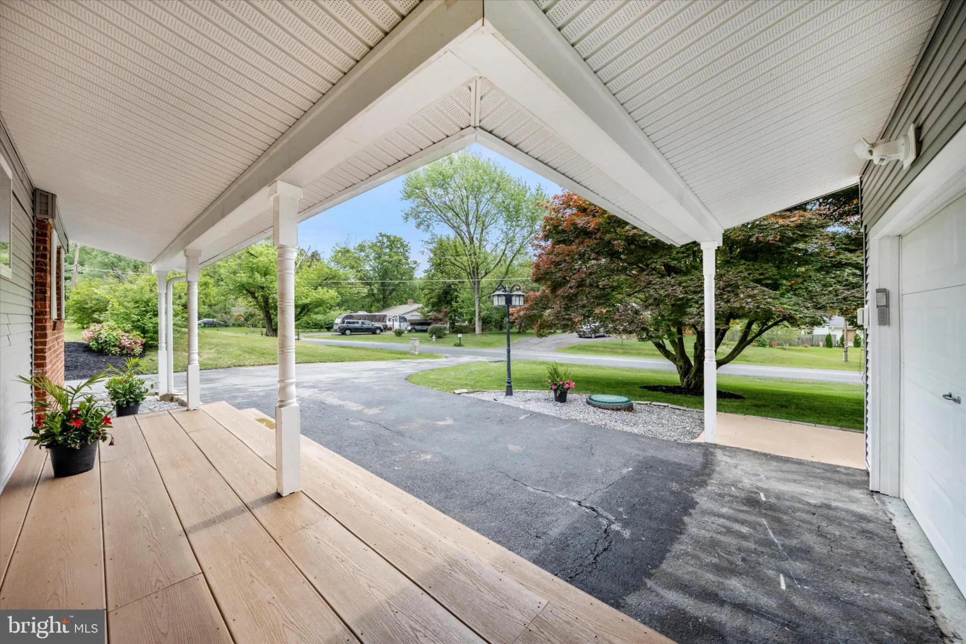
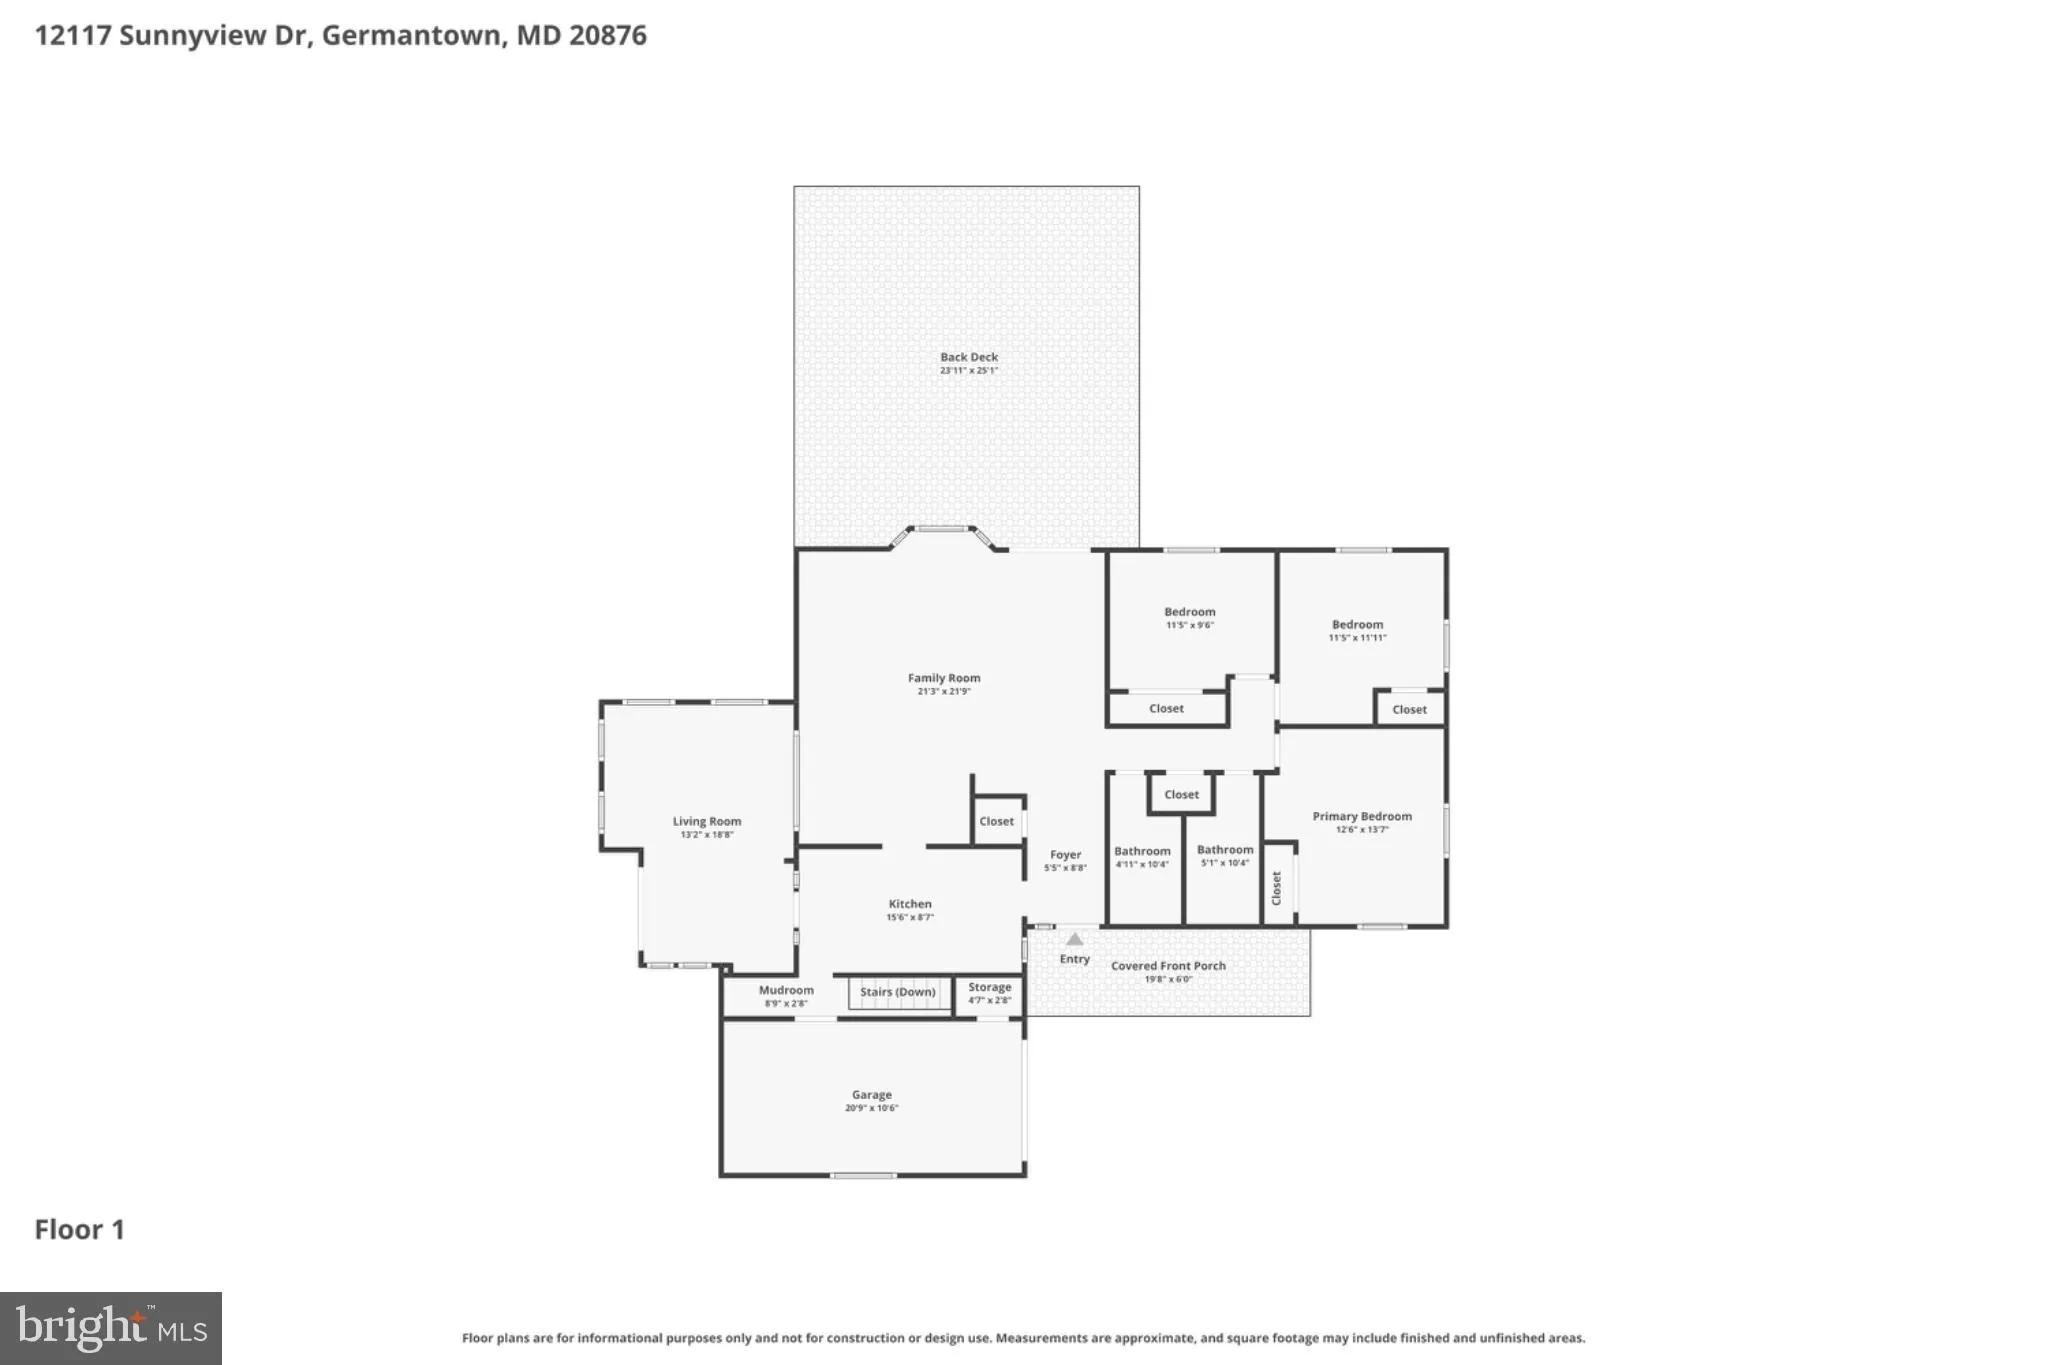
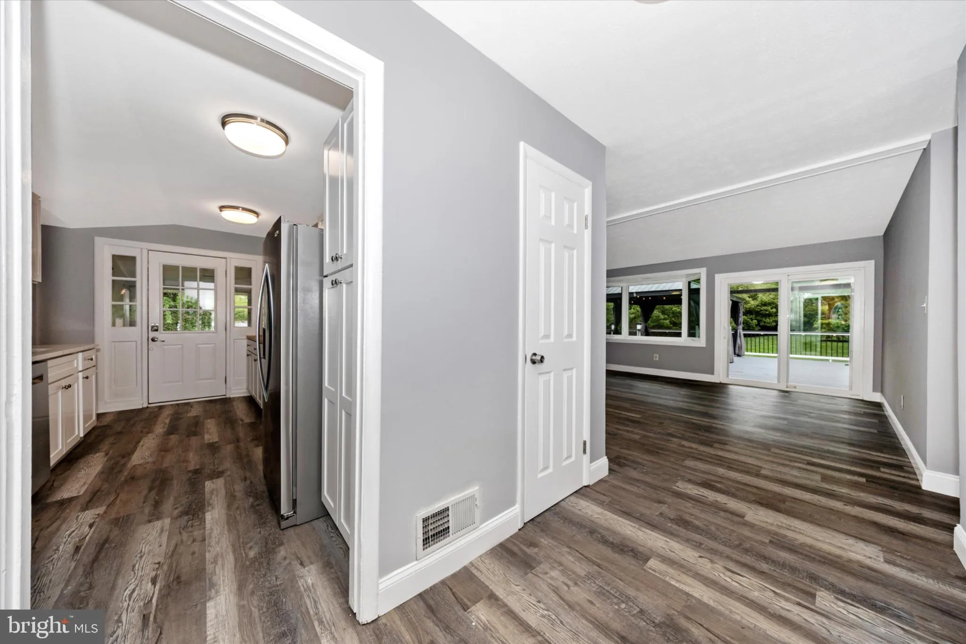
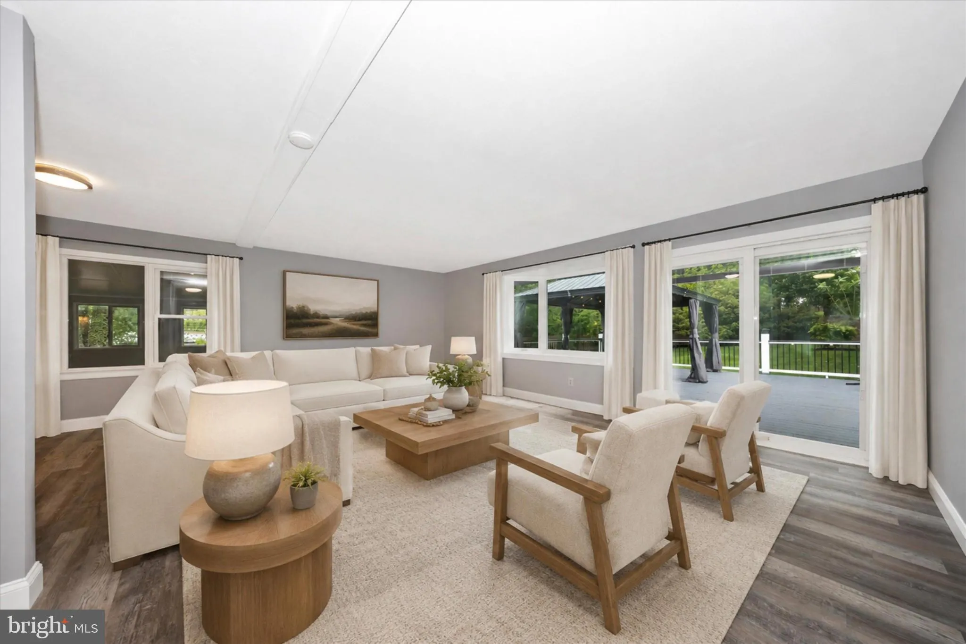
It’s time to fall in love with your new home!!! Sellers have made over $34k in updates in 2026, plus multiple other high dollar updates the last few years! This is NOT a flip, the owners lived here and loved the property for 13 years! Staging added to bedrooms for better visibility! Enjoy easy living here on Sunnyview Drive with tons of renovations, NO HOA, and main level bedrooms! NEW kitchen cabinets, countertops, appliances, and backsplash! FRESHLY painted throughout, NEW doors, NEW floors, updated bathrooms, and more!!! Don’t like the floors? No worries, the sellers are offering a $5, 000 flooring credit so you can customize to your liking! Other recent updates include roof in 2018, HVAC in 2020 with 10 year service warranty (Electric Heat Pump, oil burning furnace as backup under 30 degrees), deck and slider door 2021, windows and siding (with new insulation) 2021. Sitting on just under a half acre, enjoy an oversized driveway for plenty of parking, plus one car garage, ideal back yard with full privacy fence, and oversized deck with added coverage! Backing to nature preserve! Perfect for entertaining, playing, or gardening! Kitchen has great cabinet space, plus a walk in pantry! Plenty of counter space for prepping meals! Sunroom off kitchen for enjoying all of the seasons and sunshine!! Large family room for entertaining, and 3 spacious bedrooms plus 2 full bathrooms on the main level. Rebuilt stairs with new craftsman railing lead to the large finished basement, which includes a bonus room for home office or crafts, and separate laundry/utility room! Bonus storage rooms throughout basement as well. This property has been loved and cared for, and every inch updated over the last few years with major remodel this Spring. It is truly ready for YOU to enjoy all of the benefits of owning a spectacular property! NO HOA!! Conveniently located within 1 mile of several bus stops, 3 miles to MARC train, less than 5 minutes to get onto 270, plus all of the wonderful stores and restaurants that Germantown has to offer! Schedule your tour today and move in before the holidays!

Read More
Basic Details
  • Property Type: Residential
  • Listing Type: Active
  • Listing ID: MDMC2257576
  • Price: $614,900
  • View: Garden/Lawn, Street
  • Bedrooms: 3
  • Bathrooms: 2
  • Sqft: 2,320 Sqft
  • Year Built: 1958
  • Lot Area: 0.48 Acre
  • Location: US, MD, MONTGOMERY-MD, Germantown, MEADOWBROOK ESTATES, 20876
  • Structure Type: Detached
  • Heating System: Forced Air, Heat Pump - Oil BackUp, Programmable Thermostat, Heat Pump(s)
  • Cooling System: Ceiling Fan(s), Central A/C
  • Basement: Connecting Stairway, Daylight, Partial, Drainage System, Full, Fully Finished, Water Proofing System, Windows, SumpPump, Interior Access, Improved, Heated
  • Fence: Privacy, Rear, Vinyl, Wood, WroughtIron
  • Patio: Deck, Porch
  • Parking: Asphalt Driveway, Paved Driveway, Paved Parking, Private
  • Full Bathrooms: 2
  • Listing Status: Active
  • Roof: Architectural Shingle
Features & Appliances
Features
  • Window Features: DoublePaneWindows, Insulated, Replacement, Screens, Sliding, Vinyl Clad
  • Architectural Style: Ranch/Rambler, Mid-Century Modern
  • Exterior Features: Awning(s), Flood Lights, Gutter System, Outbuilding(s), Play Area
  • Flooring: Carpet, Hardwood, Luxury Vinyl Plank, Tile/Brick
  • Interior Features: Bathroom - Tub Shower, Built-Ins, Cedar Closet(s), Ceiling Fan(s), Combination Dining/Living, Dining Area, Entry Level Bedroom, Floor Plan - Traditional, Formal/Separate Dining Room, Kitchen - Galley, Pantry, Primary Bath(s), Recessed Lighting, Stove - Wood, Upgraded Countertops, Wet/Dry Bar, Window Treatments, Wood Floors, Bathroom - Walk-In Shower, Carpet
  • Sewer: Private Septic Tank

Appliances
  • Appliances: Built-In Range, Dishwasher, Dryer - Front Loading, Exhaust Fan, Freezer, Icemaker, Oven/Range - Electric, Range Hood, Refrigerator, Stainless Steel Appliances, Washer - Front Loading, Water Dispenser, WaterHeater, Dryer, Oven - Self Cleaning, Stove, Washer
Ask Agent A Question Ask Agent A Question

Address Map Address Map
Neighborhood Neighborhood
  • Elementary School: DR. SALLY K. RIDE
  • High School: SENECA VALLEY
  • Middle School: MARTIN LUTHER KING JR.
MLS Addon MLS Addon
  • Office Name: RE/MAX Realty Centre, Inc.
  • Agent Name: Molly Love
Additional Information Additional Information
  • Water Source: Public
  • Accessibility Features: Doors - Swing In, Level Entry - Main
  • Construction Materials: Brick, Combination, Masonry, Mixed, Vinyl Siding
  • Foundation Details: Block
  • Garage: 1.0
  • Levels: 2
  • Lot Features: Cleared, Front Yard, Interior, Level, Private, Rear Yard
  • On Market Date: 2026-09-25
  • Stories Total: 2
Financial Financial
  • Tax Annual Amount: 6562.0
Listing Information Listing Information
  • Co List Agent Full Name: Richard A Fox
  • Co List Office Name: RE/MAX Realty Centre, Inc.
  • Originating System Name: Bright
  • Co List Agent Mls Id: 54584
  • Co List Office Mls Id: RRC2
  • List Agent Mls Id: 3063120
  • List Office Mls Id: RRC2
  • MLS Status: ACTIVE-BRIGHT
  • Modification Timestamp: 2026-10-09T11:41:04Z
  • Status Change Timestamp: 2026-09-25T04:00:00Z
Rob Spicer Broker, GRI Rob Spicer Broker, GRI Spicer Real Estate

7201 Wisconsin Avenue

Mortgage Calculator
$
$ %
Years
%
$ %Per Year
$ % Per Year

$
