Spicer Real Estate
  • Share
$1,850
Active Active
VA,Springfield

Location 5800 ROYAL RIDGE DRIVE, Springfield, VA 22152

  • Sqft 673 Sqft SQFT
  • Bed 1
  • Bath 1
Basic Details Basic Details
Description

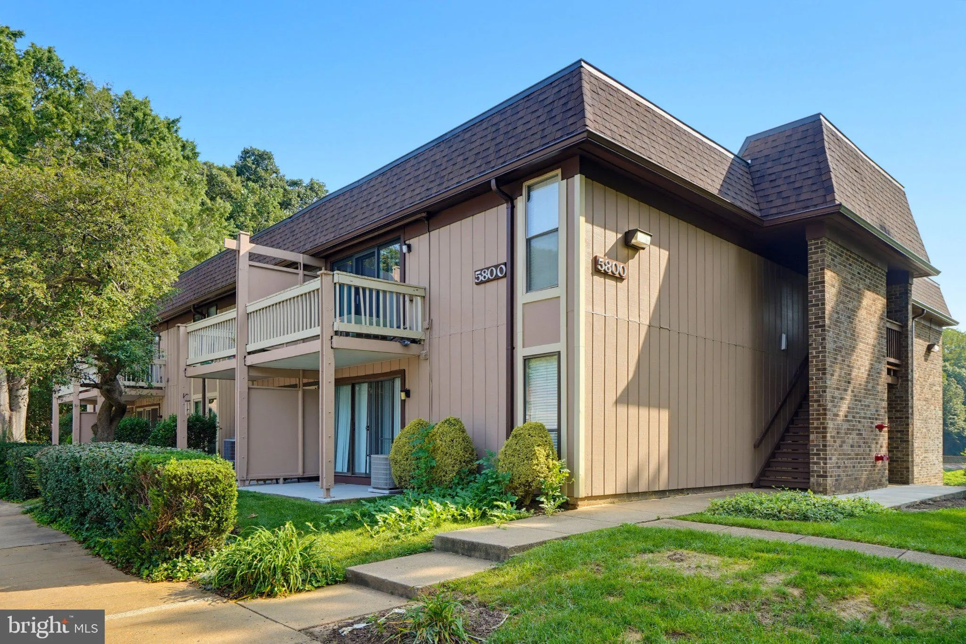
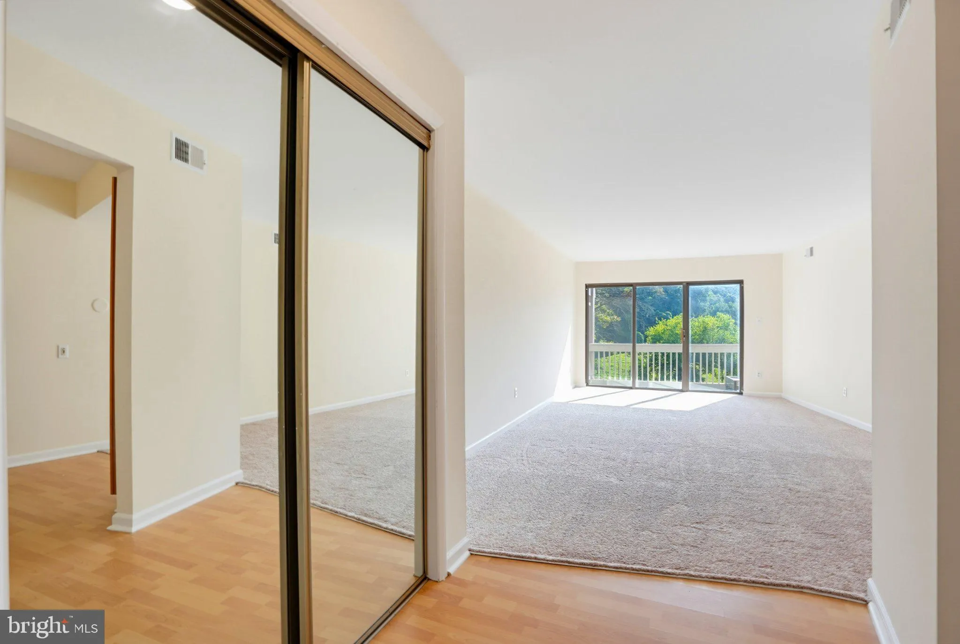
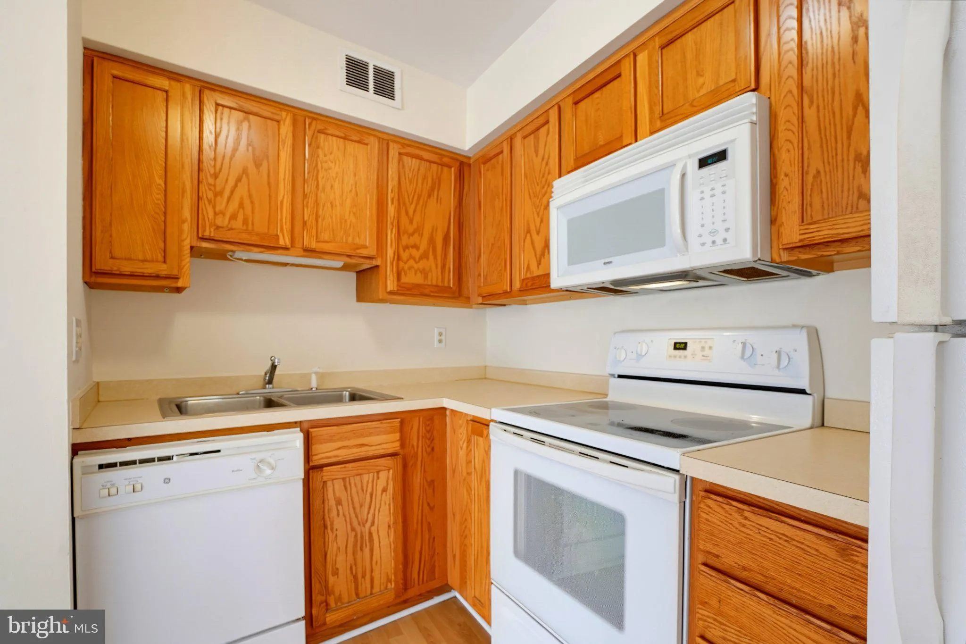
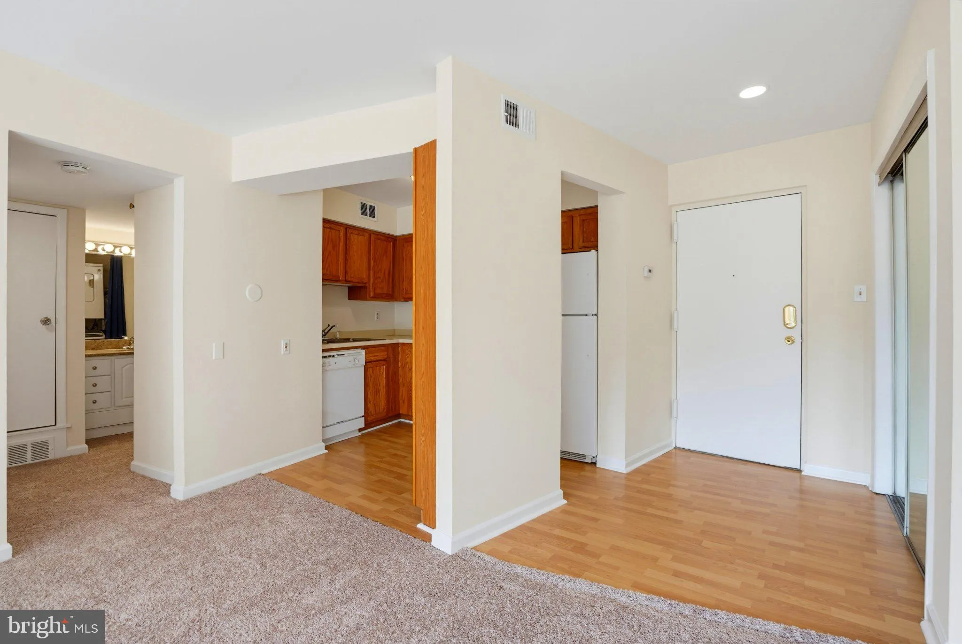
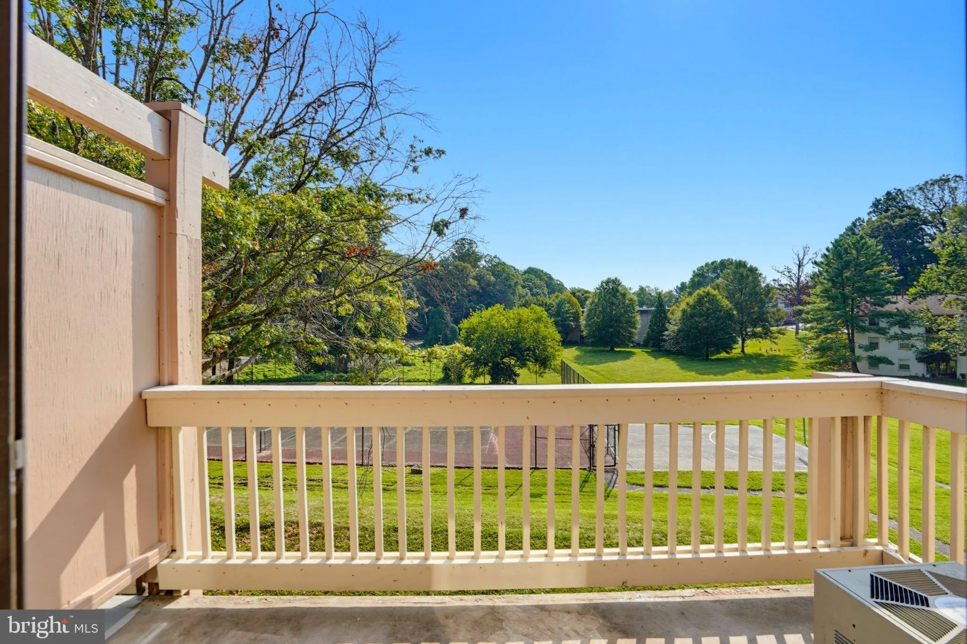
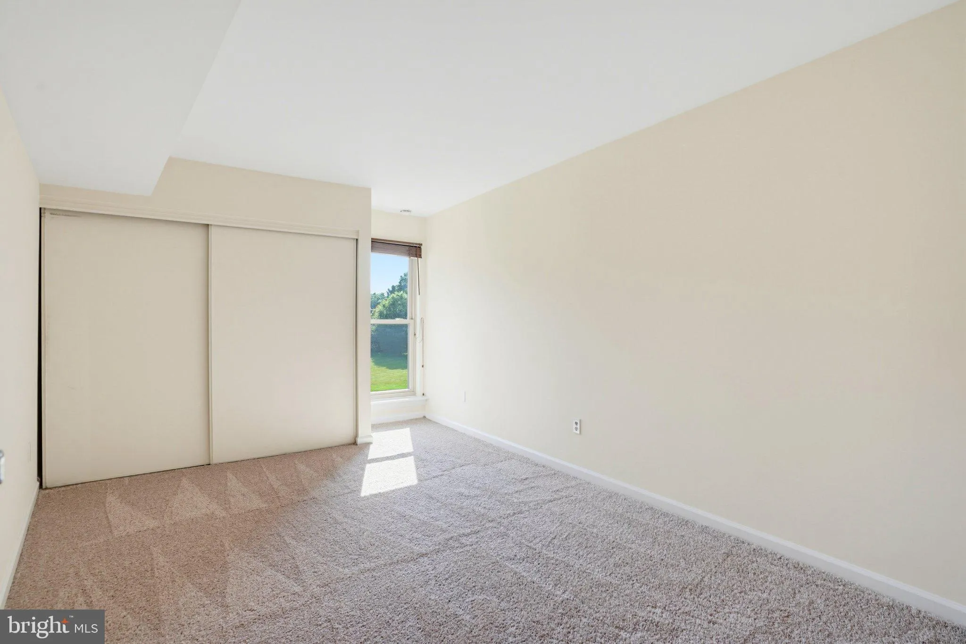
Welcome to Tivoli! This well-maintained 1-bedroom, 1-bath garden-style condo offers comfortable and convenient living in a desirable Springfield location. The open living area features a galley-style kitchen and access to a private balcony overlooking the community’s common and green spaces. The bedroom is conveni...

Welcome to Tivoli! This well-maintained 1-bedroom, 1-bath garden-style condo offers comfortable and convenient living in a desirable Springfield location. The open living area features a galley-style kitchen and access to a private balcony overlooking the community’s common and green spaces. The bedroom is conveniently located near the full bath, which features a tub/shower combination and separate vanity area. Enjoy the convenience of an in-unit stacked washer and dryer. Plenty of parking is available throughout the community with unlimited parking and no permits required. Conveniently located near shopping, dining, commuter routes, and all that Springfield has to offer. A great opportunity to enjoy easy, low-maintenance living in Tivoli!

Read More
Basic Details
  • Property Type: Residential Lease
  • Listing Type: Active
  • Listing ID: VAFX2344876
  • Price: $1,850
  • Bedrooms: 1
  • Rooms: 4
  • Bathrooms: 1
  • Sqft: 673 Sqft
  • Year Built: 1974
  • Location: US, VA, FAIRFAX-VA, Springfield, TIVOLI, 22152
  • Structure Type: Unit/Flat/Apartment
  • Heating System: Forced Air, Heat Pump - Electric BackUp
  • Cooling System: Central A/C
  • Full Bathrooms: 1
  • Listing Status: Active
Features & Appliances
Features
  • Utilities: Electric Available, Sewer Available, Water Available
  • Architectural Style: Traditional
  • Flooring: Carpet, CeramicTile, Laminated
  • Interior Features: Bathroom - Tub Shower, Carpet, Combination Dining/Living, Family Room Off Kitchen, Floor Plan - Traditional, Kitchen - Galley, Pantry
  • Sewer: Public Sewer

Appliances
  • Appliances: Built-In Microwave, Dishwasher, Disposal, Washer/Dryer Stacked, Stove, Refrigerator
Ask Agent A Question Ask Agent A Question

Address Map Address Map
Neighborhood Neighborhood
  • Elementary School: CARDINAL FOREST
  • High School: WEST SPRINGFIELD
  • Middle School: IRVING
MLS Addon MLS Addon
  • Office Name: Samson Properties
  • Agent Name: Jewell C Hudson
Additional Information Additional Information
  • Water Source: Public
  • Accessibility Features: None
  • Construction Materials: Combination
  • Entry Level: 2
  • Levels: 2
  • On Market Date: 2026-10-05
  • Rent Includes: Sewer, Snow Removal, Trash Removal, Water
Listing Information Listing Information
  • Originating System Name: Bright
  • List Agent Mls Id: 3313911
  • List Office Mls Id: SAMP4
  • MLS Status: ACTIVE-BRIGHT
  • Modification Timestamp: 2026-10-19T16:31:12Z
  • Status Change Timestamp: 2026-10-05T04:00:00Z
Rob Spicer Broker, GRI Rob Spicer Broker, GRI Spicer Real Estate

7201 Wisconsin Avenue

Mortgage Calculator
$
$ %
Years
%
$ %Per Year
$ % Per Year

$
