Spicer Real Estate
  • Share
$559,900
Active Active
MD,Jessup

Location 8252 GLEN COURT, Jessup, MD 20794

  • Sqft 2,292 Sqft SQFT
  • Bed 5
  • Bath 2
Basic Details Basic Details
Description

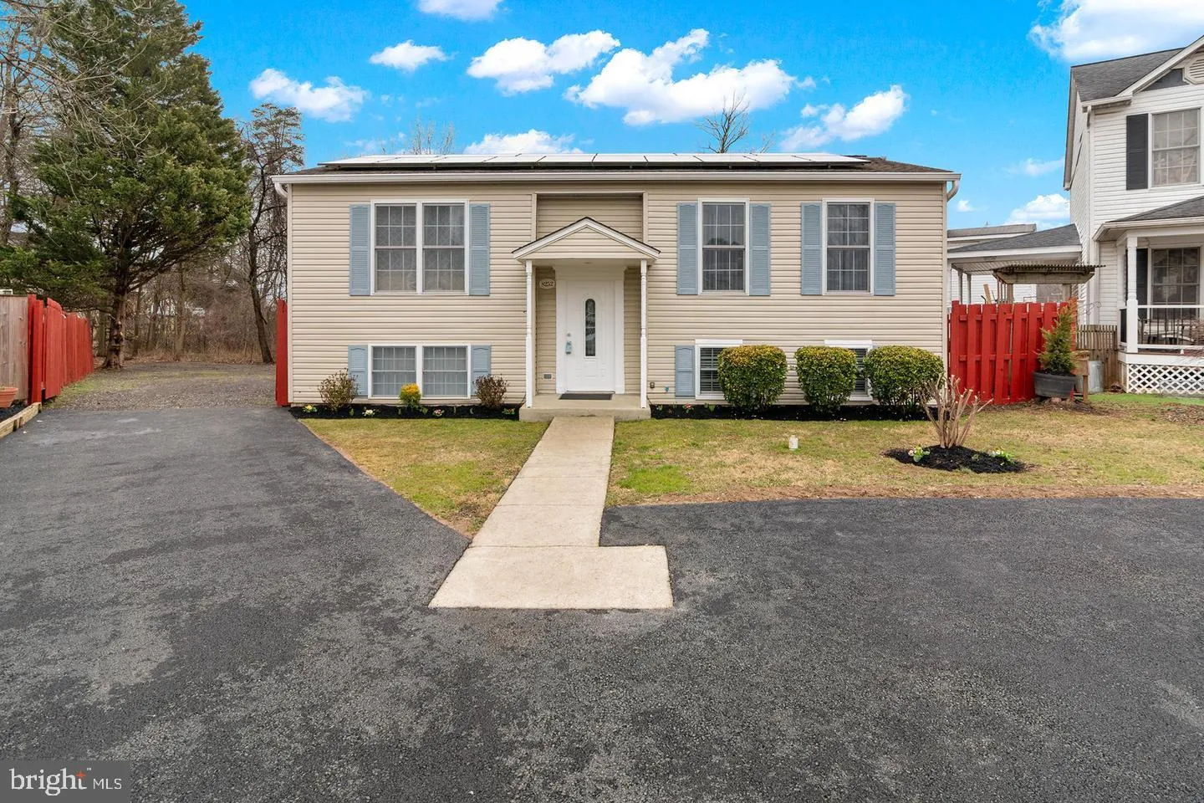
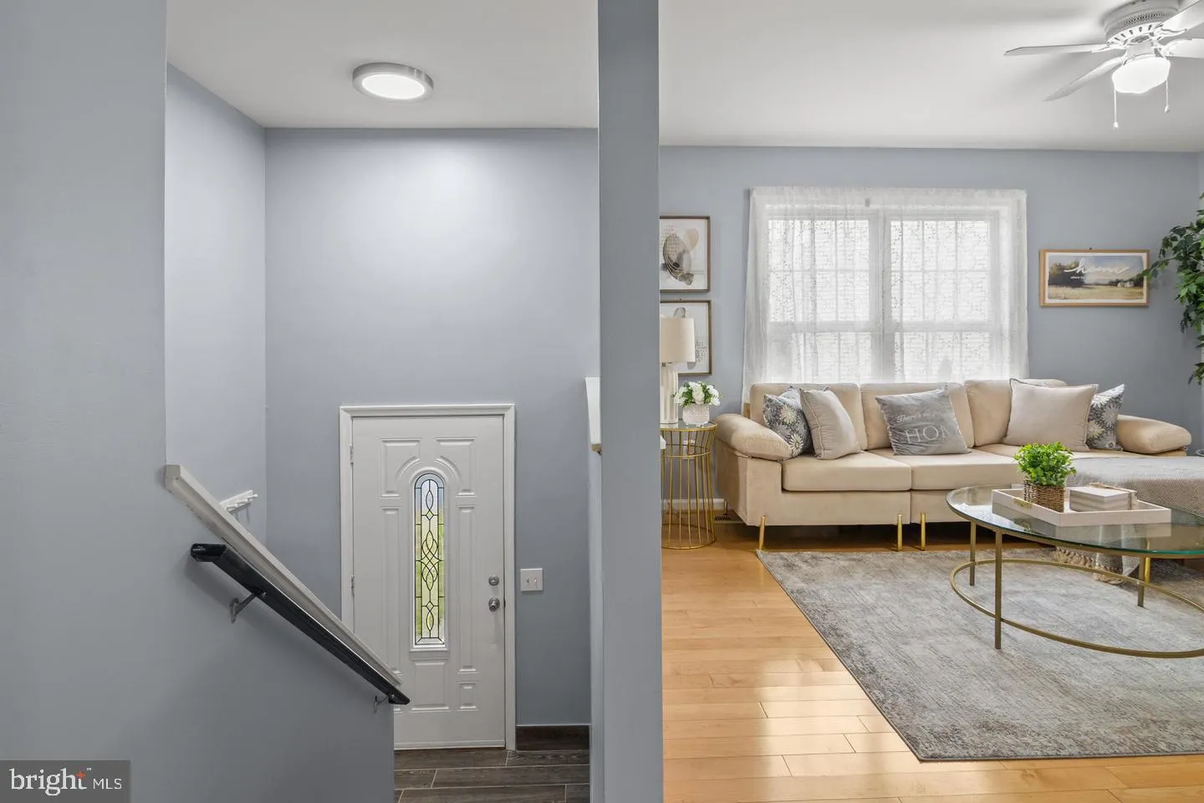
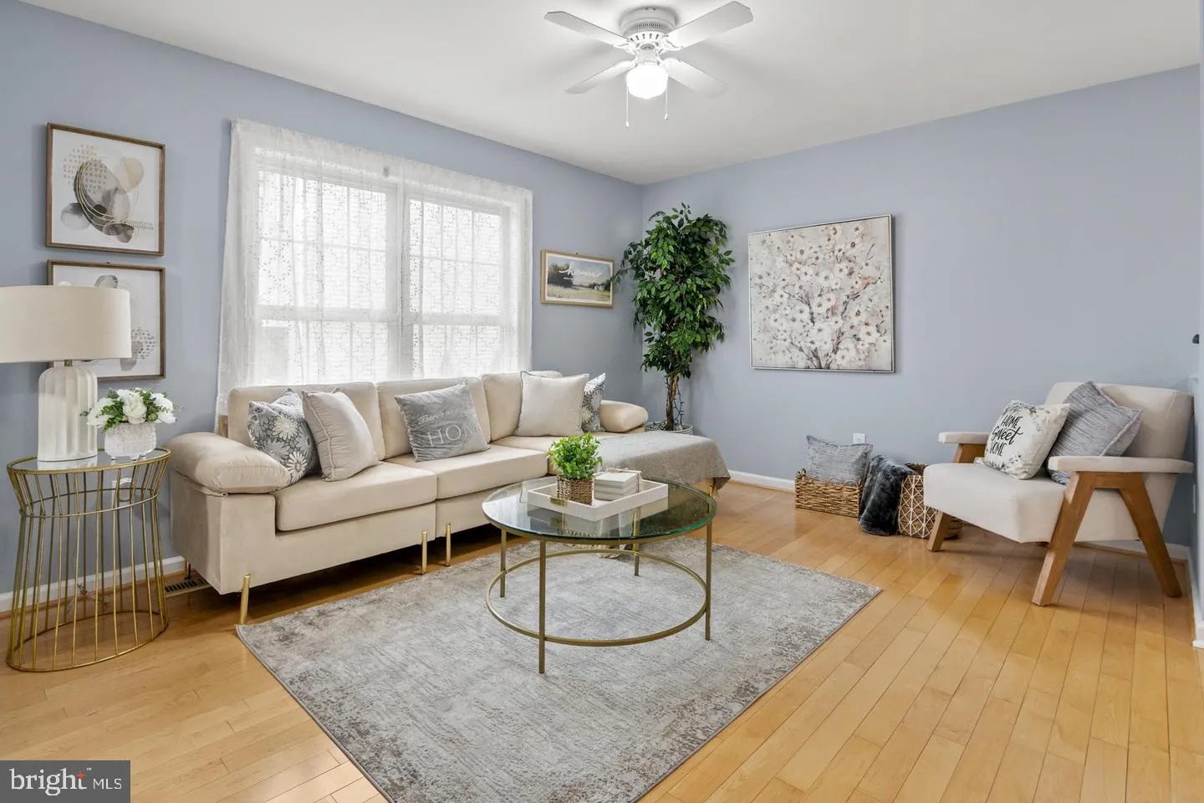
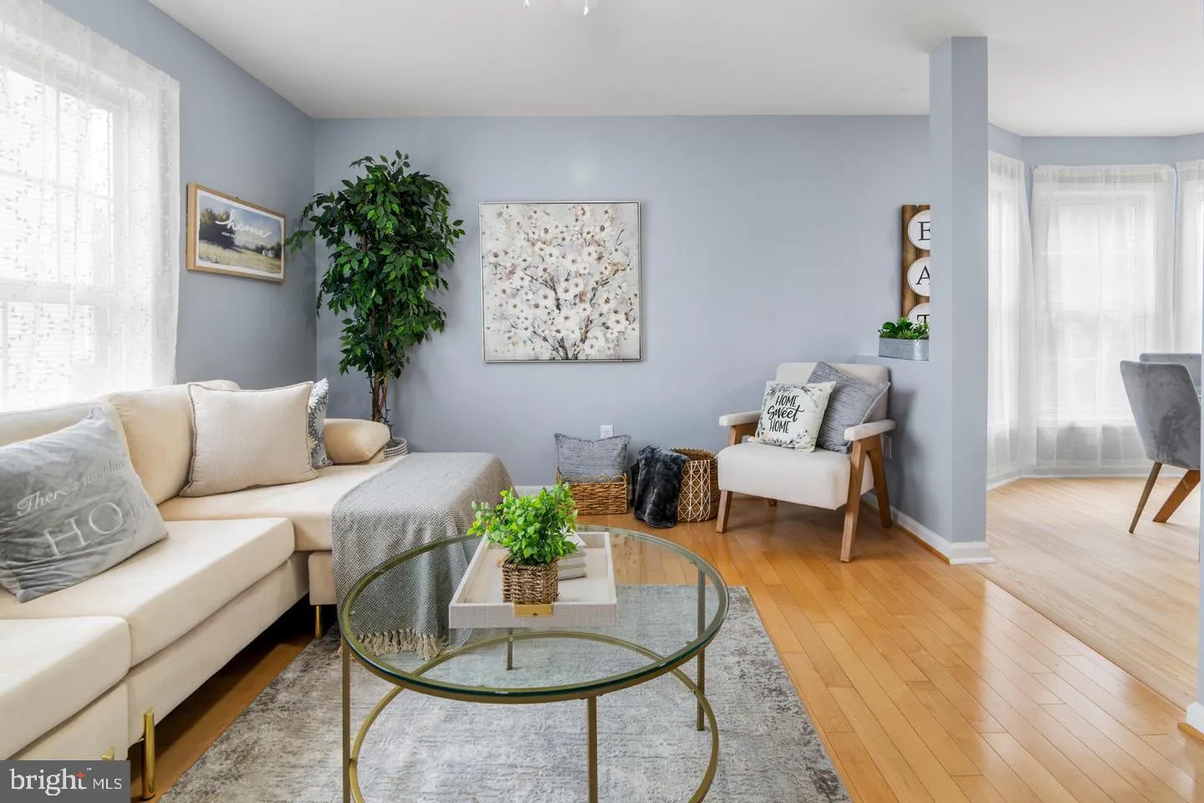
Welcome to this Beautiful renovated split foyer home! With 5 bedrooms, 2 full bathrooms and offering over 2, 500 Square feet of living space, this spacious home provides plenty of room for comfortable living and entertaining. An extra bonus room is perfect for a home office, guest room, gym, or an additional bedroom...

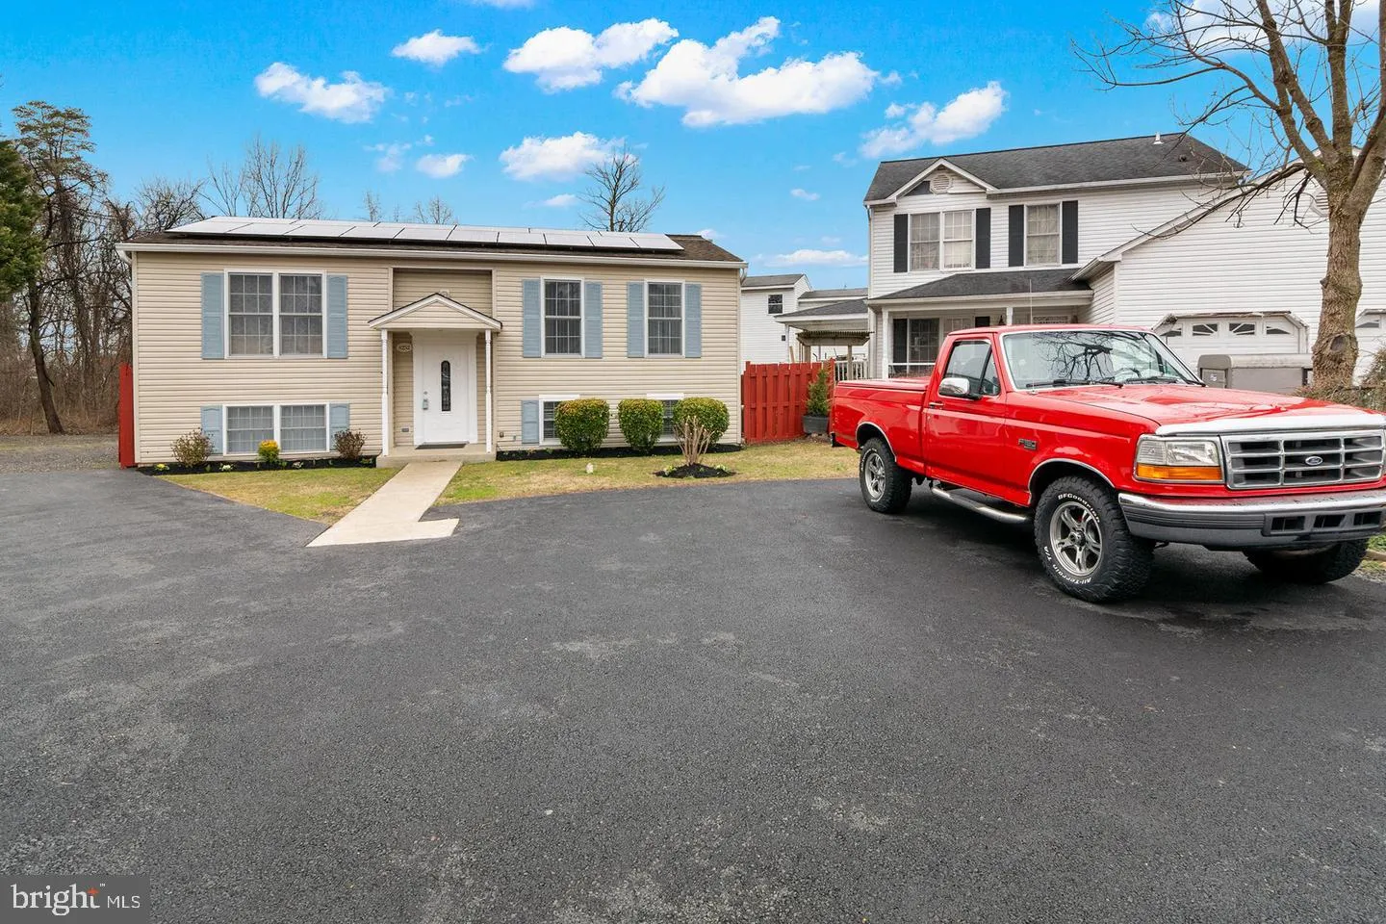
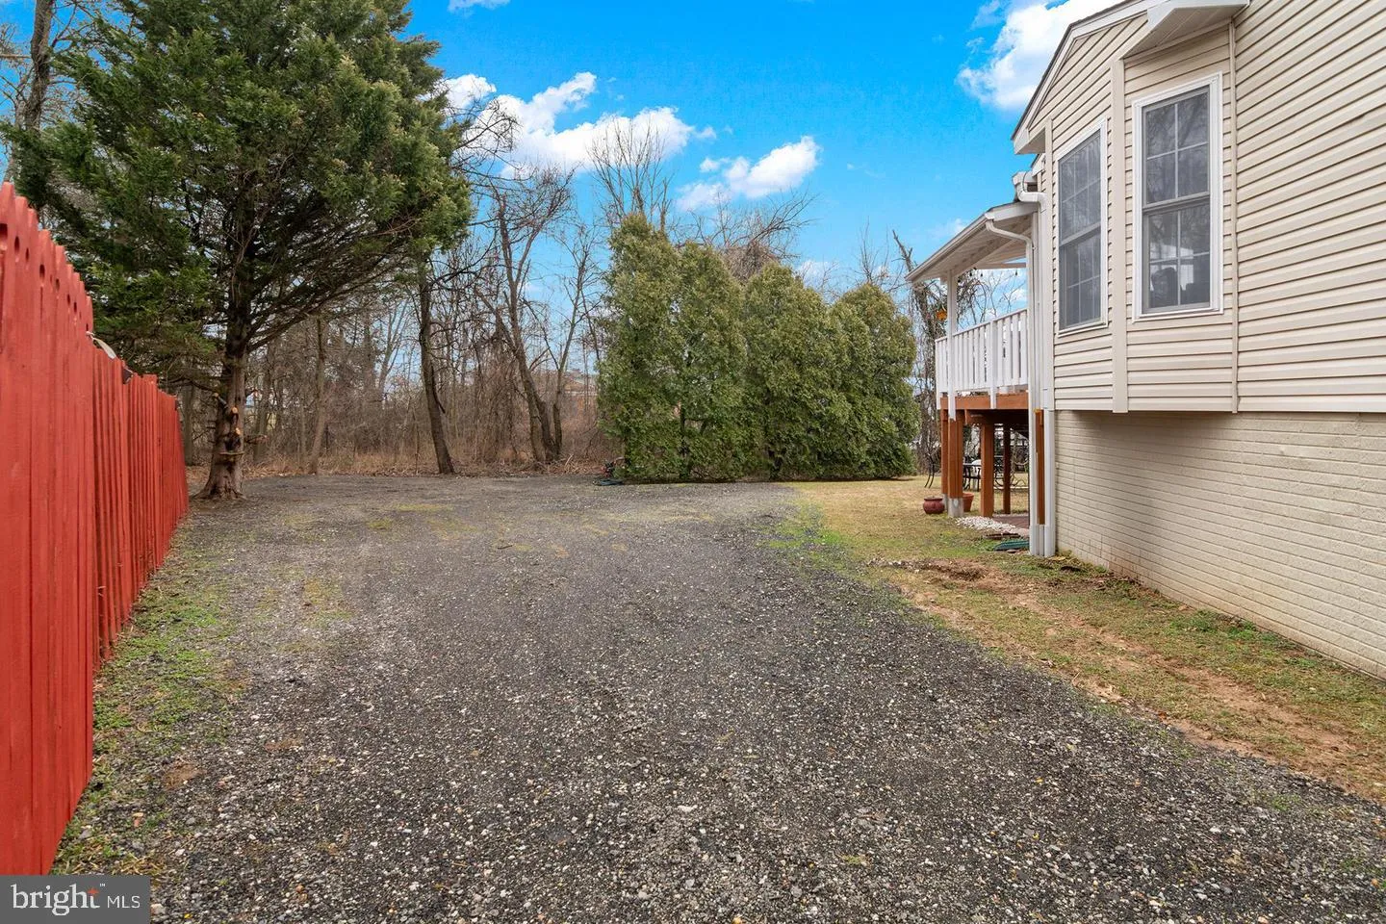
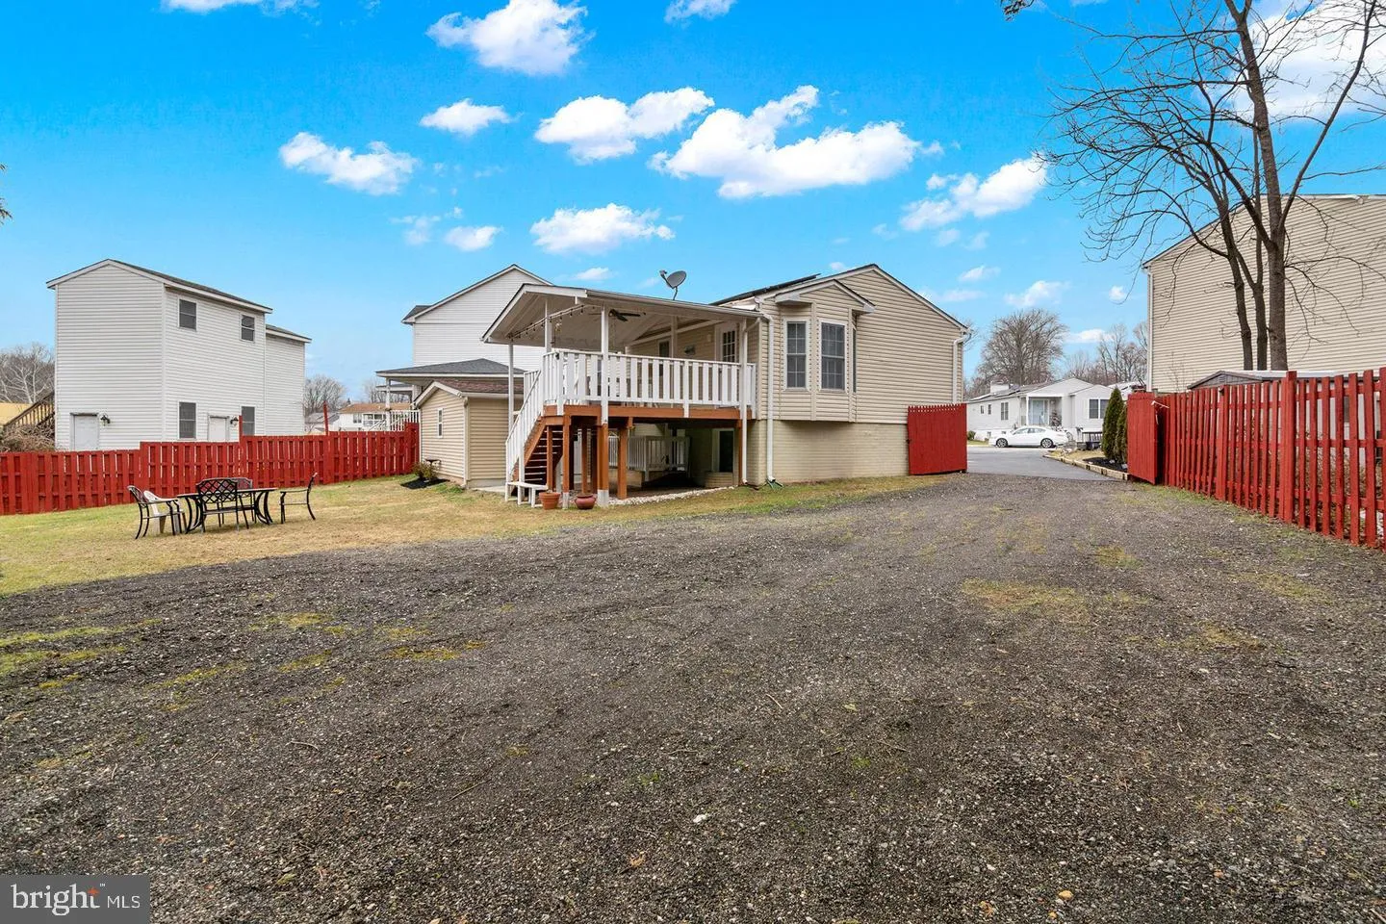
Welcome to this Beautiful renovated split foyer home! With 5 bedrooms, 2 full bathrooms and offering over 2, 500 Square feet of living space, this spacious home provides plenty of room for comfortable living and entertaining. An extra bonus room is perfect for a home office, guest room, gym, or an additional bedroom. Large driveway with ample parking in both the front and rear. This home combines space, convenience, and modern updates. Conveniently located near !-95, route 1, Route 175. Conveniently located near schools, hospitals, restaurants, and so much more. Move in ready. Schedule you showing today, Don’t miss it!!!!

Read More
Basic Details
  • Property Type: Residential
  • Listing Type: Active
  • Listing ID: MDHW2073916
  • Price: $559,900
  • Bedrooms: 5
  • Bathrooms: 2
  • Sqft: 2,292 Sqft
  • Year Built: 1996
  • Lot Area: 0.31 Acre
  • Location: US, MD, HOWARD-MD, Jessup, GLEN COURT, 20794
  • Structure Type: Detached
  • Heating System: Heat Pump(s)
  • Cooling System: Central A/C, Ceiling Fan(s)
  • Basement: Fully Finished, Outside Entrance, Connecting Stairway, Interior Access, Walkout Stairs
  • Fence: Board, Rear, Privacy
  • Patio: Deck, Porch
  • Parking: Asphalt Driveway
  • Full Bathrooms: 2
  • Listing Status: Active
  • Roof: Composite
Features & Appliances
Features
  • Window Features: Bay/Bow, DoublePaneWindows, Screens
  • Architectural Style: Split Foyer
  • Flooring: CeramicTile, Hardwood, Luxury Vinyl Plank
  • Interior Features: Crown Moldings, Dining Area, Floor Plan - Open, Bathroom - Tub Shower, Bathroom - Walk-In Shower, Breakfast Area, Built-Ins, Ceiling Fan(s), Combination Kitchen/Dining, Kitchen - Gourmet, Kitchen - Table Space, Recessed Lighting, Upgraded Countertops, Wood Floors
  • Sewer: Public Sewer

Appliances
  • Appliances: Dishwasher, Dryer, Exhaust Fan, Oven/Range - Electric, Range Hood, Refrigerator, Washer, Stainless Steel Appliances
Ask Agent A Question Ask Agent A Question

Address Map Address Map
Neighborhood Neighborhood
  • High School: HOWARD
MLS Addon MLS Addon
  • Office Name: Keller Williams Flagship
  • Agent Name: James P Schaecher
Additional Information Additional Information
  • Water Source: Public
  • Accessibility Features: Other
  • Construction Materials: Combination
  • Foundation Details: Slab
  • Levels: 2
  • Lot Features: Cul-de-sac, Landscaping, Trees/Wooded
  • On Market Date: 2026-09-09
Financial Financial
  • Tax Annual Amount: 7185.0
Listing Information Listing Information
  • Co List Agent Full Name: Sofia Ramirez
  • Co List Office Name: Keller Williams Flagship
  • Originating System Name: Bright
  • Co List Agent Mls Id: 3308867
  • Co List Office Mls Id: KWF1
  • List Agent Mls Id: 76615
  • List Office Mls Id: KWF1
  • MLS Status: ACTIVE-BRIGHT
  • Modification Timestamp: 2026-09-24T15:56:50Z
  • Status Change Timestamp: 2026-09-09T04:00:00Z
Rob Spicer Broker, GRI Rob Spicer Broker, GRI Spicer Real Estate

7201 Wisconsin Avenue

Mortgage Calculator
$
$ %
Years
%
$ %Per Year
$ % Per Year

$
