
 Share

 1,596 Sqft SQFT
 3
 4
 Basic Details
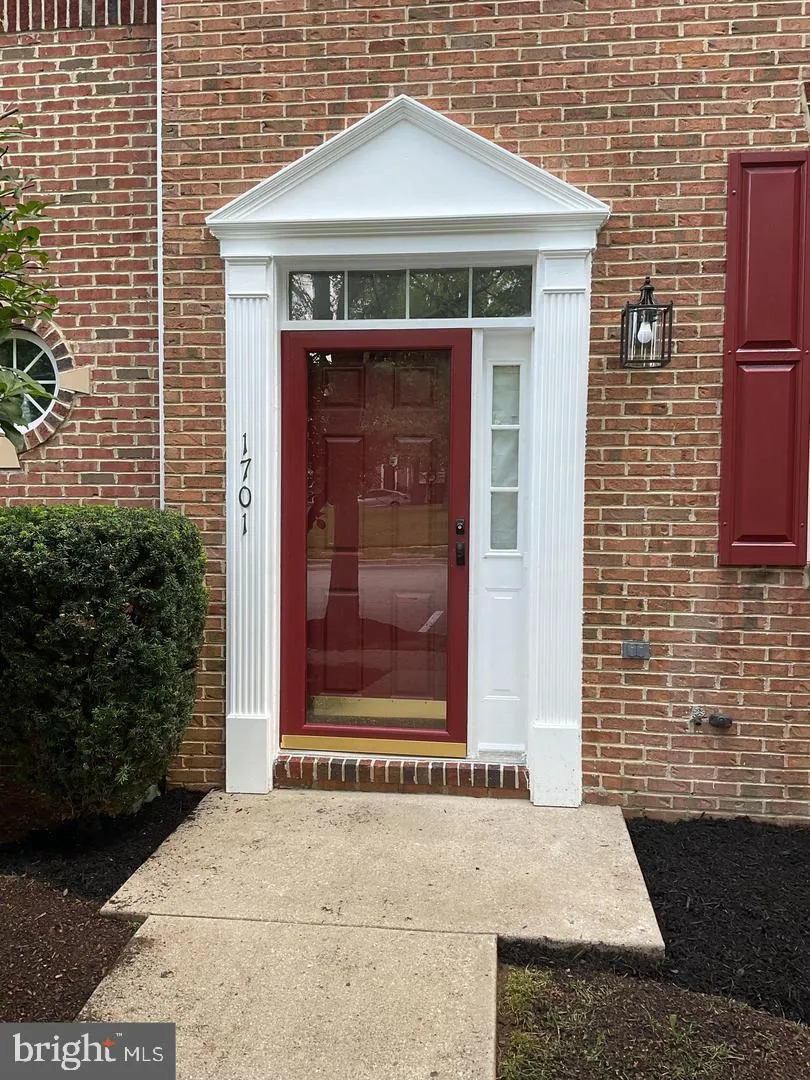
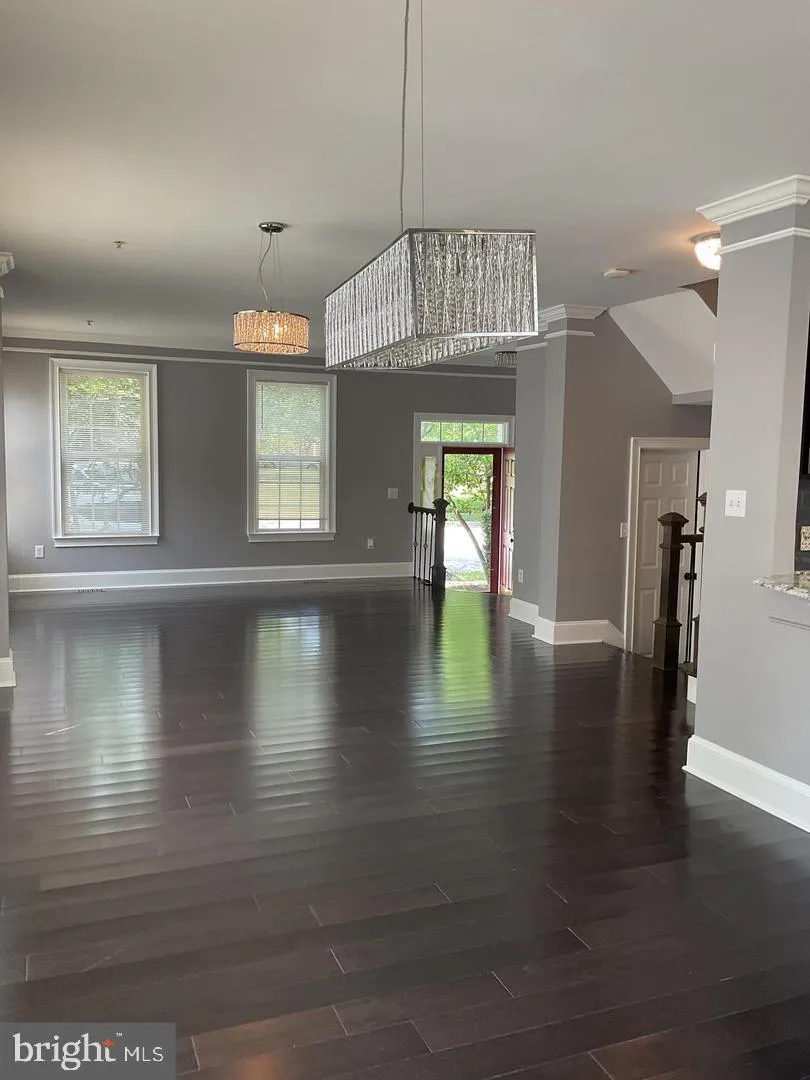
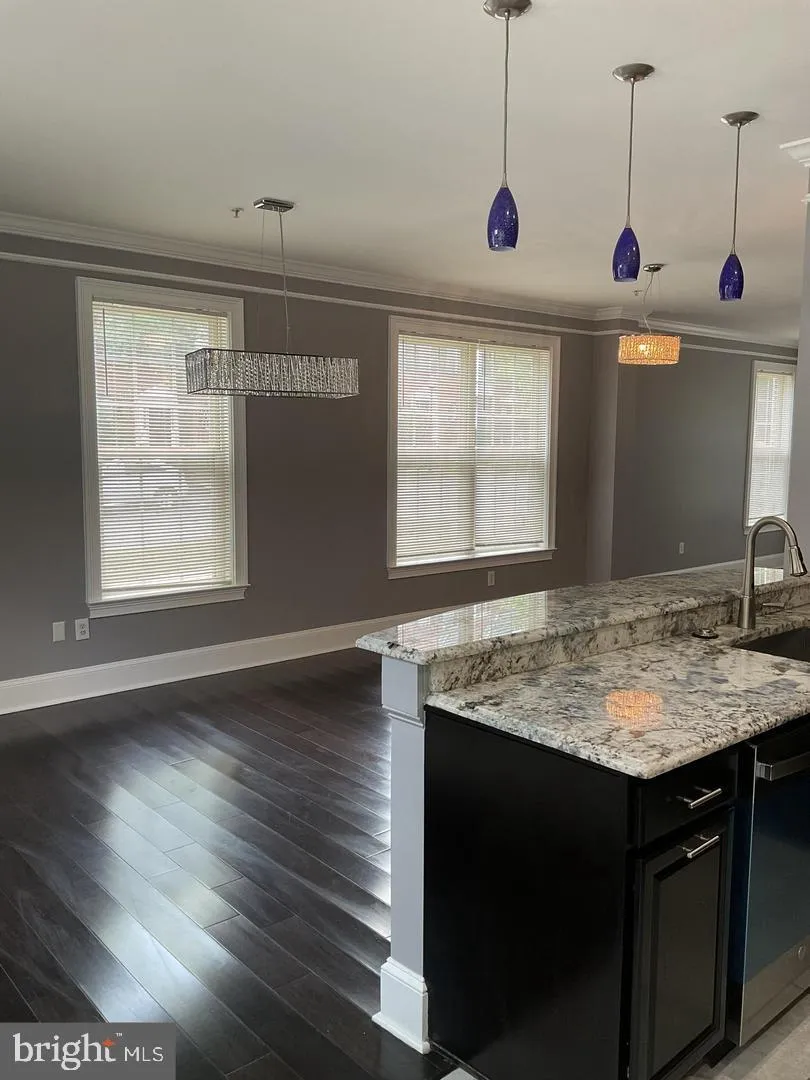
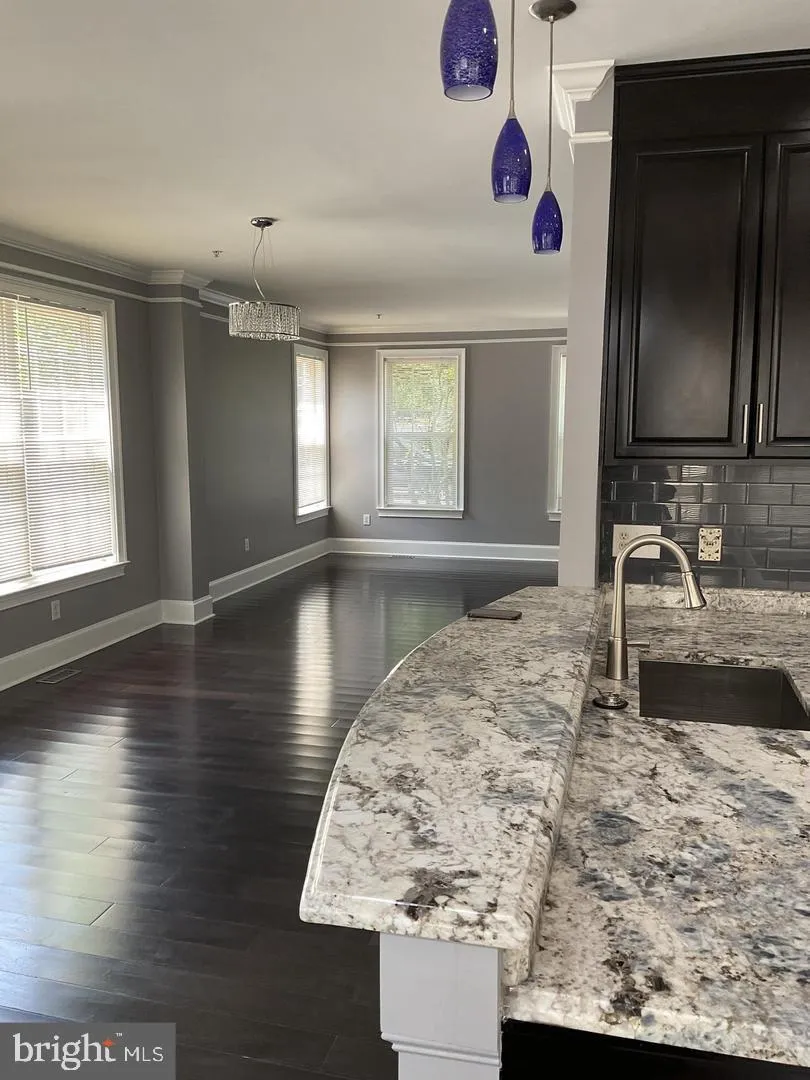
Rare Brick End-Unit | Spacious & Distinctive! This rarely available model offers the added benefits of an end unit, including extra windows, abundant natural light, and a greater sense of space and privacy. Featuring 3 bedrooms, 3.5 baths, and numerous updates, this home offers plenty of living space throughout...
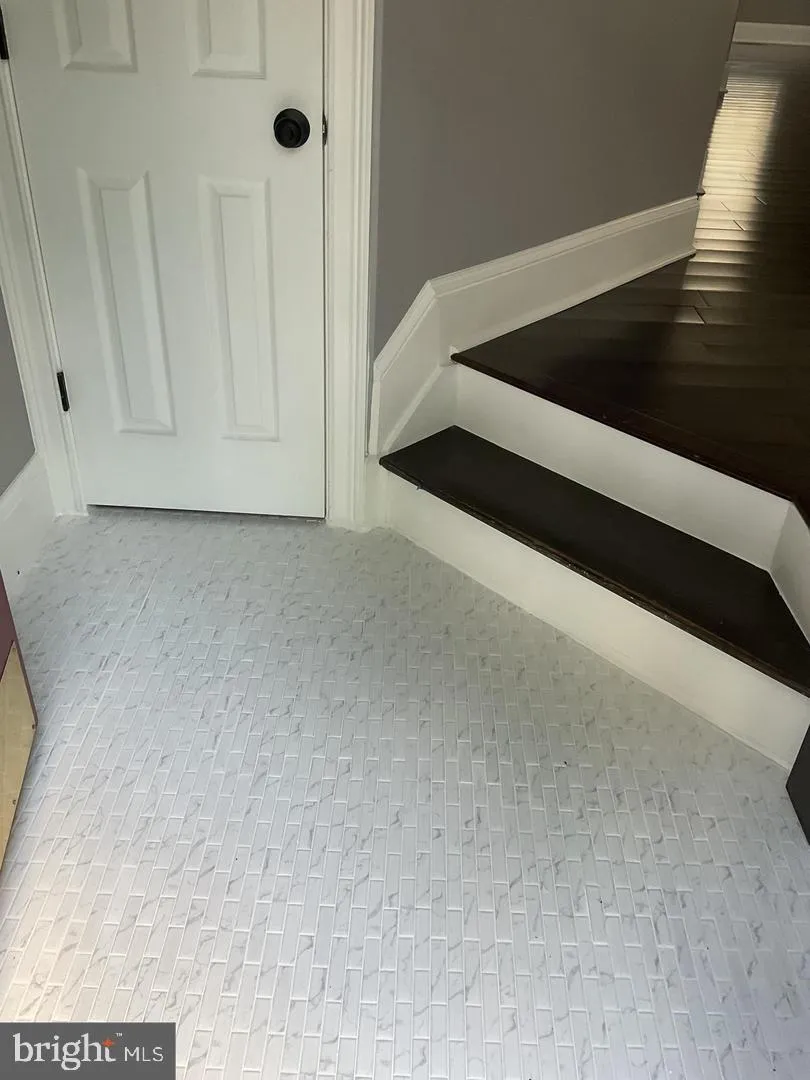
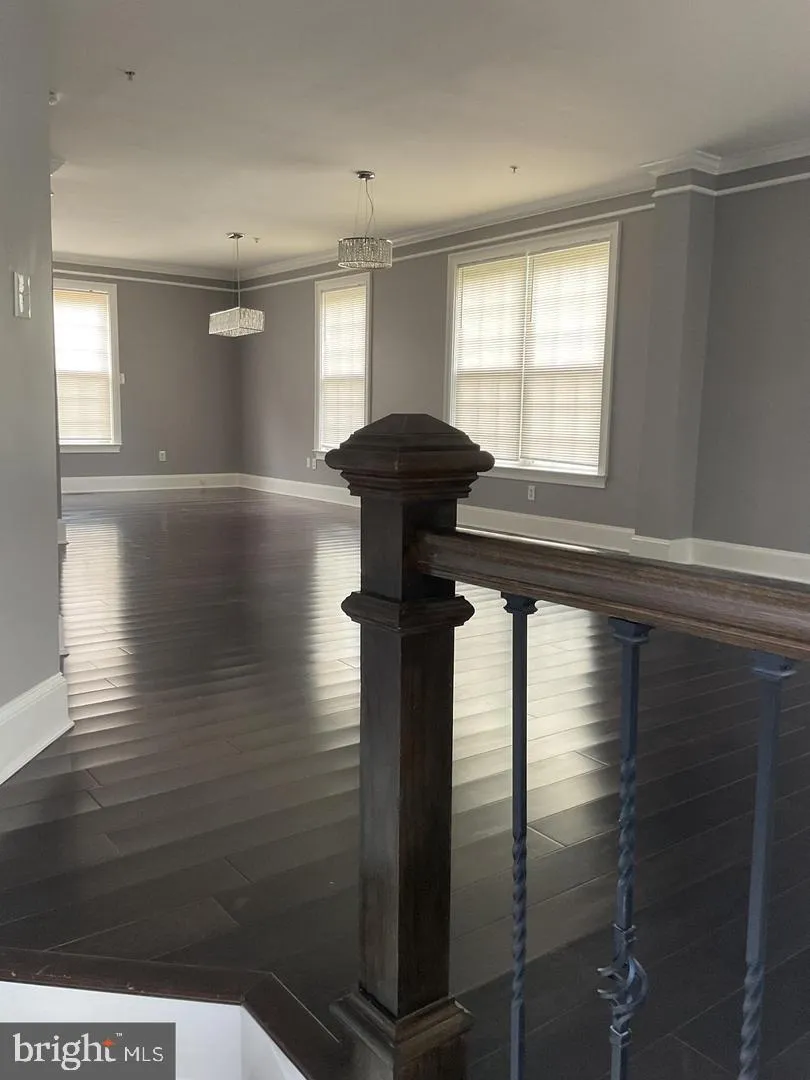
Rare Brick End-Unit | Spacious & Distinctive! This rarely available model offers the added benefits of an end unit, including extra windows, abundant natural light, and a greater sense of space and privacy. Featuring 3 bedrooms, 3.5 baths, and numerous updates, this home offers plenty of living space throughout. Enjoy beautiful hardwood floors, soaring ceilings, a cozy fireplace, and natural light on every level. The main living areas flow seamlessly to a private deck overlooking the fenced rear yard—perfect for relaxing or entertaining. The finished lower level features a large bonus room with oversized closets that can easily serve as a 4th bedroom, home office, gym, or recreation room, along with a separate laundry room and walkout to the spacious rear yard. Unbeatable location! Walk to Woodmore Towne Centre for shopping, dining, and entertainment. Just minutes from the Capital Beltway, with easy access to Washington, DC, Northern Virginia, Joint Base Andrews, and major commuter routes. Opportunities like this don’t come along often! Schedule your tour today.
 Features & Appliances
 Ask Agent A Question
 Address Map
 MLS Addon
 Additional Information
 Financial
Listing Information
 Rob Spicer Broker, GRI
Spicer Real Estate
7201 Wisconsin Avenue
 RobSpicer@SpicerRealEstate.com
 2403881030
 2403881030
 7201 Wisconsin Avenue


