
 Share

 5 STATIONHOUSE COURT, Gaithersburg, MD 20877
 3,326 Sqft SQFT
 5
 4
 Basic Details
Welcome to best value in Gaithersburg, Welcome to 5 Stationhouse Court! A stately brick-front Colonial nestled on a cul-de-sac in Gaithersburg’s Saybrooke community. Built by NV Homes, this much-loved and beautifully maintained residence offers five bedrooms, three full baths, and one half bath, with generous room...
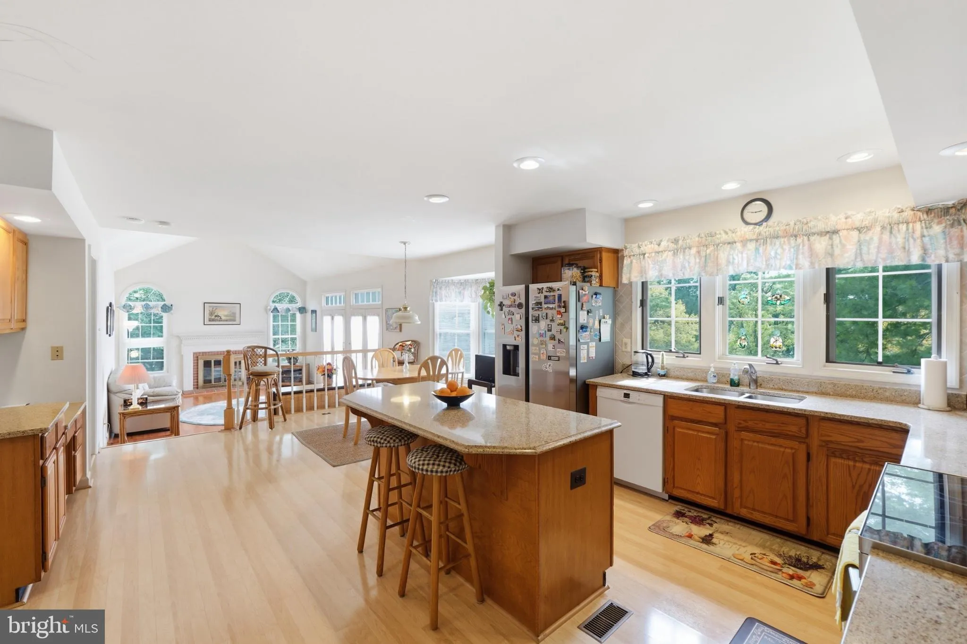
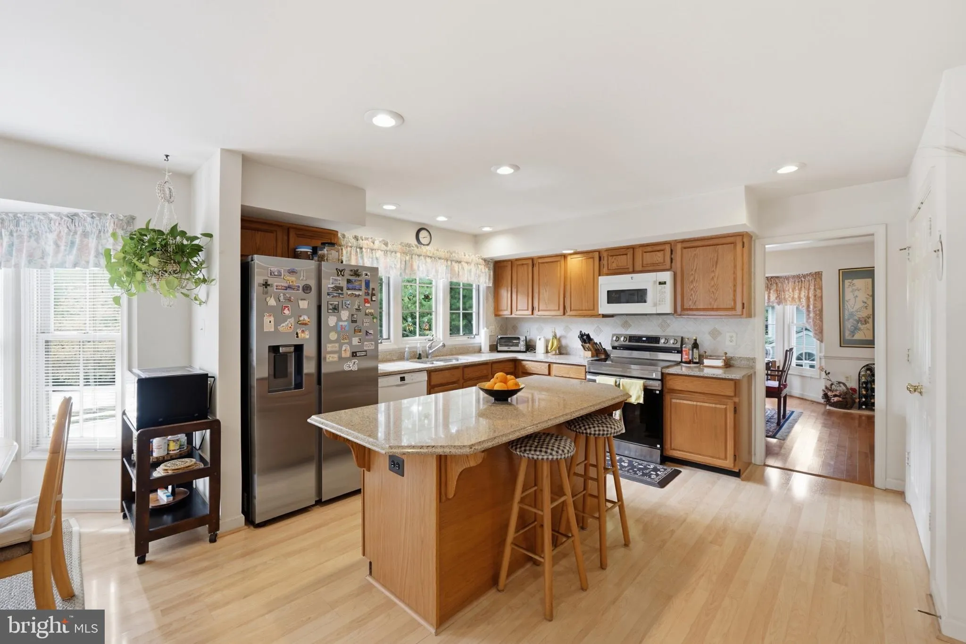
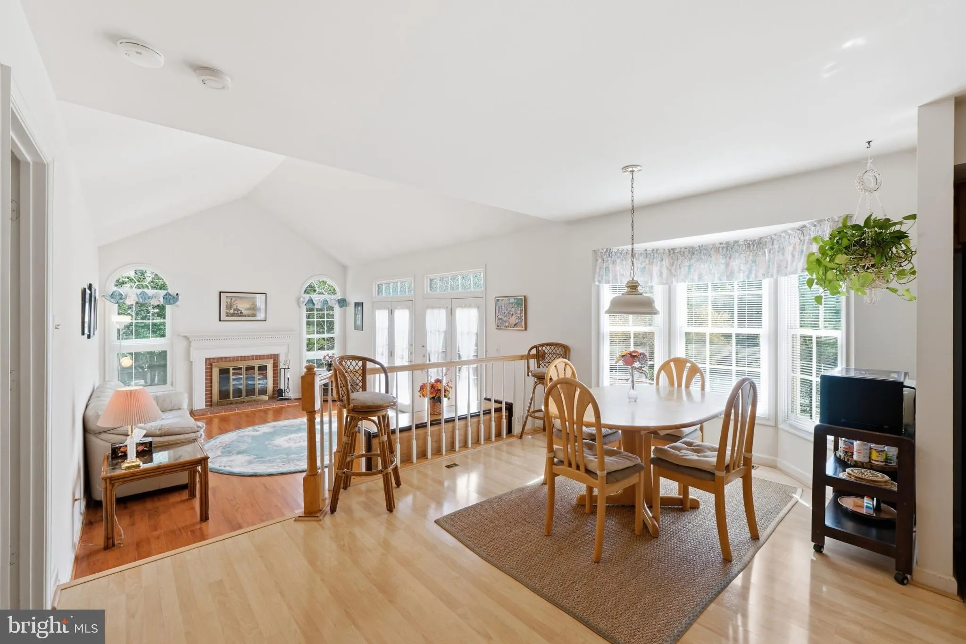
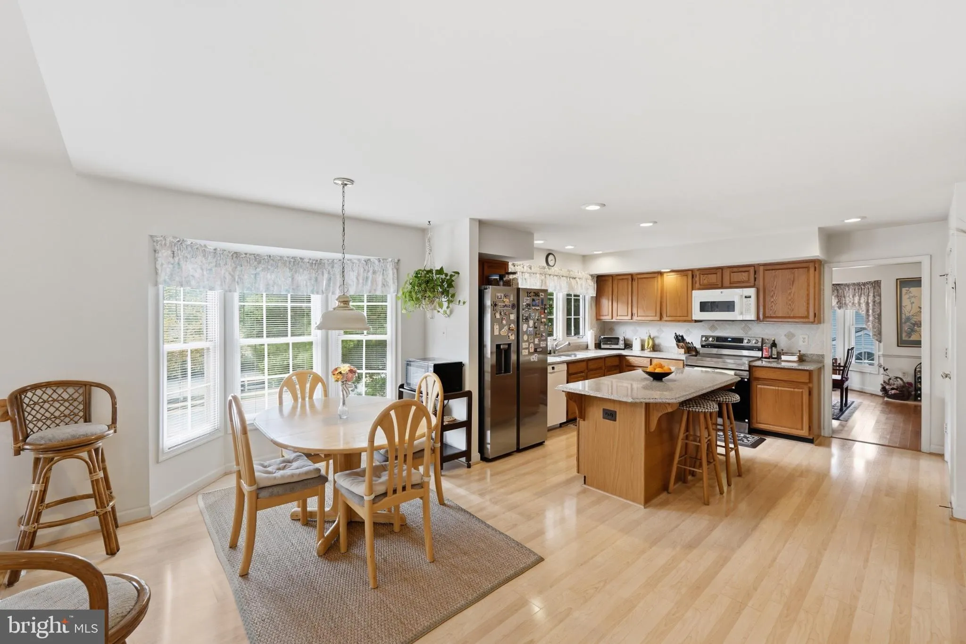
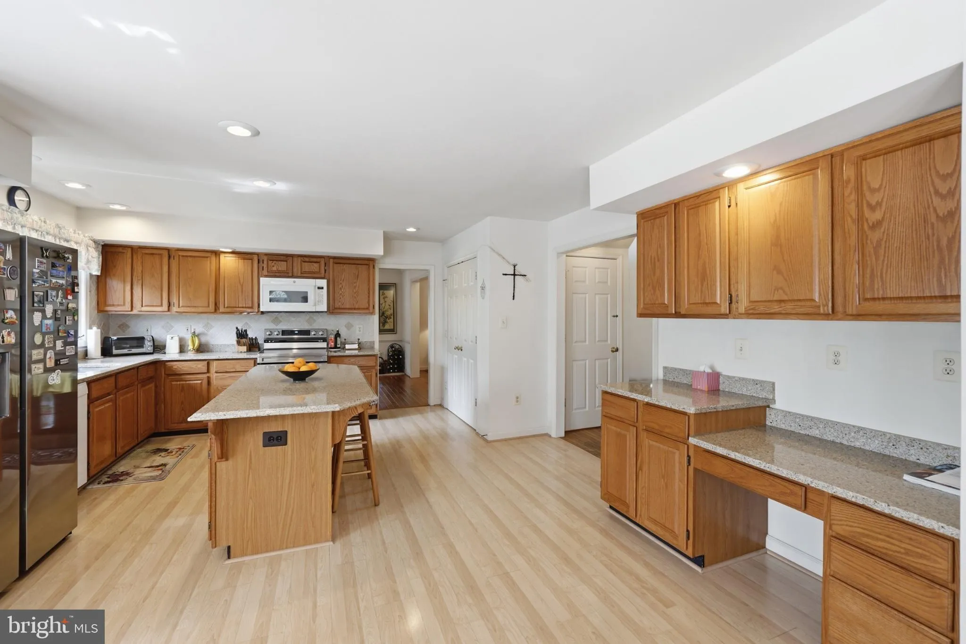
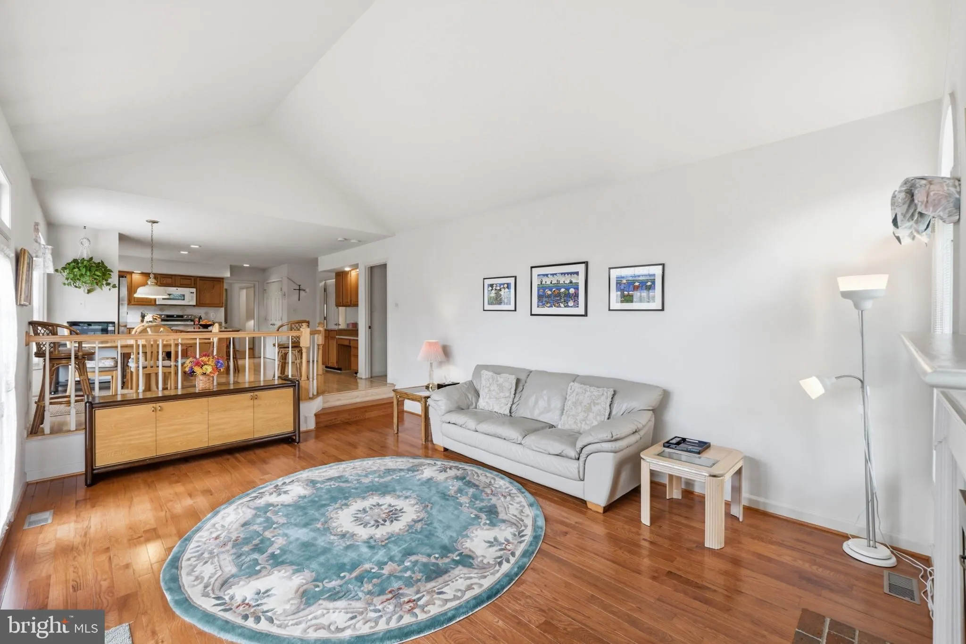
Welcome to best value in Gaithersburg, Welcome to 5 Stationhouse Court! A stately brick-front Colonial nestled on a cul-de-sac in Gaithersburg’s Saybrooke community. Built by NV Homes, this much-loved and beautifully maintained residence offers five bedrooms, three full baths, and one half bath, with generous room sizes and abundant storage throughout. A dramatic two-story foyer sets the tone for an inviting main level with spacious living areas and a separate formal dining room. The expansive kitchen features an oversized center island, ample cabinetry, pantry, newer appliances and a bright breakfast area. Just beyond, the family room’s vaulted ceilings create an airy, welcoming space to gather, while the rear deck offers room for outdoor dining and relaxation. Laundry room on the main level with updated washer/dryer and mud room. Upstairs, four generously sized bedrooms include a spacious primary suite with walk-in closets and a private bath with dual vanities separate shower and a soaking tub. The finished walkout basement adds a fifth bedroom, a full bath, and a large recreation area, along with flexible space for work, fitness, hobbies, or guests. Plentiful storage and a spacious two-car garage make everyday organization easy. Recent updates include Thompson Creek thermal, insulated, double-pane, double-hung windows, a Carrier HVAC system, and a hot water heater. Well-maintained cedar shake shingles further reflect the care this home has received. With the community pool across the street, Saybrooke’s amenities are close at hand. Enjoy tennis courts, playgrounds, walking trails, and neighborhood sidewalks, with nearby schools, parks, shopping, and dining. Convenient access to Midcounty Highway, the ICC, I-270, and the Shady Grove Metro Red Line rounds out a home that brings together space, thoughtful updates, and a welcoming community.
 Features & Appliances
 Ask Agent A Question
 Address Map
 MLS Addon
 Additional Information
 Financial
Listing Information
 Rob Spicer Broker, GRI
Spicer Real Estate
7201 Wisconsin Avenue
 RobSpicer@SpicerRealEstate.com
 2403881030
 2403881030
 7201 Wisconsin Avenue


