
 Share
 14989 DECO CIRCLE, Chantilly, VA 20151
 1,619 Sqft SQFT
 3
 3
 Basic Details
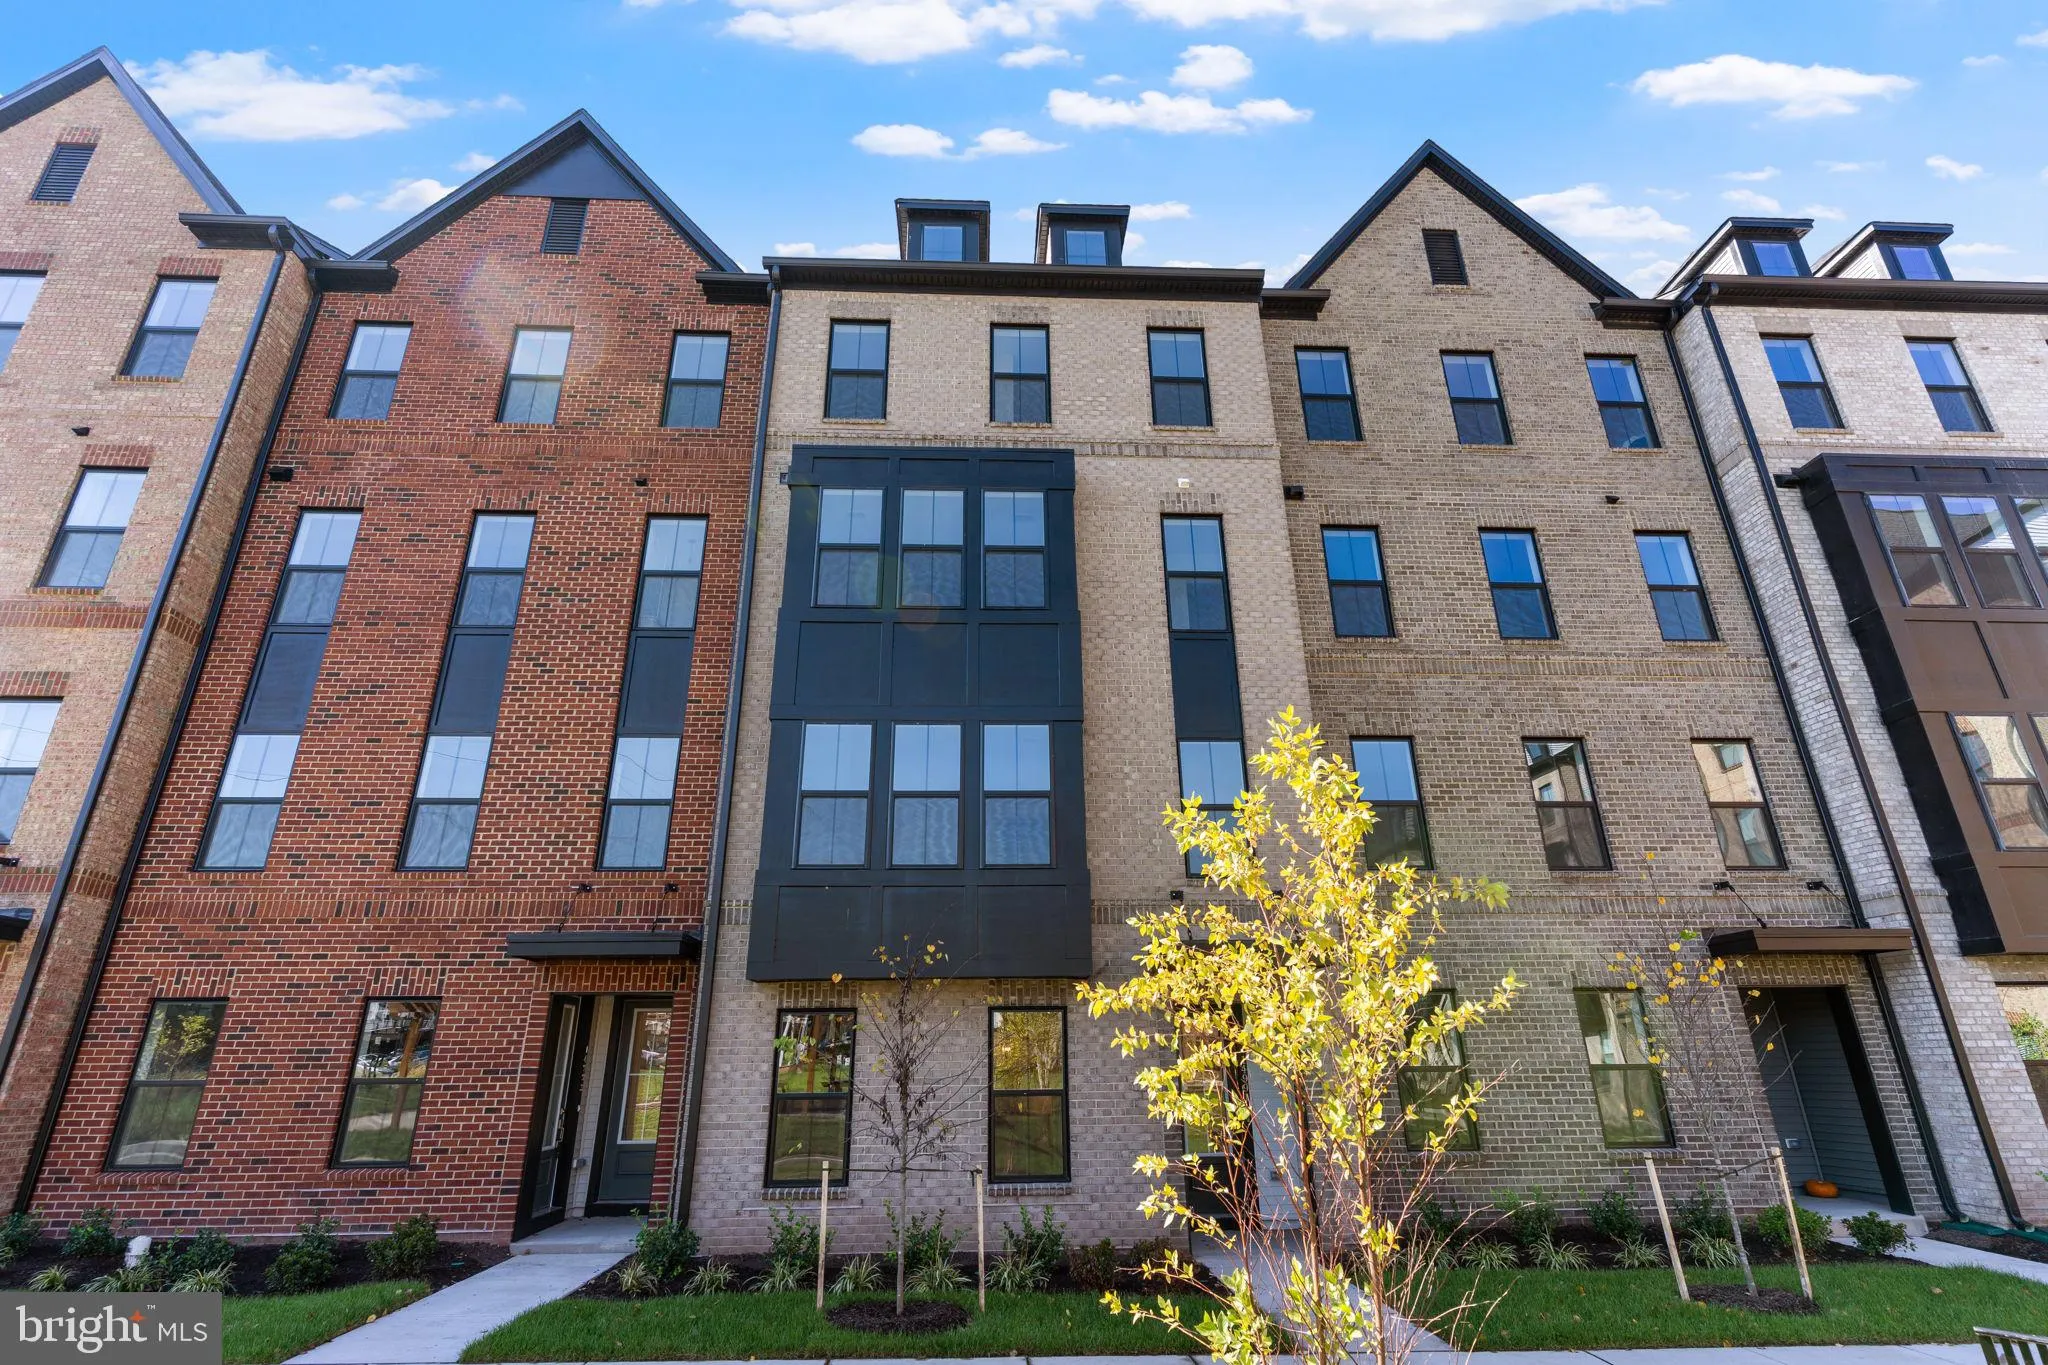
Be the first to live in this brand-new 2026 townhome-style condo in Gallery Park at Westfields! The K. Hovnanian Maywood floor plan offers 3 bedrooms, 2.5 bathrooms, approximately 1, 619 finished square feet across two levels, and a one-car rear-entry garage with a private driveway, providing parking for two vehicle...
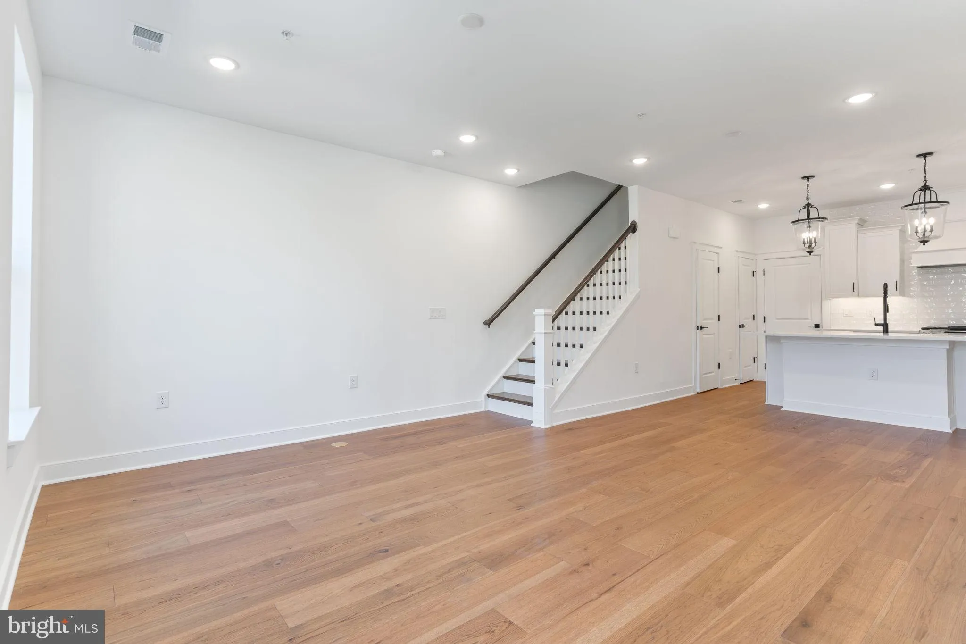
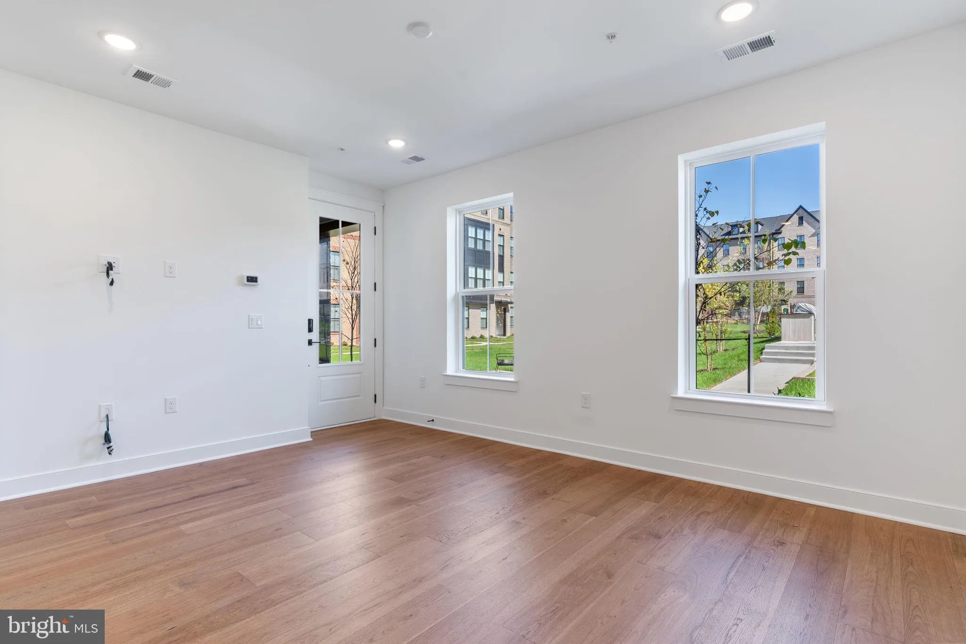
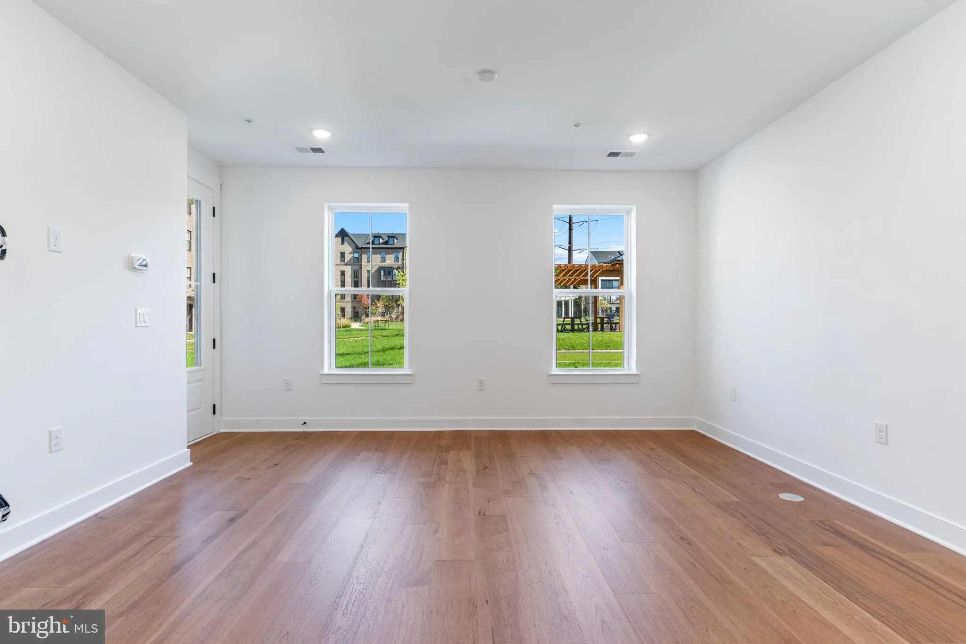
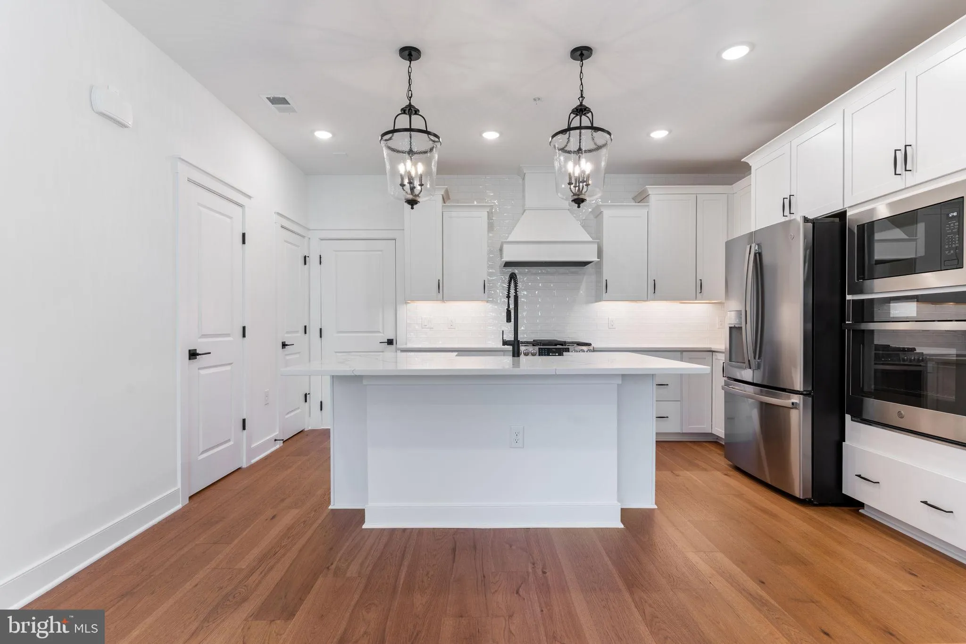
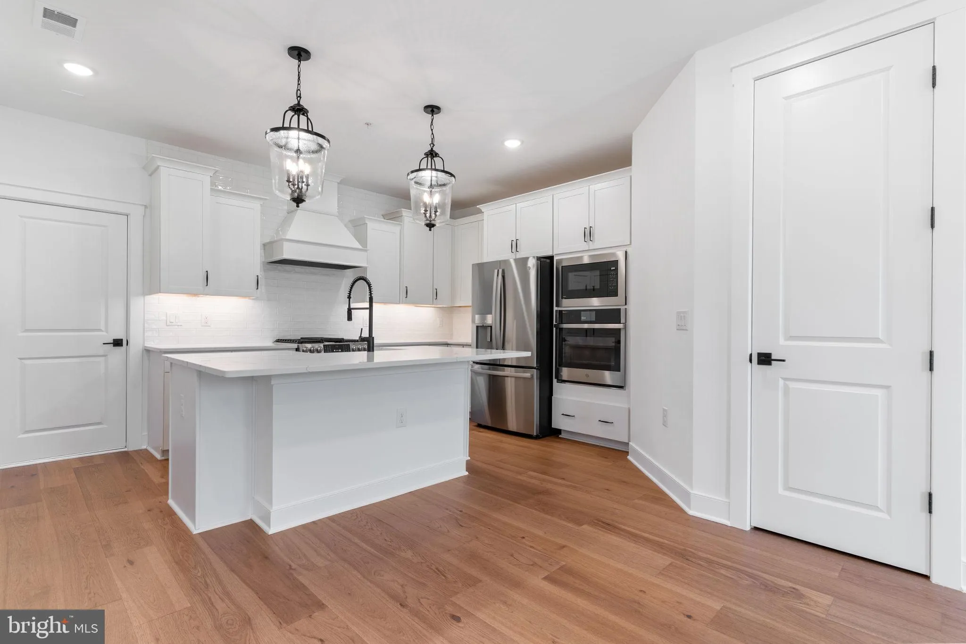
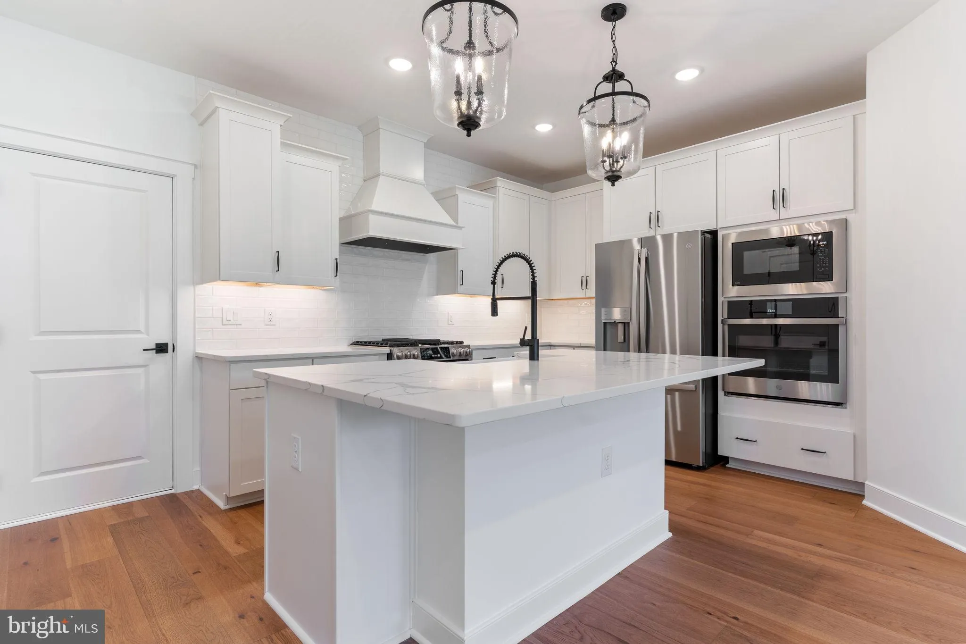
Be the first to live in this brand-new 2026 townhome-style condo in Gallery Park at Westfields! The K. Hovnanian Maywood floor plan offers 3 bedrooms, 2.5 bathrooms, approximately 1, 619 finished square feet across two levels, and a one-car rear-entry garage with a private driveway, providing parking for two vehicles. Engineered hardwood flooring throughout, including all three bedrooms, creates a clean, cohesive look. The open main level features a spacious living and dining area filled with natural light, recessed lighting, and a beautifully upgraded kitchen. White shaker-style cabinetry, quartz countertops, a subway tile backsplash, under-cabinet lighting, and an oversized island with statement pendant lights create a bright, modern space. Stainless steel GE Profile appliances include a gas range, wall oven, built-in microwave, French-door refrigerator, and dishwasher. A pantry and convenient powder room complete the main level. Upstairs, the spacious primary suite features three windows, two walk-in closets, and a beautifully appointed bathroom with a double vanity, matte-black fixtures, hexagonal tile flooring, and a tiled walk-in shower with a frameless glass enclosure. Two additional bedrooms, a full hall bathroom with a tub/shower combination, and a dedicated laundry room with a full-size washer, dryer, utility sink, and storage shelving complete the upper level. The third bedroom opens directly to a private deck, offering an inviting outdoor retreat. Gallery Park at Westfields offers a variety of outdoor amenities, including a playground, landscaped green spaces, walking paths, covered picnic and grilling areas, a community fire pit with seating, and on-site EV charging stations. Additional features include ENERGY STAR windows and appliances, energy-efficient heating and cooling, and smart-home technology. Water and sewer are included in the monthly rent. Conveniently located near the Westfields business corridor, Routes 28 and 50, I-66, and Dulles International Airport, with easy access to Fair Lakes shopping and dining. Nearby attractions include Ellanor C. Lawrence Park and the Smithsonian National Air and Space Museum’s Udvar-Hazy Center. Small and medium dogs up to 60 lbs are welcome with a refundable pet deposit. All Allegiance Property Management residents are enrolled in the mandatory Resident Benefits Package (RBP) for $55.95/month which includes liability insurance, credit building to help boost the resident’s credit score with timely rent payments, up to $1M Identity Theft Protection, HVAC air filter delivery (for applicable properties), utility concierge service making utility connection and home service setup a breeze during your move-in, resident rewards program, on-demand pest control (optional), and much more! If a resident chooses not to have on-demand pest control, the RBP cost will be $40.95. More details upon application.
 Features & Appliances
 Ask Agent A Question
 Address Map
 Neighborhood
 MLS Addon
 Additional Information
 Financial
Listing Information
 Rob Spicer Broker, GRI
Spicer Real Estate
7201 Wisconsin Avenue
 RobSpicer@SpicerRealEstate.com
 2403881030
 2403881030
 7201 Wisconsin Avenue


