Spicer Real Estate
  • Share
$3,200
Active Active
VA,Reston

Location 1610 BARNSTEAD DRIVE, Reston, VA 20194

  • Sqft 1,820 Sqft SQFT
  • Bed 3
  • Bath 3
Basic Details Basic Details
Description

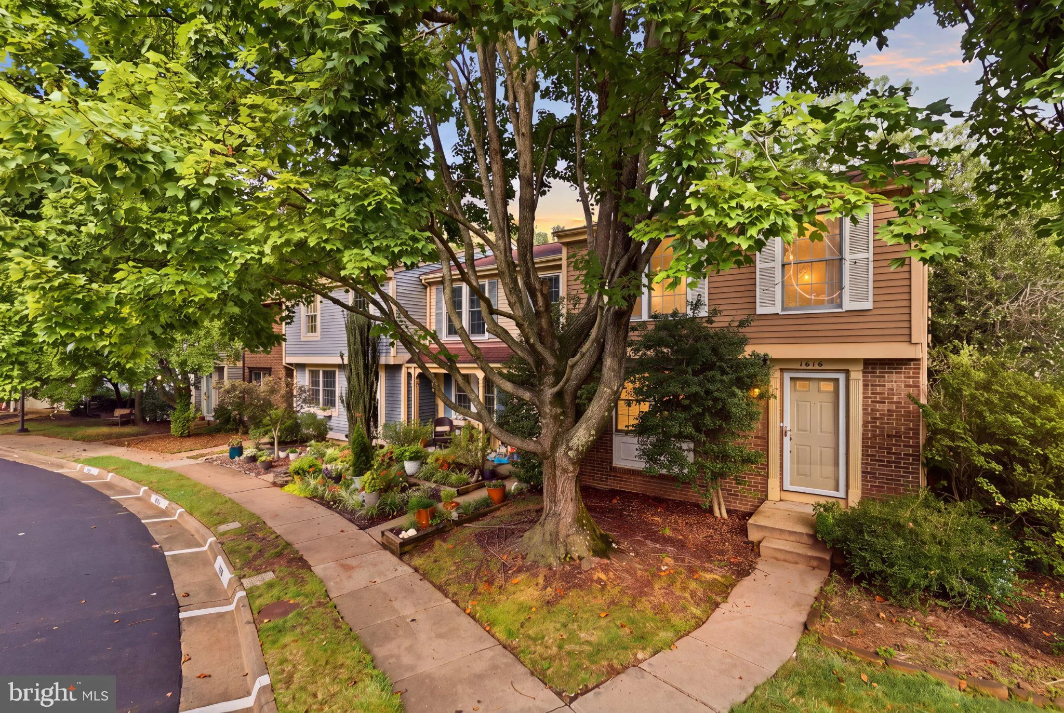
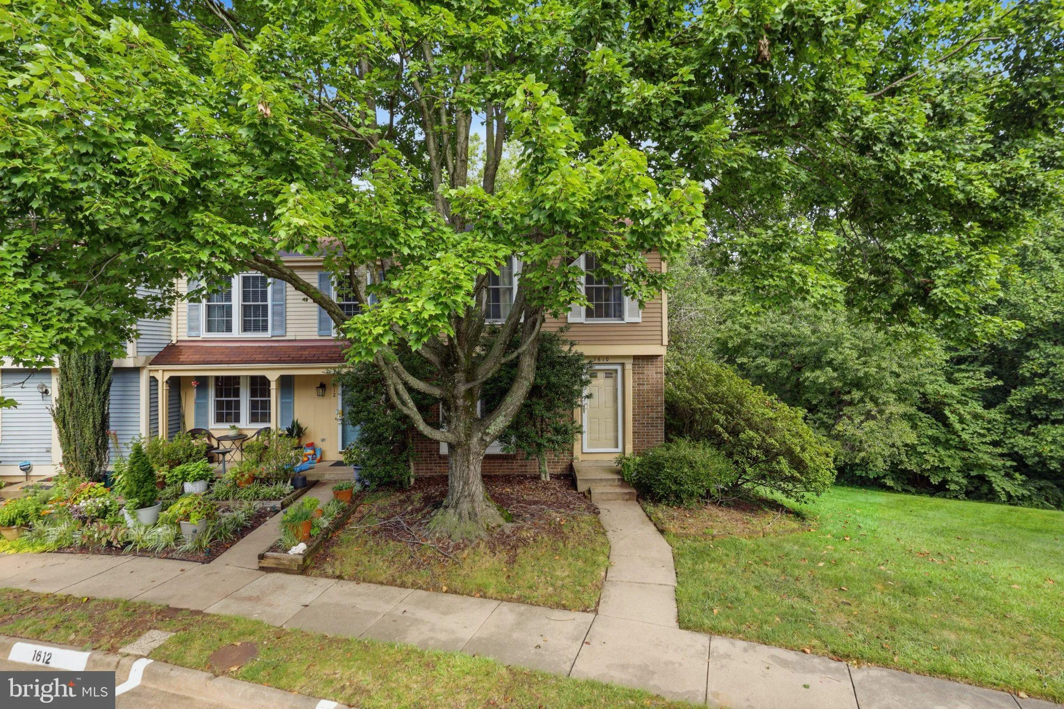
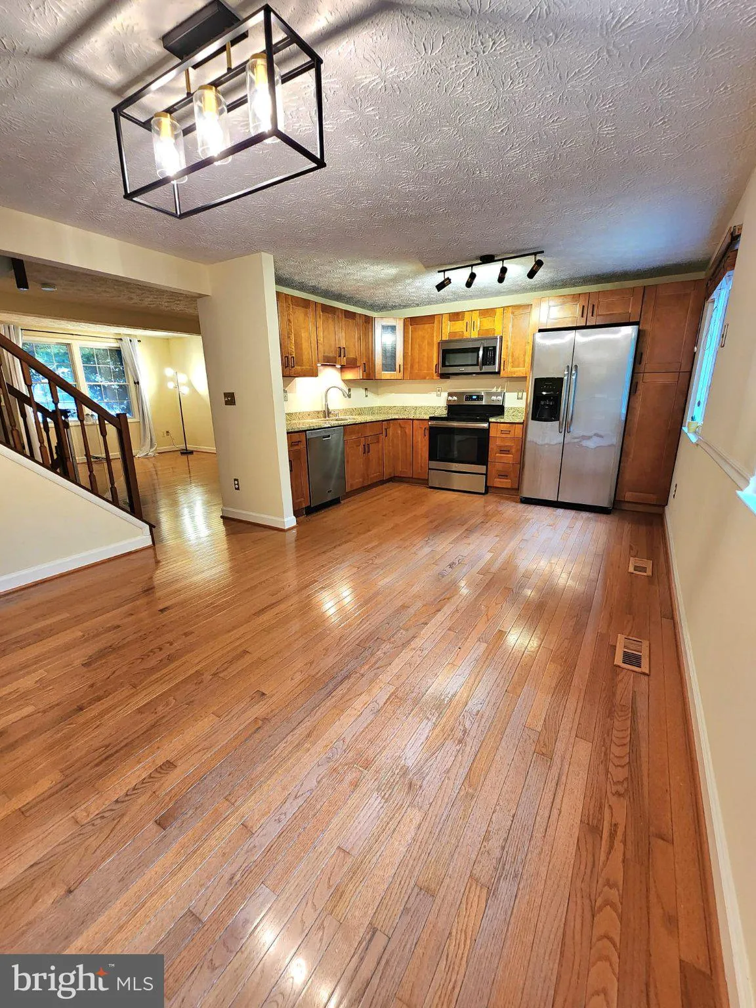
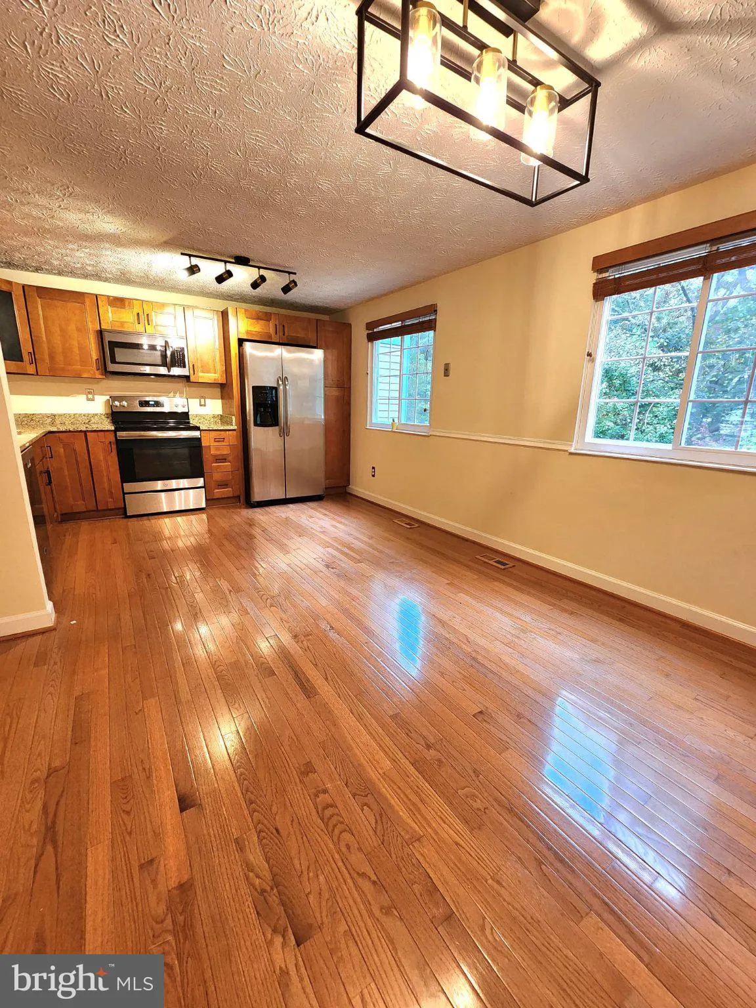
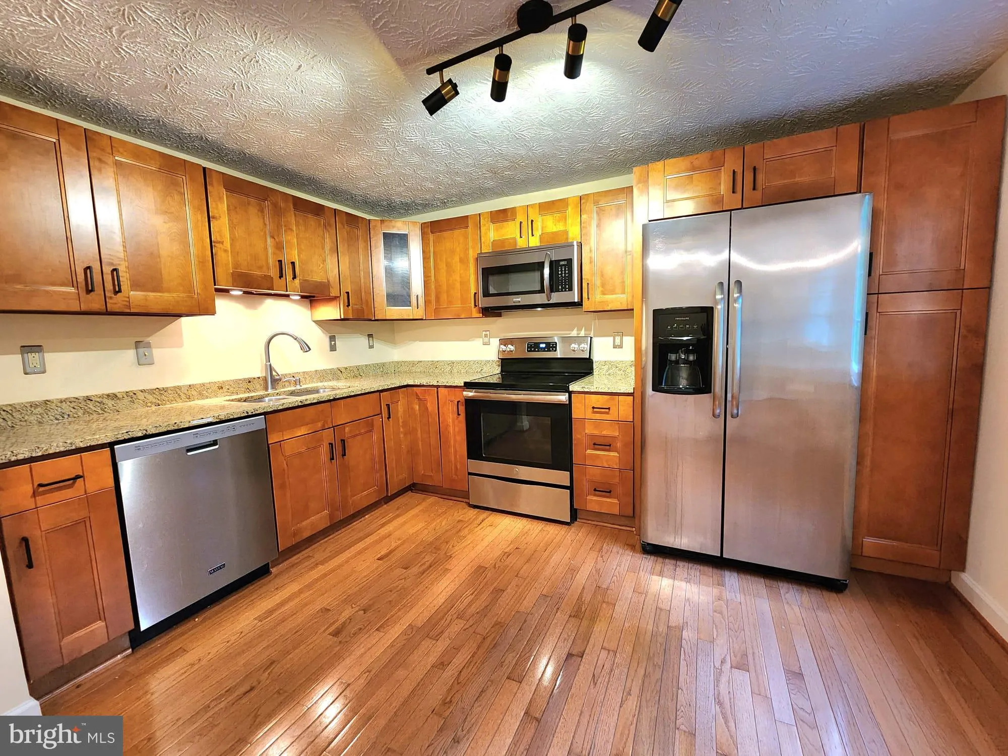
This beautifully maintained end-unit townhome in the Concord Green Cluster offers 3 bedrooms, 1 full & 2 half baths, 3 fully-finished levels + rear large deck overlooking matured trees & walking trail. Enter the gracious front foyer to discover this efficient and open floor plan design that offers function...

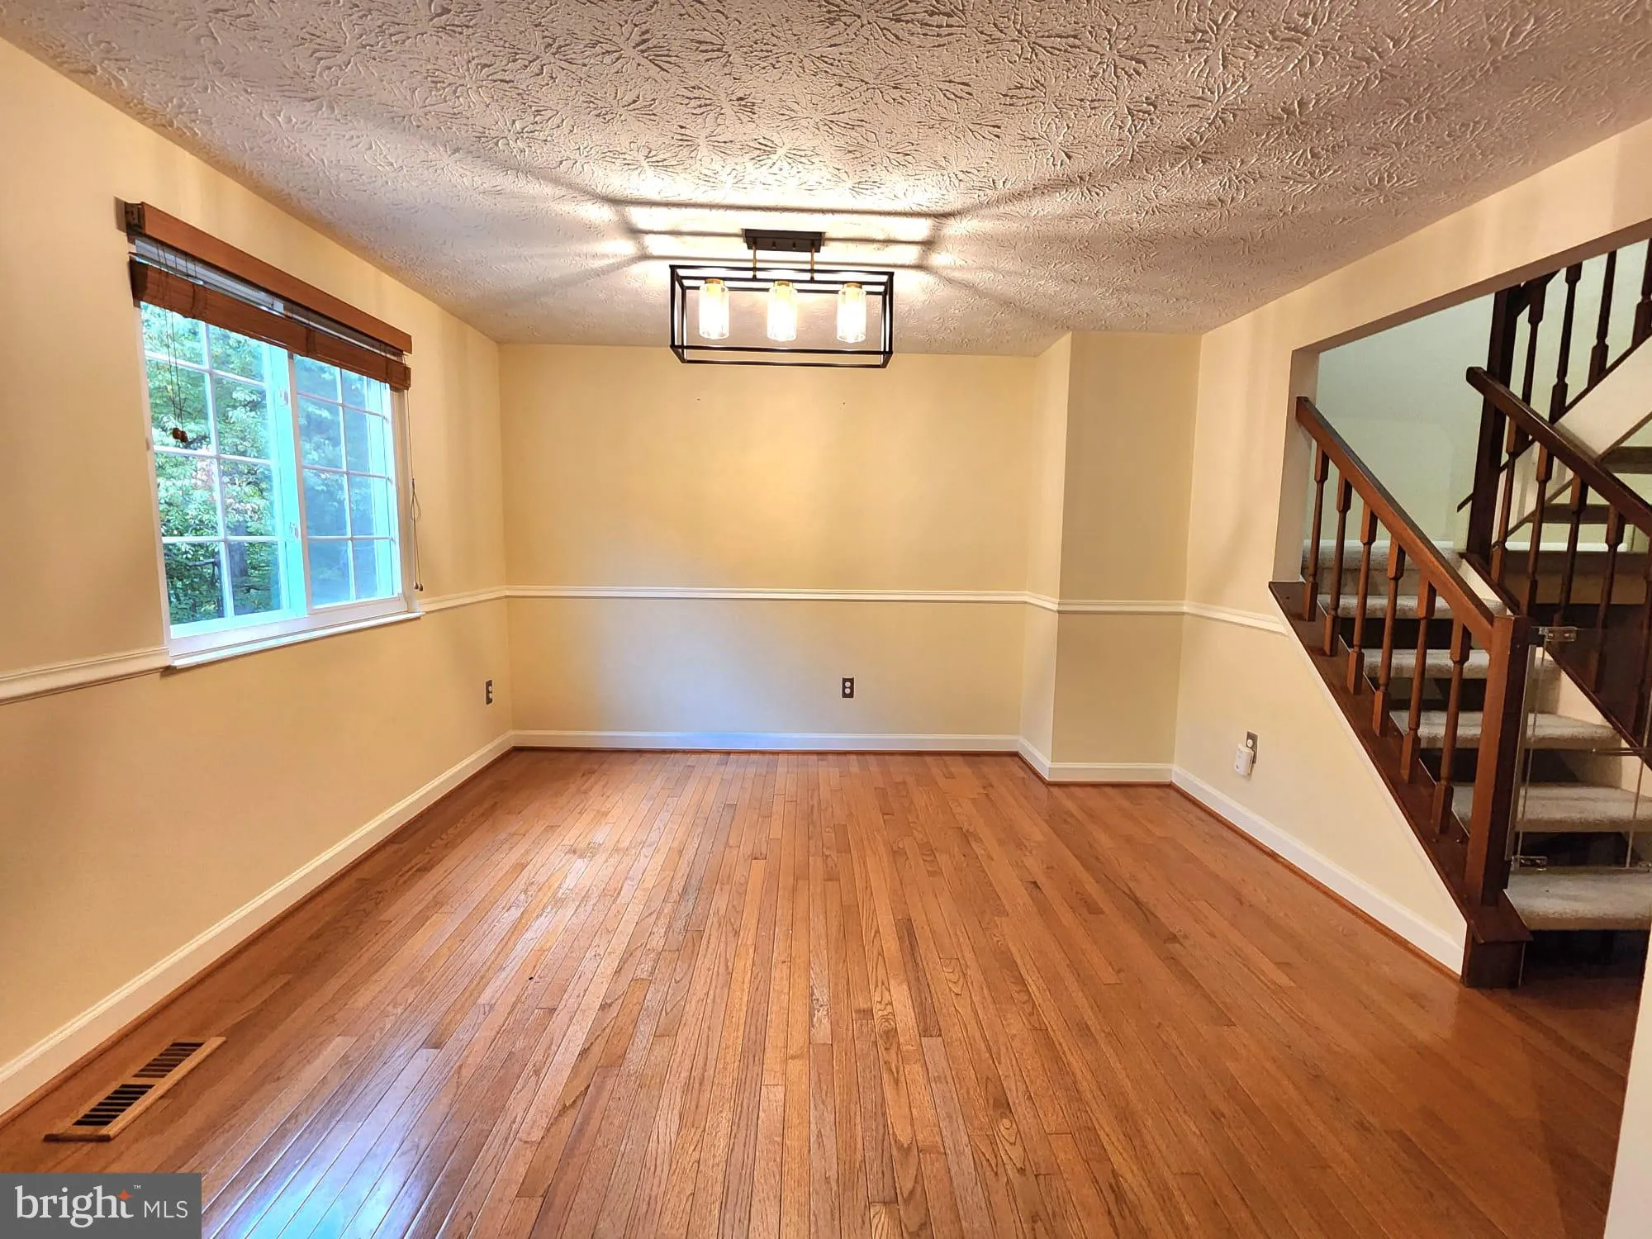
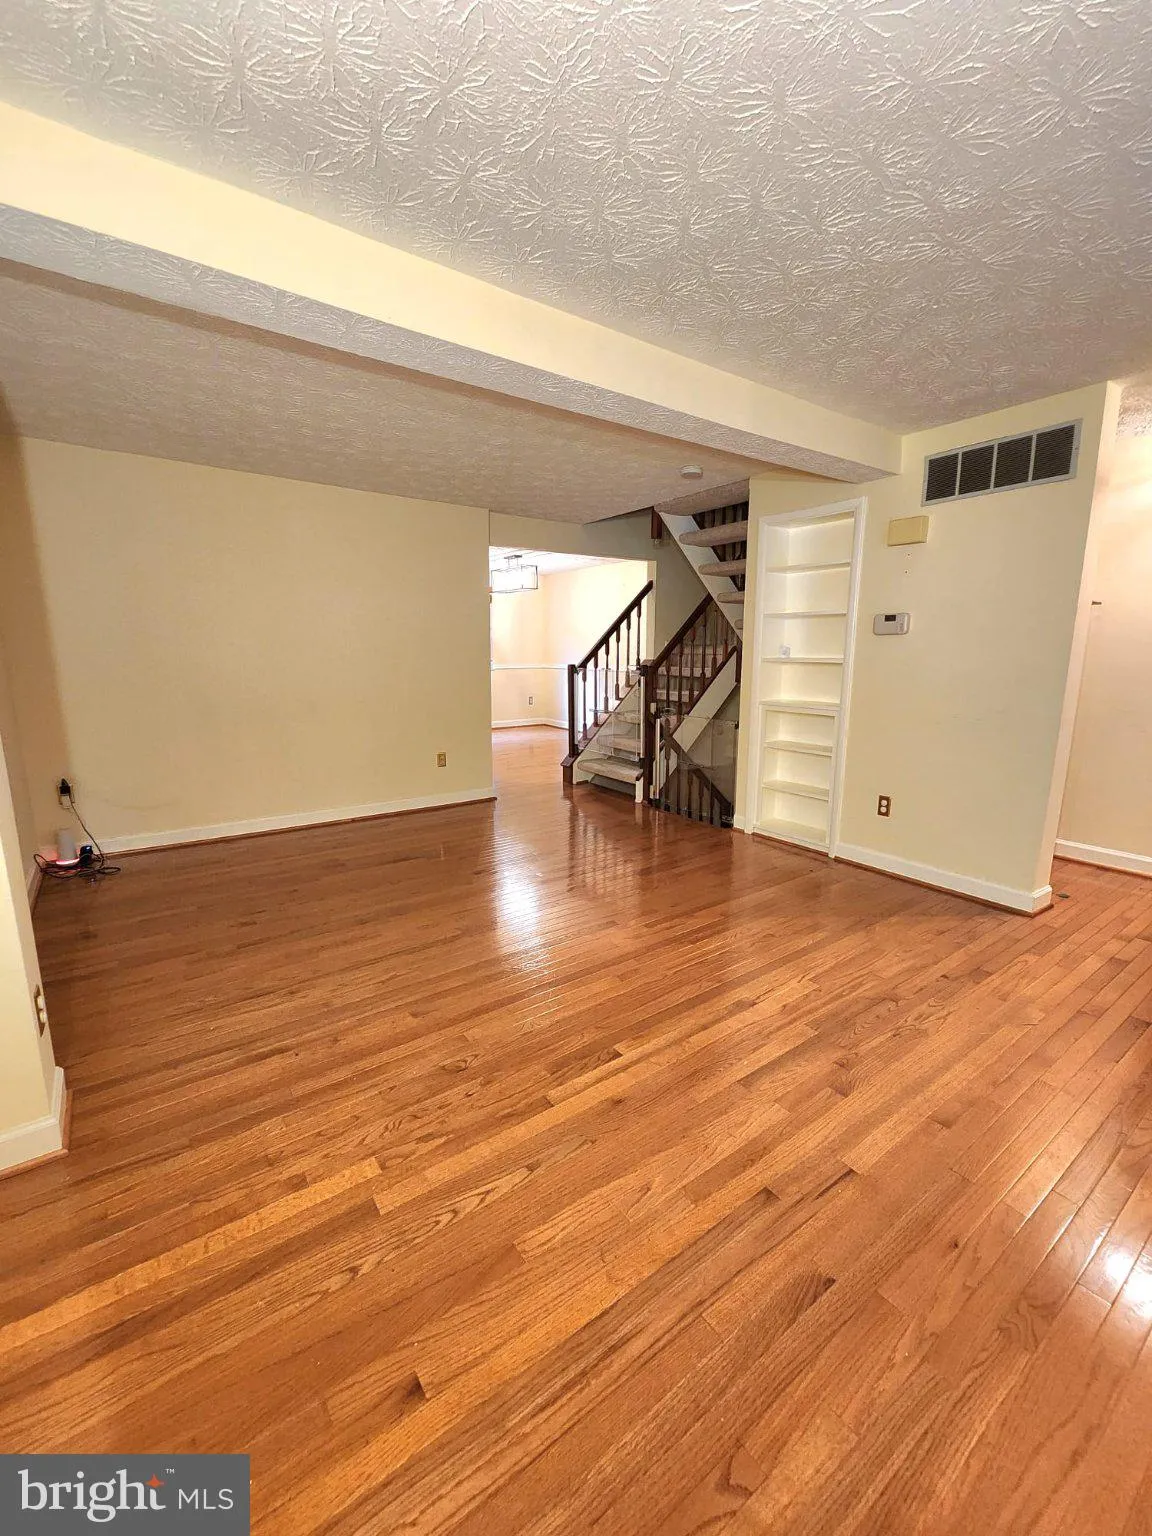
This beautifully maintained end-unit townhome in the Concord Green Cluster offers 3 bedrooms, 1 full & 2 half baths, 3 fully-finished levels + rear large deck overlooking matured trees & walking trail. Enter the gracious front foyer to discover this efficient and open floor plan design that offers functional living space in every corner. The spacious main level welcomes you with gleaming solid hardwood floors, an updated eat-in kitchen that features stainless steel appliances, granite countertops, & designer cabinets. You’ll find ample living space on the lower level too with the fully finished rec room, cozy wood burning fireplace, half bath, laundry & storage area with built-in cabinets. Great location with easy access to commuter and transportation options with close proximity to the Silver Line Metro, Dulles Toll Rd, Route 7, Reston Pkwy, and Dulles Airport. Reston amenities include pools, walking trails, playgrounds, tennis and basketball courts, and lake views. Pets case by case.

Read More
Basic Details
  • Property Type: Residential Lease
  • Listing Type: Active
  • Listing ID: VAFX2346878
  • Price: $3,200
  • View: Trees/Woods, Other
  • Bedrooms: 3
  • Bathrooms: 3
  • Half Bathrooms: 2
  • Sqft: 1,820 Sqft
  • Year Built: 1984
  • Lot Area: 0.04 Acre
  • Location: US, VA, FAIRFAX-VA, Reston, CONCORD GREEN, 20194
  • Structure Type: End of Row/Townhouse
  • Heating System: Heat Pump(s)
  • Cooling System: Central A/C
  • Basement: Interior Access, Outside Entrance, Rear Entrance, Walkout Level, Windows, Fully Finished
  • Fence: Fully
  • Fireplace: Wood, Screen
  • Patio: Deck
  • Parking: Assigned, Unassigned
  • Full Bathrooms: 1
  • Listing Status: Active
Features & Appliances
Features
  • Utilities: Electric Available, Water Available
  • Window Features: DoublePaneWindows, Insulated, Vinyl Clad
  • Architectural Style: Colonial, Traditional
  • Exterior Features: Play Area
  • Fireplaces Total: 1
  • Flooring: Solid Hardwood, Carpet, CeramicTile
  • Interior Features: Floor Plan - Open, Breakfast Area, Ceiling Fan(s)
  • Sewer: Other

Appliances
  • Appliances: Built-In Microwave, Dishwasher, Disposal, Oven/Range - Electric, Refrigerator, Stainless Steel Appliances, WaterHeater, Washer, Dryer, Exhaust Fan
Ask Agent A Question Ask Agent A Question

Address Map Address Map
MLS Addon MLS Addon
  • Office Name: Keller Williams Capital Properties
  • Agent Name: Kerry Anne Ross
Additional Information Additional Information
  • Water Source: Public
  • Accessibility Features: Other
  • Association Amenities: Baseball Field, Basketball Courts, Bike Trail, Common Grounds, Community Center, Jog/Walk Path, Lake, Recreational Center, Soccer Field, Swimming Pool, Tot Lots/Playground, Tennis Courts, Other
  • Construction Materials: Combination, Vinyl Siding
  • Foundation Details: Concrete Perimeter
  • Levels: 3
  • On Market Date: 2026-10-19
Financial Financial
  • Association Fee: 300.0
  • Association Fee Frequency: Quarterly
  • Association Fee Includes: Pool(s), Recreation Facility, Common Area Maintenance, Reserve Funds, Trash, Snow Removal, Other
  • Association Yn: 1
Listing Information Listing Information
  • Co List Agent Full Name: Sharon Greissing
  • Co List Office Name: Keller Williams Capital Properties
  • Originating System Name: Bright
  • Co List Agent Mls Id: 3378288
  • Co List Office Mls Id: KWCP3
  • List Agent Mls Id: 3270111
  • List Office Mls Id: KWCP3
  • MLS Status: ACTIVE-BRIGHT
  • Modification Timestamp: 2026-10-19T19:57:58Z
  • Status Change Timestamp: 2026-10-19T04:00:00Z
Rob Spicer Broker, GRI Rob Spicer Broker, GRI Spicer Real Estate

7201 Wisconsin Avenue

Mortgage Calculator
$
$ %
Years
%
$ %Per Year
$ % Per Year

$
