Spicer Real Estate
  • Share
$4,400
Active Active
VA,Haymarket

Location 15795 GARDENIA RIDGE WAY, Haymarket, VA 20169

  • Sqft 4,166 Sqft SQFT
  • Bed 5
  • Bath 4
Basic Details Basic Details
Description

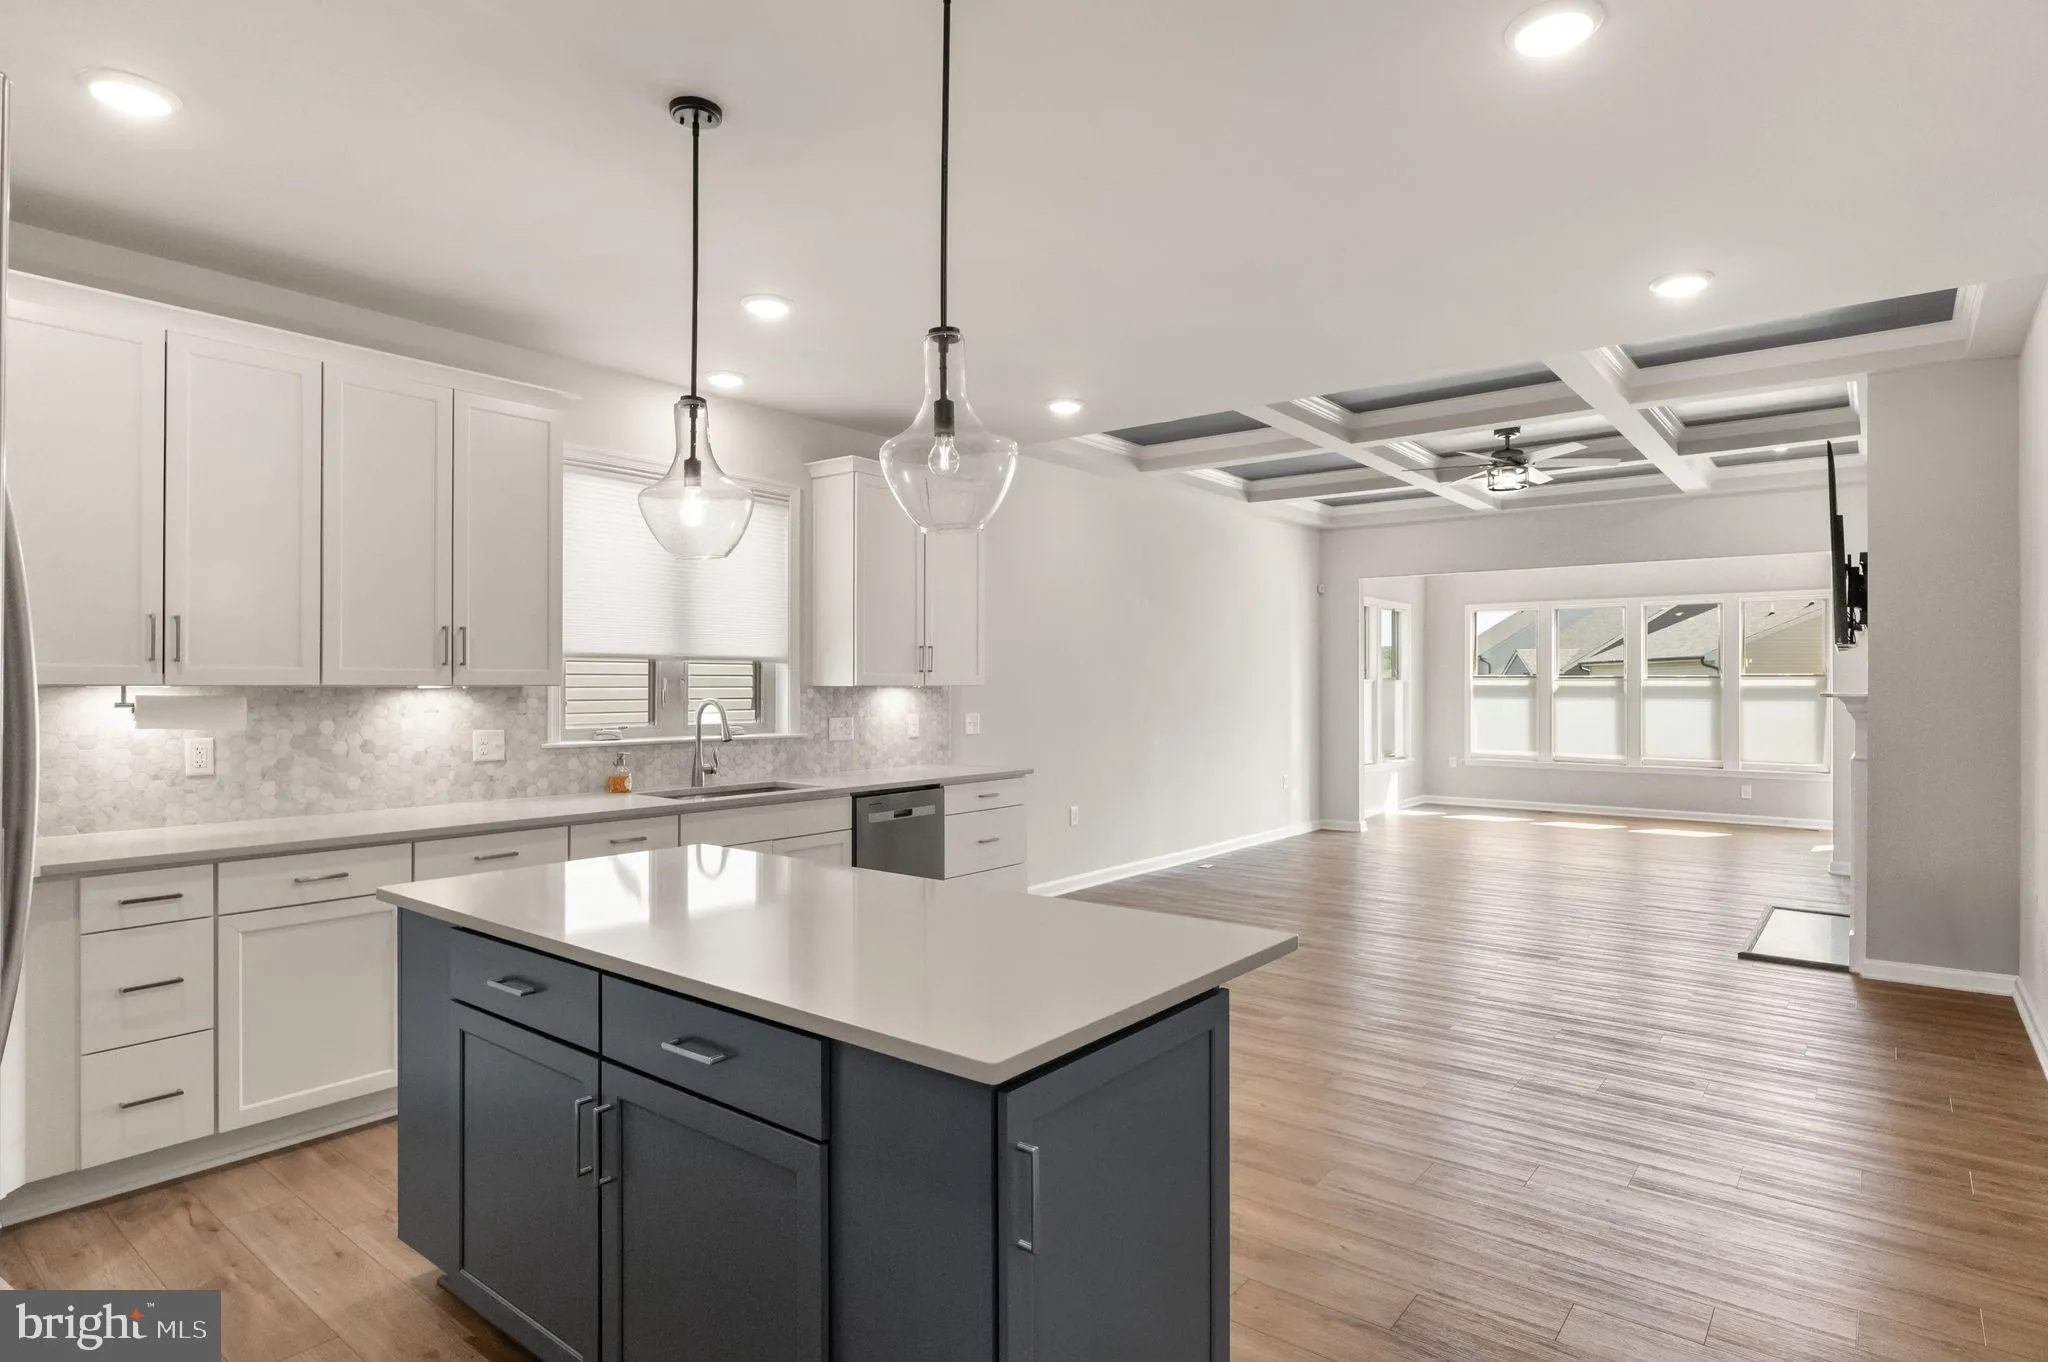
Welcome to 15795 Gardenia Ridge, a beautifully maintained rental located in a desirable 50+ community. This spacious home offers an incredibly versatile floor plan with plenty of room for comfortable everyday living, working from home, and hosting guests. The main level features an open-concept living and family roo...

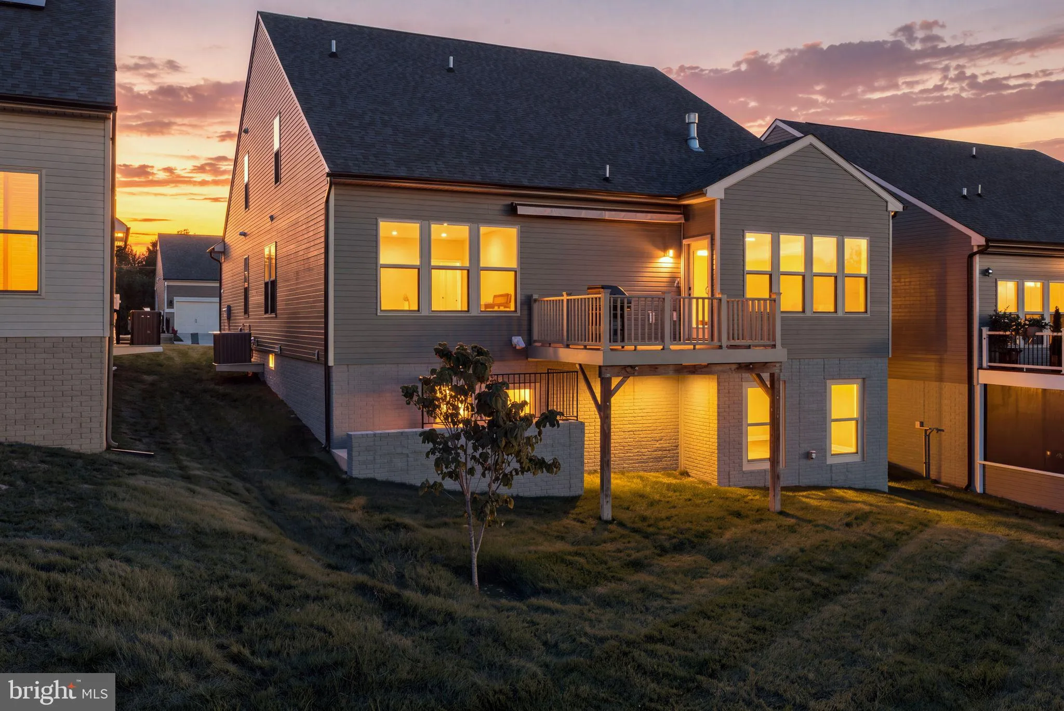
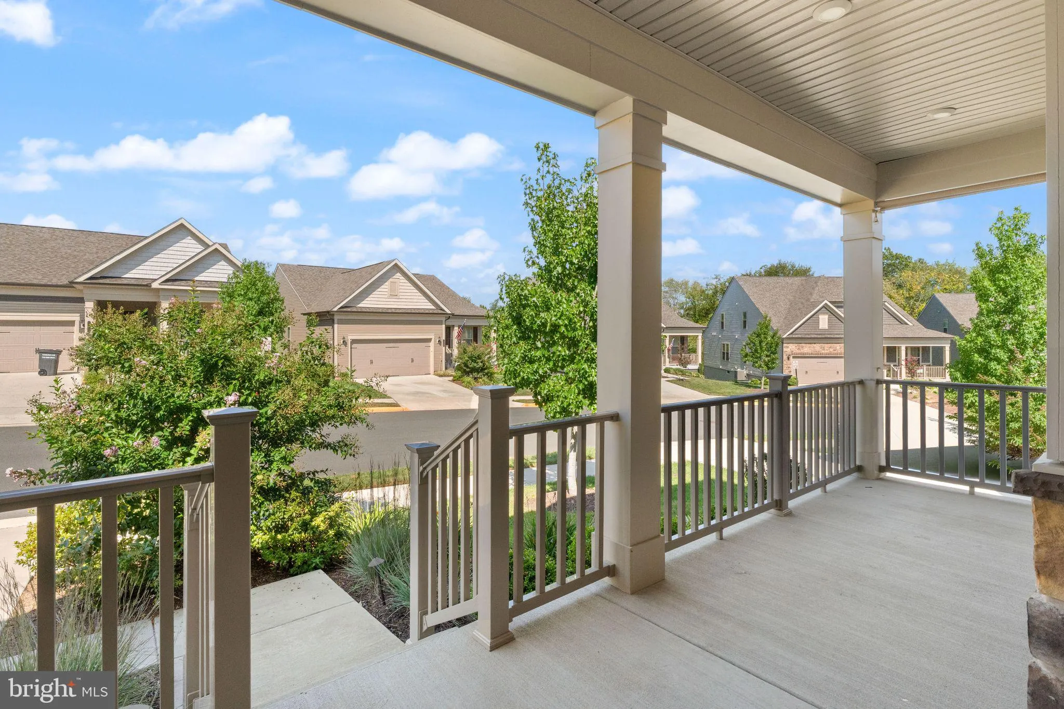
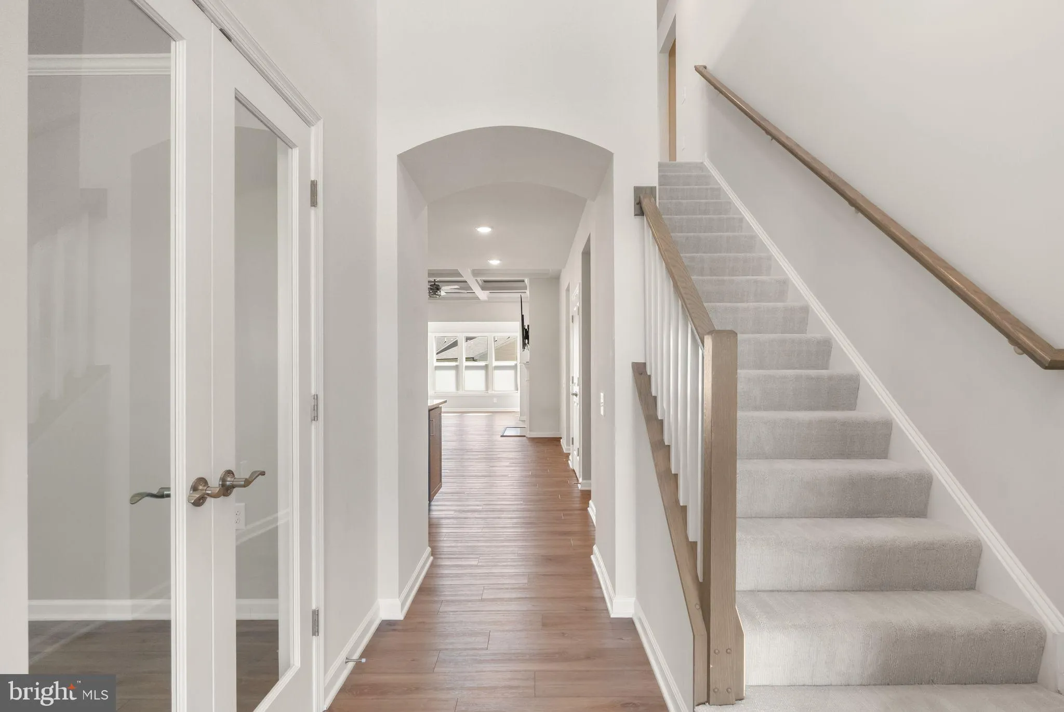
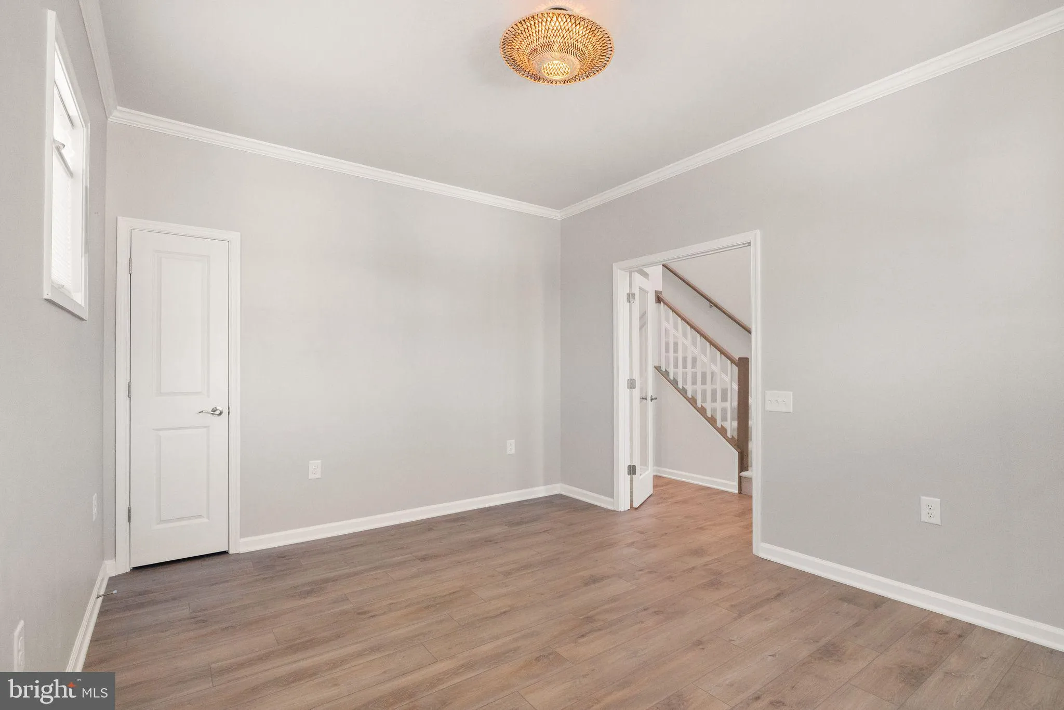
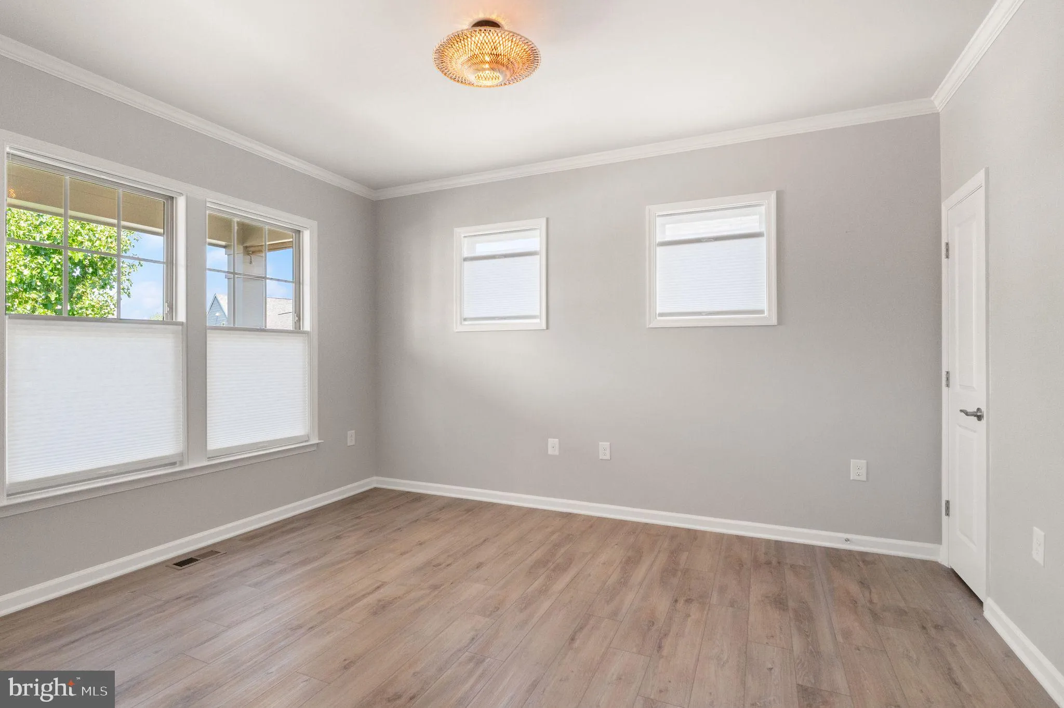
Welcome to 15795 Gardenia Ridge, a beautifully maintained rental located in a desirable 50+ community. This spacious home offers an incredibly versatile floor plan with plenty of room for comfortable everyday living, working from home, and hosting guests. The main level features an open-concept living and family room with attractive LVP flooring throughout, creating a bright and welcoming space. The primary suite is conveniently located on the main level and features two generous walk-in closets. An additional main-level bedroom and separate office provide even more flexibility. Just off the family room, step outside onto the deck—perfect for relaxing, enjoying your morning coffee, or unwinding at the end of the day. Upstairs, you’ll find two additional bedrooms, while the finished basement offers another bedroom and additional living space. With five bedrooms total, large walk-in closets, abundant storage, and multiple living areas, this home provides plenty of space to spread out. The home has been exceptionally well cared for and is in excellent condition, offering the convenience of main-level living without sacrificing space. Located in a senior community with age restrictions; prospective tenants must meet the community’s 50+ age requirements.

Read More
Basic Details
  • Property Type: Residential Lease
  • Listing Type: Active
  • Listing ID: VAPW2130190
  • Price: $4,400
  • Bedrooms: 5
  • Bathrooms: 4
  • Sqft: 4,166 Sqft
  • Year Built: 2023
  • Lot Area: 0.14 Acre
  • Location: US, VA, PRINCE WILLIAM-VA, Haymarket, CARTER'S MILL, 20169
  • Structure Type: Detached
  • Heating System: Forced Air
  • Cooling System: Central A/C
  • Basement: Fully Finished, Interior Access, Outside Entrance, Rear Entrance, Walkout Stairs
  • Fireplace: Gas/Propane, Mantel(s), Screen
  • Patio: Deck, Porch
  • Parking: Paved Driveway
  • Full Bathrooms: 4
  • Listing Status: Active
Features & Appliances
Features
  • Utilities: Cable TV Available, Electric Available, Natural Gas Available, Phone Available, Sewer Available, Water Available
  • Architectural Style: Transitional
  • Exterior Features: Exterior Lighting, Sidewalks, Street Lights
  • Fireplaces Total: 1
  • Interior Features: Bathroom - Walk-In Shower, Breakfast Area, Built-Ins, Carpet, Ceiling Fan(s), Combination Kitchen/Dining, Crown Moldings, Dining Area, Entry Level Bedroom, Family Room Off Kitchen, Floor Plan - Open, Kitchen - Eat-In, Kitchen - Gourmet, Kitchen - Island, Kitchen - Table Space, Pantry, Primary Bath(s), Recessed Lighting, Walk-in Closet(s)
  • Sewer: Public Sewer

Appliances
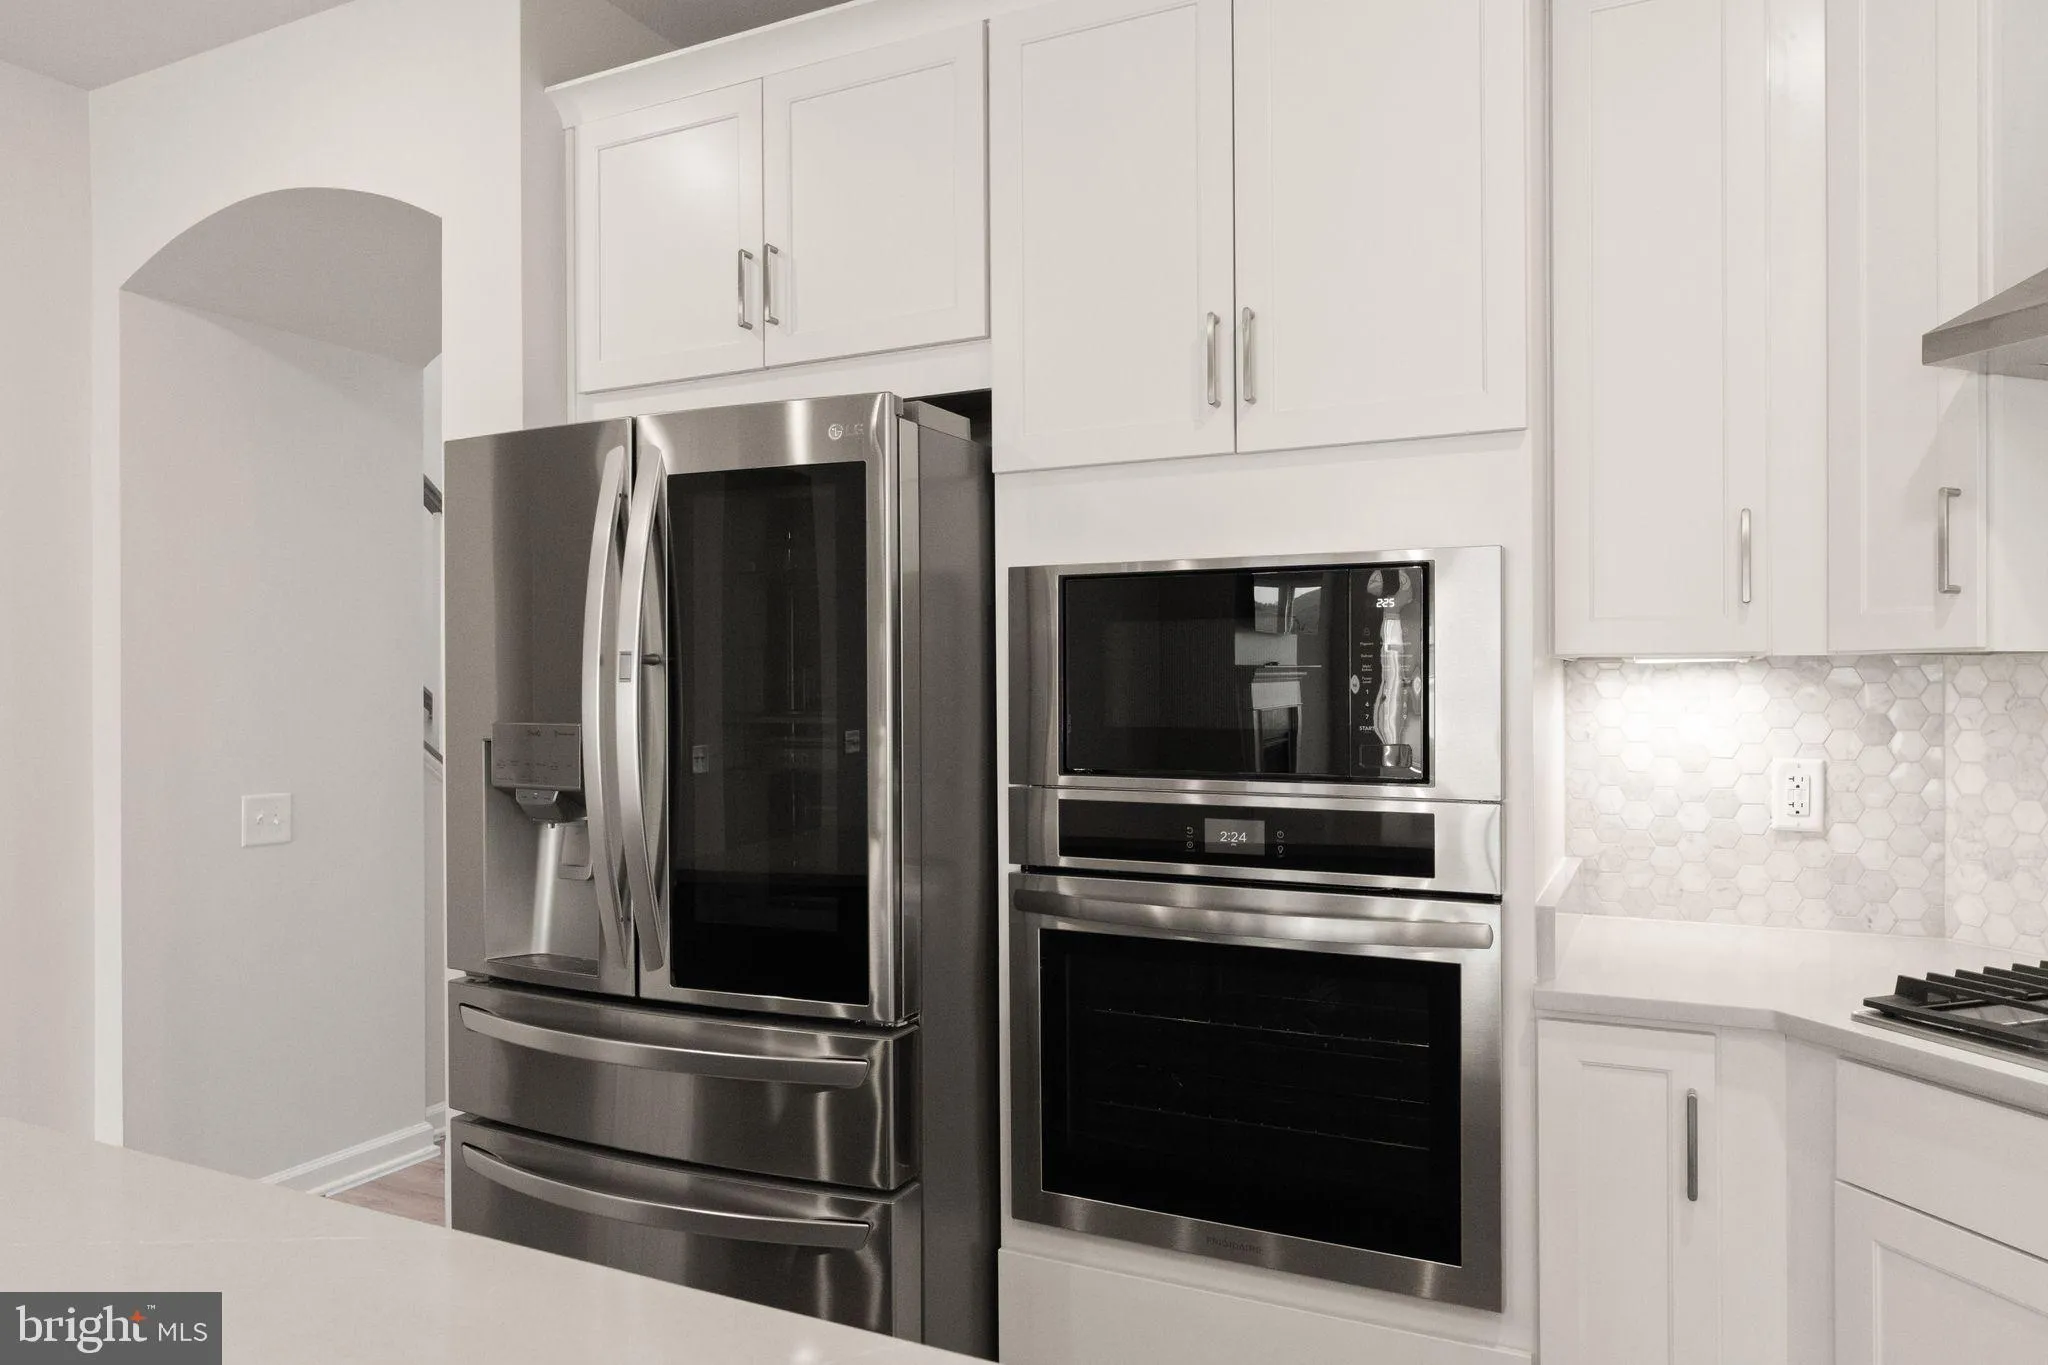
  • Appliances: Built-In Microwave, Cooktop, Dishwasher, Disposal, Dryer, Exhaust Fan, Icemaker, Microwave, Oven - Wall, Range Hood, Refrigerator, Washer, Water Dispenser, WaterHeater
Ask Agent A Question Ask Agent A Question

Address Map Address Map
MLS Addon MLS Addon
  • Office Name: Berkshire Hathaway HomeServices PenFed Realty
  • Agent Name: Ashley H Tauzier
Additional Information Additional Information
  • Water Source: Public
  • Accessibility Features: None
  • Association Amenities: Billiard Room, Club House, Common Grounds, Community Center, Exercise Room, FitnessCenter, GameRoom, Library, Pickleball Courts, Pool - Indoor, Pool - Outdoor, Recreational Center, Swimming Pool, Tennis Courts
  • Construction Materials: Combination
  • Foundation Details: Concrete Perimeter
  • Garage: 2.0
  • Levels: 3
  • Lot Features: Backs - Open Common Area, Landscaping, Open
  • Lot Size Dimensions: 0.00 x 0.00
  • On Market Date: 2026-09-10
  • Rent Includes: HOA/Condo Fee
  • Senior Community Yn: 1
Financial Financial
  • Association Fee: 294.0
  • Association Fee Frequency: Monthly
  • Association Fee Includes: Common Area Maintenance, Management, Pool(s), Recreation Facility, Reserve Funds, Snow Removal, Trash
  • Association Yn: 1
Listing Information Listing Information
  • Originating System Name: Bright
  • List Agent Mls Id: 3084163
  • List Office Mls Id: PFED6
  • MLS Status: ACTIVE-BRIGHT
  • Modification Timestamp: 2026-10-19T19:56:43Z
  • Status Change Timestamp: 2026-09-10T04:00:00Z
Rob Spicer Broker, GRI Rob Spicer Broker, GRI Spicer Real Estate

7201 Wisconsin Avenue

Mortgage Calculator
$
$ %
Years
%
$ %Per Year
$ % Per Year

$
