Spicer Real Estate
  • Share
$340,000
Active Active
MD,Bowie

Location 2614 NEMO COURT, Bowie, MD 20716

  • Sqft 1,640 Sqft SQFT
  • Bed 2
  • Bath 3
Basic Details Basic Details
Description

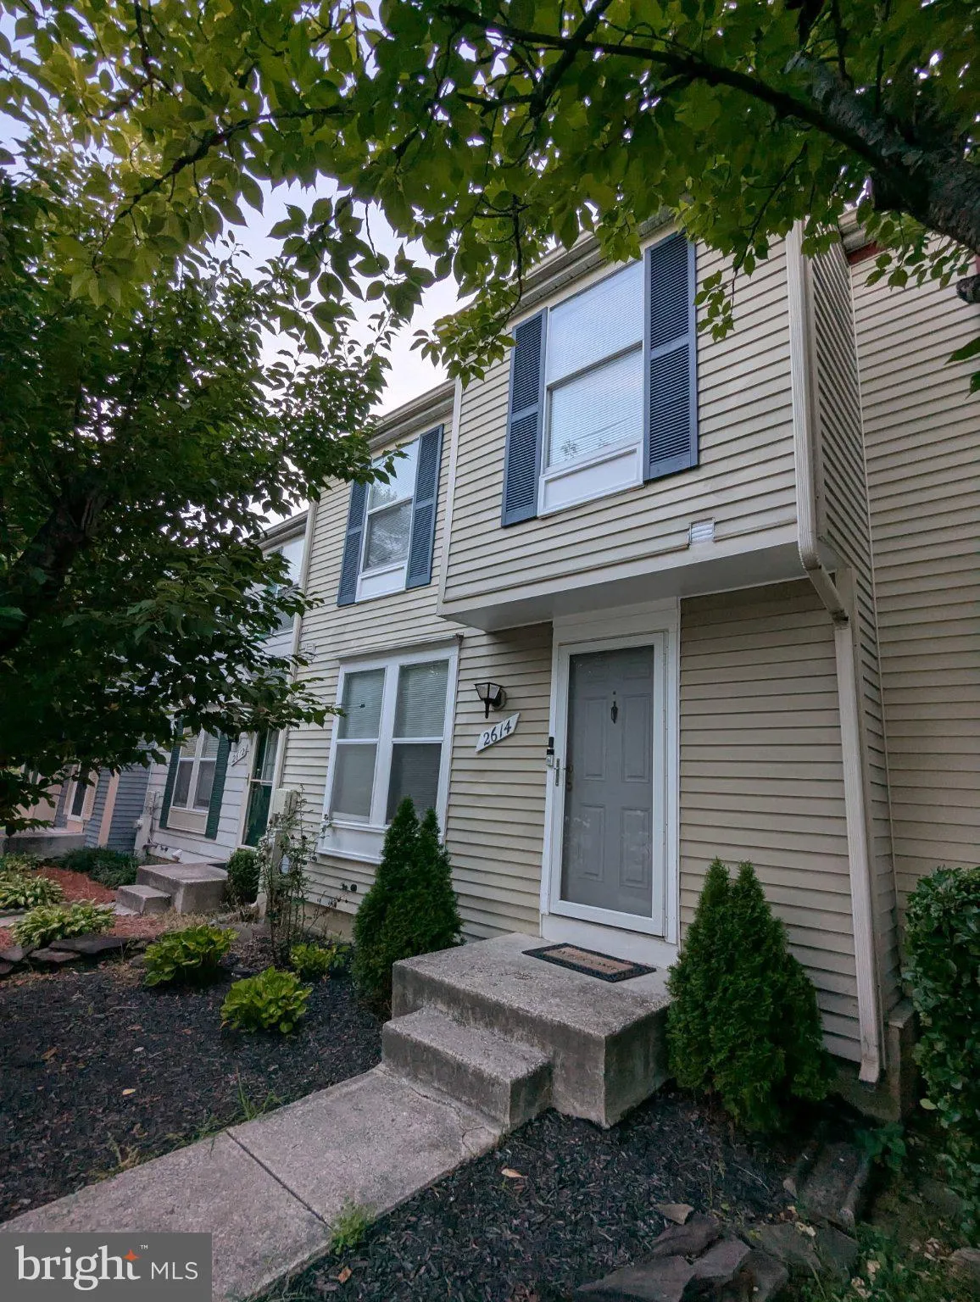
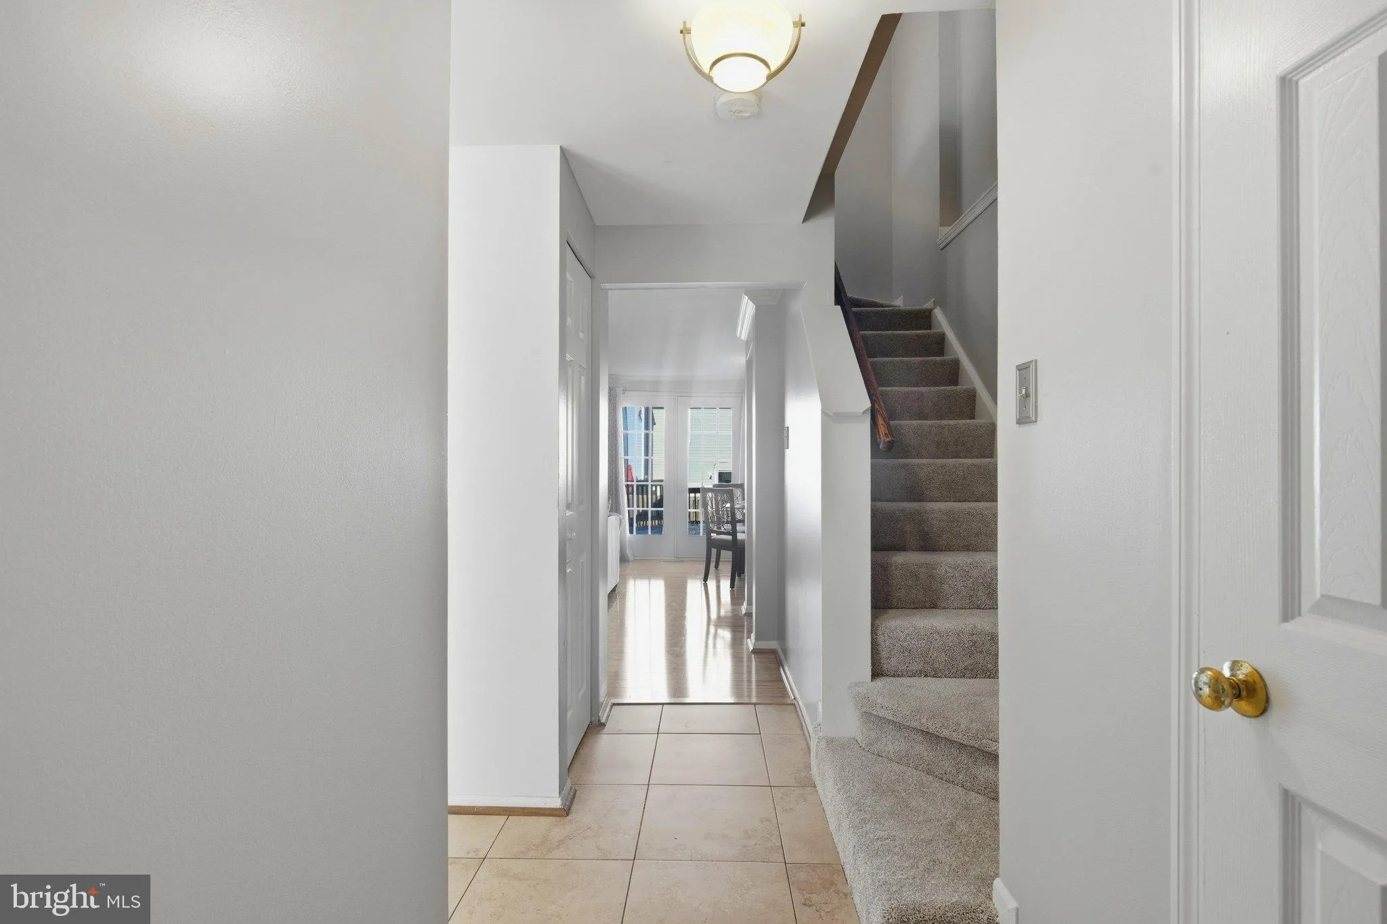
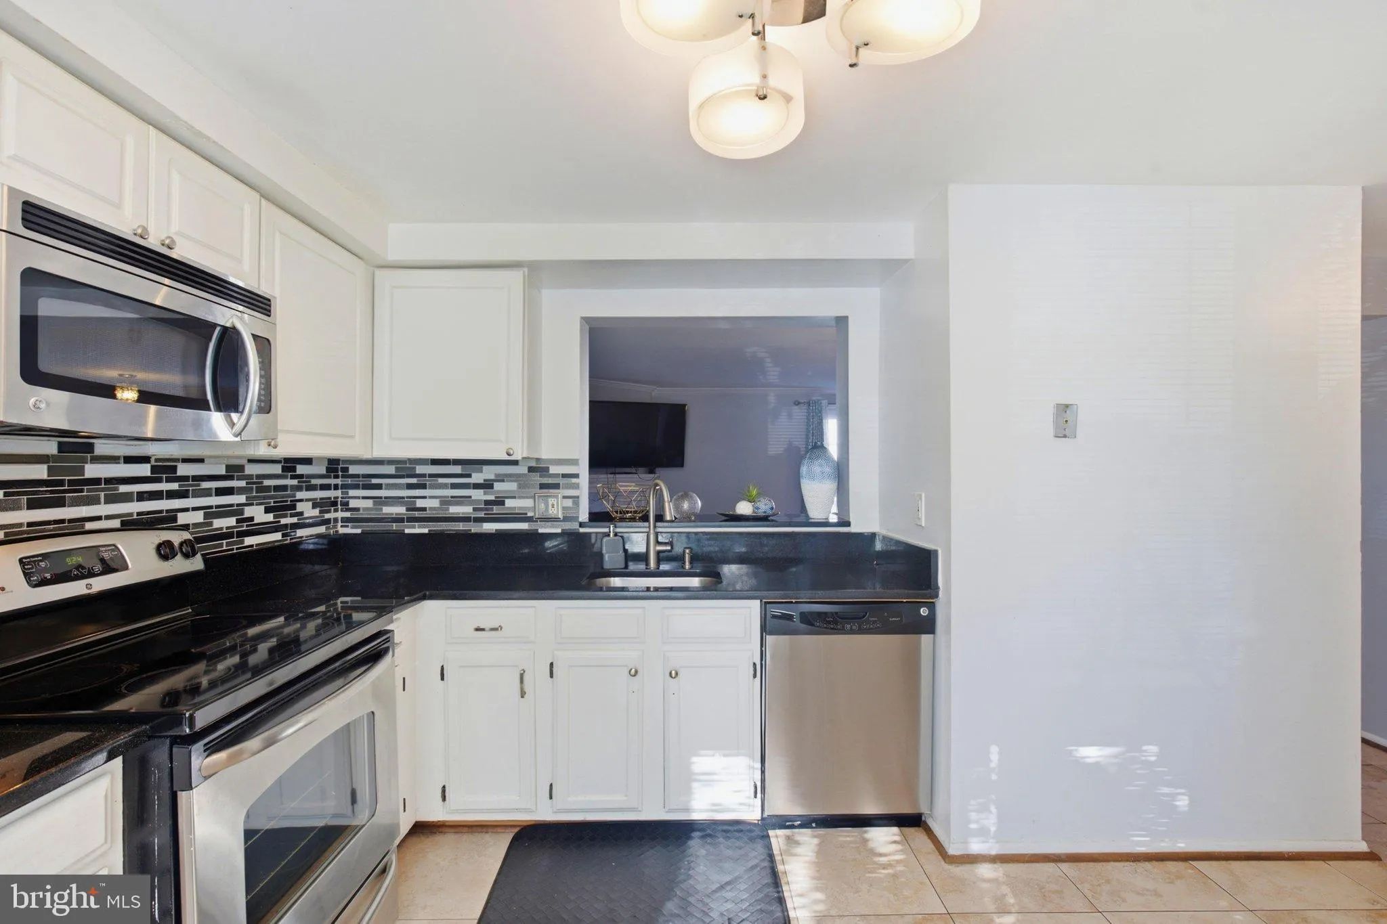
Beautifully updated and move‑in ready, this Colonial‑style townhouse in Oak Pond offers modern finishes, fresh paint, new carpets, and thoughtful staging throughout. The main level features a bright kitchen with stainless‑steel appliances, granite countertops, and ceramic tile flooring, opening to a warm livin...

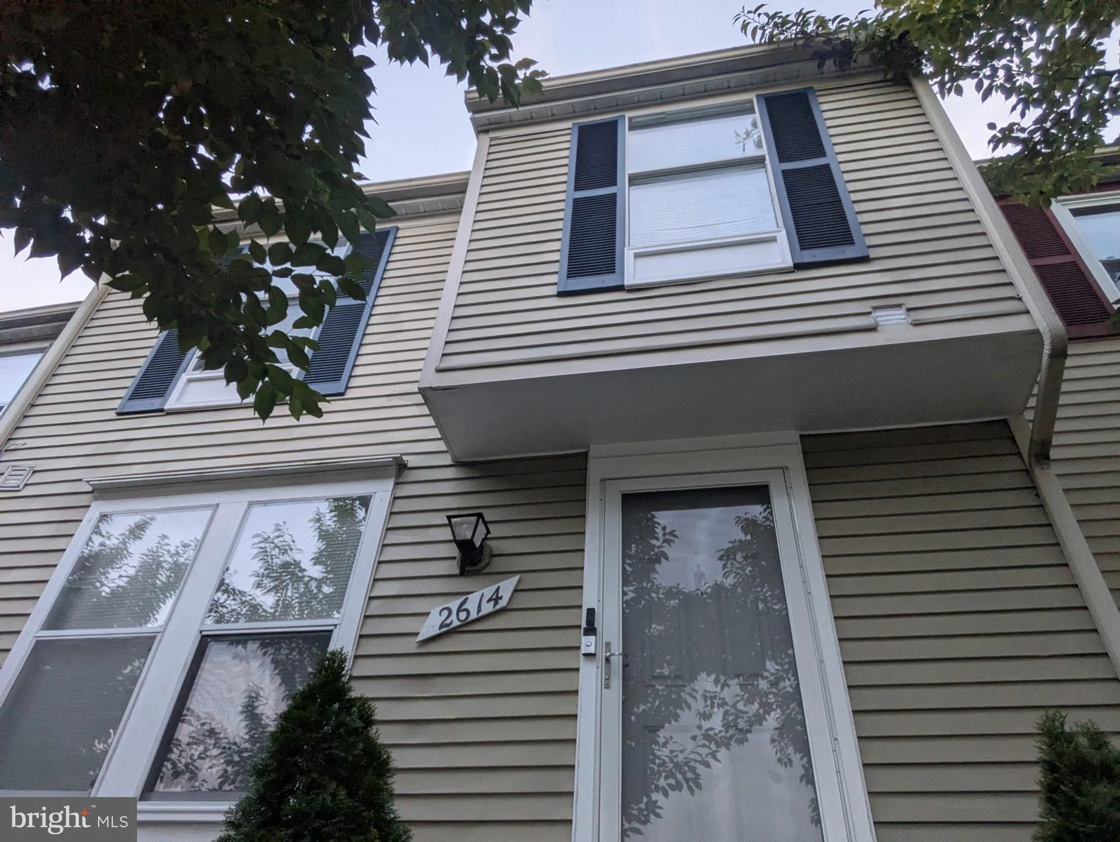
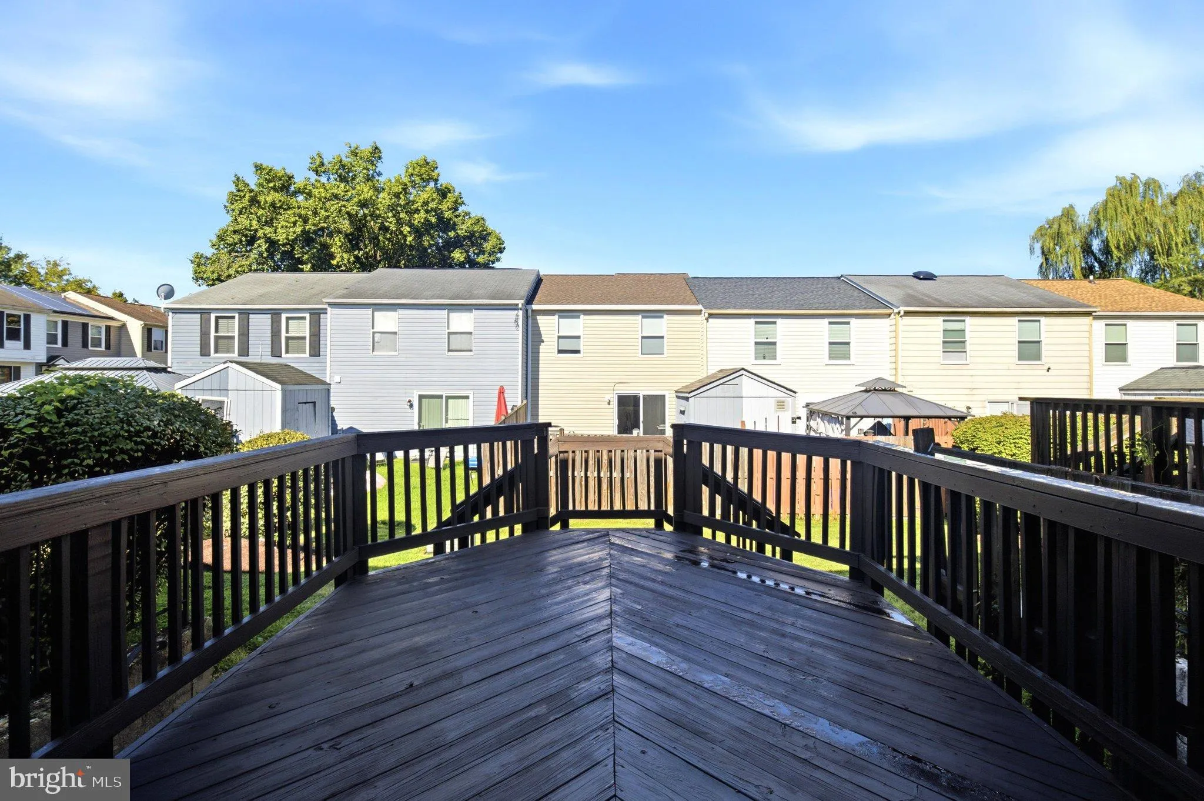
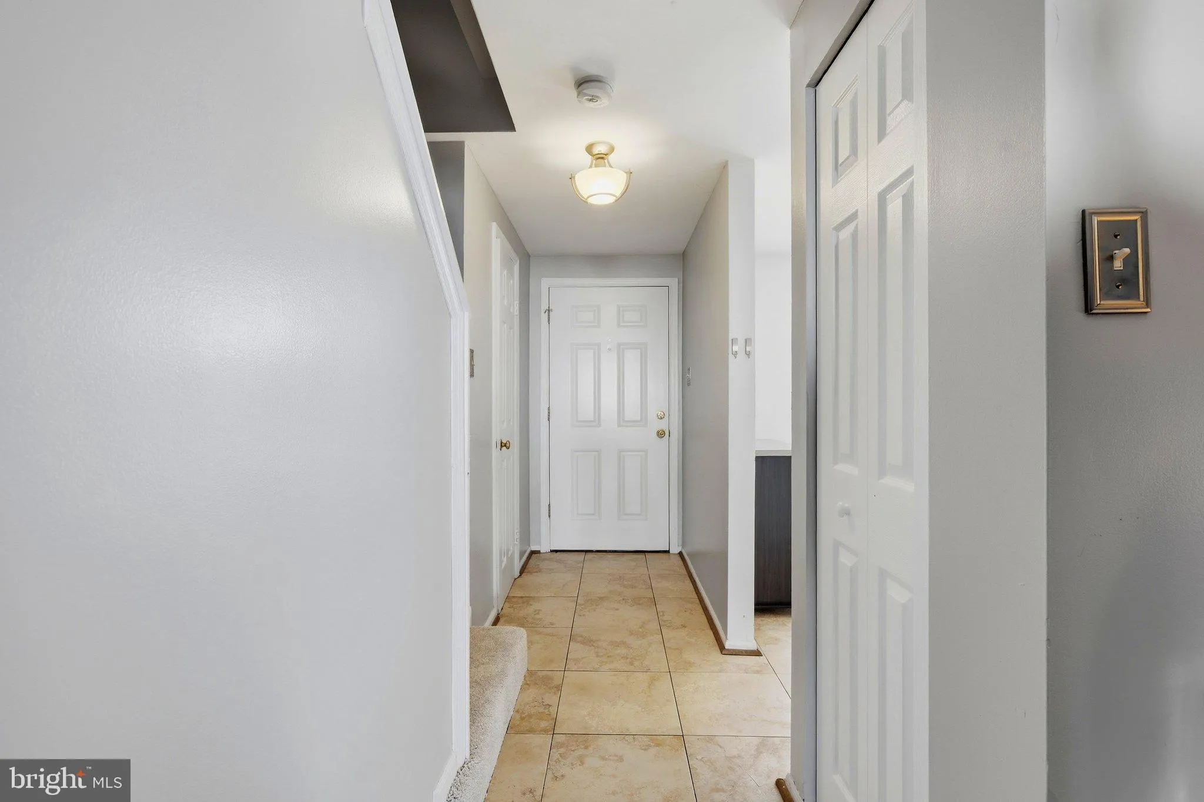
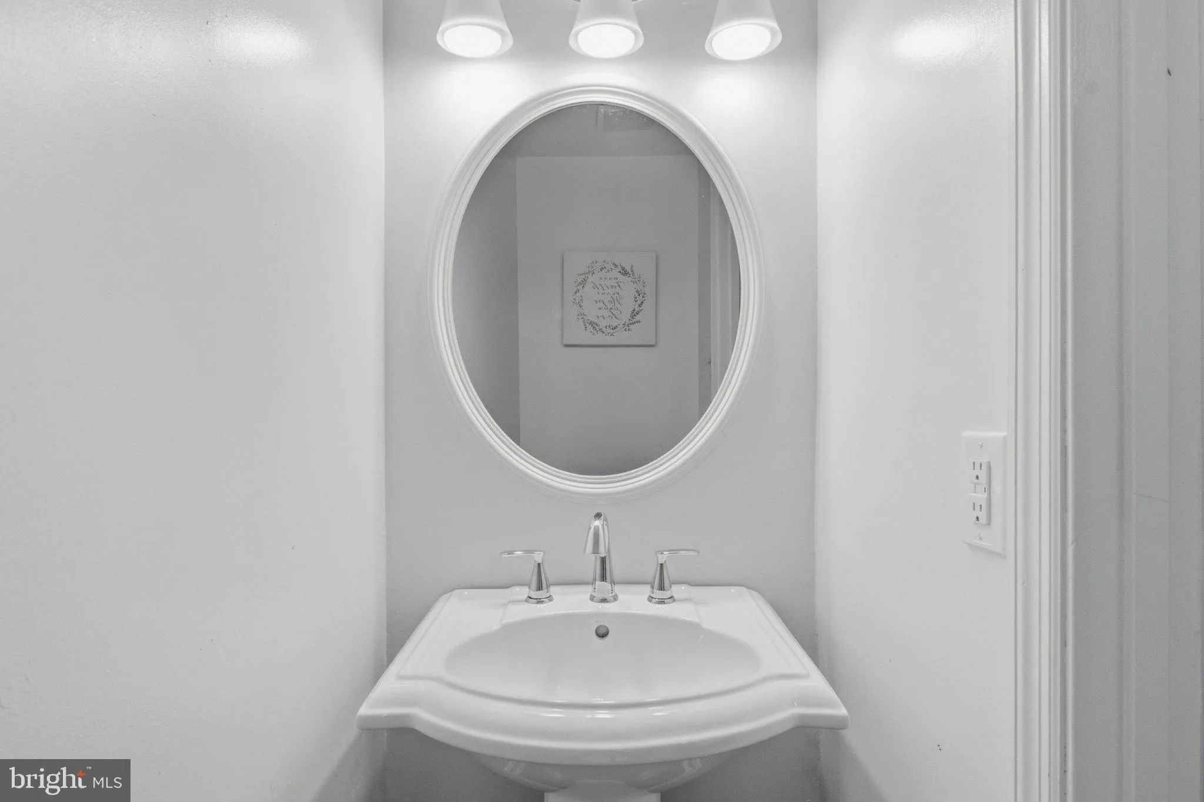
Beautifully updated and move‑in ready, this Colonial‑style townhouse in Oak Pond offers modern finishes, fresh paint, new carpets, and thoughtful staging throughout. The main level features a bright kitchen with stainless‑steel appliances, granite countertops, and ceramic tile flooring, opening to a warm living/dining area with a cozy fireplace and direct access to the freshly renovated deck. Upstairs, two oversized bedrooms offer generous natural light and new carpets, along with a refreshed full bath. The finished lower level provides flexible space for a home office, gym, or recreation room, complete with a full bath and walk‑out access to the backyard. Additional highlights include two assigned parking spaces, low HOA fees, and a prime Bowie location close to shopping, dining, parks, and major commuter routes. This is a well‑maintained, move‑in‑ready home offering exceptional value in a vibrant community.

Read More
Basic Details
  • Property Type: Residential
  • Listing Type: Active
  • Listing ID: MDPG2218316
  • Price: $340,000
  • Bedrooms: 2
  • Bathrooms: 3
  • Half Bathrooms: 1
  • Sqft: 1,640 Sqft
  • Year Built: 1987
  • Lot Area: 0.03 Acre
  • Location: US, MD, PRINCE GEORGES-MD, Bowie, OAK POND PLAT FIVEPHASE, 20716
  • Structure Type: Interior Row/Townhouse
  • Heating System: Central
  • Cooling System: Central A/C
  • Basement: Partially Finished
  • Fireplace: Screen
  • Patio: Deck
  • Parking: Assigned
  • Full Bathrooms: 2
  • Listing Status: Active
Features & Appliances
Features
  • Architectural Style: Colonial
  • Fireplaces Total: 1
  • Interior Features: Dining Area, Pantry, Combination Dining/Living, Attic
  • Sewer: Public Sewer

Appliances
  • Appliances: Stainless Steel Appliances
Ask Agent A Question Ask Agent A Question

Address Map Address Map
MLS Addon MLS Addon
  • Office Name: Keller Williams Realty Centre
  • Agent Name: Brendan James Charuhas
Additional Information Additional Information
  • Water Source: Public
  • Accessibility Features: None
  • Construction Materials: Frame, Mixed
  • Foundation Details: Block
  • Levels: 3
  • On Market Date: 2026-09-06
Financial Financial
  • Tax Annual Amount: 5259.0
  • Association Fee: 171.0
  • Association Fee Frequency: Quarterly
  • Association Fee Includes: Trash
  • Association Yn: 1
Listing Information Listing Information
  • Originating System Name: Bright
  • List Agent Mls Id: 3366707
  • List Office Mls Id: KWR24
  • MLS Status: ACTIVE-BRIGHT
  • Modification Timestamp: 2026-10-05T15:01:14Z
  • Status Change Timestamp: 2026-09-13T01:49:35Z
Rob Spicer Broker, GRI Rob Spicer Broker, GRI Spicer Real Estate

7201 Wisconsin Avenue

Mortgage Calculator
$
$ %
Years
%
$ %Per Year
$ % Per Year

$
