
 Share
 7504 GLENNON DRIVE, Bethesda, MD 20817
 3,670 Sqft SQFT
 5
 4
 Basic Details
Discover exceptional space, comfort, and privacy in this beautifully maintained 5-bedroom, 3.5-bath Colonial, ideally situated on a quiet cul-de-sac in Bethesda’s desirable Burning Tree Estates community. Offering a thoughtfully designed floor plan, extensive updates, a fully finished walkout lower level, and mult...
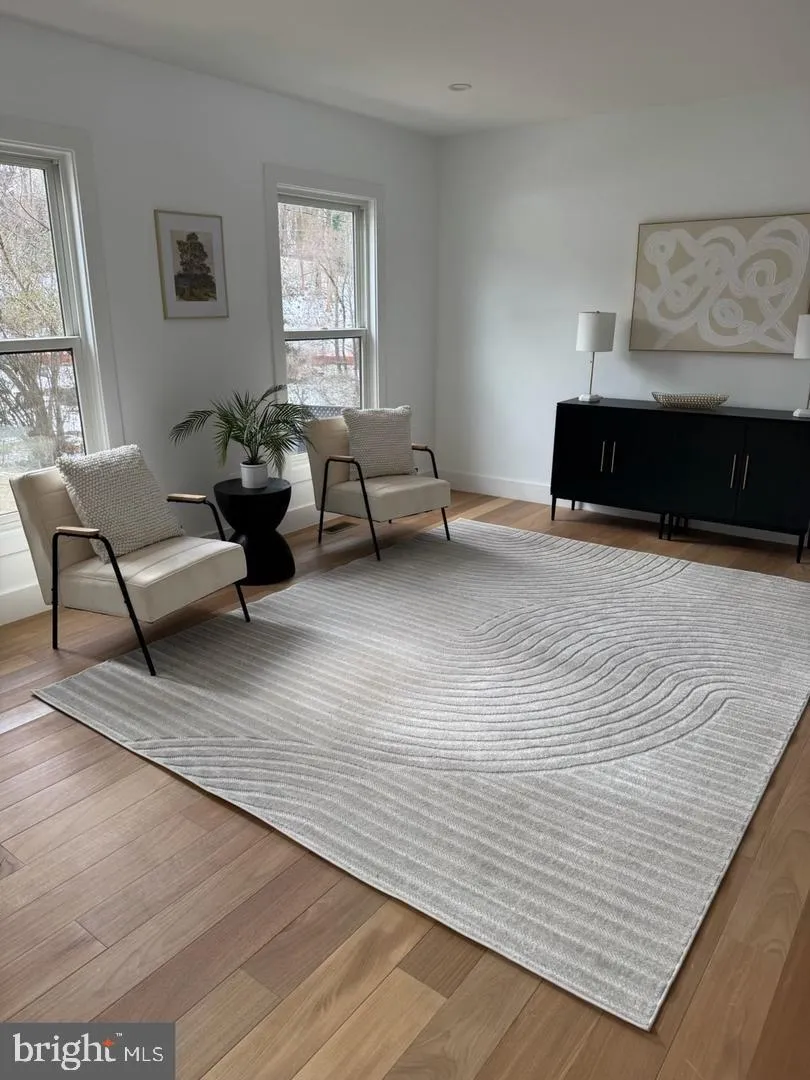
Discover exceptional space, comfort, and privacy in this beautifully maintained 5-bedroom, 3.5-bath Colonial, ideally situated on a quiet cul-de-sac in Bethesda’s desirable Burning Tree Estates community. Offering a thoughtfully designed floor plan, extensive updates, a fully finished walkout lower level, and multiple outdoor living areas, this home is perfect for both everyday living and entertaining. Step inside to find sun-filled living spaces, hardwood floors, fresh paint, and new carpeting. The renovated kitchen serves as the heart of the home, featuring a large quartz center island, Jenn-Air built-in wall oven and microwave, KitchenAid downdraft cooktop, generous cabinetry, and a spacious breakfast area. The adjoining living areas provide plenty of room to gather, relax, and entertain. The upper level features a spacious primary retreat with a bright sitting area, two walk-in closets, and an en-suite bathroom with a skylight. Additional bedrooms offer comfortable living space and flexibility for a home office or guests. The finished walkout lower level adds approximately 1, 148 square feet of living space, including a fifth bedroom, full bathroom, bonus room, and a large recreation area with a wet bar and built-in cabinetry. This level also features an oversized cedar closet, a substantial storage room, and sliding glass doors opening to the renovated three-level deck. Outdoor living is equally impressive, with a private backyard surrounded by mature trees, expansive decking, and abundant space for entertaining or relaxing. A separate brick workshop with covered storage and two additional sheds provide exceptional storage and hobby space. The property also offers a 2-car garage and an extended driveway with parking for multiple vehicles. Additional features include updated recessed LED lighting, skylights, a Nest thermostat, security system, and modern entertainment wiring. Conveniently located near Congressional Country Club, Burning Tree Golf Club, Bethesda Country Club, TPC Potomac, Westfield Montgomery Mall, shopping, dining, parks, and major commuter routes. Currently served by the Winston Churchill High School cluster. A wonderful opportunity to enjoy a spacious, updated home with versatile living areas, generous outdoor space, and a prime Bethesda location!
 Features & Appliances
 Ask Agent A Question
 Address Map
 Neighborhood
 MLS Addon
 Additional Information
 Financial
Listing Information
 Rob Spicer Broker, GRI
Spicer Real Estate
7201 Wisconsin Avenue
 RobSpicer@SpicerRealEstate.com
 2403881030
 2403881030
 7201 Wisconsin Avenue


