
 Share
 1125 12TH STREET, Washington, DC 20005
 419 Sqft SQFT
 1
 1
 Basic Details
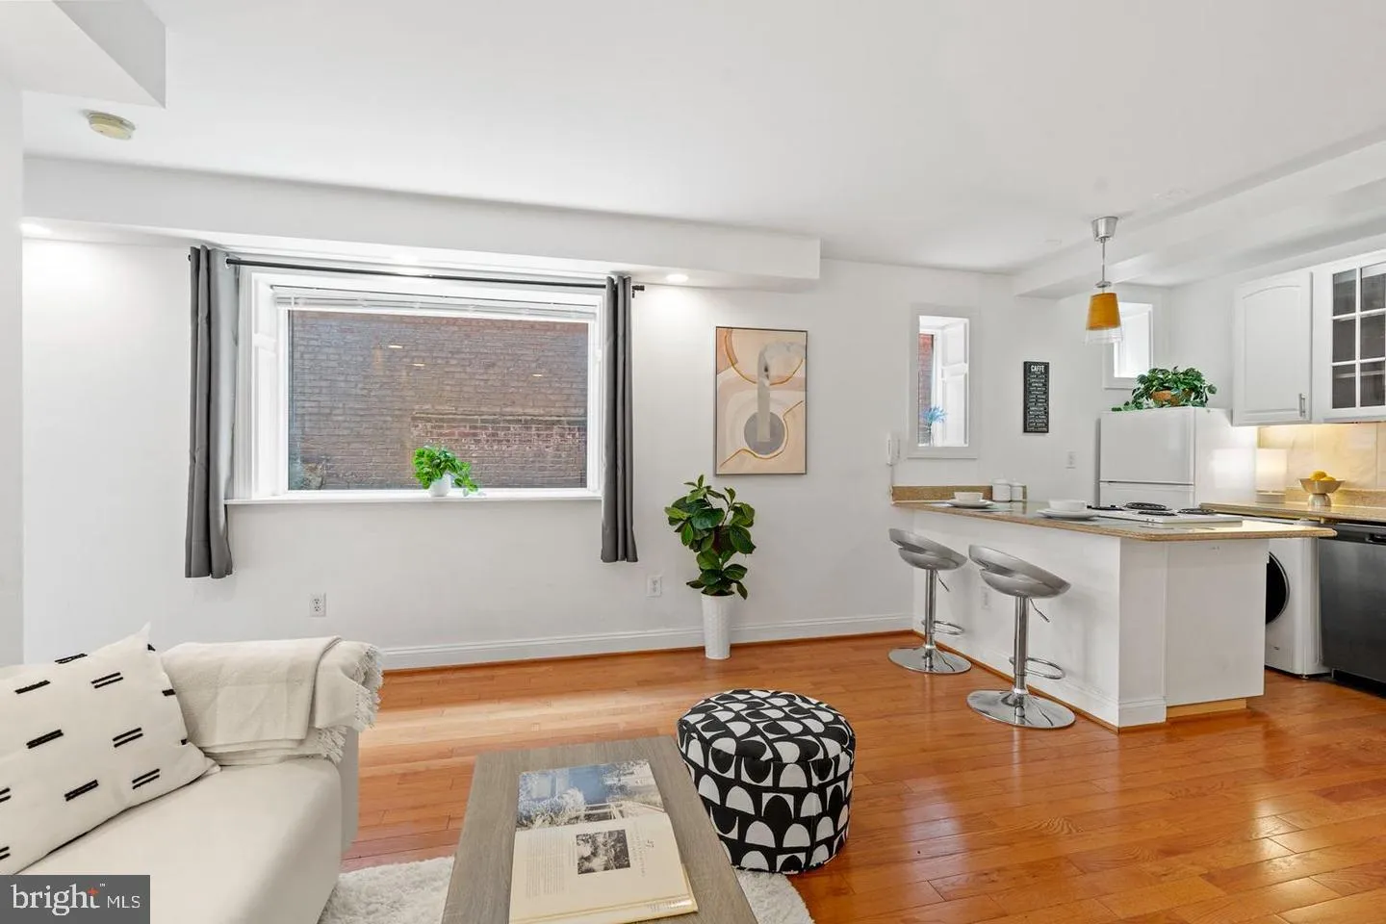
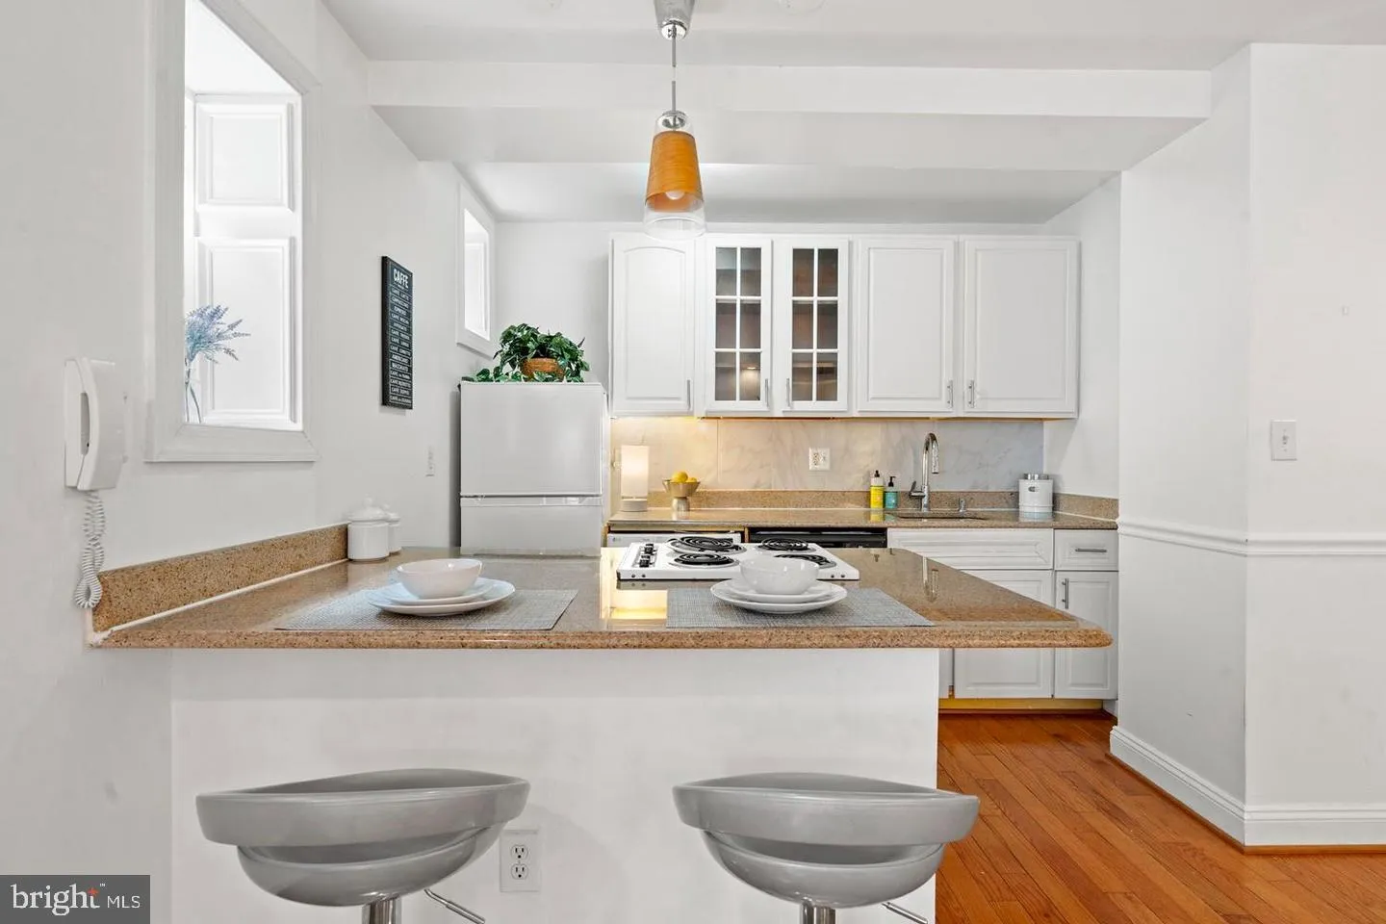
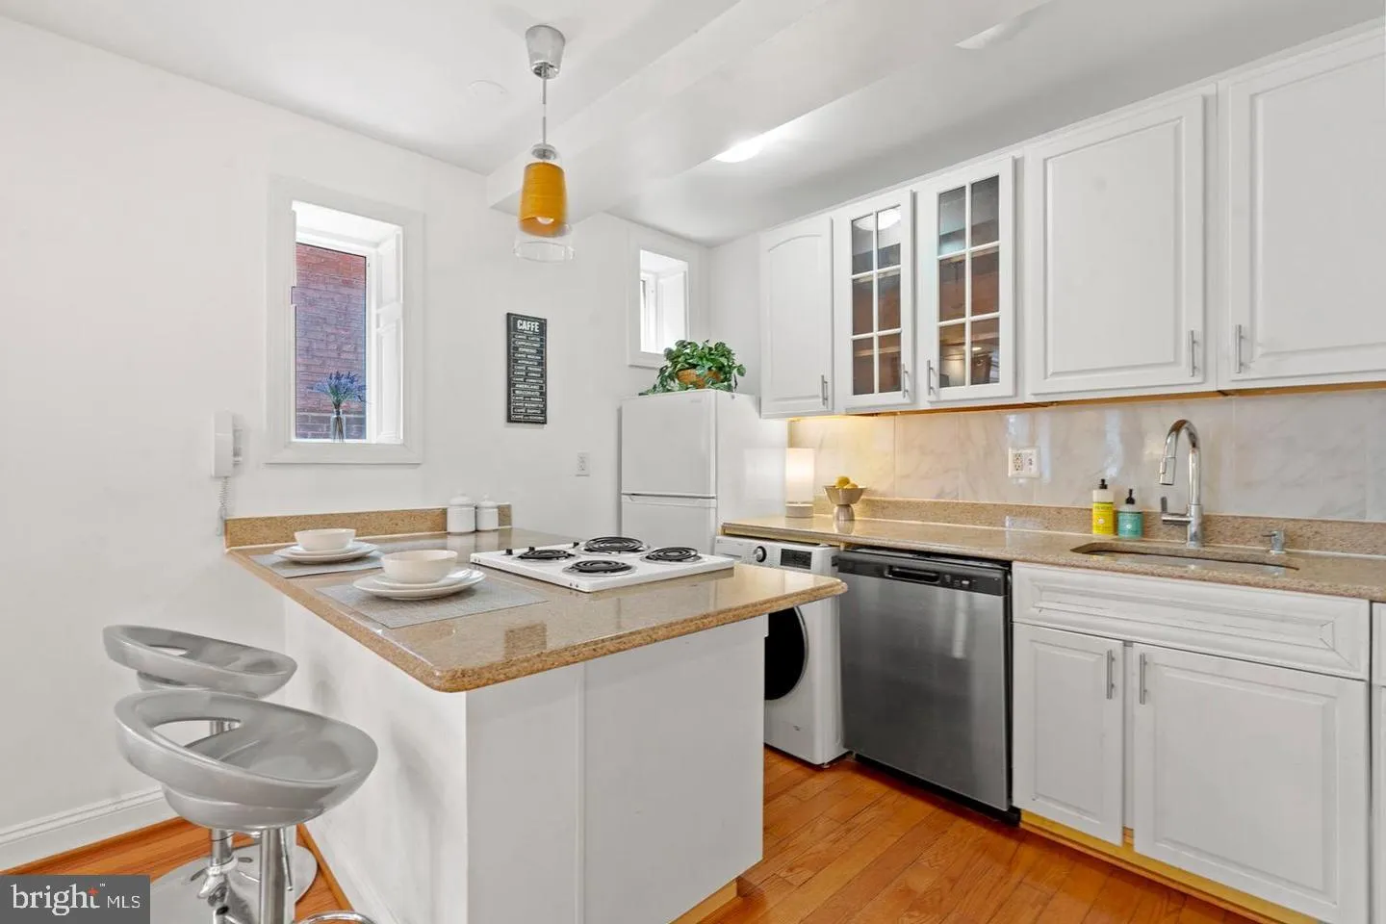
Welcome to this charming 1-bedroom, 1-bath condo in the heart of downtown Washington, D.C., just steps from the Convention Center and Thomas Circle and 5 to 7 blocks from multiple Metro stations. Located on the second floor of a classic mid-rise brick building with elevator access, this bright home features hardwood...
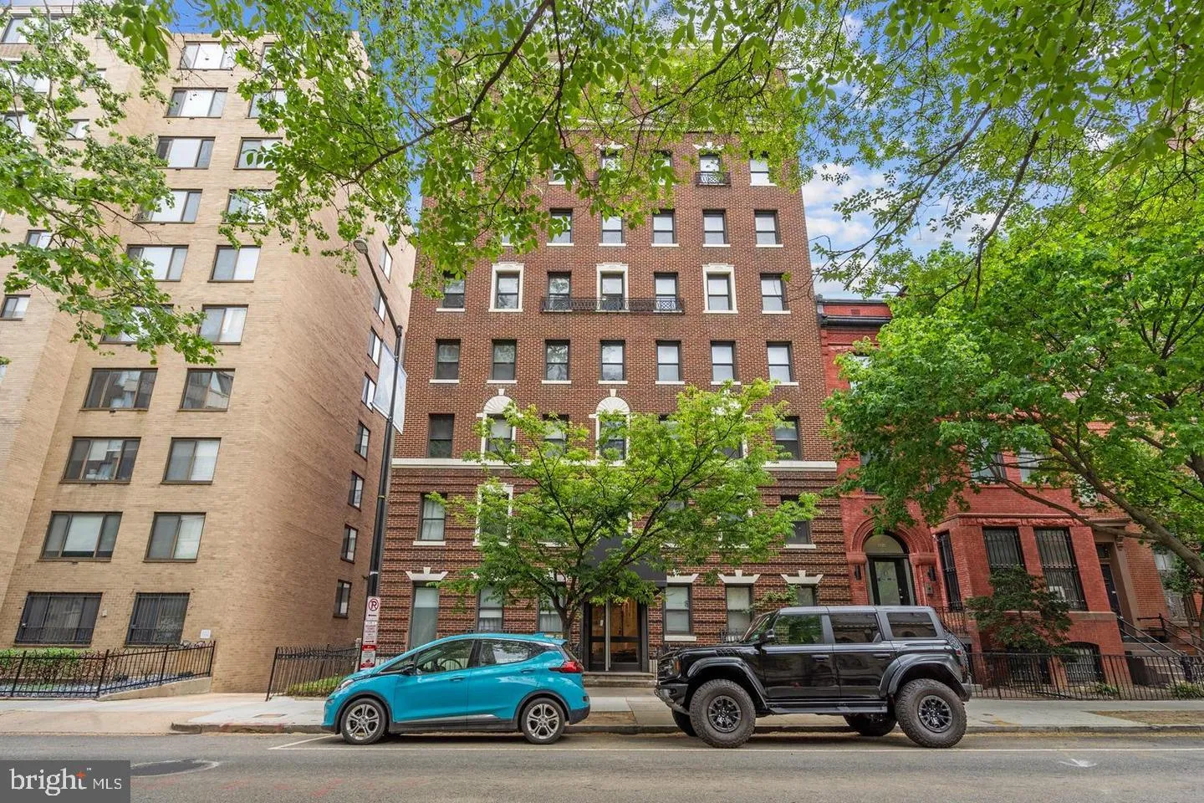
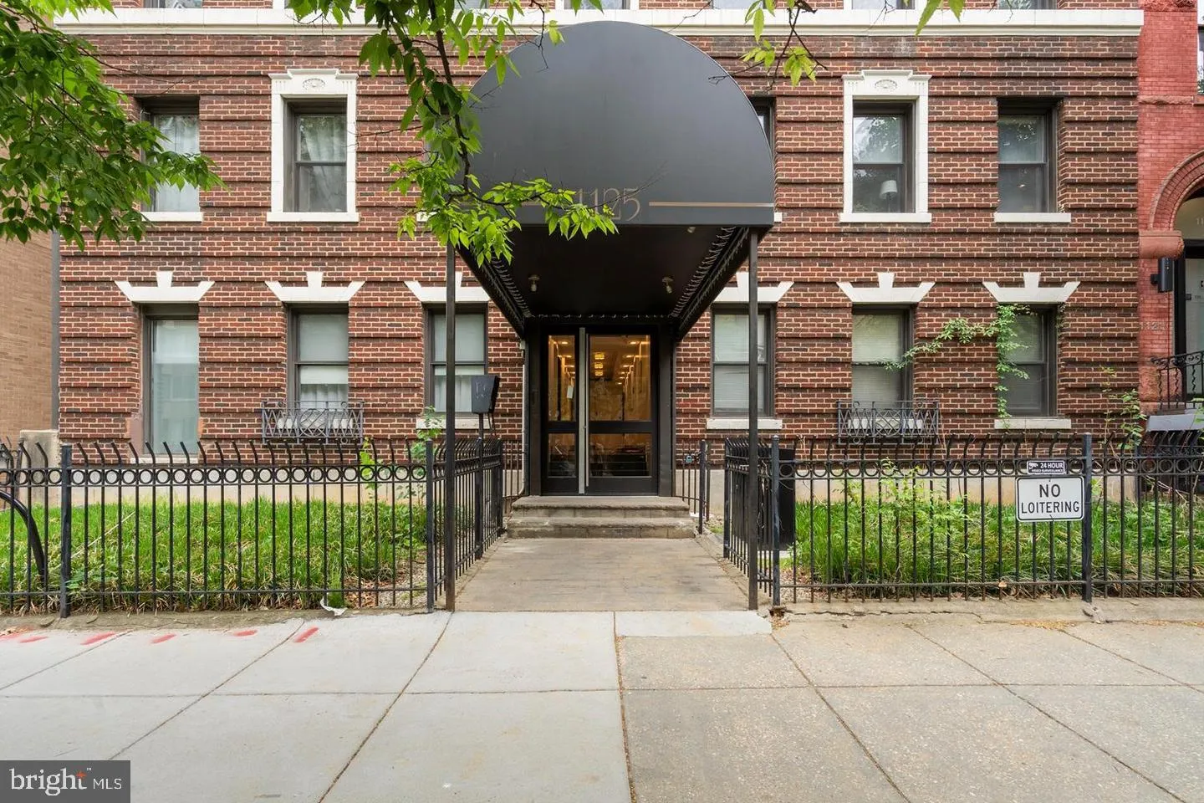
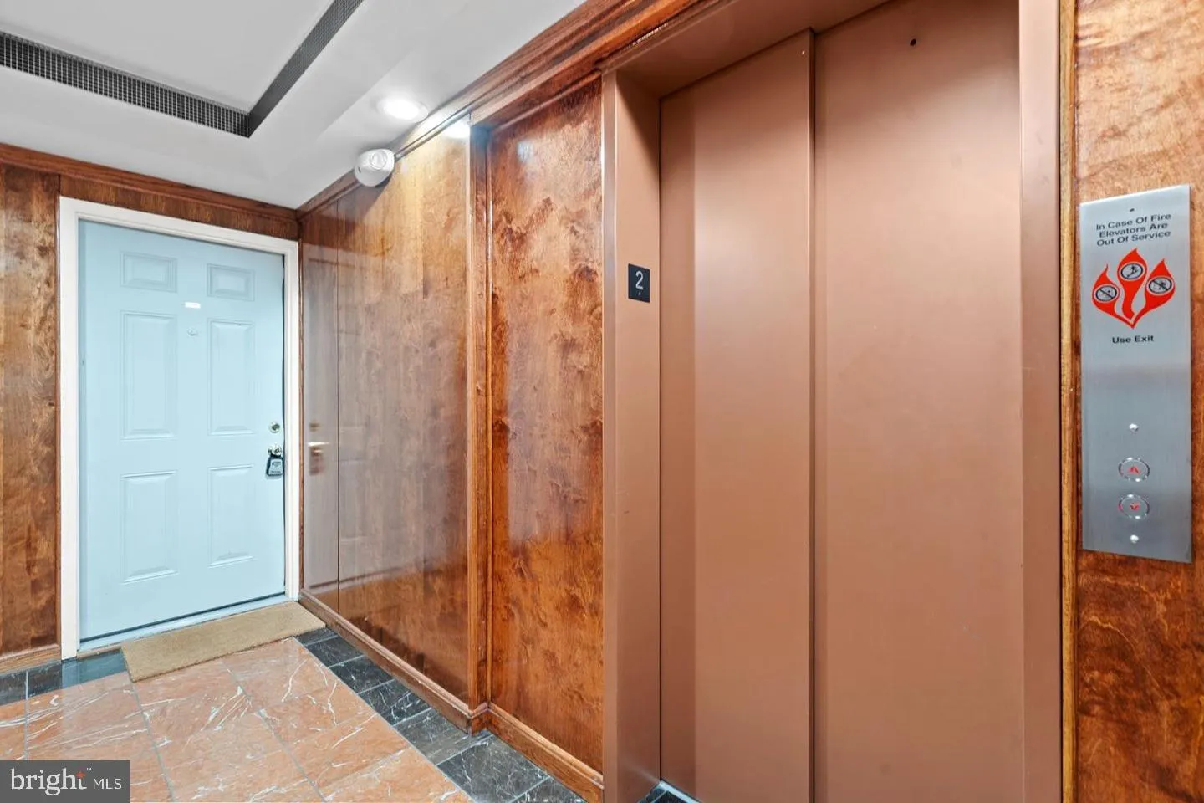
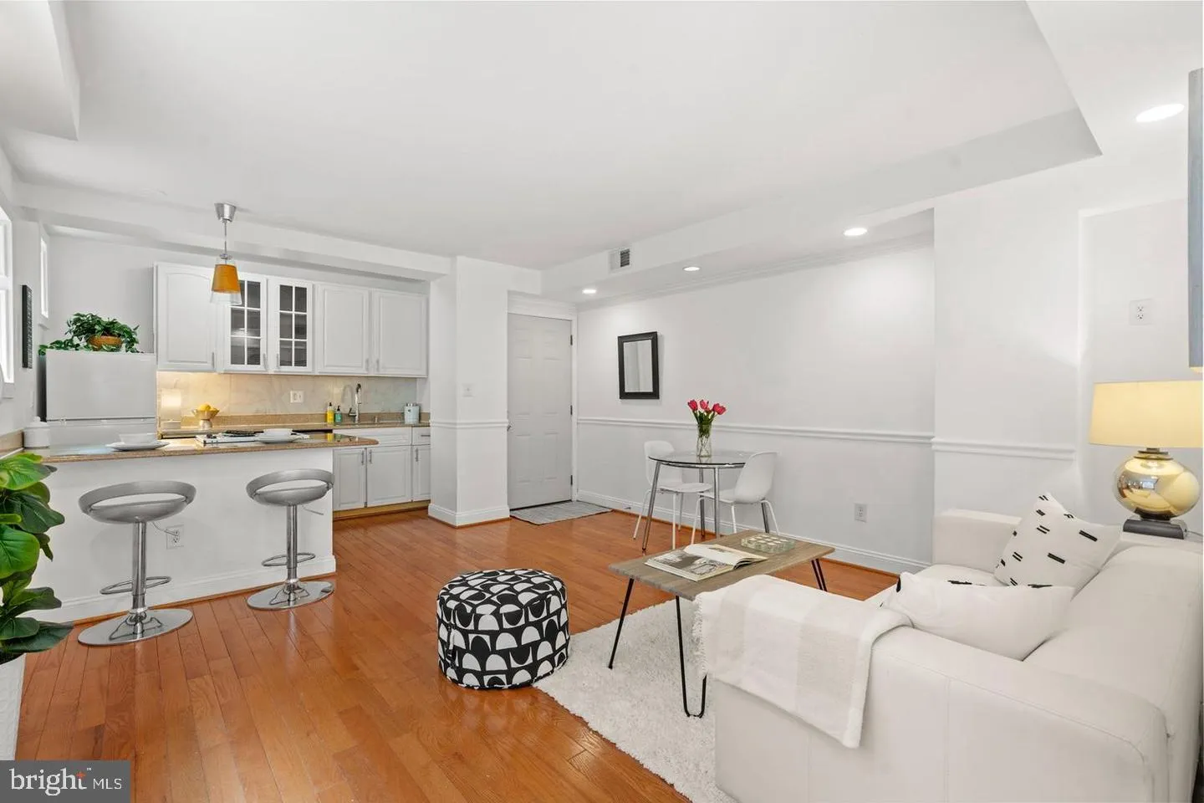
Welcome to this charming 1-bedroom, 1-bath condo in the heart of downtown Washington, D.C., just steps from the Convention Center and Thomas Circle and 5 to 7 blocks from multiple Metro stations. Located on the second floor of a classic mid-rise brick building with elevator access, this bright home features hardwood floors, custom wood accents, recessed lighting, and abundant natural light. The updated kitchen offers quartz countertops, custom cabinetry and an in-unit washer/dryer. The spacious bedroom is separated by elegant French glass doors and comfortably fits a queen-size bed plus additional furniture. The rent includes electricity, water, heating, cooling, trash and building maintenance. Cable internet is the only utility not included. The pet-friendly building also features renovated common areas, including a resident lounge and coworking space. Enjoy easy access to restaurants, shopping, entertainment, Metro, and D.C.’s iconic landmarks—all just outside your door.
 Features & Appliances
 Ask Agent A Question
 Address Map
 Neighborhood
 MLS Addon
 Additional Information
 Financial
Listing Information
 Rob Spicer Broker, GRI
Spicer Real Estate
7201 Wisconsin Avenue
 RobSpicer@SpicerRealEstate.com
 2403881030
 2403881030
 7201 Wisconsin Avenue


