
 Share
 9344 MEREDITH AVENUE, Laurel, MD 20723
 2,450 Sqft SQFT
 4
 3
 Basic Details
THIS IS LISTING IS FOR A “TO BE BUILT” HOME. Welcome to Meredith Woods II, Cornerstone’s next phase of the highly successful Meredith Woods I. Located in Howard County, down the street from the popular ‘North Laurel Community Center’, this Community offers easy access to commuter routes...
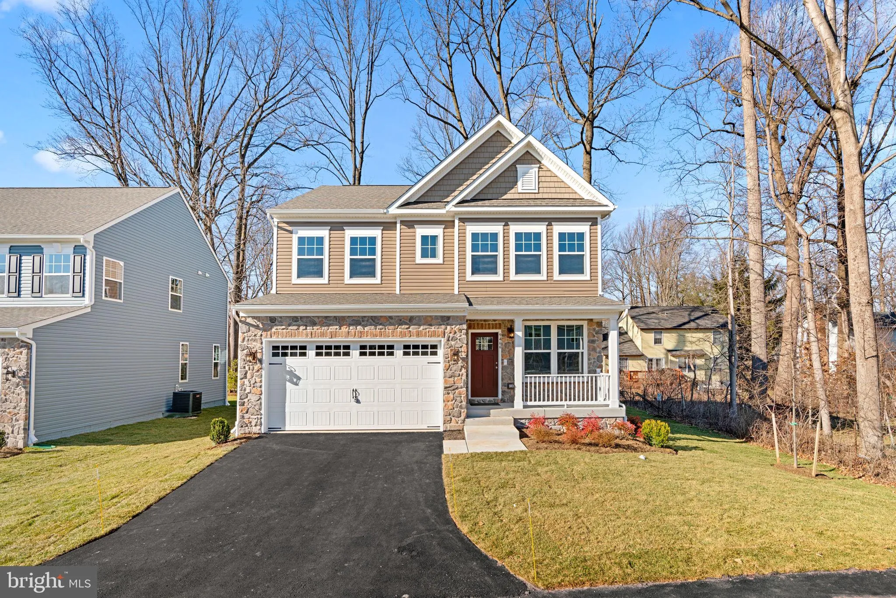
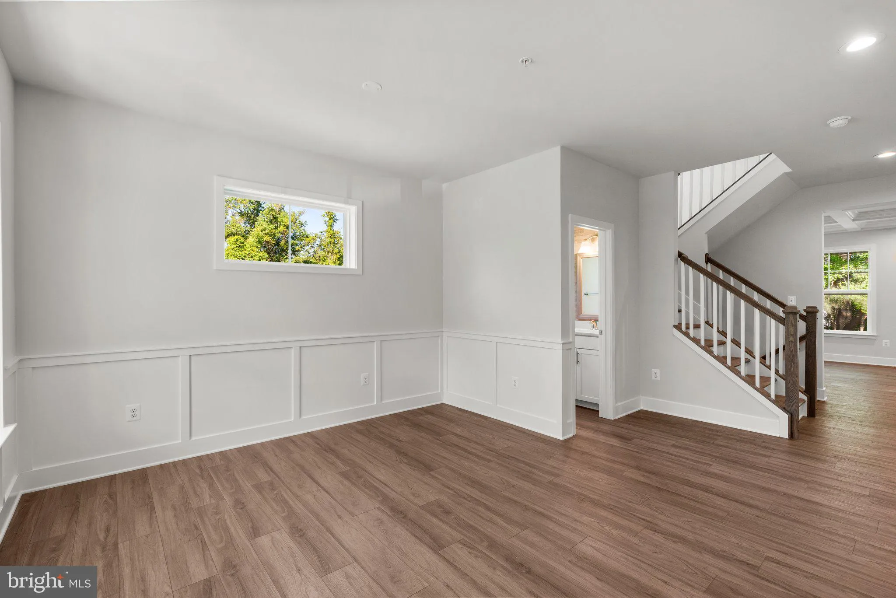
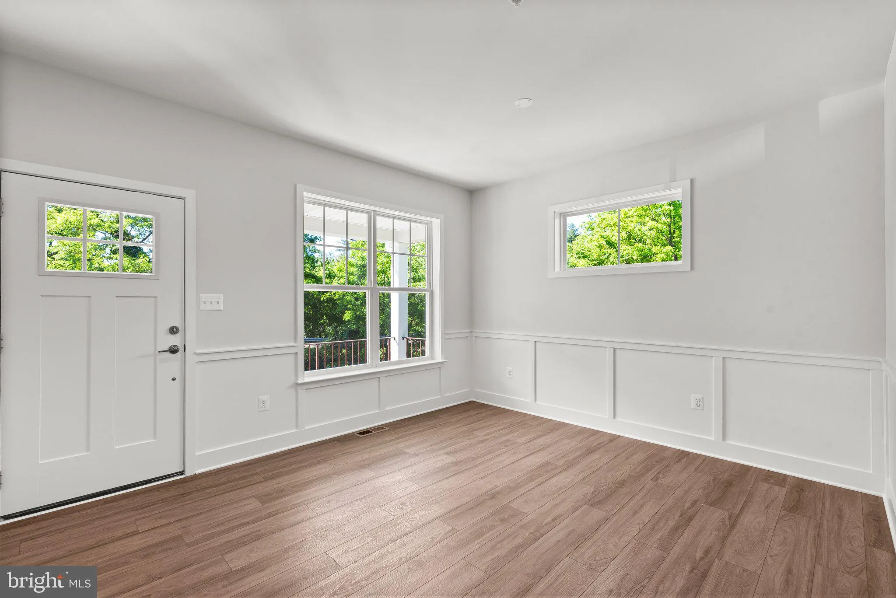
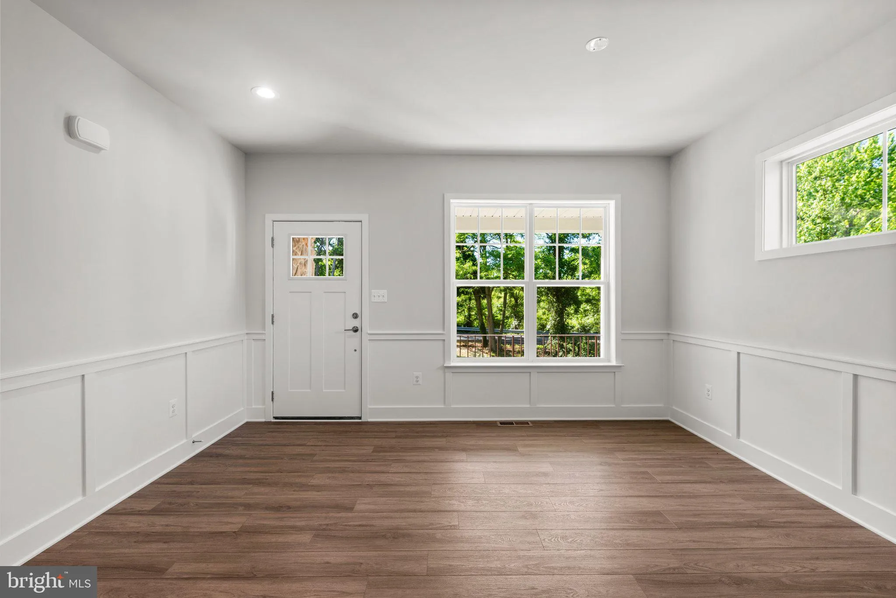
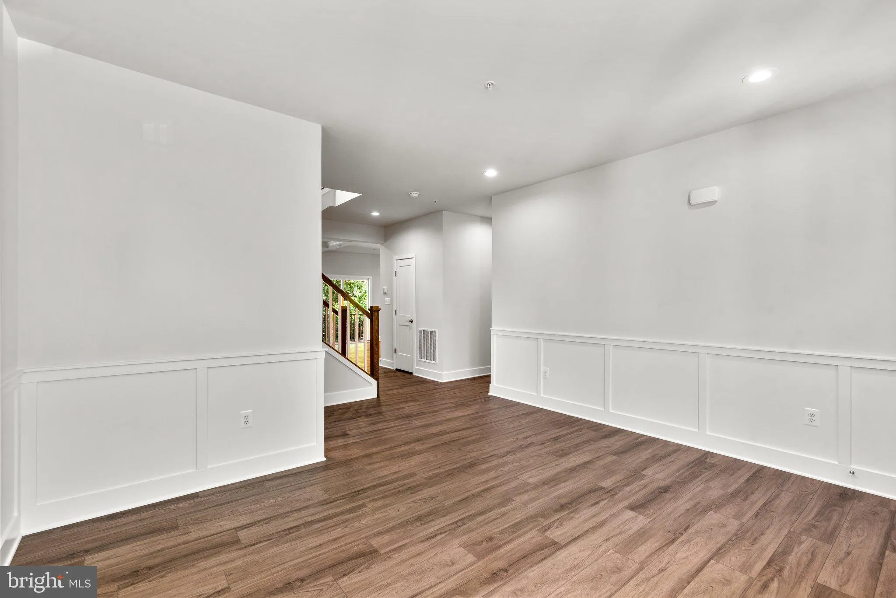
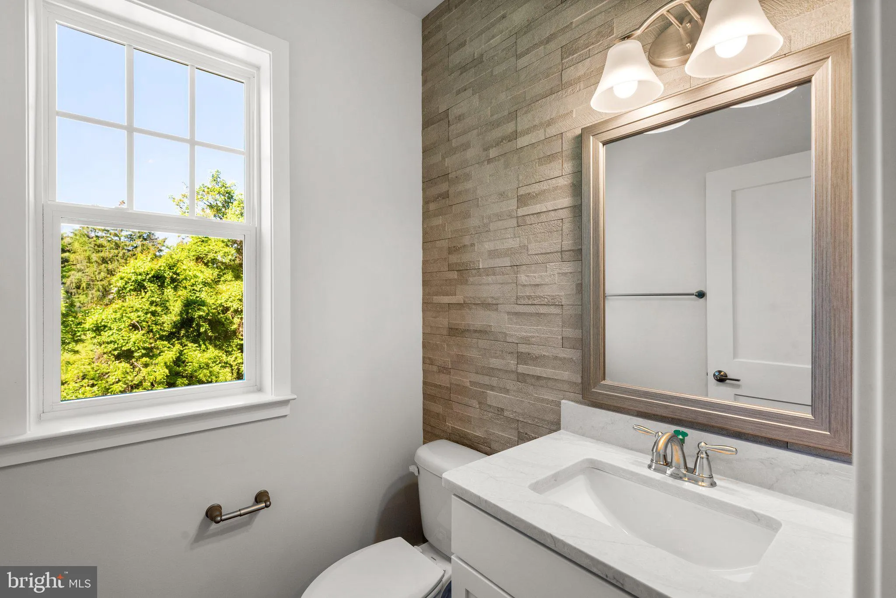
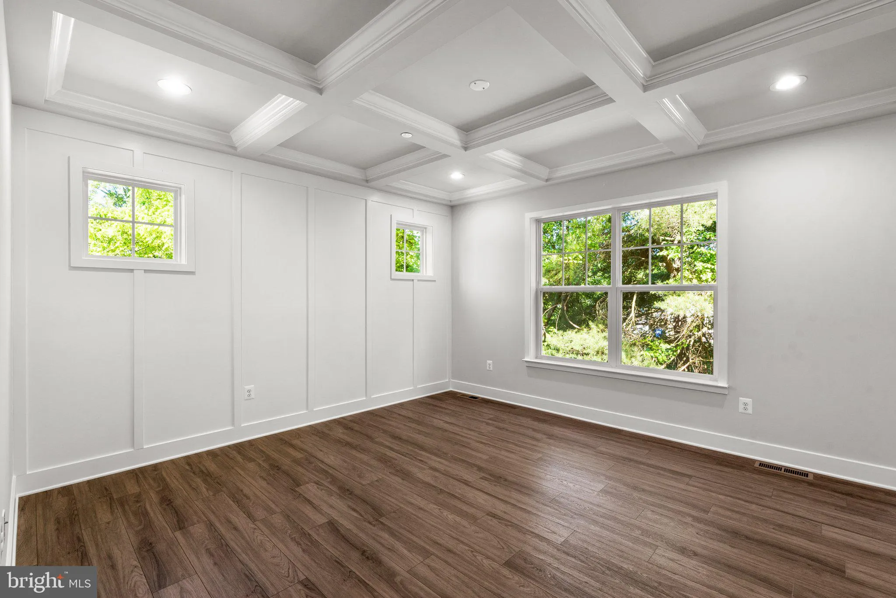
THIS IS LISTING IS FOR A “TO BE BUILT” HOME. Welcome to Meredith Woods II, Cornerstone’s next phase of the highly successful Meredith Woods I. Located in Howard County, down the street from the popular ‘North Laurel Community Center’, this Community offers easy access to commuter routes and many County amenities. Cornerstone’s ‘Highland’ model is a craftsman style home that features 4 Bedrooms, 2.5 Bathrooms and a 2 car garage with plenty of room for expansion and upgrades. The feature of the home is a stunning Kitchen with a large breakfast island, full-overlay, soft close painted cabinets with Quartz high-end countertops. A walk-in pantry with ample storage and a full complement of SS appliances with a designer Hood Vent (vented to outside). Featuring a wide open floor plan with a seamless transition from the family room, dining room and kitchen. Optional Windows have been included throughout, giving this home plenty of natural light. The exterior stone, complemented by the accent siding come together to create a home with real curb appeal. Lots of possibilities in the Lower Level to add (2) Bedrooms, a Full Bathroom and a Rec Room. All the flooring is upgraded; including LVP throughout the main level, upgraded pad in the upper and lower carpeted rooms. Deluxe Tile Package in the baths and a tiled backsplash in the kitchen. The Primary Suite in this home is what sets it apart with its tray ceiling and DUAL walk-in closets. As you enter the oversized en-suite bathroom, the feature list continues; large tiled shower with a bench and glass shower door, massive double sink vanity and a dedicated linen closet. The Laundry Room is located Upstairs for added convenience and every bedroom features it’s own walk-in closet! Meredith Woods II is just Minutes to major Rts I95, 32, or 29. Convenient to FT MEADE/NSA, JHUAPL and BWI. A short distance to Laurel, Burtonsville or Maple Lawn for shopping and restaurants. Right down the street from North Laurel Community Center that features a fitness room, a game room, basketball courts and a newly built indoor pool. Outside there are rec fields, basketball courts and a skate park. There is a $1, 000 Front Foot Fee and there is a $720 (annual) HOA. NOTE: This is a ‘to-be’built’ home. The pictures in this listing are of a model home and may differ from what is going to be built at this property.
 Features & Appliances
 Ask Agent A Question
 Address Map
 Neighborhood
 MLS Addon
 Additional Information
 Financial
Listing Information
 Rob Spicer Broker, GRI
Spicer Real Estate
7201 Wisconsin Avenue
 RobSpicer@SpicerRealEstate.com
 2403881030
 2403881030
 7201 Wisconsin Avenue


