
 Share
 11112 FRUITWOOD DRIVE, Bowie, MD 20720
 1,700 Sqft SQFT
 4
 3
 Basic Details
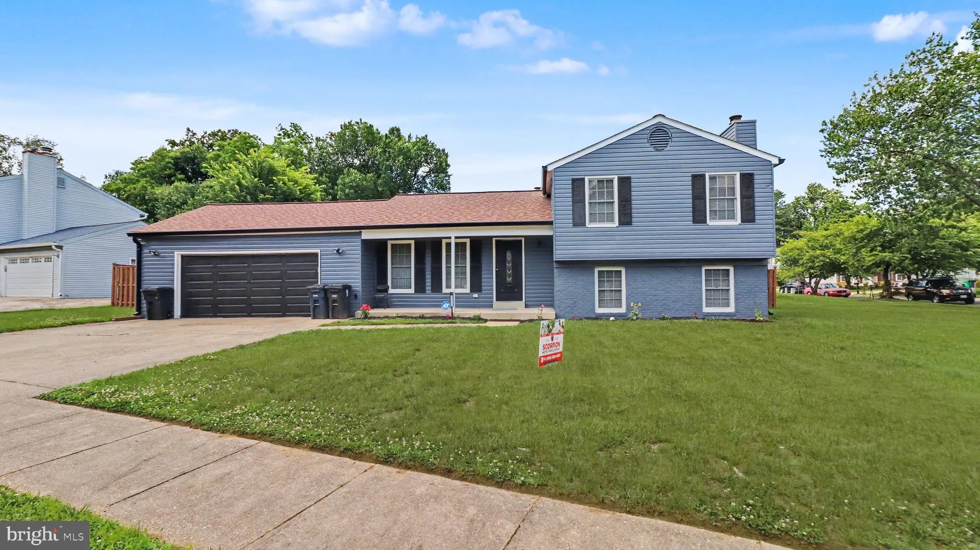
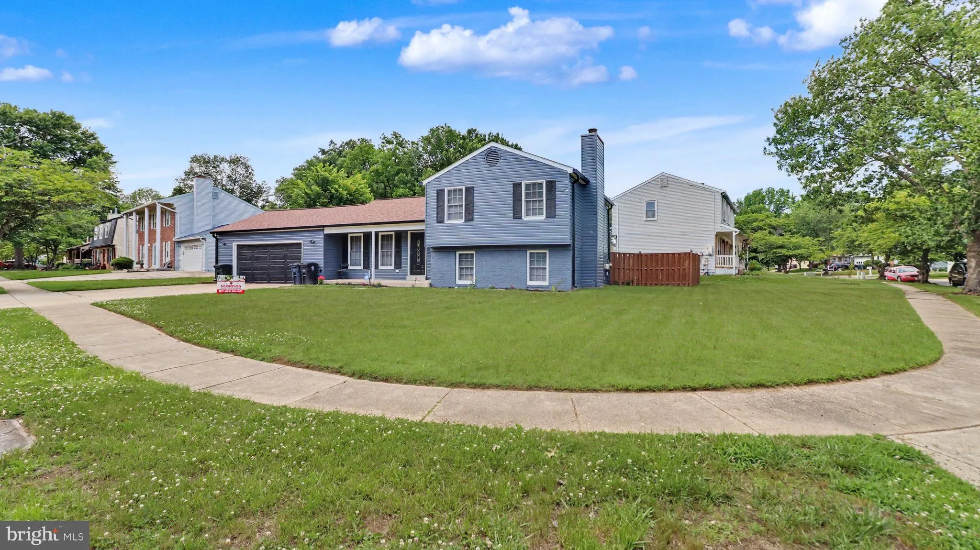
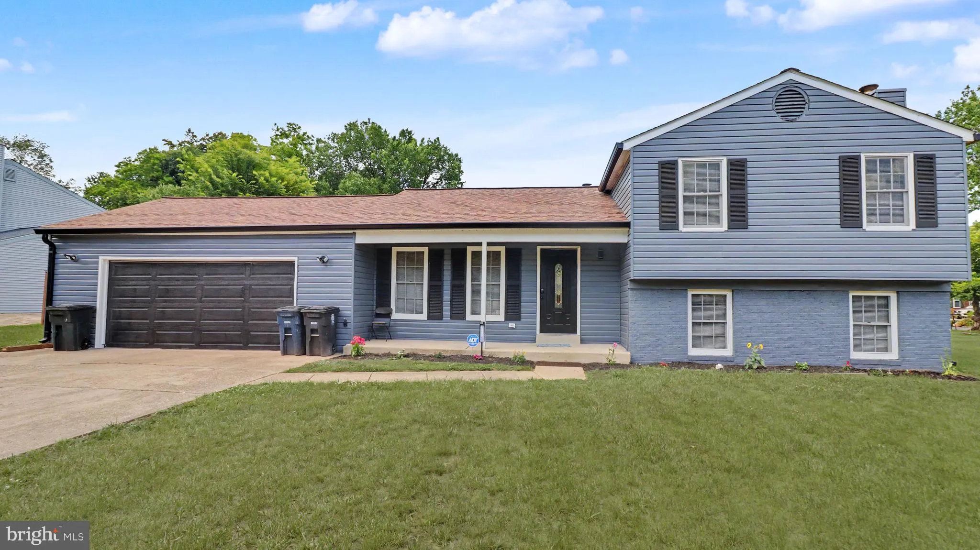
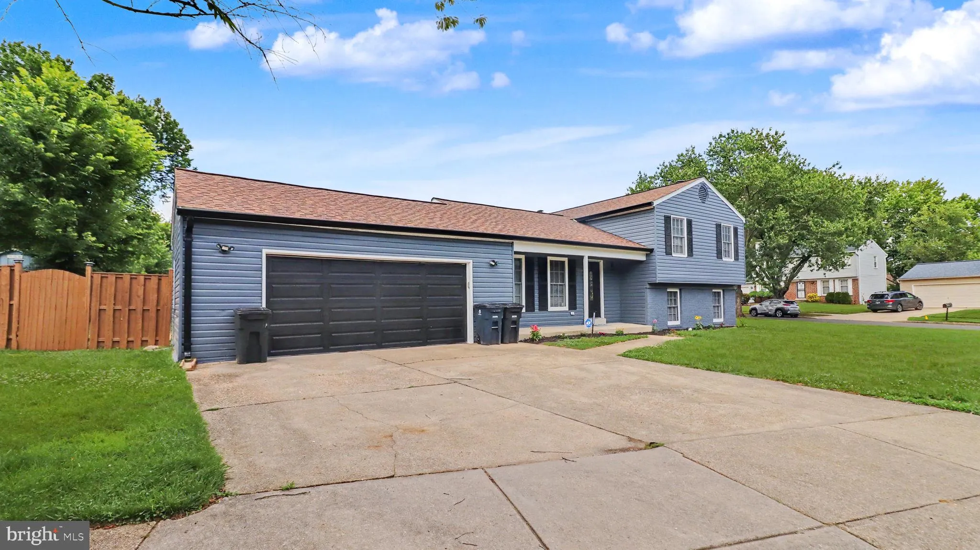
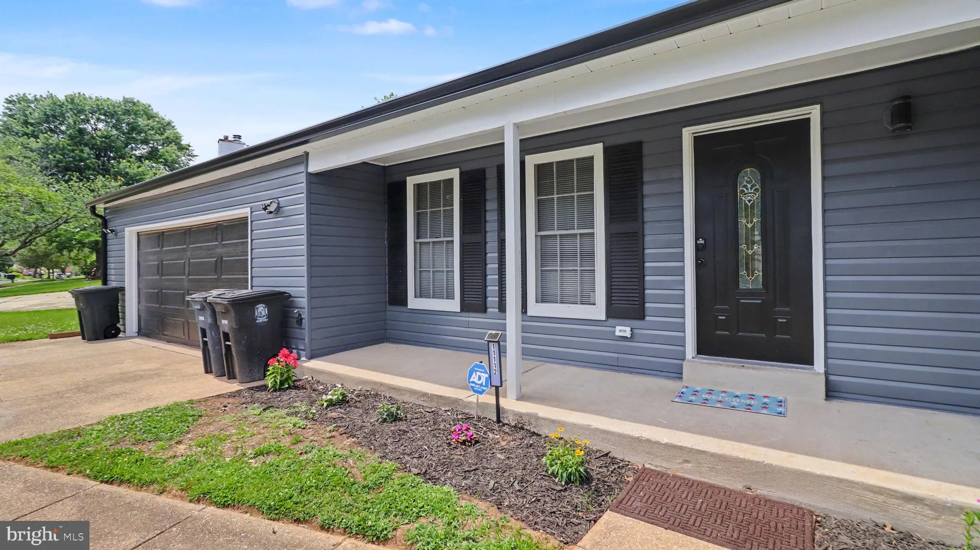
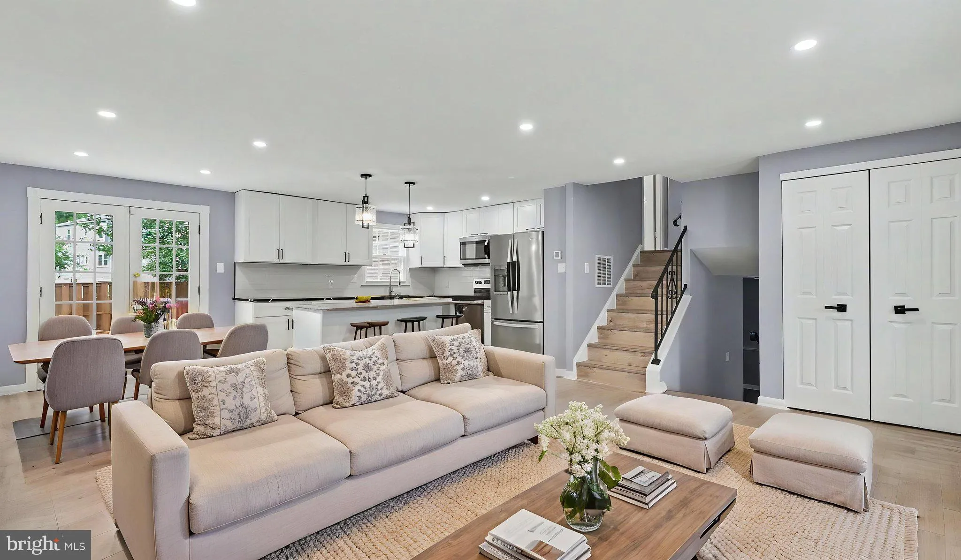
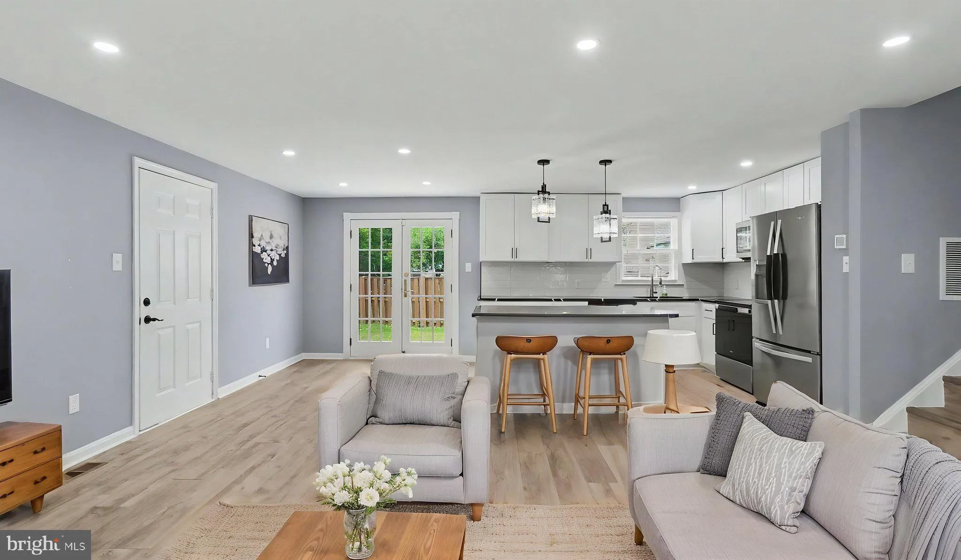
PRICE REDUCTION! Nestled in the serene Glenn Dale Estates, this exquisite split-level home has undergone a remarkable renovation, blending modern luxury with timeless charm. Sitting on a large corner lot, this house features four bedrooms and three beautifully renovated bathrooms, ensuring ample space for relaxation...
PRICE REDUCTION! Nestled in the serene Glenn Dale Estates, this exquisite split-level home has undergone a remarkable renovation, blending modern luxury with timeless charm. Sitting on a large corner lot, this house features four bedrooms and three beautifully renovated bathrooms, ensuring ample space for relaxation and comfort. Step inside to discover a warm and inviting atmosphere, highlighted by a cozy fireplace that serves as the heart of the family room. The thoughtfully designed eat-in kitchen is perfect for culinary enthusiasts, offering a delightful space for gatherings and meals. The dining area seamlessly connects to the living space, creating an ideal flow for entertaining. The fully finished lower level, accessible via a rear entrance, provides additional living space! With an attached two-car garage, convenience is at your fingertips. This home offers a peaceful retreat while being close to local Bowie and Glenn Dale amenities. With upgrades in 2026 of a brand-new kitchen, modern bathrooms, and much more! Experience modern, urban design in the suburbs of Maryland! This is more than just a house; it’s a place to create lasting memories.
 Features & Appliances
 Ask Agent A Question
 Address Map
 MLS Addon
 Additional Information
 Financial
Listing Information
 Rob Spicer Broker, GRI
Spicer Real Estate
7201 Wisconsin Avenue
 RobSpicer@SpicerRealEstate.com
 2403881030
 2403881030
 7201 Wisconsin Avenue


