
 Share
 3601 5TH STREET, Arlington, VA 22204
 720 Sqft SQFT
 1
 1
 Basic Details
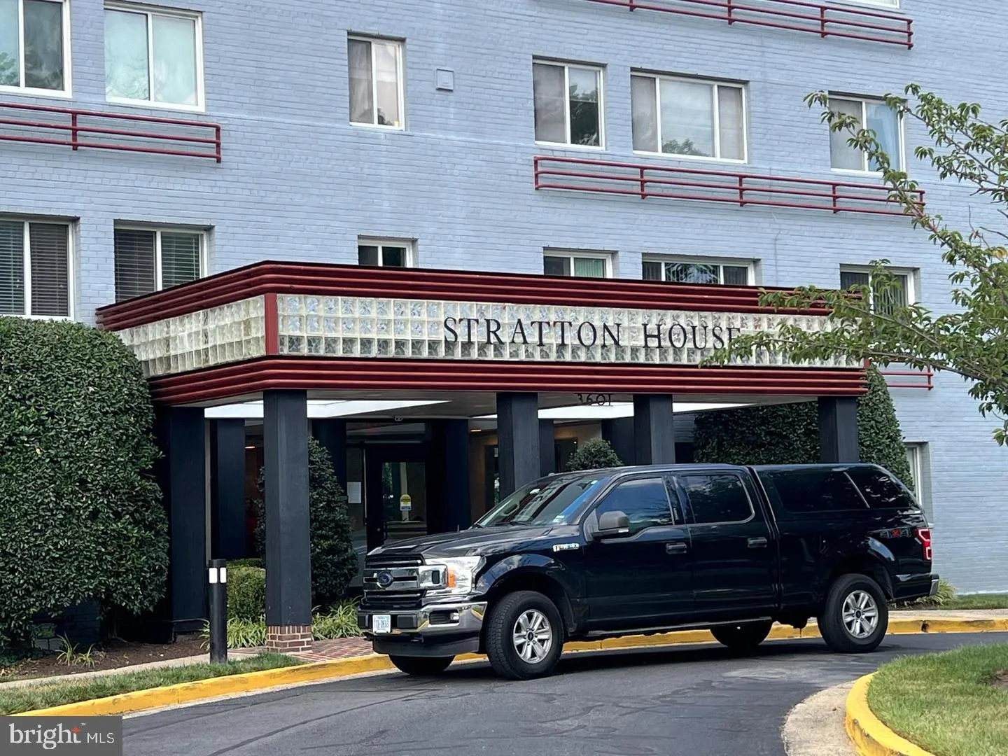
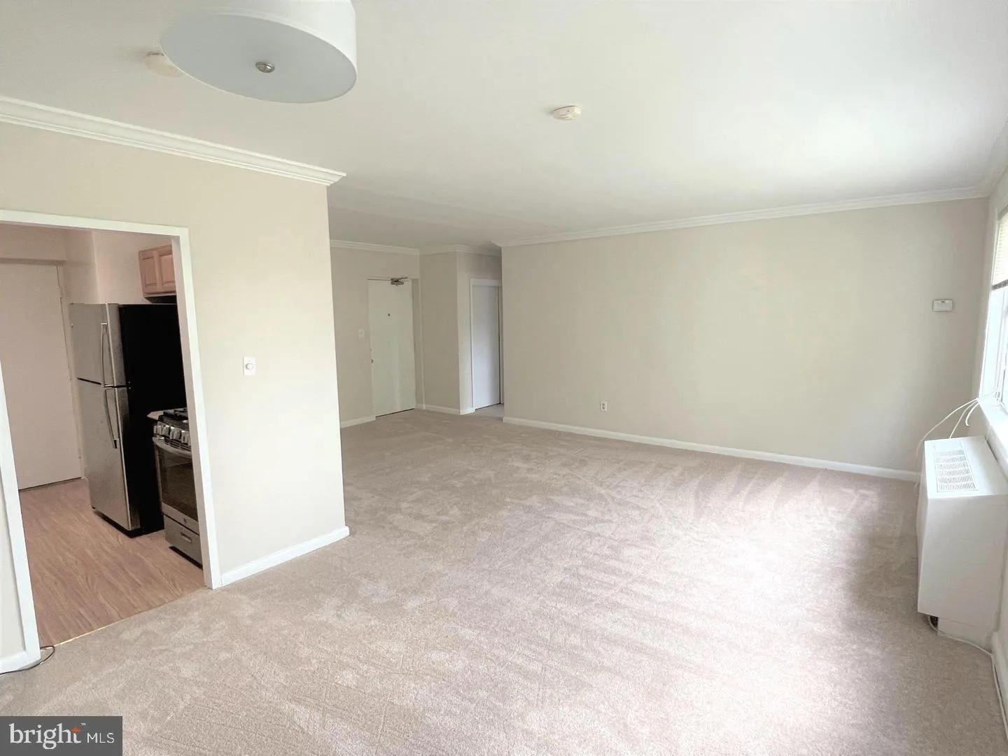
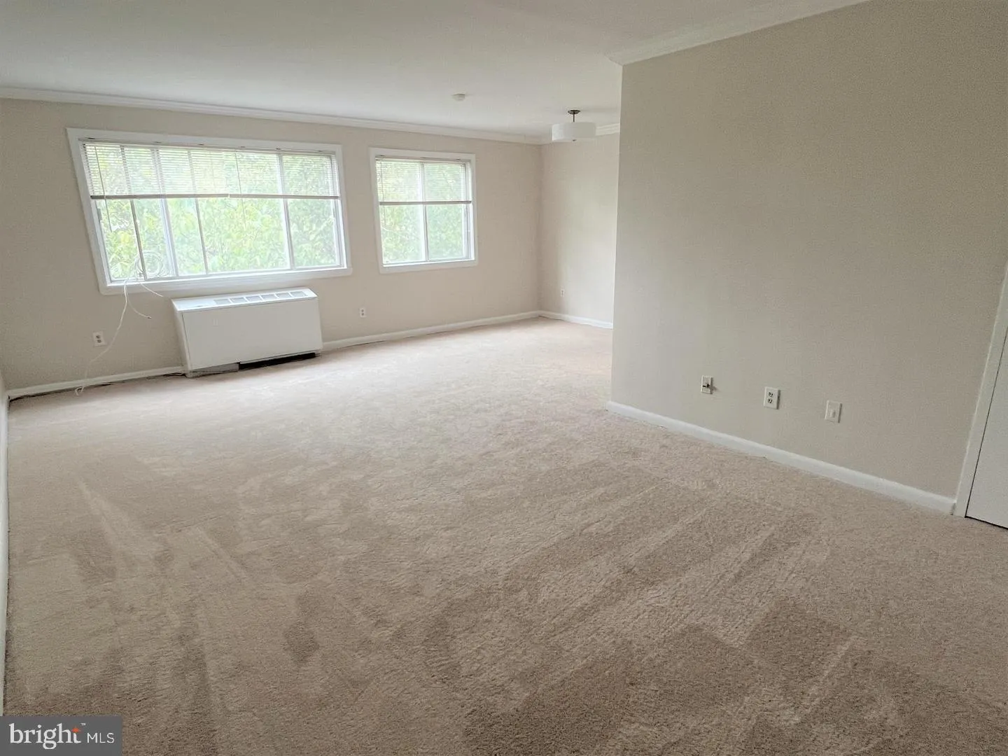
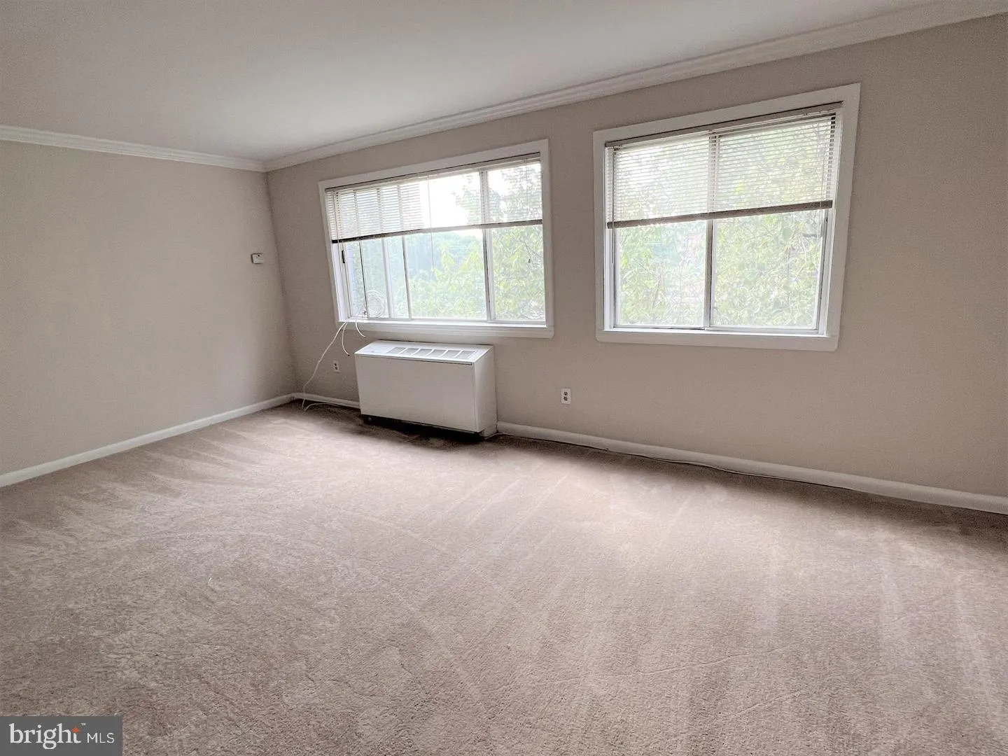
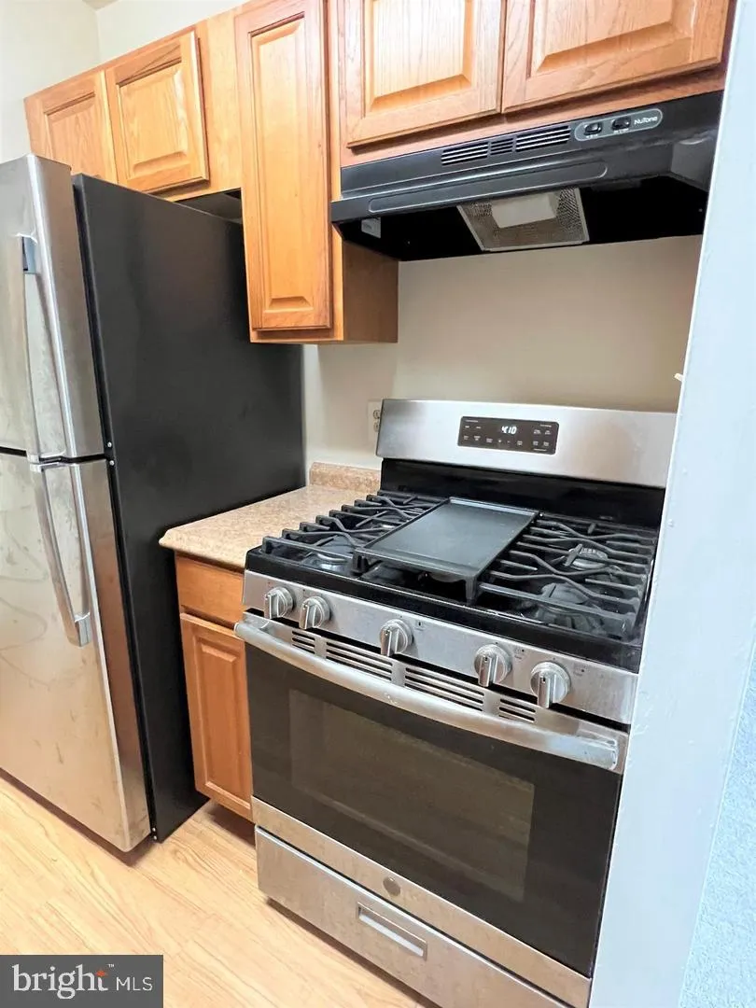
Welcome to your future home! This 720 square foot condominium is the perfect size for anyone looking for a cozy and comfortable living space. With one bedroom and one bathroom, this condo is perfect for those who prefer turnkey living without dealing with grounds maintenance or paying for utilities… they’...
Welcome to your future home! This 720 square foot condominium is the perfect size for anyone looking for a cozy and comfortable living space. With one bedroom and one bathroom, this condo is perfect for those who prefer turnkey living without dealing with grounds maintenance or paying for utilities… they’re included in the rent. The unit features a gas range and stainless steel appliances, ensuring that you can cook up a storm in the kitchen. You will also have the luxury of cool air conditioned living enjoyment, which is perfect for those hot summer days. Located in a prime location, this condo is perfect for those who are looking for convenience and accessibility. You will be just a stone’s throw away from various amenities such as restaurants, shopping malls, and entertainment centers. You will also be able to enjoy the great outdoors with nearby parks and hiking trails. Don’t miss out on the opportunity to make this beautiful condo your new home. With its prime location, modern amenities, and cheerful environment, this is the perfect place for anyone looking for a comfortable and convenient living space. Contact us today to schedule a viewing!
 Features & Appliances
 Ask Agent A Question
 Address Map
 Neighborhood
 MLS Addon
 Additional Information
 Financial
Listing Information
 Rob Spicer Broker, GRI
Spicer Real Estate
7201 Wisconsin Avenue
 RobSpicer@SpicerRealEstate.com
 2403881030
 2403881030
 7201 Wisconsin Avenue


