Spicer Real Estate
  • Share
$3,500
Active Active
MD,Riverdale

Location 6402 47TH STREET, Riverdale, MD 20737

  • Sqft 1,824 Sqft SQFT
  • Bed 3
  • Bath 4
Basic Details Basic Details
Description

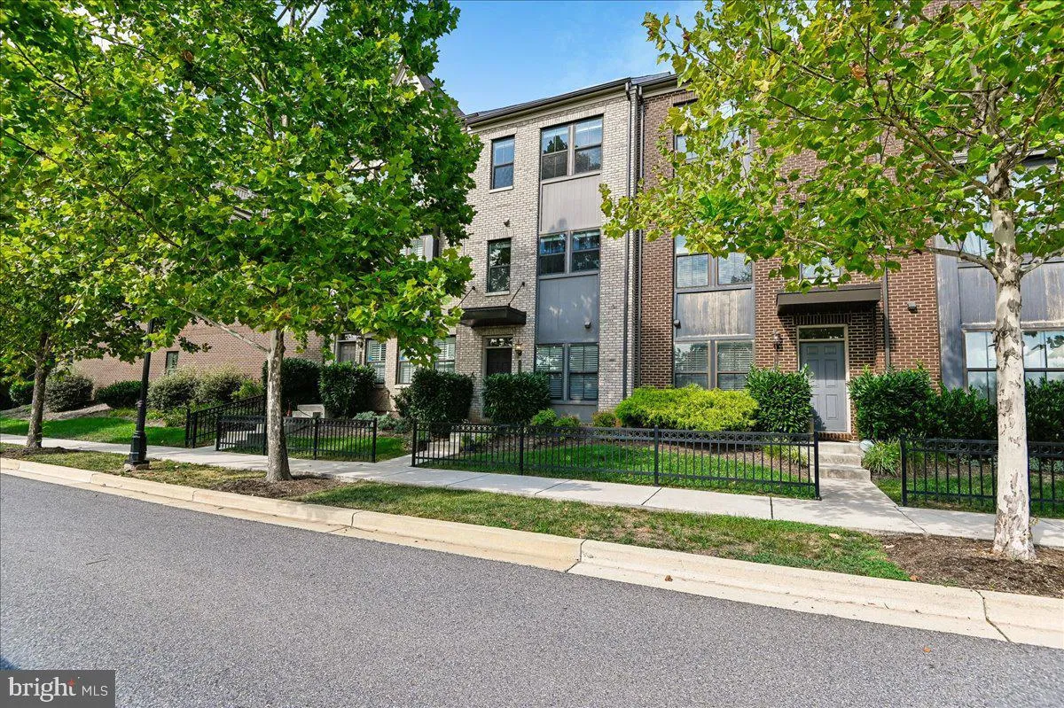
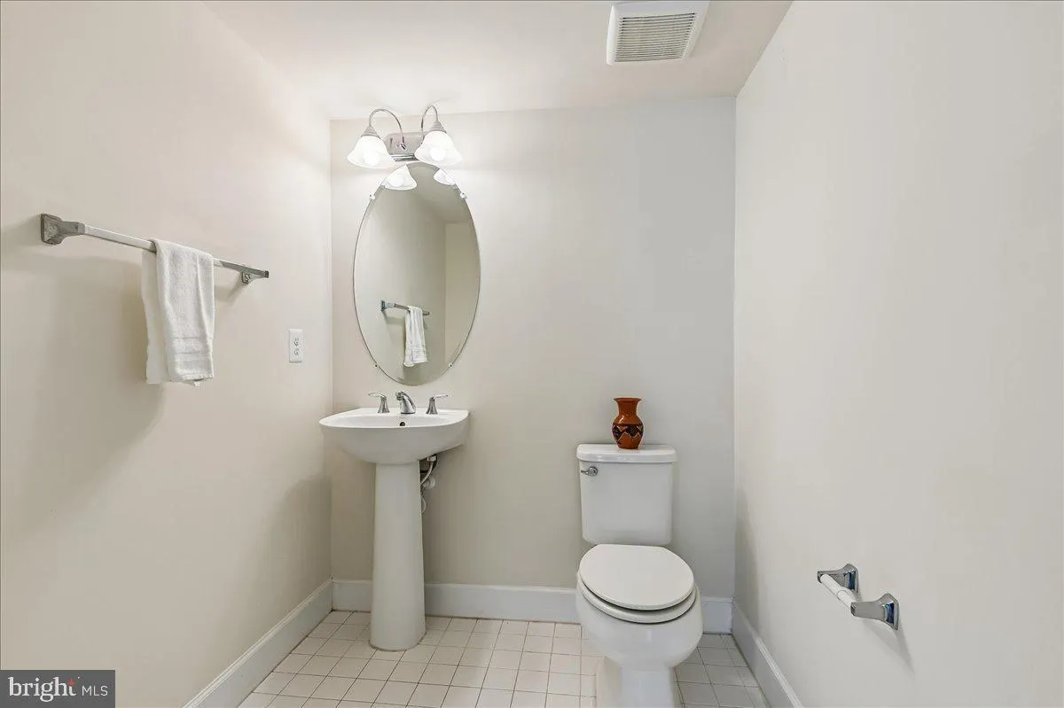
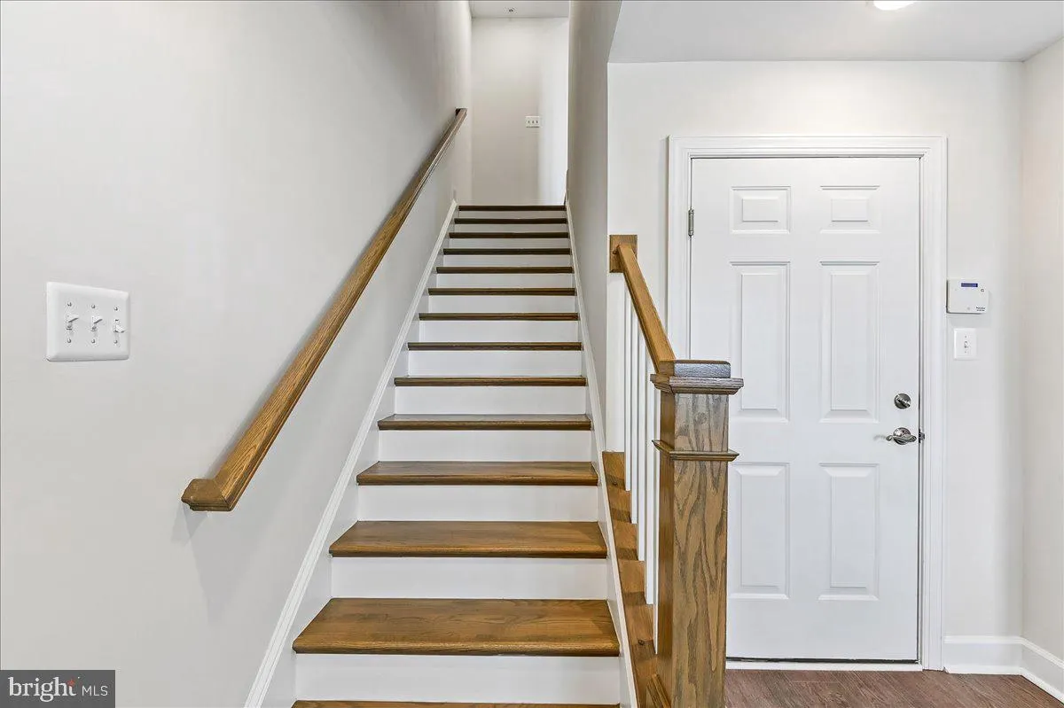
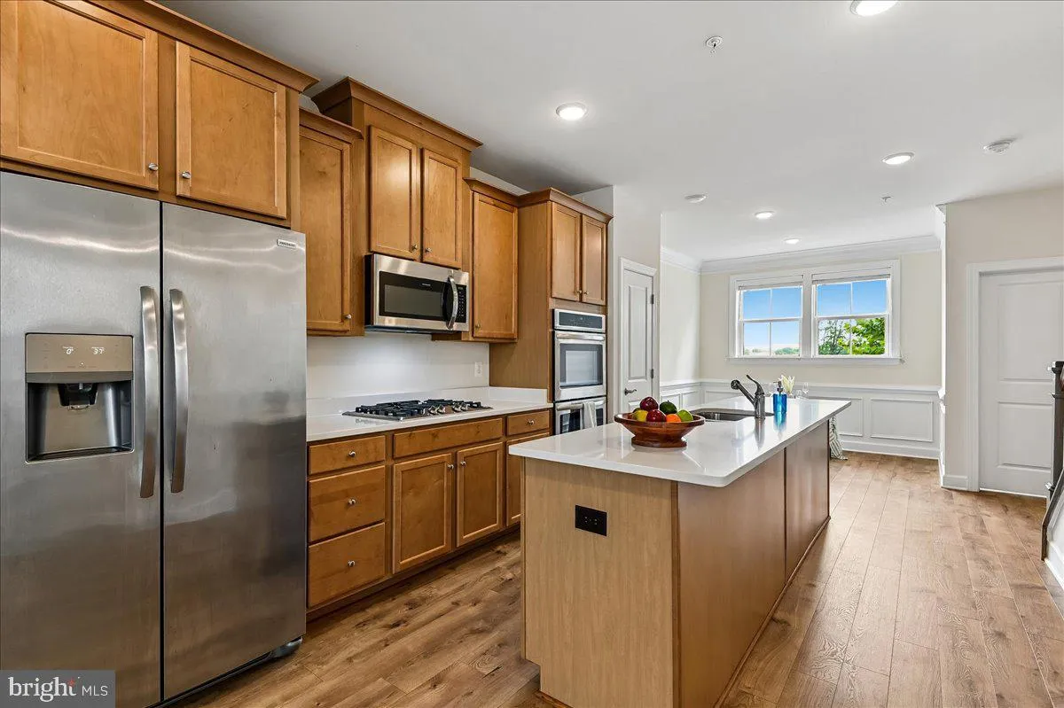
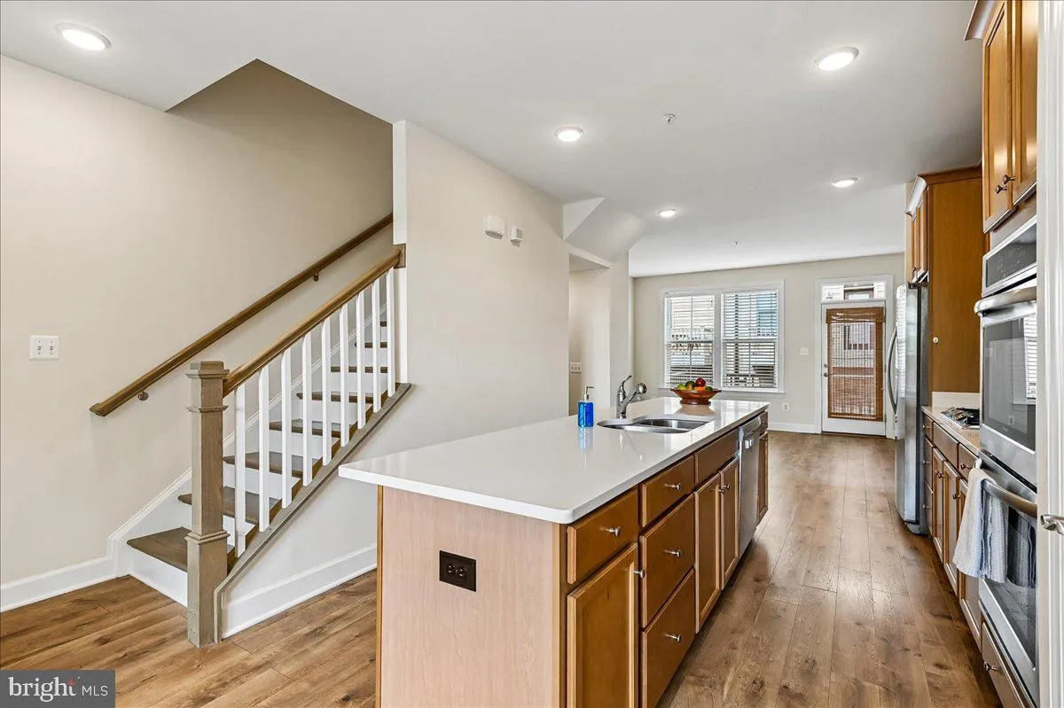
Welcome to Riverdale Park Station and this stylish townhome!! It offers four levels of flexible living space, modern finishes, and a balcony as well as a rooftop deck made for relaxing or entertaining. The entry level features a versatile office or family room, powder room, and access to the built-in garage with sto...

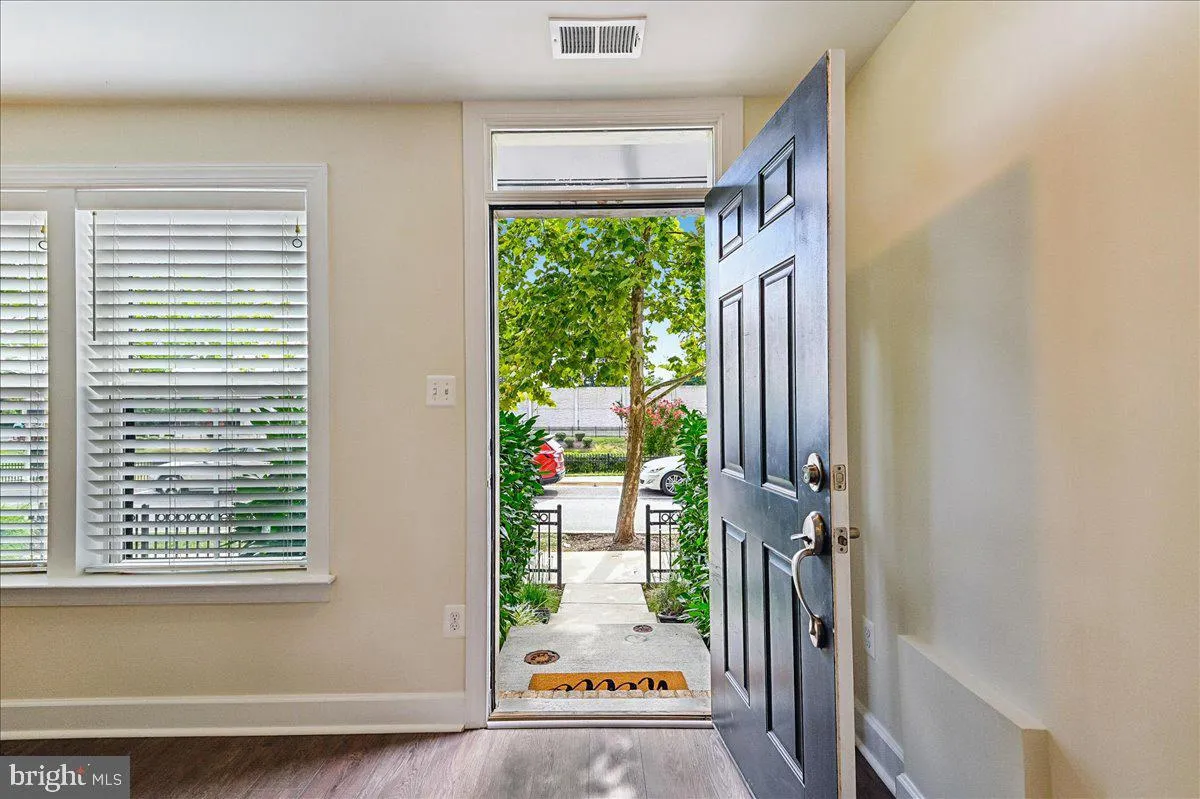
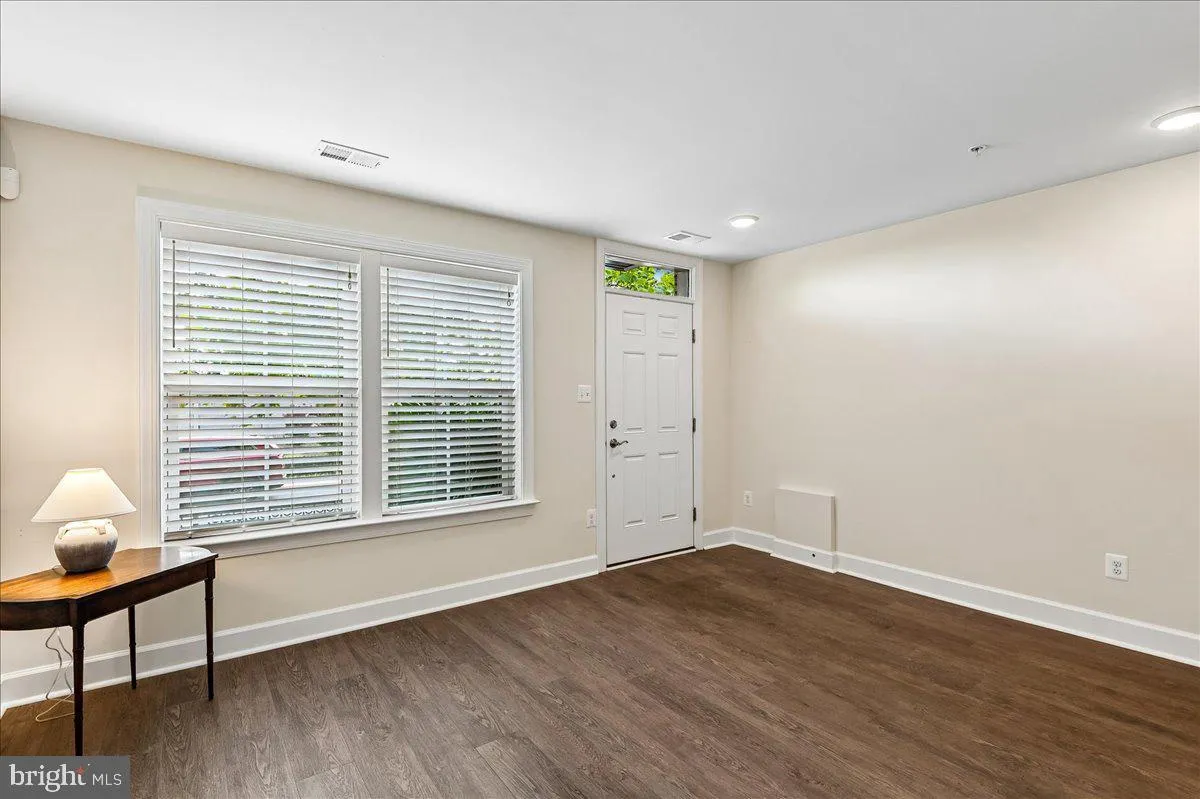
Welcome to Riverdale Park Station and this stylish townhome!! It offers four levels of flexible living space, modern finishes, and a balcony as well as a rooftop deck made for relaxing or entertaining. The entry level features a versatile office or family room, powder room, and access to the built-in garage with storage. Upstairs, the bright and open main level includes a spacious, gourmet kitchen with a large island, 42-inch cabinetry, and stainless steel appliances, plus a living room that opens to the balcony, dining area and powder room. Another level up and you will find a comfortable primary suite with private bath and a second bedroom also with a full bathroom. Head to the top floor for an additional bedroom (could be office) with access to the spacious rooftop deck & a stackable washer & dryer (only 1 flight to the other 2 bedrooms not 2 flights!). This home has been updated with fresh paint throughout, updated wood flooring & top quality blinds. Enjoy the community walking trails and play areas, plus an unbeatable location near Whole Foods, dining, fitness, parks, the University of Maryland, Metro, MARC train, and major commuter routes.

Read More
Basic Details
  • Property Type: Residential Lease
  • Listing Type: Active
  • Listing ID: MDPG2221242
  • Price: $3,500
  • View: Pond
  • Bedrooms: 3
  • Bathrooms: 4
  • Half Bathrooms: 2
  • Sqft: 1,824 Sqft
  • Year Built: 2019
  • Lot Area: 0.02 Acre
  • Location: US, MD, PRINCE GEORGES-MD, Riverdale, RIVERDALE PARK STATION, 20737
  • Structure Type: Interior Row/Townhouse
  • Heating System: Forced Air
  • Cooling System: Central A/C
  • Patio: Balcony
  • Full Bathrooms: 2
  • Listing Status: Active
Features & Appliances
Features
  • Window Features: Double Hung, Insulated
  • Architectural Style: Colonial
  • Exterior Features: Roof Deck, Sidewalks
  • Flooring: Wood
  • Interior Features: Floor Plan - Open, Kitchen - Gourmet, Recessed Lighting, Upgraded Countertops, Window Treatments, Wood Floors, Kitchen - Island
  • Sewer: Public Sewer

Appliances
  • Appliances: Built-In Microwave, Dishwasher, Disposal, Dryer, Refrigerator, Stove, Washer
Ask Agent A Question Ask Agent A Question

Address Map Address Map
MLS Addon MLS Addon
  • Office Name: Long & Foster Real Estate, Inc.
  • Agent Name: Sherry Brennan
Additional Information Additional Information
  • Water Source: Public
  • Accessibility Features: None
  • Construction Materials: Frame
  • Foundation Details: Permanent
  • Garage: 1.0
  • Levels: 4
  • On Market Date: 2026-10-02
  • Rent Includes: Common Area Maintenance, Parking, Trash Removal
Financial Financial
  • Association Fee: 161.0
  • Association Fee Frequency: Monthly
  • Association Fee Includes: Common Area Maintenance, Lawn Maintenance, Management, Road Maintenance, Snow Removal, Trash
  • Association Yn: 1
Listing Information Listing Information
  • Originating System Name: Bright
  • List Agent Mls Id: 1483
  • List Office Mls Id: LNG9
  • MLS Status: ACTIVE-BRIGHT
  • Modification Timestamp: 2026-10-19T19:08:41Z
  • Status Change Timestamp: 2026-10-02T04:00:00Z
Rob Spicer Broker, GRI Rob Spicer Broker, GRI Spicer Real Estate

7201 Wisconsin Avenue

Mortgage Calculator
$
$ %
Years
%
$ %Per Year
$ % Per Year

$
