Spicer Real Estate
  • Share
$3,500,000
Active Active
VA,Fairfax

Location 3713 HIGHLAND PLACE, Fairfax, VA 22033

  • Sqft 4,108 Sqft SQFT
  • Bed 3
  • Bath 2
Basic Details Basic Details
Description

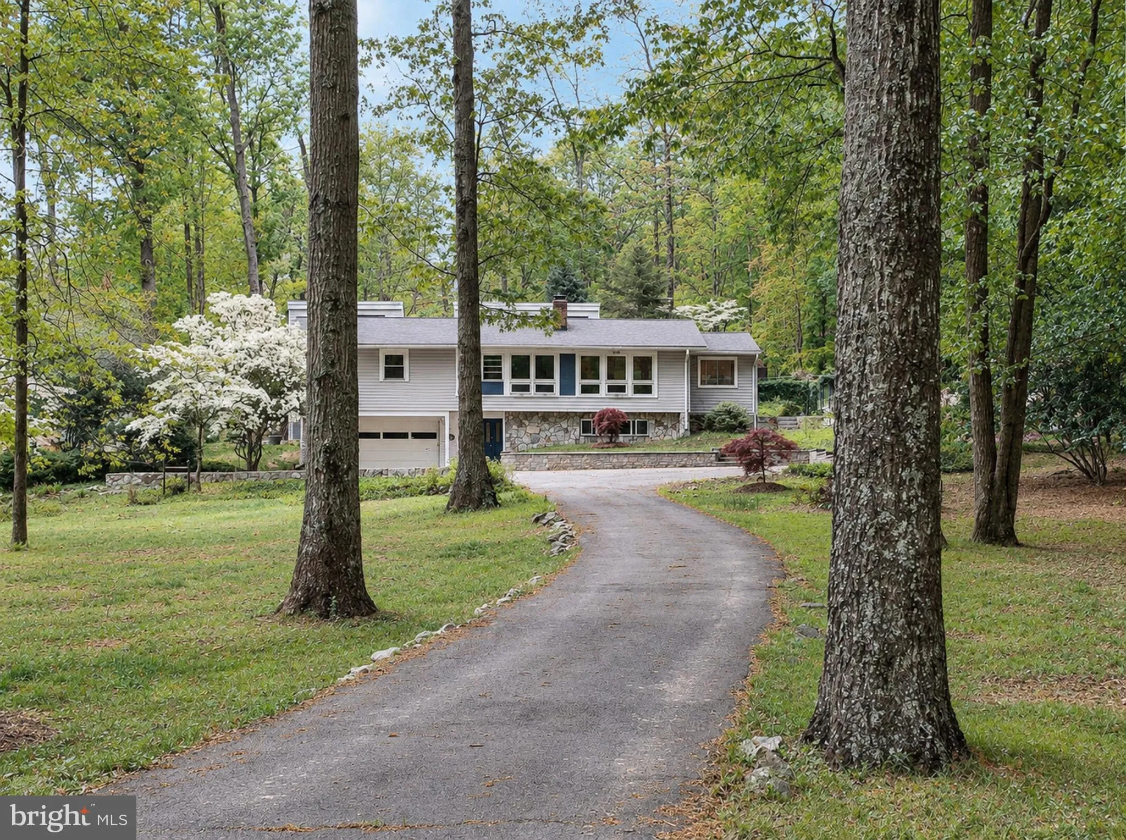
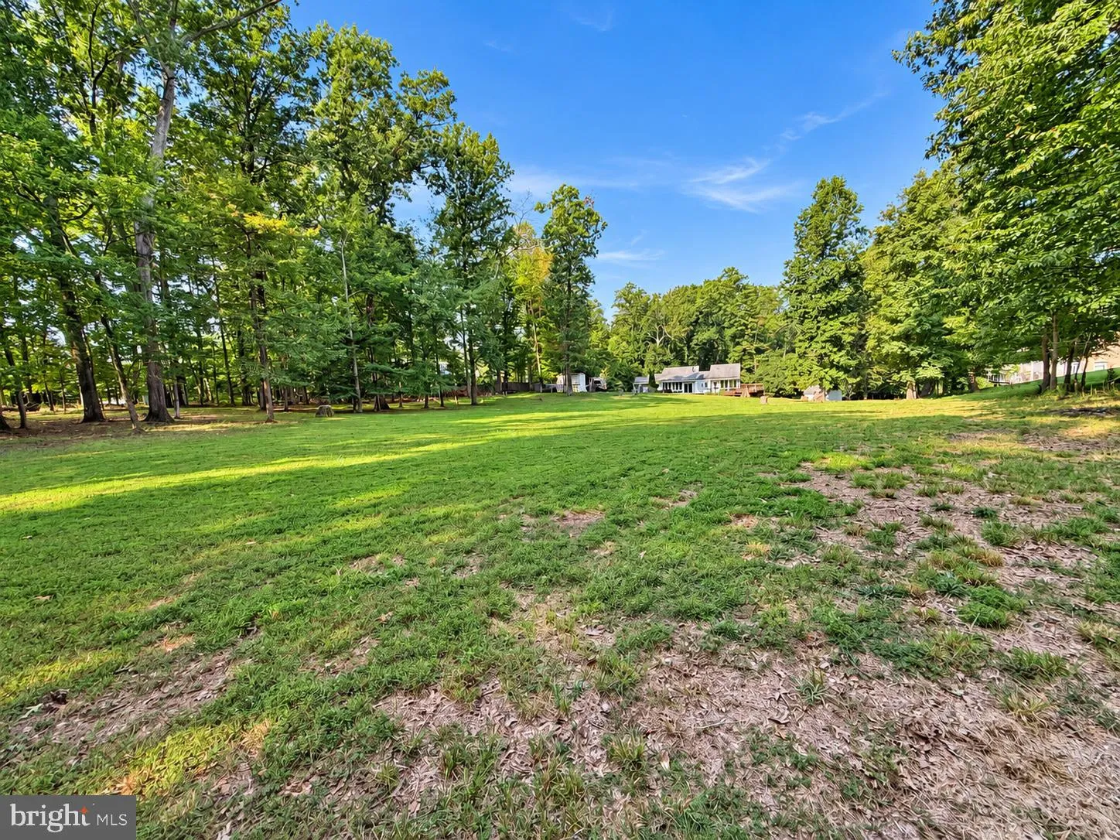
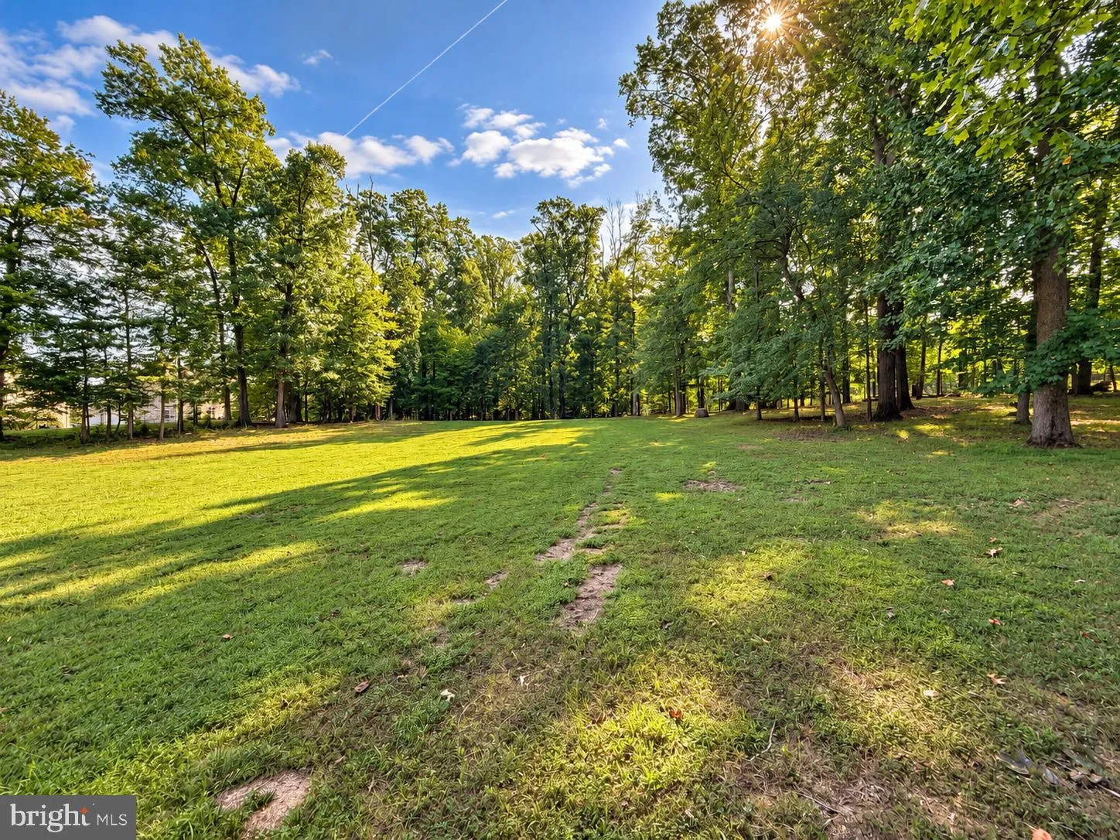
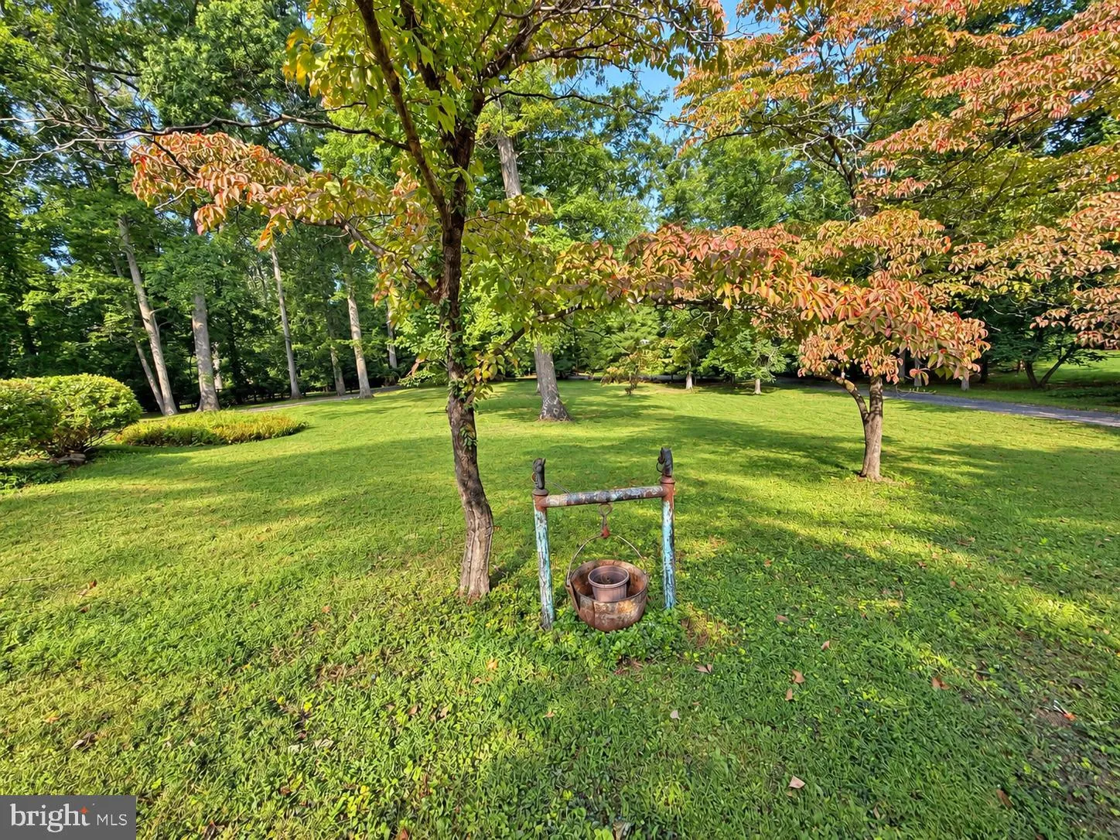
Don’t miss this rare opportunity to purchase 2.9 acres of prime land in the heart of Fairfax Farms! This property offers a prime prospect for a builder, developer, investor, or multigenerational family seeking privacy, flexibility, and convenience in a highly desirable Fairfax/Oakton location. The value is in ...

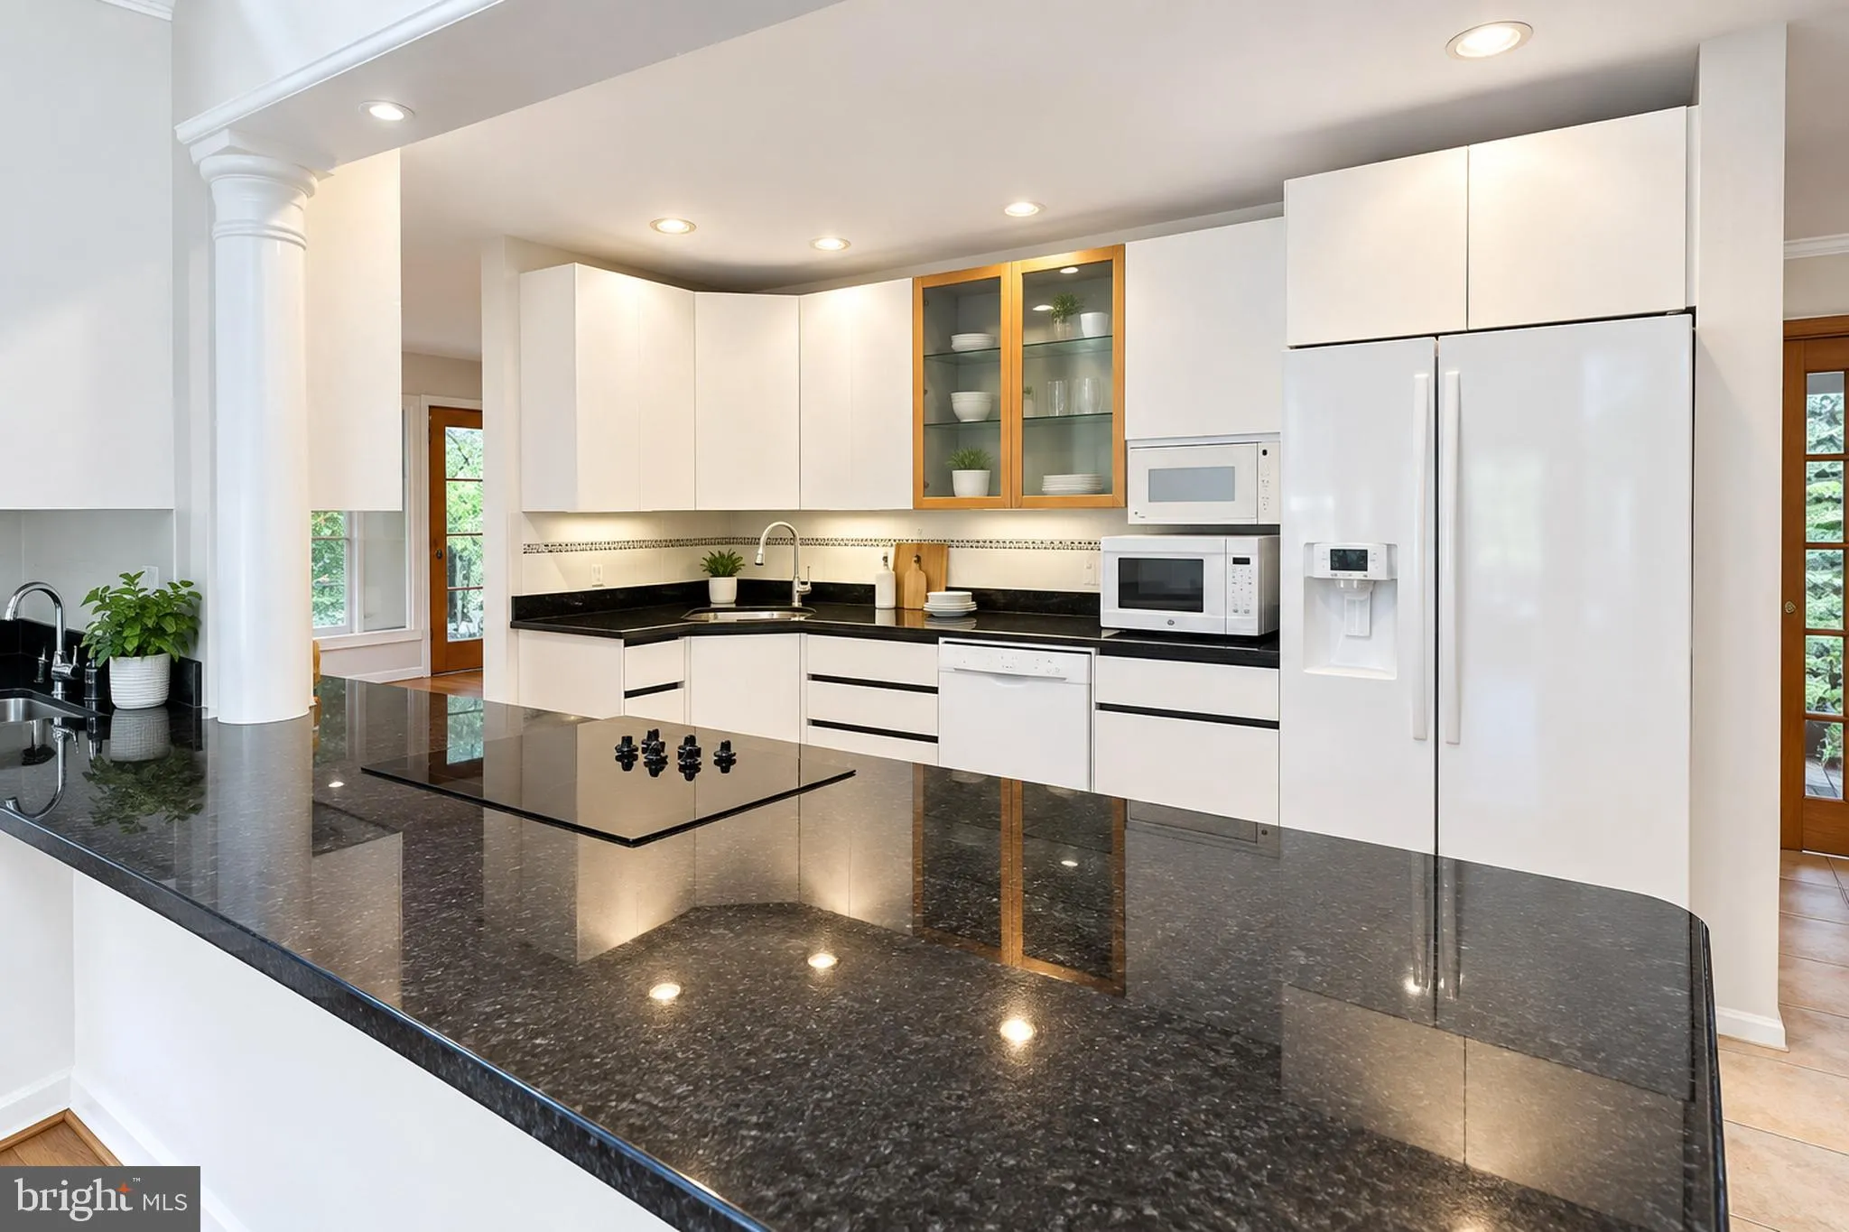
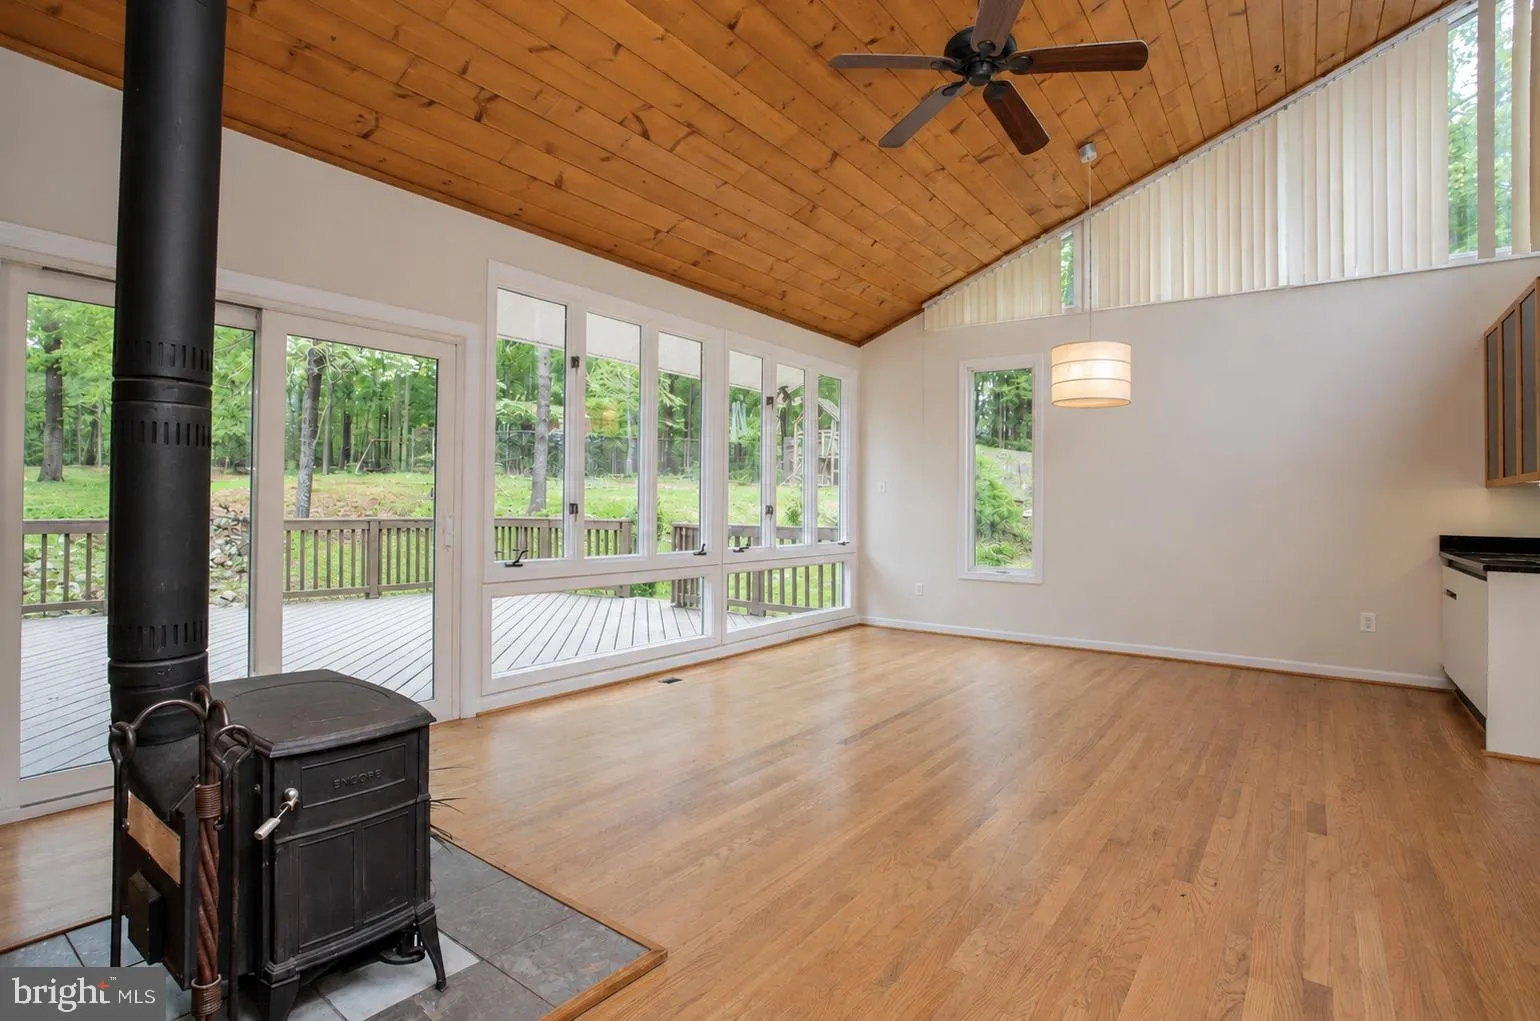
Don’t miss this rare opportunity to purchase 2.9 acres of prime land in the heart of Fairfax Farms! This property offers a prime prospect for a builder, developer, investor, or multigenerational family seeking privacy, flexibility, and convenience in a highly desirable Fairfax/Oakton location. The value is in the land. The contemporary, mid-century home on the property requires work, and is being sold AS-IS. The home could be considered a teardown or renovation opportunity. The property presents exciting potential to explore subdividing the property into multiple residential lots or building one custom family compound. Enjoy a private, semi-rural setting while minutes from Fair Oaks Mall, Fairfax Corner, dining, shopping, entertainment, I-66, Route 50, and major commuter routes. Bring your vision and tour this exceptional property to explore the possibilities this rare Fairfax County acreage may offer.

Read More
Basic Details
  • Property Type: Residential
  • Listing Type: Active
  • Listing ID: VAFX2341418
  • Price: $3,500,000
  • Bedrooms: 3
  • Rooms: 3
  • Bathrooms: 2
  • Sqft: 4,108 Sqft
  • Year Built: 1954
  • Lot Area: 2.90 Acre
  • Location: US, VA, FAIRFAX-VA, Fairfax, FAIRFAX FARMS, 22033
  • Structure Type: Detached
  • Heating System: Hot Water
  • Cooling System: Central A/C
  • Parking: Circular Driveway
  • Full Bathrooms: 2
  • Listing Status: Active
  • Roof: Shingle
Features & Appliances
Features
  • Architectural Style: Contemporary
  • Flooring: Hardwood, Tile/Brick
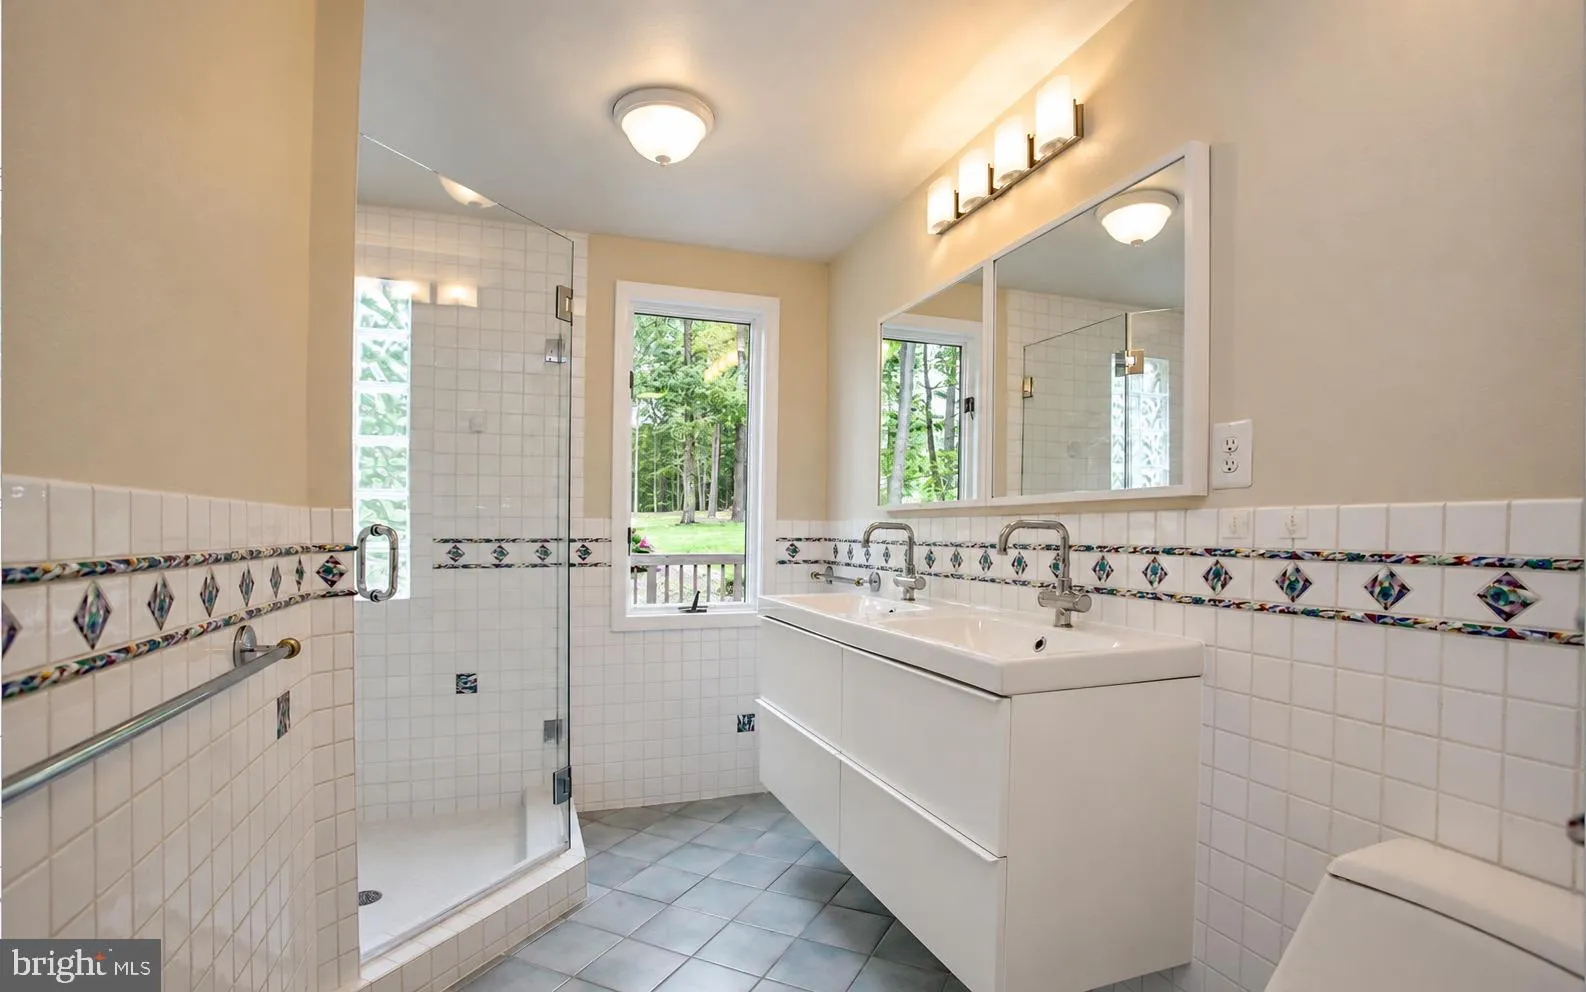
  • Interior Features: Bathroom - Walk-In Shower, Built-Ins, Ceiling Fan(s), Dining Area, Floor Plan - Open, Kitchen - Country, Kitchen - Gourmet, Wet/Dry Bar, Wood Floors
  • Sewer: On Site Septic, Septic Pump

Appliances
  • Appliances: Cooktop, Dishwasher, Dryer, Microwave, Oven - Double, Oven - Wall, Oven/Range - Electric, Washer
Ask Agent A Question Ask Agent A Question

Address Map Address Map
Neighborhood Neighborhood
  • Elementary School: WAPLES MILL
  • High School: OAKTON
  • Middle School: FRANKLIN
MLS Addon MLS Addon
  • Office Name: KW Metro Center
  • Agent Name: Natalie U Roy
Additional Information Additional Information
  • Water Source: Well
  • Accessibility Features: None
  • Construction Materials: Combination, Stone, Vinyl Siding
  • Foundation Details: Permanent
  • Garage: 2.0
  • Levels: 2
  • Lot Features: Adjoins - Open Space, Backs to Trees, Cleared, Front Yard, Landscaping
  • On Market Date: 2026-09-28
Financial Financial
  • Tax Annual Amount: 11679.0
Listing Information Listing Information
  • Co List Agent Full Name: Sasha Saba Dane
  • Co List Office Name: KW Metro Center
  • Originating System Name: Bright
  • Co List Agent Mls Id: 3391221
  • Co List Office Mls Id: KWR17
  • List Agent Mls Id: 3046912
  • List Office Mls Id: KWR17
  • MLS Status: ACTIVE-BRIGHT
  • Modification Timestamp: 2026-09-30T01:04:48Z
  • Status Change Timestamp: 2026-09-28T04:00:00Z
Rob Spicer Broker, GRI Rob Spicer Broker, GRI Spicer Real Estate

7201 Wisconsin Avenue

Mortgage Calculator
$
$ %
Years
%
$ %Per Year
$ % Per Year

$
