Spicer Real Estate
  • Share
$174,900
Active Active
MD,Columbia

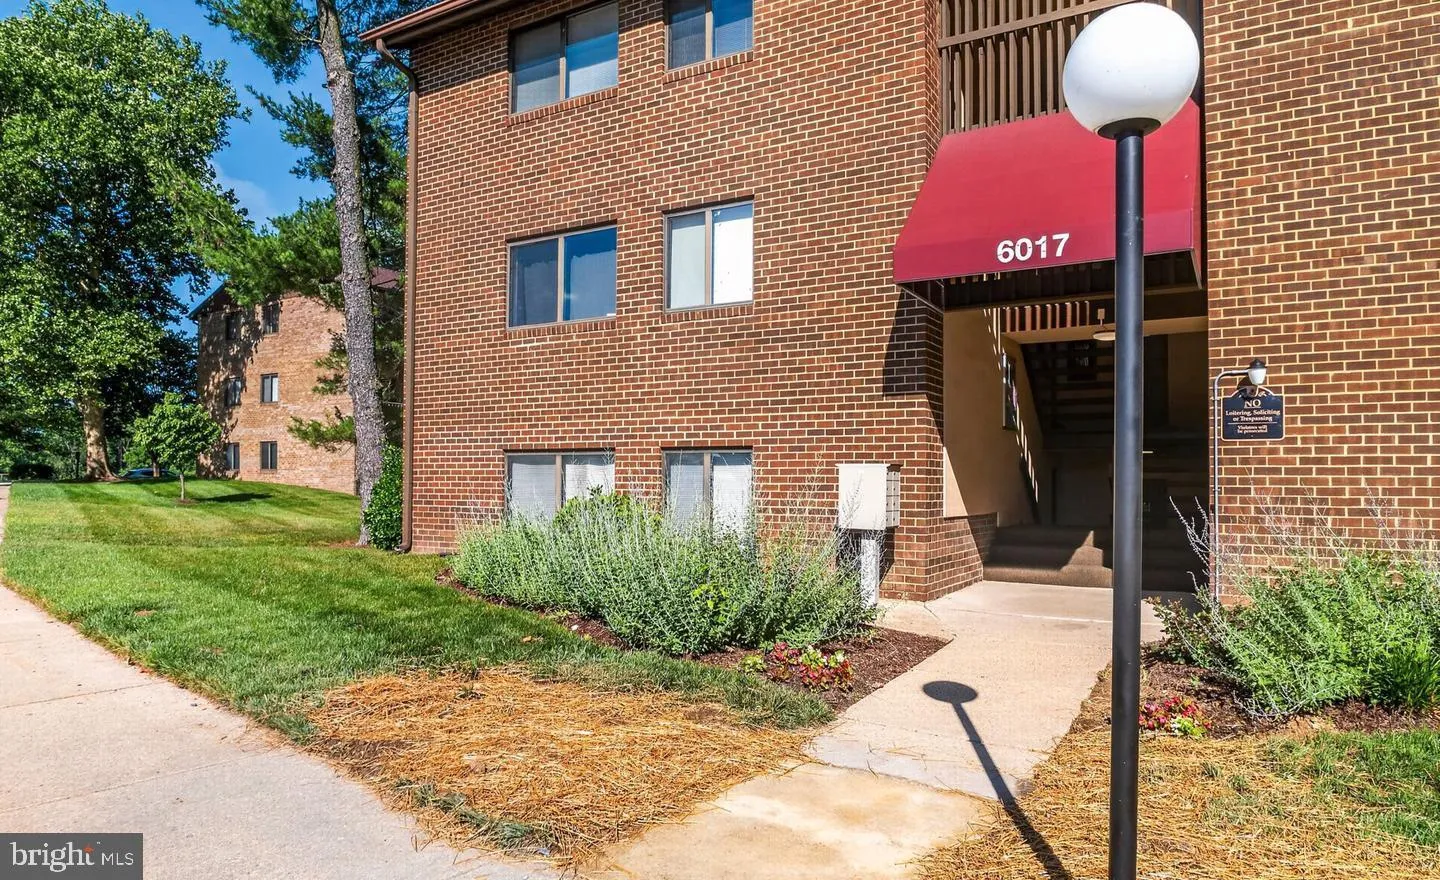
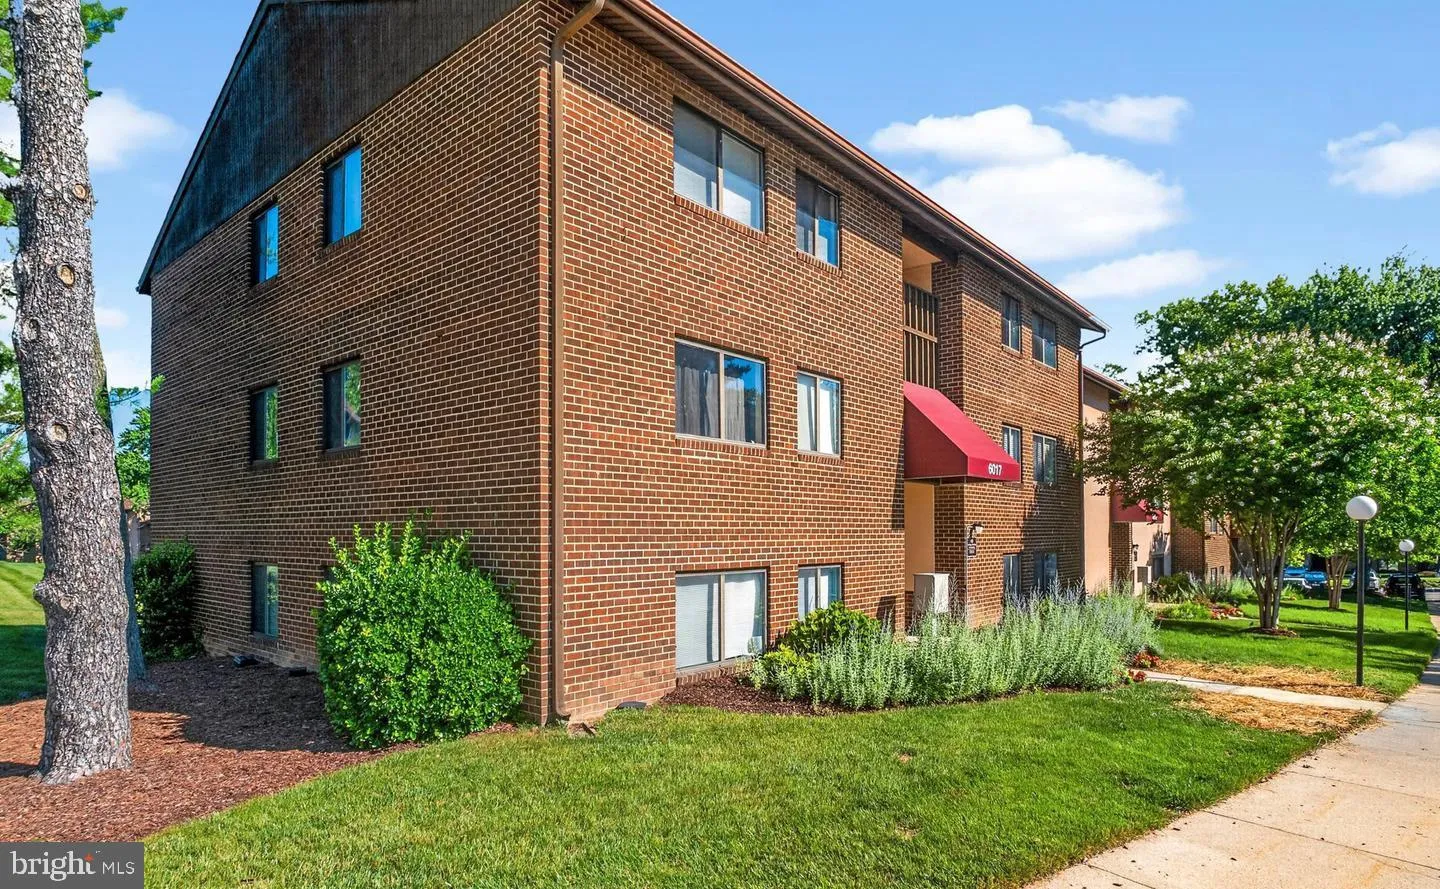
Location 6017 MAJORS LANE, Columbia, MD 21045

  • Sqft 982 Sqft SQFT
  • Bed 2
  • Bath 1
Basic Details Basic Details
Description

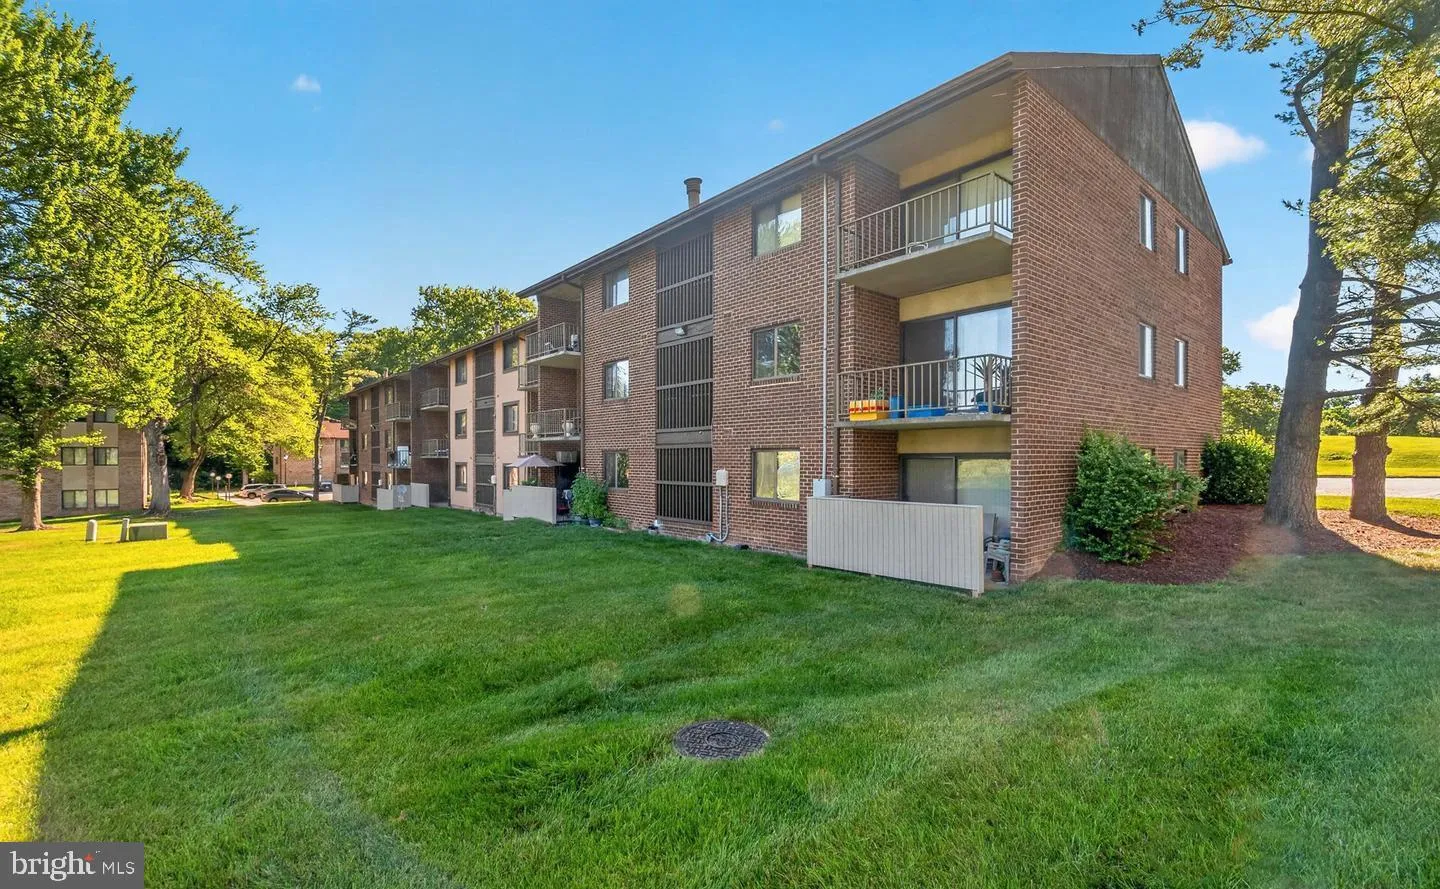
**GREAT OPPORTUNITY IN THE HEART OF COLUMBIA!** Bring your vision and make this spacious, light-filled 2-bedroom, 1-bath condo your own! Conveniently located on the main level, this home offers a bright and inviting living space with direct walk-out access to the rear common area. Priced with cosmetic updates in min...

**GREAT OPPORTUNITY IN THE HEART OF COLUMBIA!** Bring your vision and make this spacious, light-filled 2-bedroom, 1-bath condo your own! Conveniently located on the main level, this home offers a bright and inviting living space with direct walk-out access to the rear common area. Priced with cosmetic updates in mind, this condo presents a fantastic opportunity for buyers looking to add their personal touches and build equity. Enjoy all that Columbia has to offer, including nearby walking trails, community amenities, shopping, dining, and easy access to major commuter routes. Whether you’re a first-time buyer, looking to downsize, or searching for an investment opportunity, this condo offers incredible potential at an attractive price. **A little TLC and your personal style can go a long way! Don’t miss this opportunity to make it your own!**

Read More
Basic Details
  • Property Type: Residential
  • Listing Type: Active
  • Listing ID: MDHW2075340
  • Price: $174,900
  • Bedrooms: 2
  • Bathrooms: 1
  • Sqft: 982 Sqft
  • Year Built: 1982
  • Location: US, MD, HOWARD-MD, Columbia, VILLAGE OF LONG REACH, 21045
  • Structure Type: Unit/Flat/Apartment
  • Heating System: Forced Air
  • Cooling System: Central A/C
  • Patio: Patio
  • Parking: Permit Included
  • Full Bathrooms: 1
  • Listing Status: Active
Features & Appliances
Features
  • Window Features: DoublePaneWindows
  • Architectural Style: Ranch/Rambler
  • Flooring: Carpet, CeramicTile
  • Interior Features: Bathroom - Tub Shower, Breakfast Area, Carpet, Entry Level Bedroom, Floor Plan - Traditional
  • Sewer: Public Sewer

Appliances
  • Appliances: Dishwasher, Disposal, Icemaker, Oven/Range - Gas, Range Hood, Refrigerator
Ask Agent A Question Ask Agent A Question

Address Map Address Map
MLS Addon MLS Addon
  • Office Name: Realty Plus Associates
  • Agent Name: Lisa M St Clair-Kimmey
Additional Information Additional Information
  • Water Source: Public
  • Accessibility Features: Other
  • Association Amenities: Common Grounds
  • Construction Materials: Brick
  • Entry Level: 1
  • Levels: 1
  • On Market Date: 2026-10-16
Financial Financial
  • Tax Annual Amount: 3417.0
  • Association Fee Includes: Common Area Maintenance, Ext Bldg Maint, Gas, Lawn Maintenance, Management, Reserve Funds, Security Gate, Snow Removal, Water, Other
Listing Information Listing Information
  • Originating System Name: Bright
  • List Agent Mls Id: 121793
  • List Office Mls Id: RLTPL1
  • MLS Status: ACTIVE-BRIGHT
  • Modification Timestamp: 2026-10-16T04:05:45Z
  • Status Change Timestamp: 2026-10-16T04:05:03Z
Rob Spicer Broker, GRI Rob Spicer Broker, GRI Spicer Real Estate

7201 Wisconsin Avenue

Mortgage Calculator
$
$ %
Years
%
$ %Per Year
$ % Per Year

$
