Spicer Real Estate
  • Share
$680,000
Coming Soon Coming Soon
MD,Bowie

Location 4610 DOCTOR BEANS LEGACY CIRCLE, Bowie, MD 20720

  • Sqft 4,760 Sqft SQFT
  • Bed 4
  • Bath 4
Basic Details Basic Details
Description

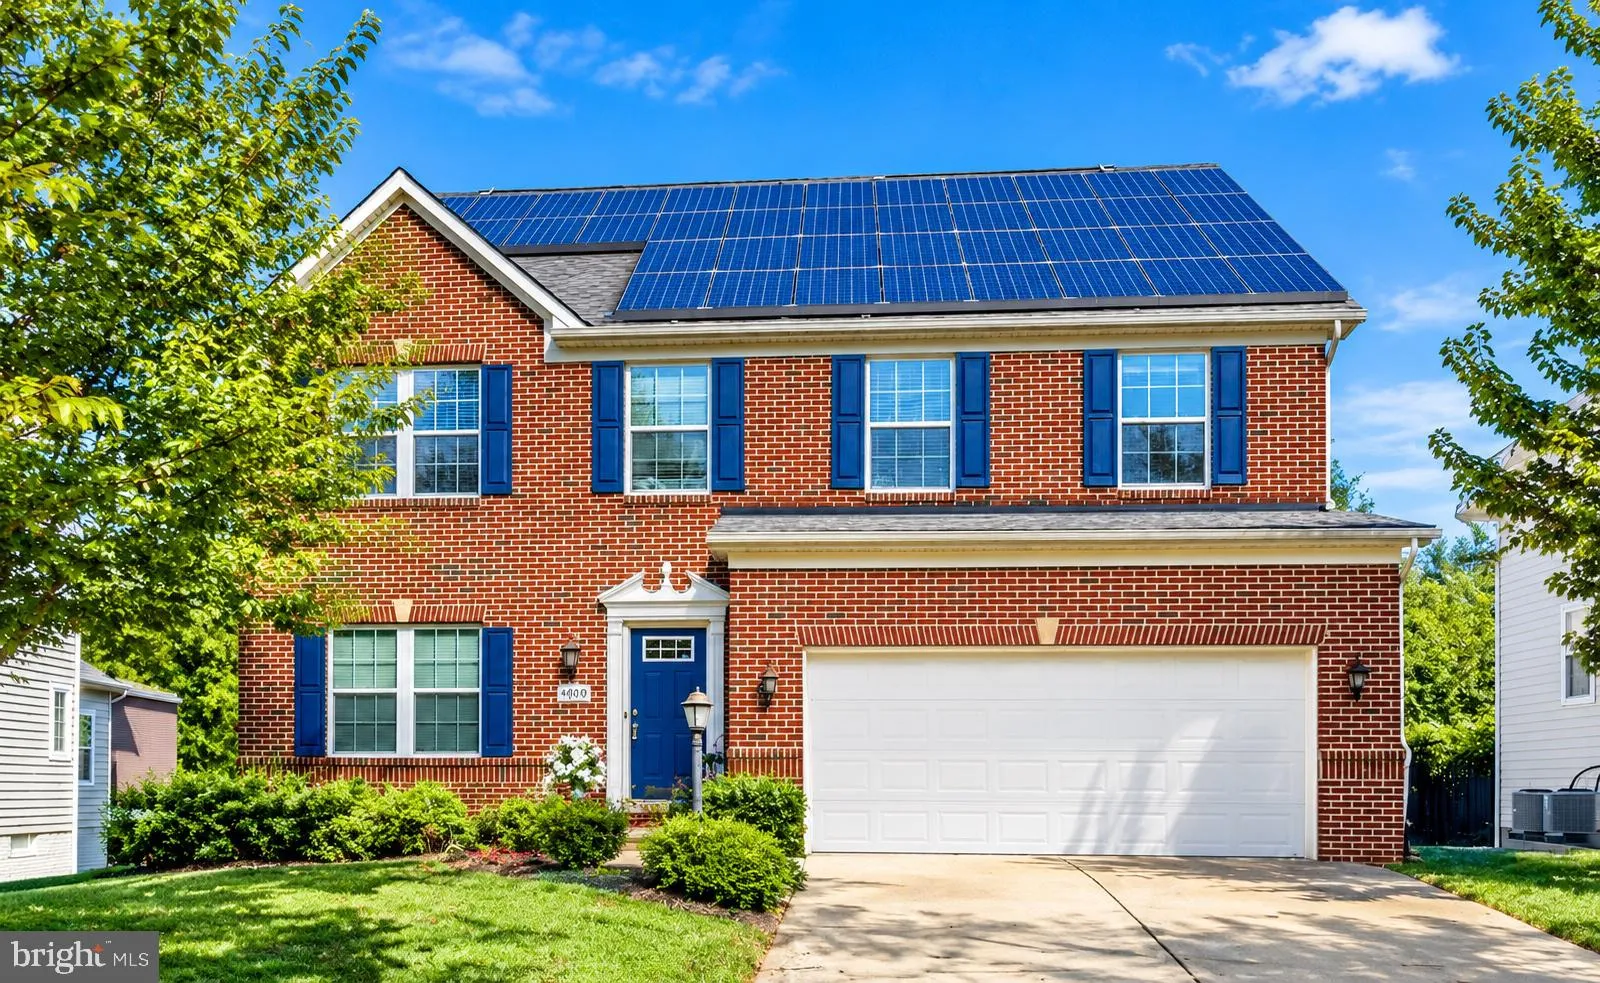
🏡 YOUR NEXT CHAPTER STARTS HERE! ✨ Welcome to this brick-front Colonial featuring 4 bedrooms, 3.5 bathrooms, and endless potential! Enjoy classic curb appeal, mature landscaping, a spacious driveway, and solar panels. 🔥 Inside, discover a spacious living room with a fireplace, a generous floor plan filled wi...

🏡 YOUR NEXT CHAPTER STARTS HERE! ✨ Welcome to this brick-front Colonial featuring 4 bedrooms, 3.5 bathrooms, and endless potential! Enjoy classic curb appeal, mature landscaping, a spacious driveway, and solar panels. 🔥 Inside, discover a spacious living room with a fireplace, a generous floor plan filled with natural light, and a finished basement with a wet bar and backyard access—perfect for entertaining or creating your dream recreation space! 💎 Ready for a refresh, this home is an exciting opportunity for buyers and investors to bring their vision to life and build value. 🔑 Bring your ideas, unlock the potential, and imagine the possibilities! Schedule your private showing today! 🏡

Read More
Basic Details
  • Property Type: Residential
  • Listing Type: Coming Soon
  • Listing ID: MDPG2221656
  • Price: $680,000
  • Bedrooms: 4
  • Bathrooms: 4
  • Half Bathrooms: 1
  • Sqft: 4,760 Sqft
  • Year Built: 2012
  • Lot Area: 0.07 Acre
  • Location: US, MD, PRINCE GEORGES-MD, Bowie, FAIRWOOD, 20720
  • Structure Type: Detached
  • Heating System: None
  • Cooling System: Ceiling Fan(s)
  • Basement: Fully Finished
  • Full Bathrooms: 3
  • Listing Status: Coming Soon
Features & Appliances
Features
  • Architectural Style: Colonial
  • Interior Features: Bathroom - Walk-In Shower, Breakfast Area, Attic, Carpet, Ceiling Fan(s), Combination Dining/Living, Combination Kitchen/Dining, Combination Kitchen/Living, Walk-in Closet(s)
  • Sewer: Other

Appliances
  • Appliances: Built-In Microwave, Cooktop, Dishwasher
Ask Agent A Question Ask Agent A Question

Address Map Address Map
MLS Addon MLS Addon
  • Office Name: Keller Williams Preferred Properties
  • Agent Name: Malek Darence Long
Additional Information Additional Information
  • Water Source: Public
  • Accessibility Features: 2+ Access Exits
  • Construction Materials: Frame
  • Foundation Details: Other
  • Garage: 2.0
  • Levels: 3
  • On Market Date: 2026-10-06
Financial Financial
  • Tax Annual Amount: 9965.0
  • Association Fee: 173.0
  • Association Fee Frequency: Monthly
  • Association Yn: 1
Listing Information Listing Information
  • Co List Agent Full Name: Vera E Epps-Caldwell
  • Co List Office Name: Keller Williams Preferred Properties
  • Originating System Name: Bright
  • Co List Agent Mls Id: 47224
  • Co List Office Mls Id: KWPP1
  • List Agent Mls Id: 3338931
  • List Office Mls Id: KWPP1
  • MLS Status: COMING SOON-BRIGHT
  • Modification Timestamp: 2026-10-09T19:46:15Z
  • Status Change Timestamp: 2026-10-06T04:00:00Z
Rob Spicer Broker, GRI Rob Spicer Broker, GRI Spicer Real Estate

7201 Wisconsin Avenue

Mortgage Calculator
$
$ %
Years
%
$ %Per Year
$ % Per Year

$
