
 Share
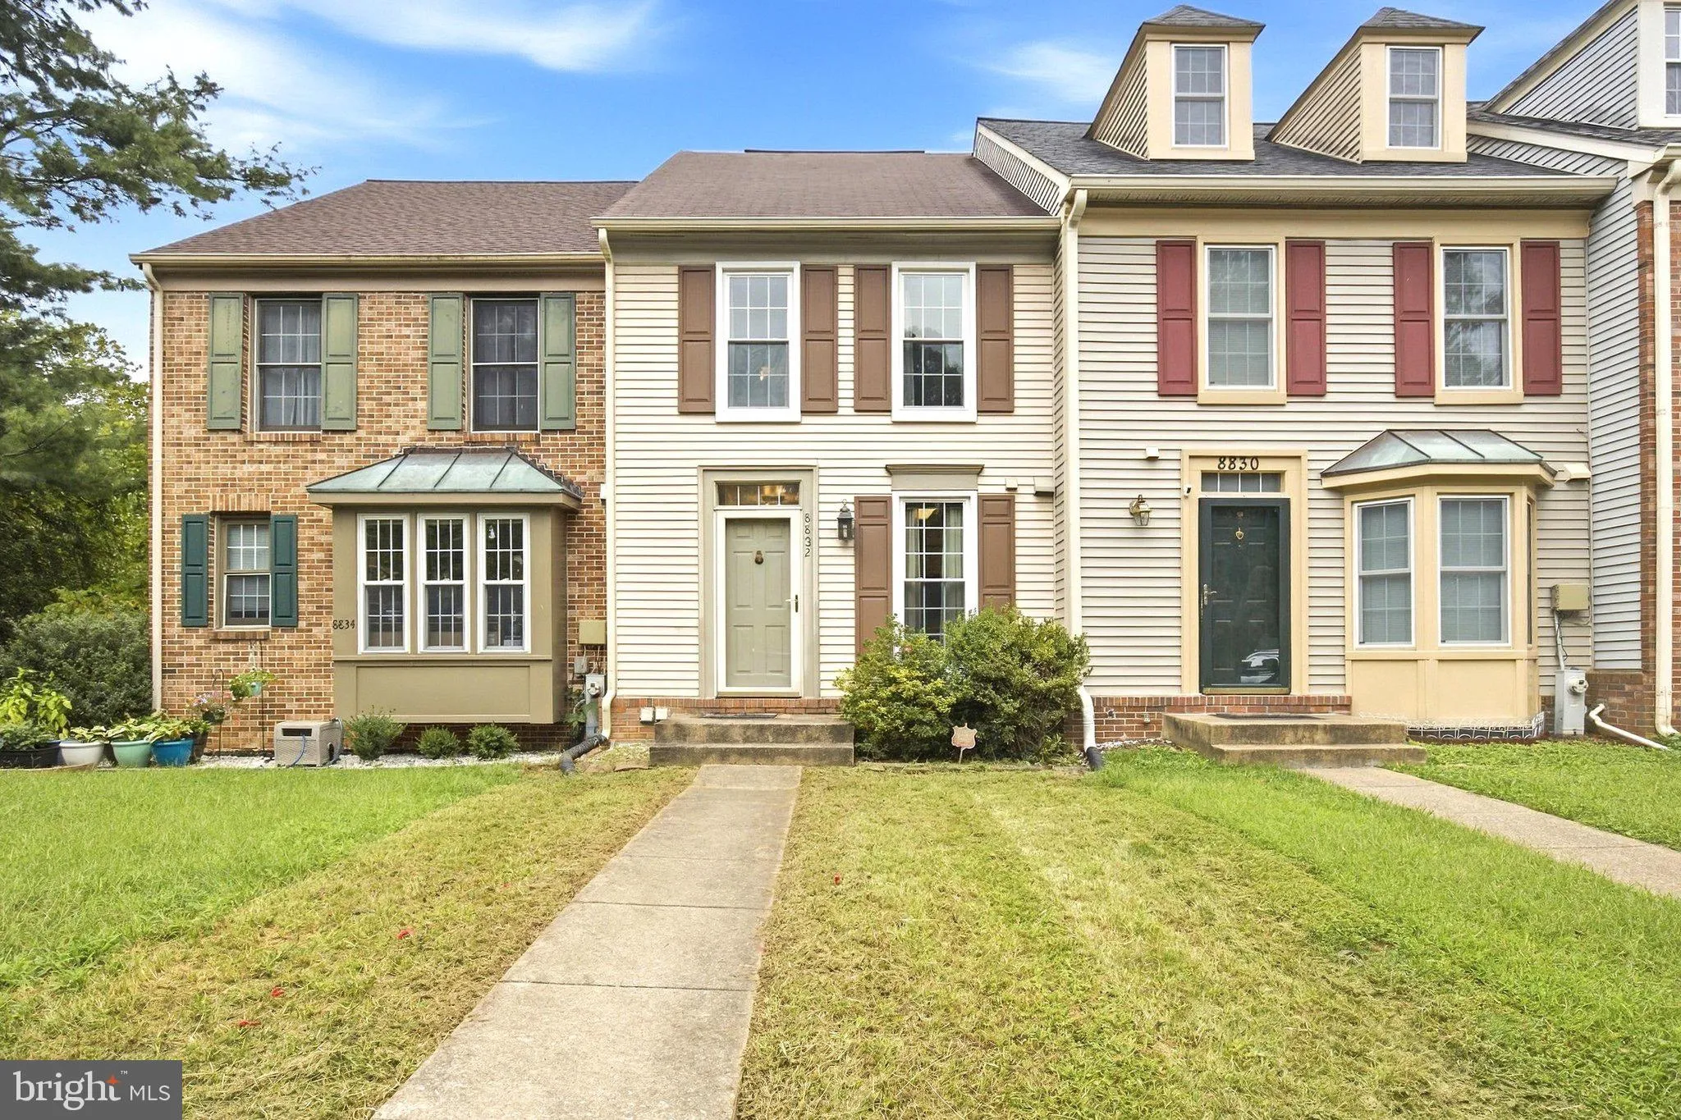
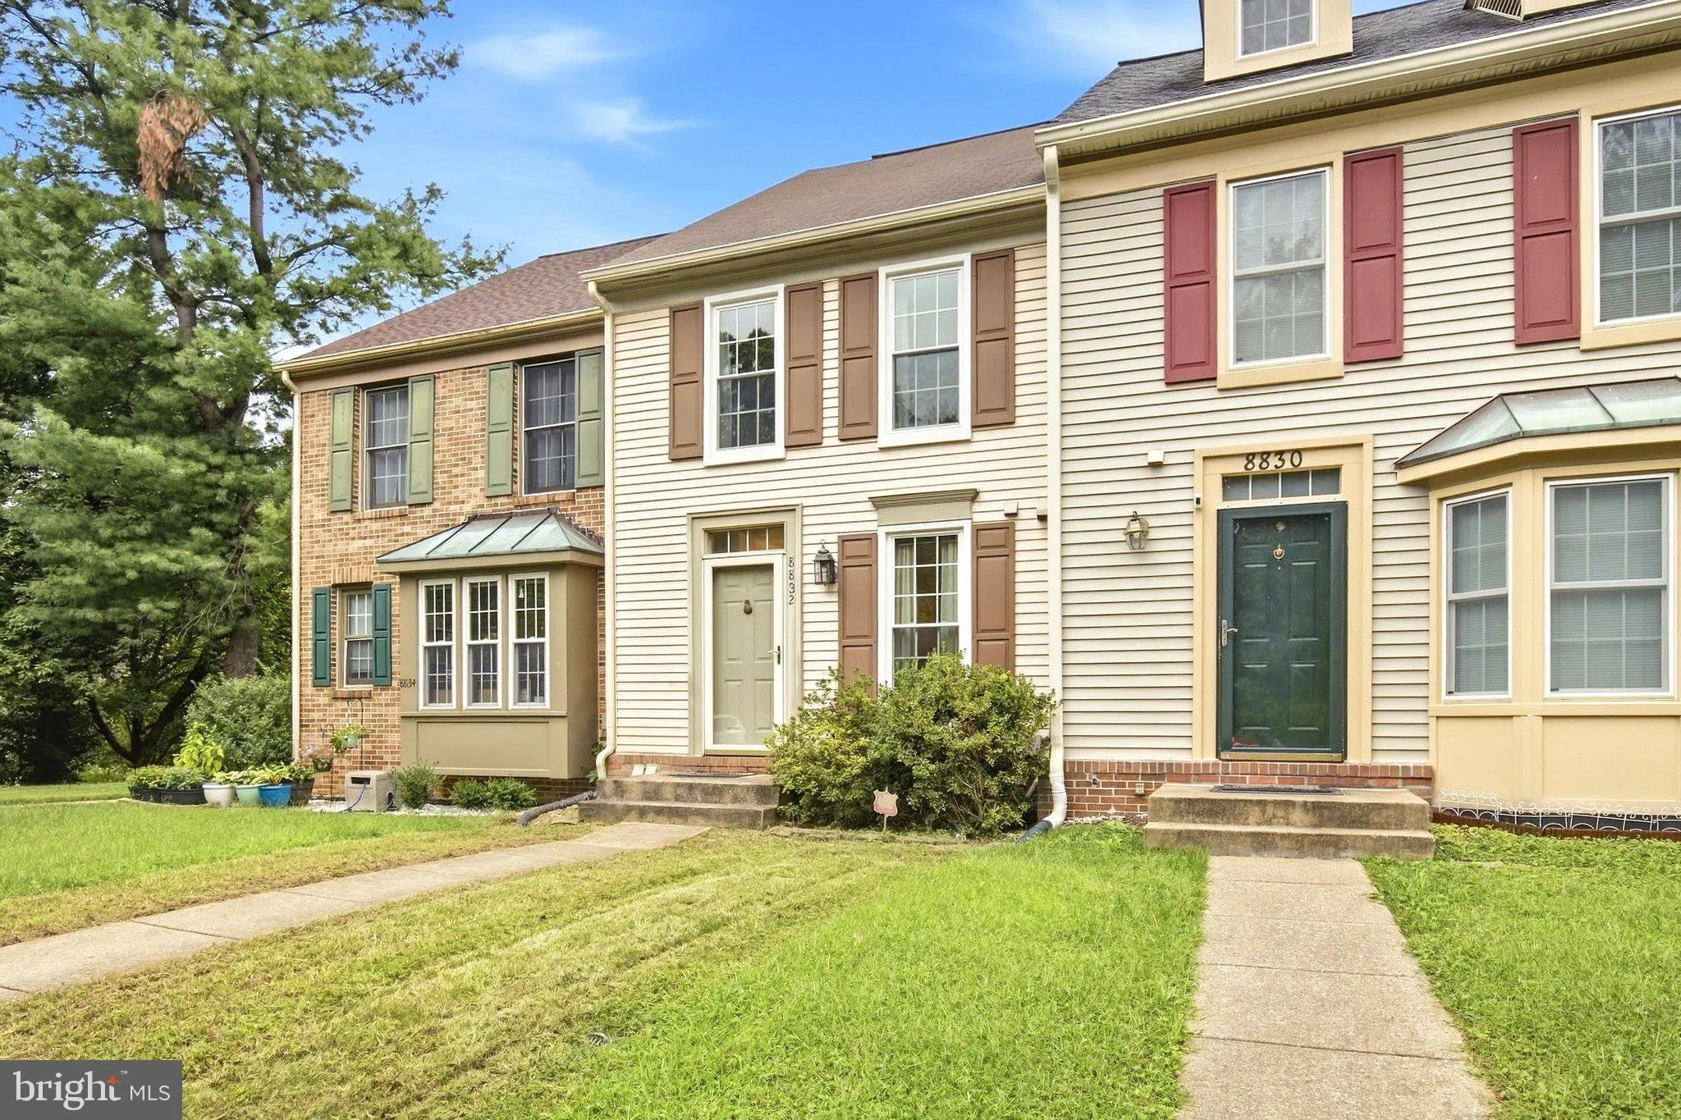
 8832 BIRCHWOOD WAY, Jessup, MD 20794
 1,457 Sqft SQFT
 2
 4
 Basic Details
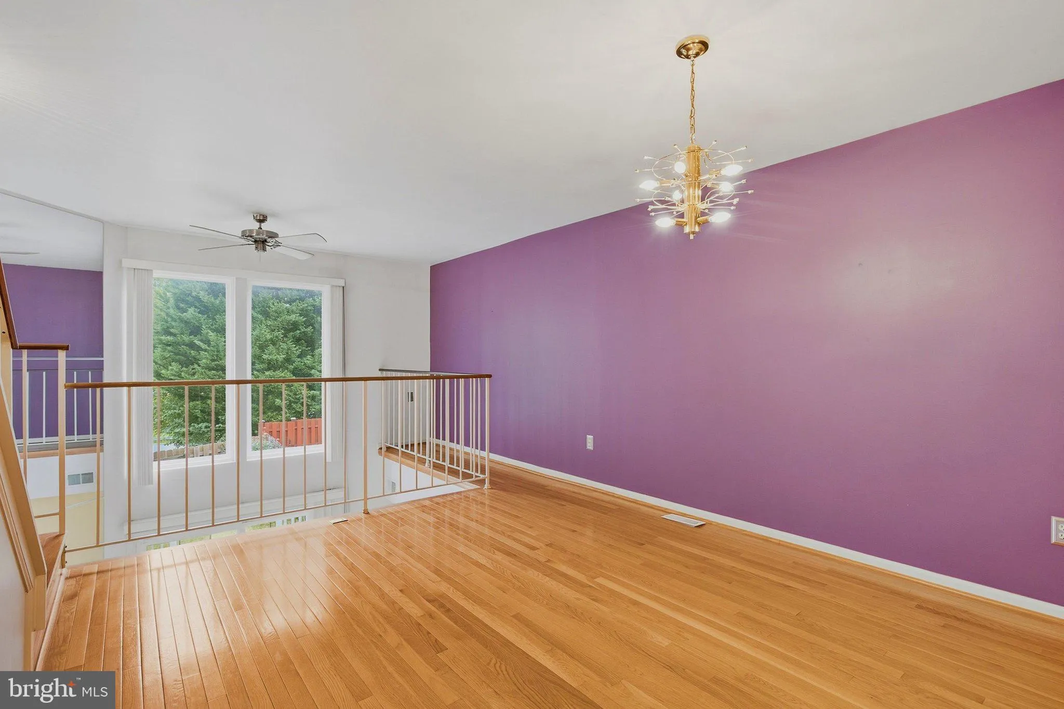
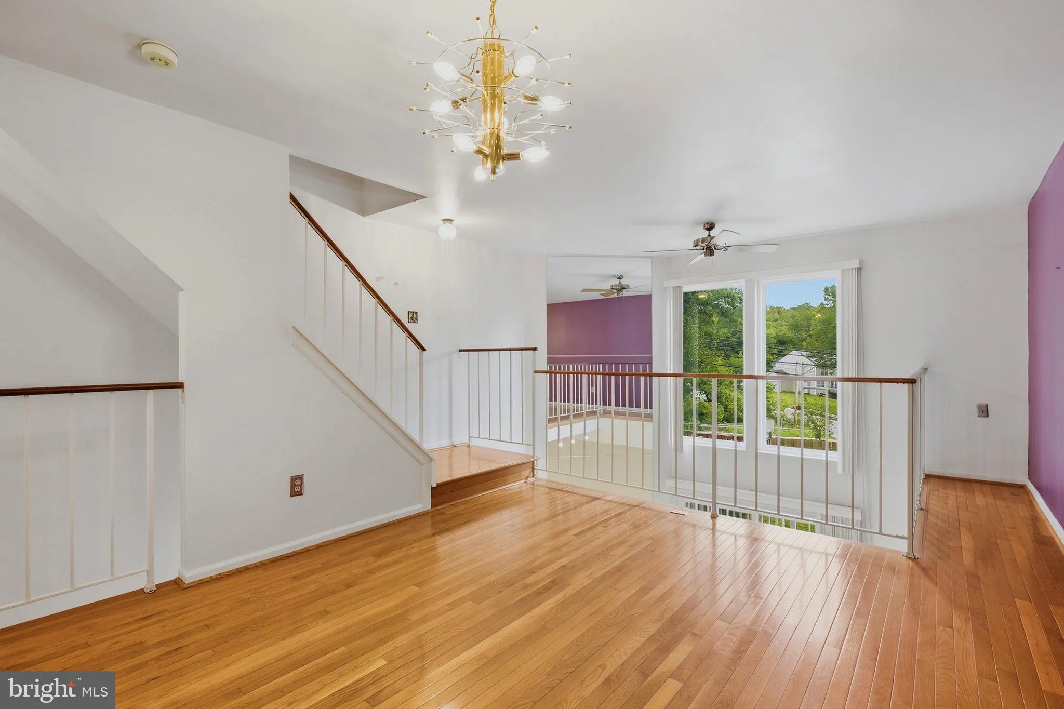
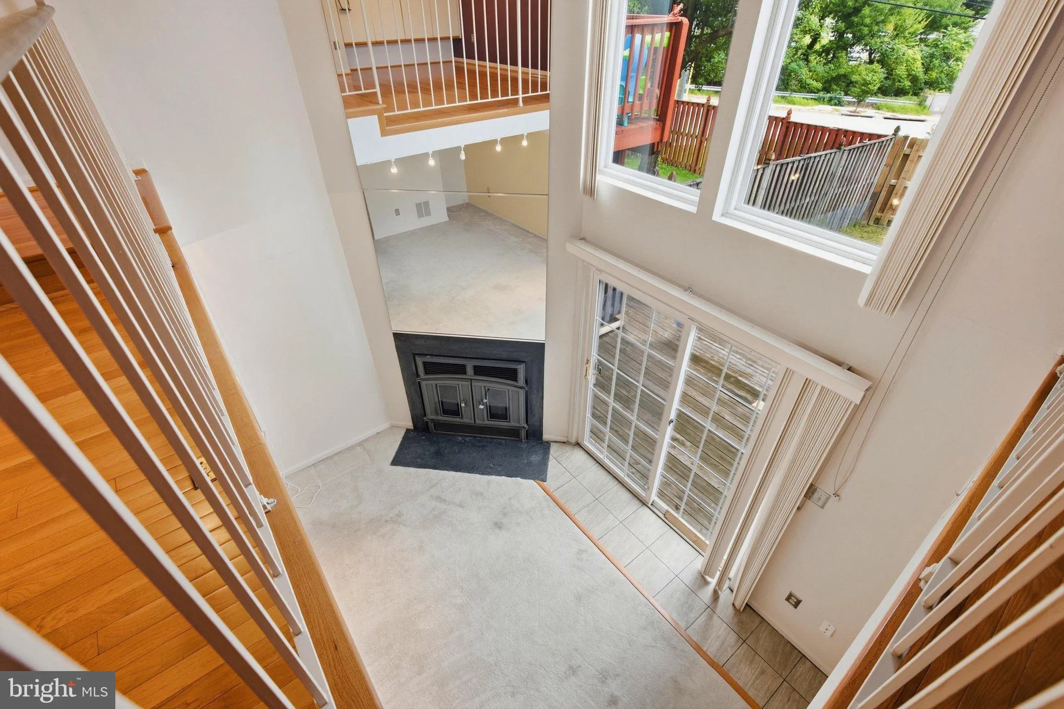
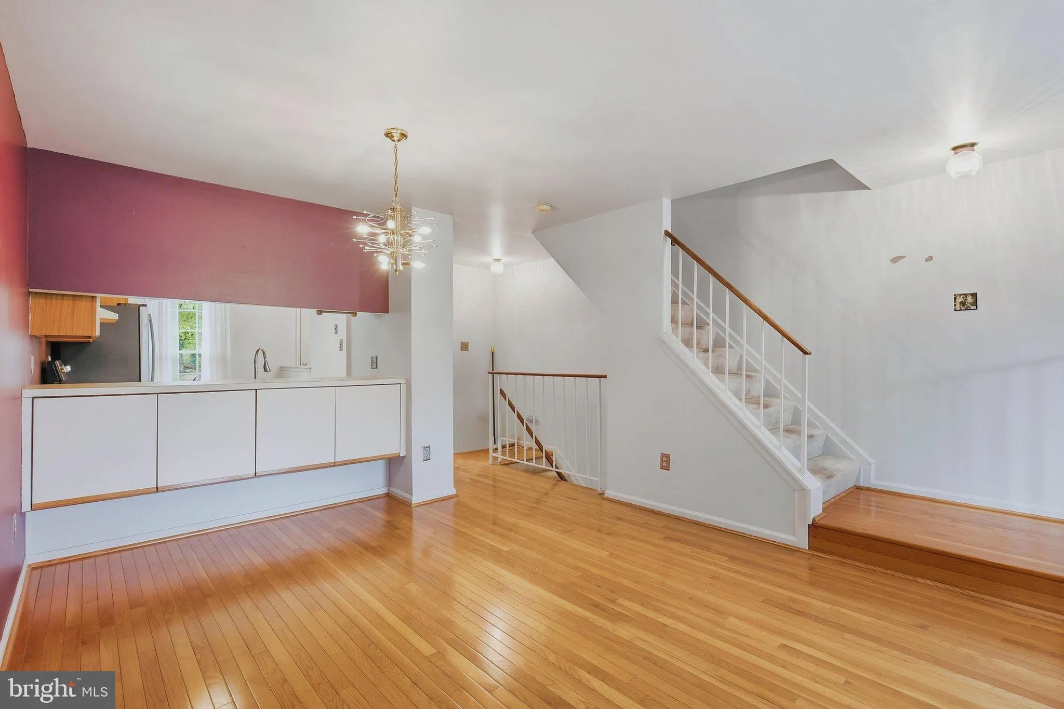
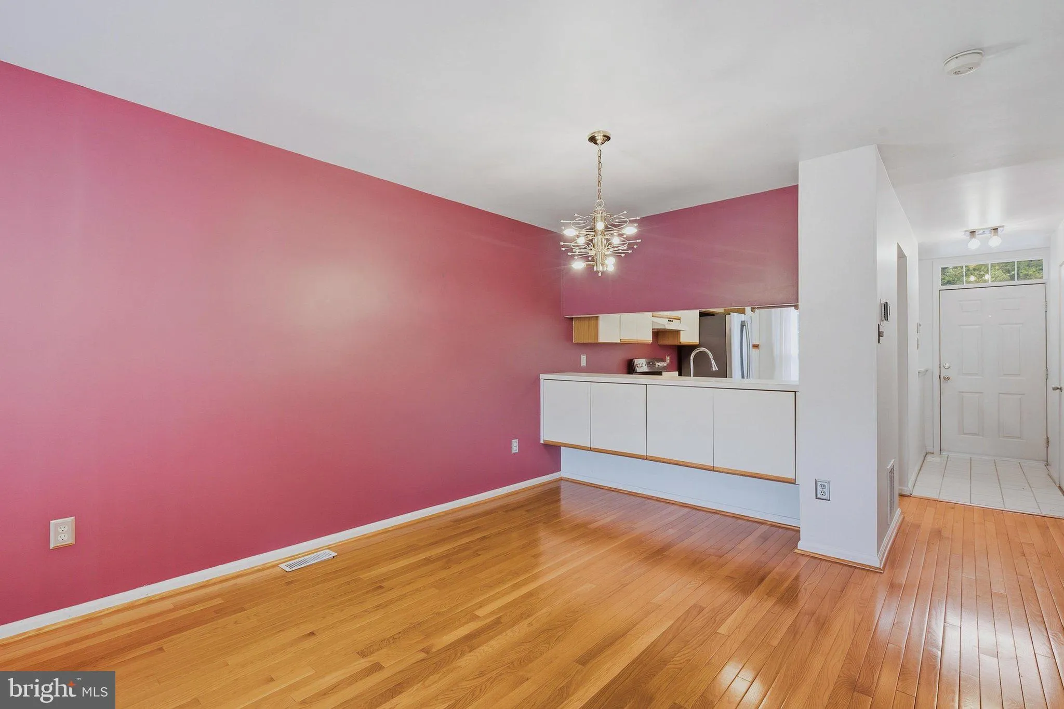
**Pending Release** Welcome to 8832 Birchwood Way in Jessup! This spacious Howard County townhome offers 2 bedrooms, 2 full bathrooms, and 2 half bathrooms with multiple levels of living space and plenty of flexibility for today’s lifestyle. Enjoy the convenience of living in Howard County with easy access to Colu...
**Pending Release** Welcome to 8832 Birchwood Way in Jessup! This spacious Howard County townhome offers 2 bedrooms, 2 full bathrooms, and 2 half bathrooms with multiple levels of living space and plenty of flexibility for today’s lifestyle. Enjoy the convenience of living in Howard County with easy access to Columbia, Elkridge, Fort Meade, BWI Airport, and major commuter routes including I 95, Route 1, Route 32, and Route 100. Shopping, dining, parks, trails, and recreation are nearby, along with popular destinations such as Rockburn Branch Park, Blandair Regional Park, The Mall in Columbia, Merriweather District, and Historic Ellicott City. Homebuyers may also qualify for down payment and closing cost assistance through Howard County and Maryland homeownership programs. Available assistance is subject to buyer qualifications, property eligibility, program guidelines, and funding availability. Ask about available programs that may help reduce your upfront costs. If you have been looking for an opportunity to own a townhome in Howard County with convenient access to shopping, recreation, employment centers, and commuter routes, this one deserves a look. Schedule your showing today!
 Features & Appliances
 Ask Agent A Question
 Address Map
 MLS Addon
 Additional Information
 Financial
Listing Information
 Rob Spicer Broker, GRI
Spicer Real Estate
7201 Wisconsin Avenue
 RobSpicer@SpicerRealEstate.com
 2403881030
 2403881030
 7201 Wisconsin Avenue


