Spicer Real Estate
  • Share
$2,849,000
Coming Soon Coming Soon
MD,Bethesda

Location 7610 NEWMARKET DRIVE, Bethesda, MD 20817

  • Sqft 5,152 Sqft SQFT
  • Bed 5
  • Bath 5
Basic Details Basic Details
Description

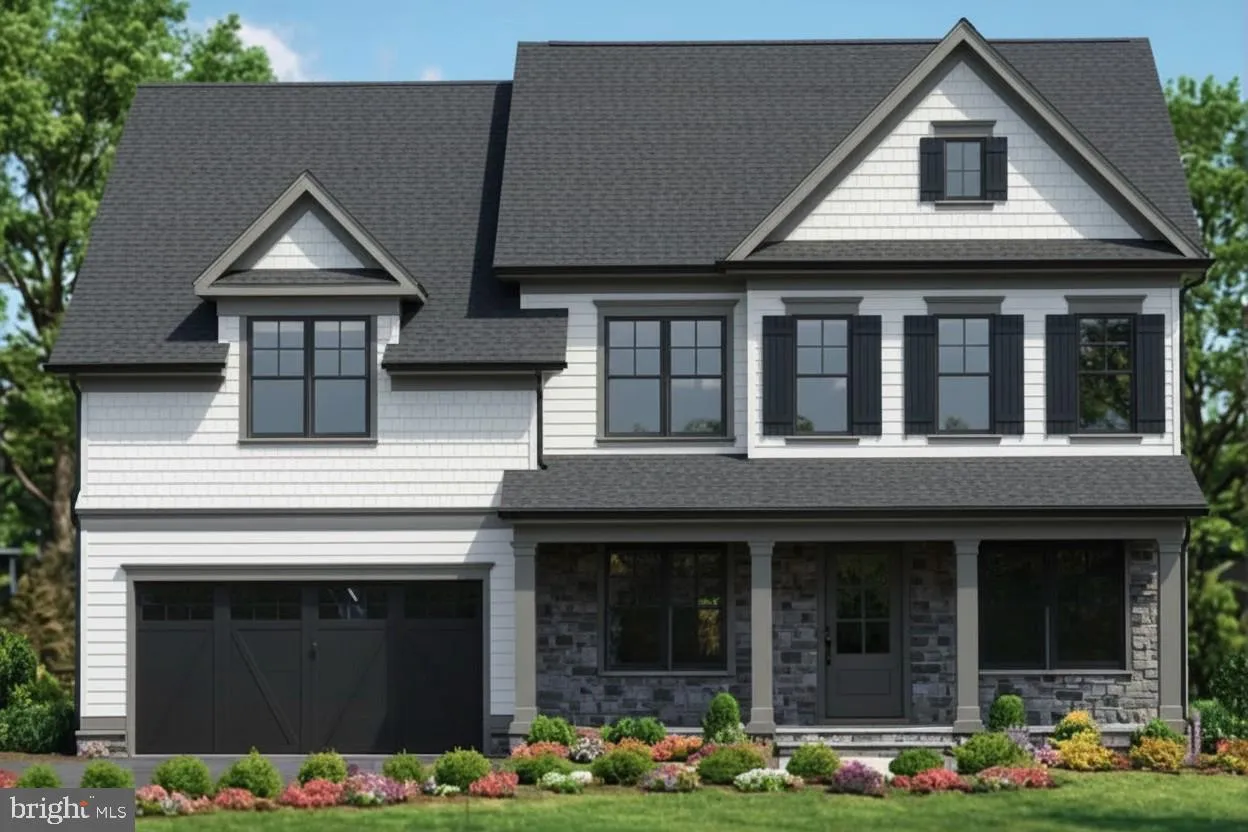
Stunning 5-bedroom, 4.5 bath new construction home offering over 5, 100 square feet of beautifully designed living space by award-winning Douglas Construction Group. This exceptional residence showcases modern luxury with high ceilings, oversized windows, hardwood floors, custom fixtures, and recessed lighting throu...

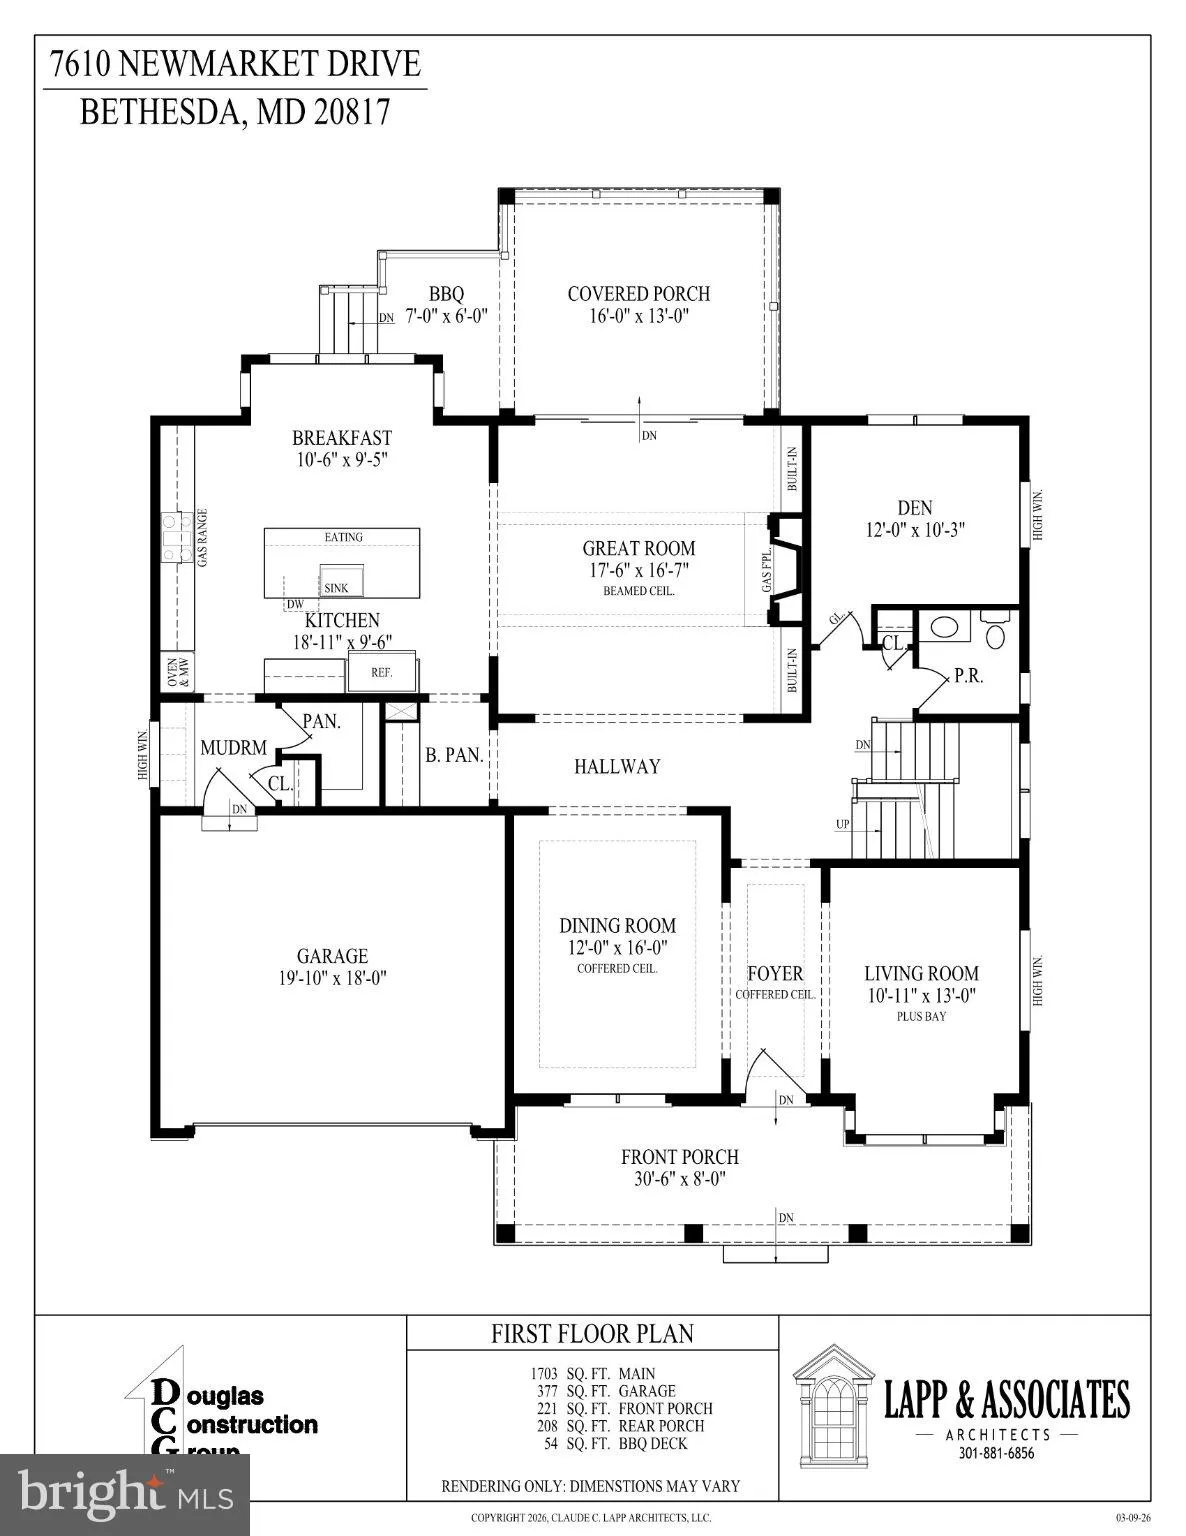
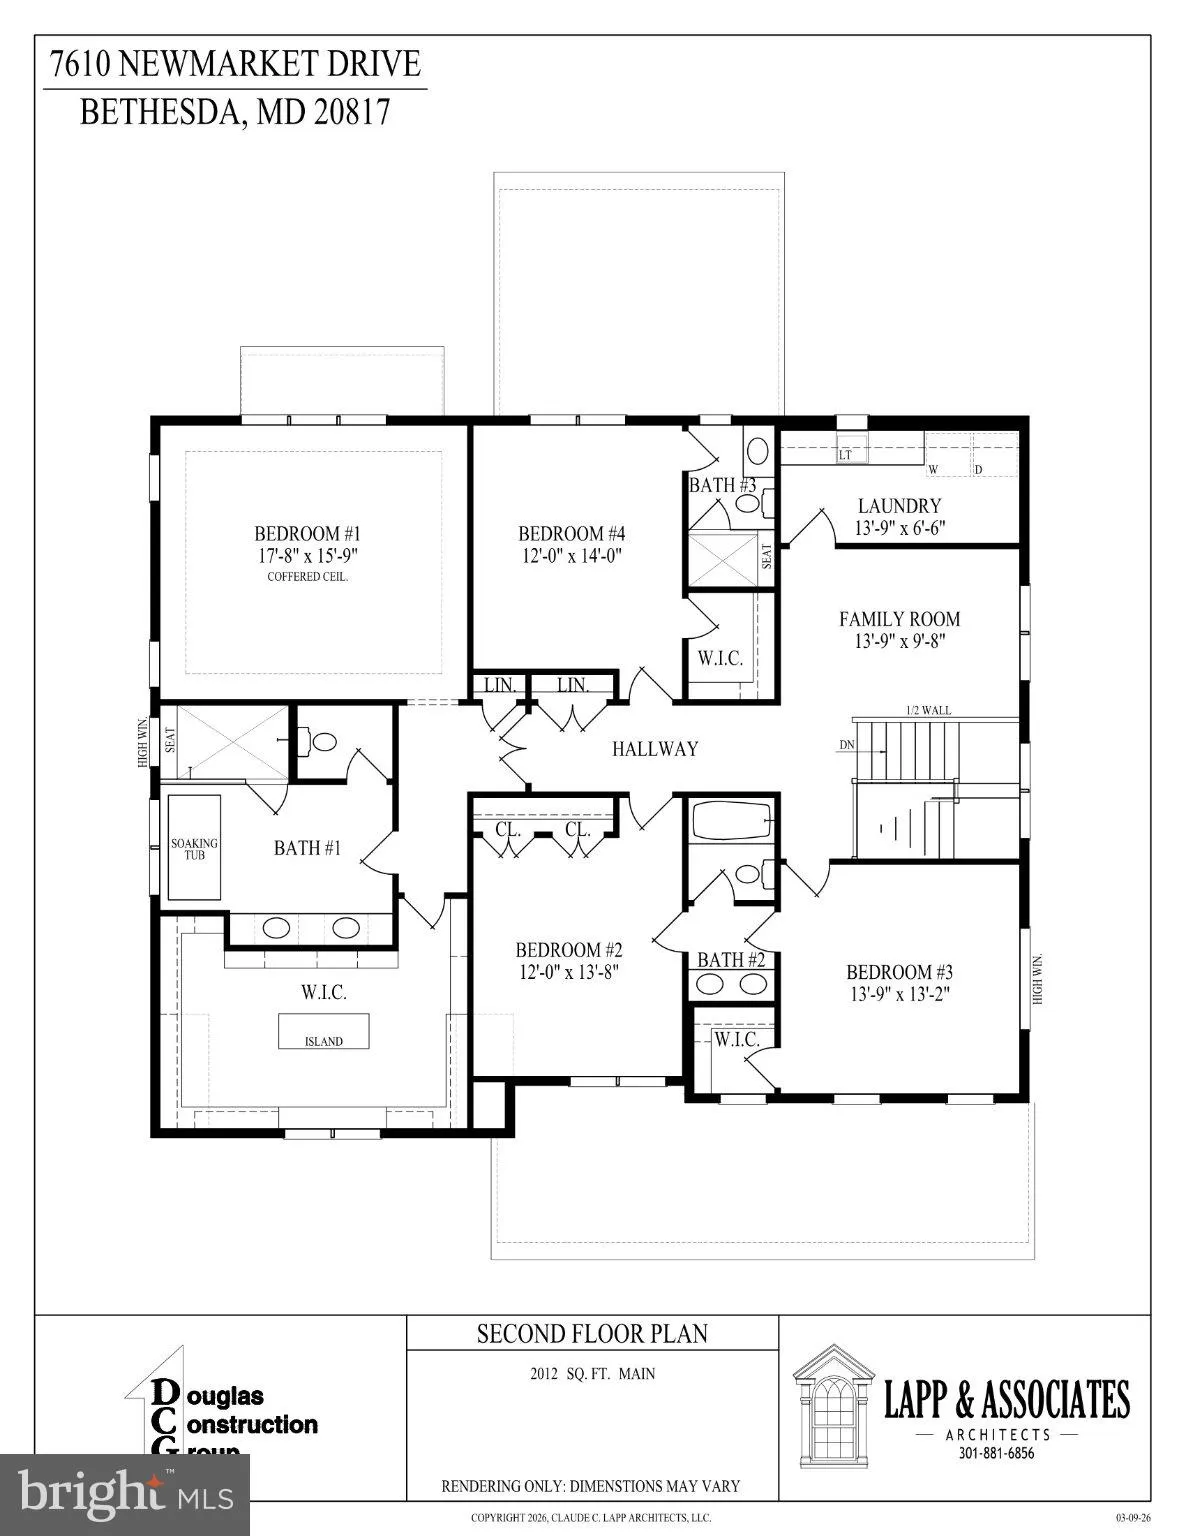
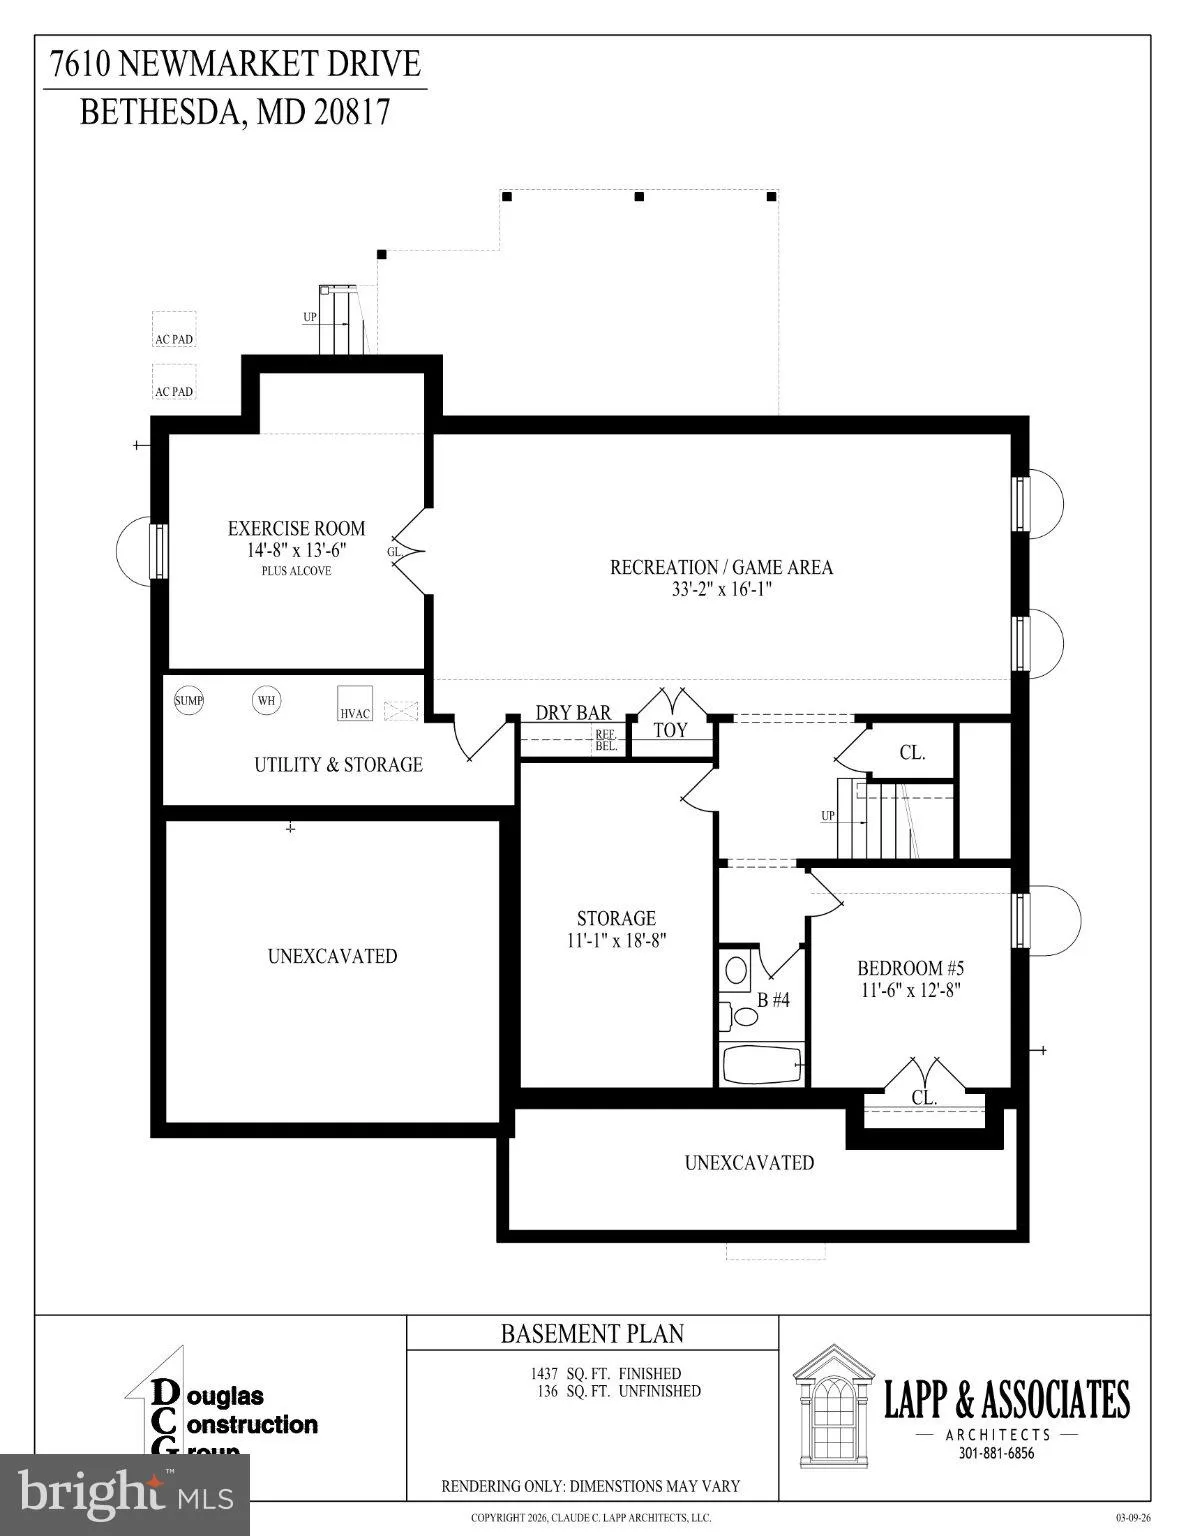
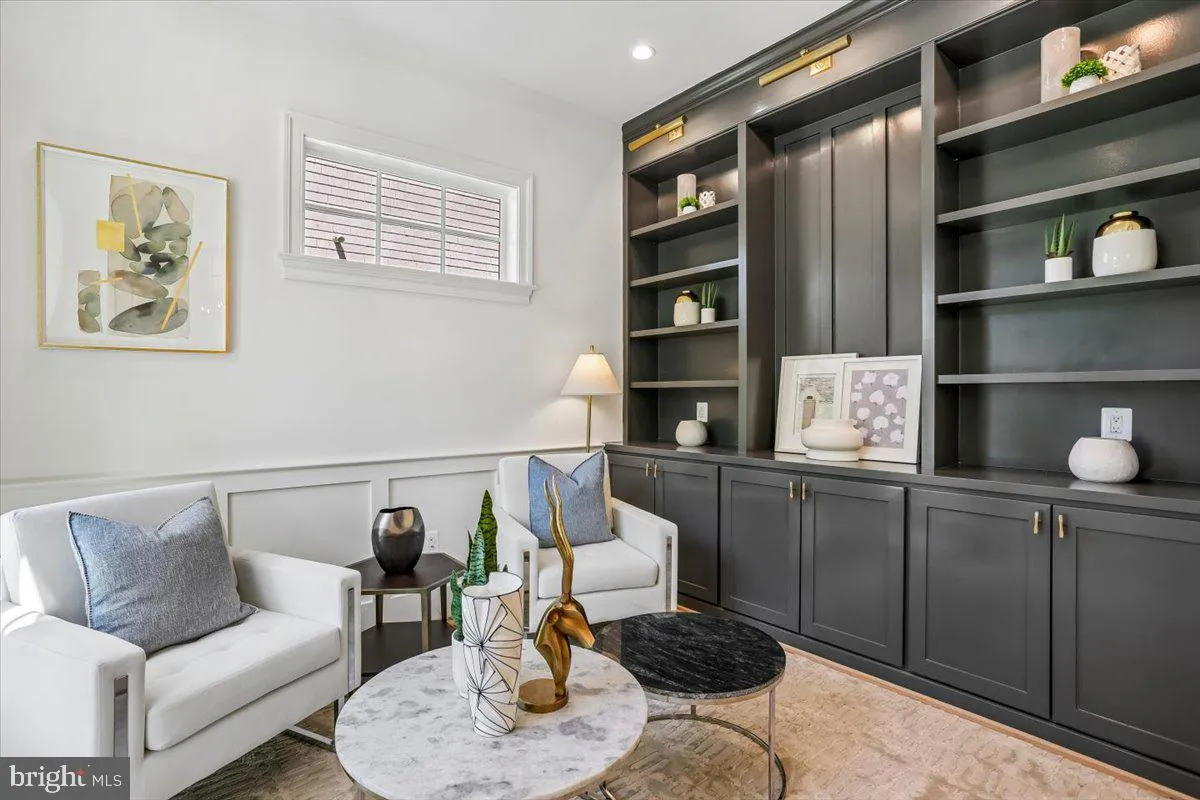
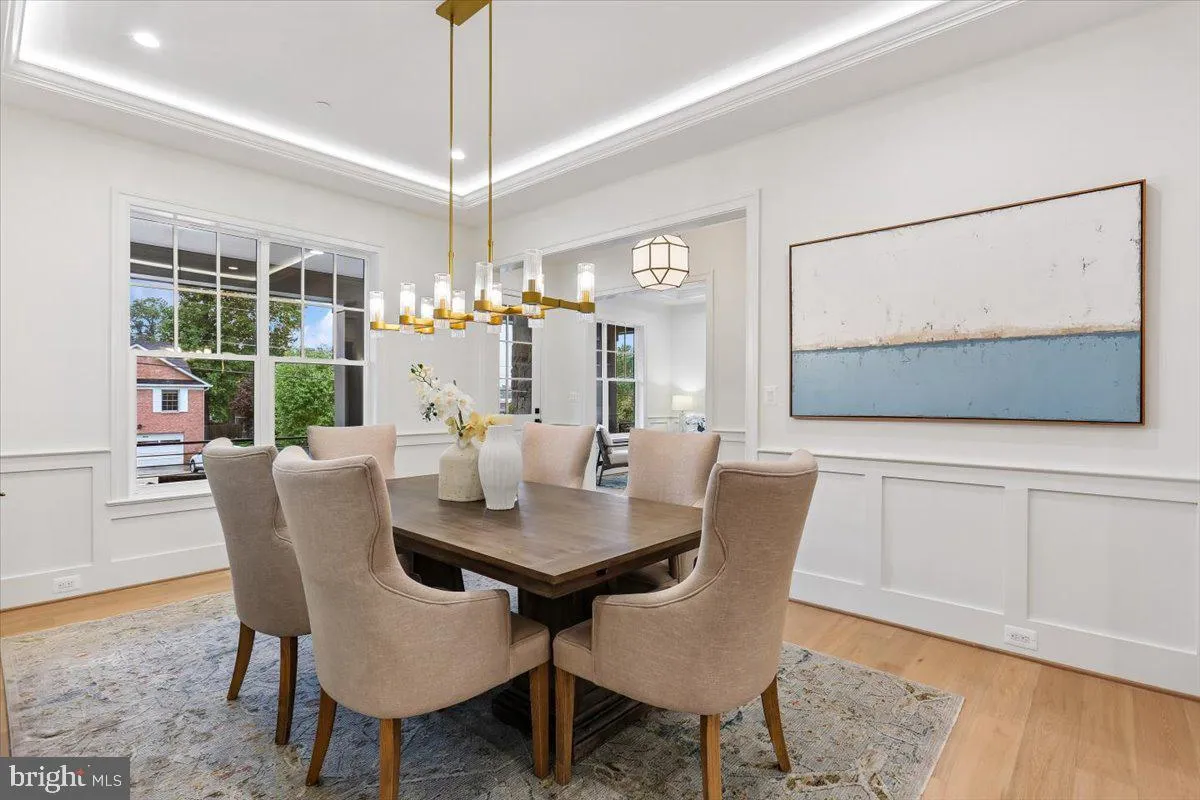
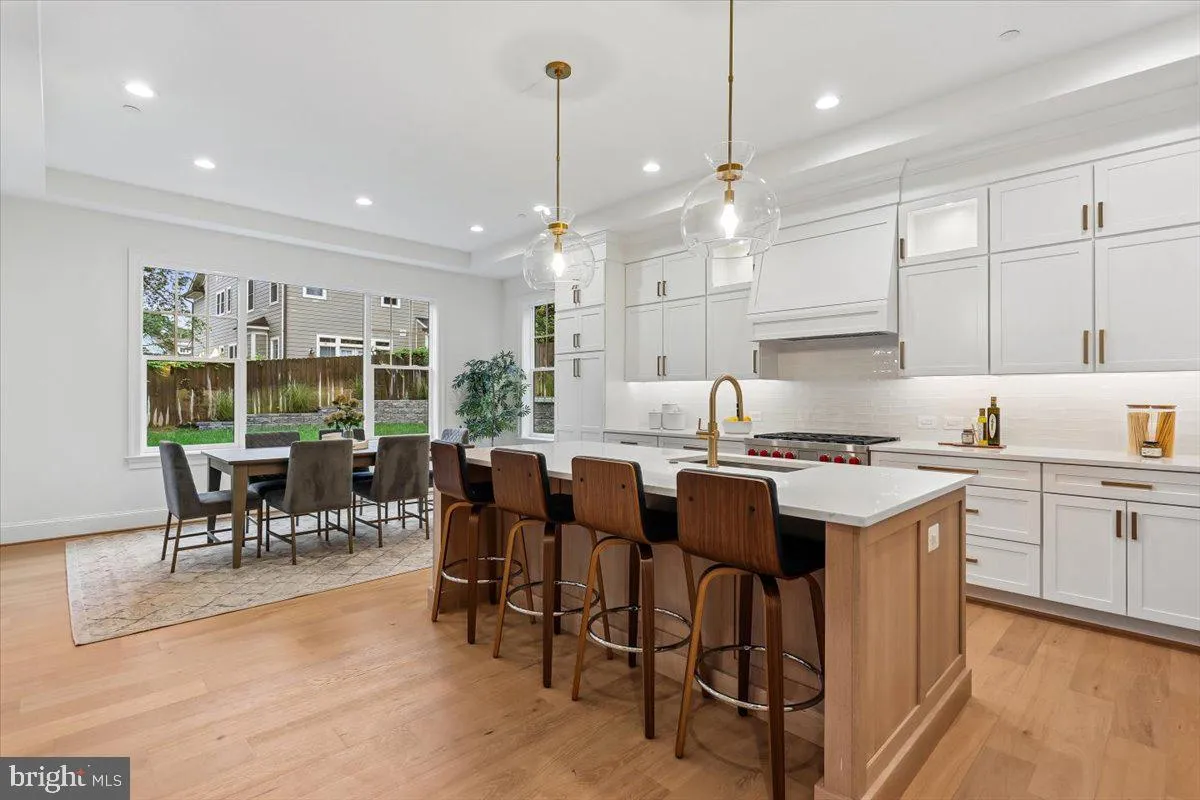
Stunning 5-bedroom, 4.5 bath new construction home offering over 5, 100 square feet of beautifully designed living space by award-winning Douglas Construction Group. This exceptional residence showcases modern luxury with high ceilings, oversized windows, hardwood floors, custom fixtures, and recessed lighting throughout. The main level features a formal dining room, living room, family room with gas fireplace and built-ins, den, mudroom, and powder room. The gourmet kitchen is equipped with high-end appliances, a large center island, breakfast area, walk-in pantry, and a butler’s pantry with beverage refrigerator – perfect for entertaining. The upper level offers a luxurious primary suite with a spacious walk-in closet and spa-inspired bath featuring a frameless glass-enclosed shower, soaking tub and dual vanities. This level also includes a family/homework study area, three additional bedrooms, two custom bathrooms, and a laundry room. The lower level provides a generous recreation room, dry bar with beverage refrigerator, exercise room, storage room, fifth bedroom, fourth full bathroom, and ample additional storage. Additional highlights include a covered porch with grilling patio off the family room and a two-car garage. Located in the Walt Whitman High School cluster. Expected delivery is January 2027.

Read More
Basic Details
  • Property Type: Residential
  • Listing Type: Coming Soon
  • Listing ID: MDMC2258390
  • Price: $2,849,000
  • Bedrooms: 5
  • Bathrooms: 5
  • Half Bathrooms: 1
  • Sqft: 5,152 Sqft
  • Year Built: 2027
  • Lot Area: 0.16 Acre
  • Location: US, MD, MONTGOMERY-MD, Bethesda, OAKWOOD KNOLLS, 20817
  • Structure Type: Detached
  • Heating System: Forced Air
  • Cooling System: Central A/C
  • Basement: Daylight, Partial
  • Fireplace: Gas/Propane
  • Full Bathrooms: 4
  • Listing Status: Coming Soon
  • New Construction Yn: 1
  • Roof: Shingle
Features & Appliances
Features
  • Architectural Style: Colonial
  • Fireplaces Total: 1
  • Flooring: Hardwood, Luxury Vinyl Plank, Partially Carpeted, CeramicTile
  • Interior Features: Bathroom - Soaking Tub, Bathroom - Tub Shower, Bathroom - Walk-In Shower, Breakfast Area, Built-Ins, Butlers Pantry, Carpet, Family Room Off Kitchen, Floor Plan - Open, Formal/Separate Dining Room, Kitchen - Gourmet, Kitchen - Island, Pantry, Primary Bath(s), Recessed Lighting, Walk-in Closet(s), Wet/Dry Bar, Wood Floors
  • Sewer: Public Sewer

Appliances
  • Appliances: Built-In Microwave, Dishwasher, Refrigerator, Oven/Range - Gas
Ask Agent A Question Ask Agent A Question

Address Map Address Map
Neighborhood Neighborhood
  • Elementary School: BURNING TREE
  • High School: WALT WHITMAN
  • Middle School: THOMAS W. PYLE
MLS Addon MLS Addon
  • Office Name: RLAH @properties
  • Agent Name: Jeremy E Lichtenstein
Additional Information Additional Information
  • Water Source: Public
  • Accessibility Features: None
  • Construction Materials: HardiPlank Type
  • Foundation Details: Concrete Perimeter
  • Garage: 2.0
  • Levels: 3
  • On Market Date: 2026-10-14
Financial Financial
  • Tax Annual Amount: 34670.0
Listing Information Listing Information
  • Originating System Name: Bright
  • List Agent Mls Id: 3711
  • List Office Mls Id: RLAH1
  • MLS Status: COMING SOON-BRIGHT
  • Modification Timestamp: 2026-10-14T14:42:53Z
  • Status Change Timestamp: 2026-10-14T04:00:00Z
Rob Spicer Broker, GRI Rob Spicer Broker, GRI Spicer Real Estate

7201 Wisconsin Avenue

Mortgage Calculator
$
$ %
Years
%
$ %Per Year
$ % Per Year

$
