
 Share
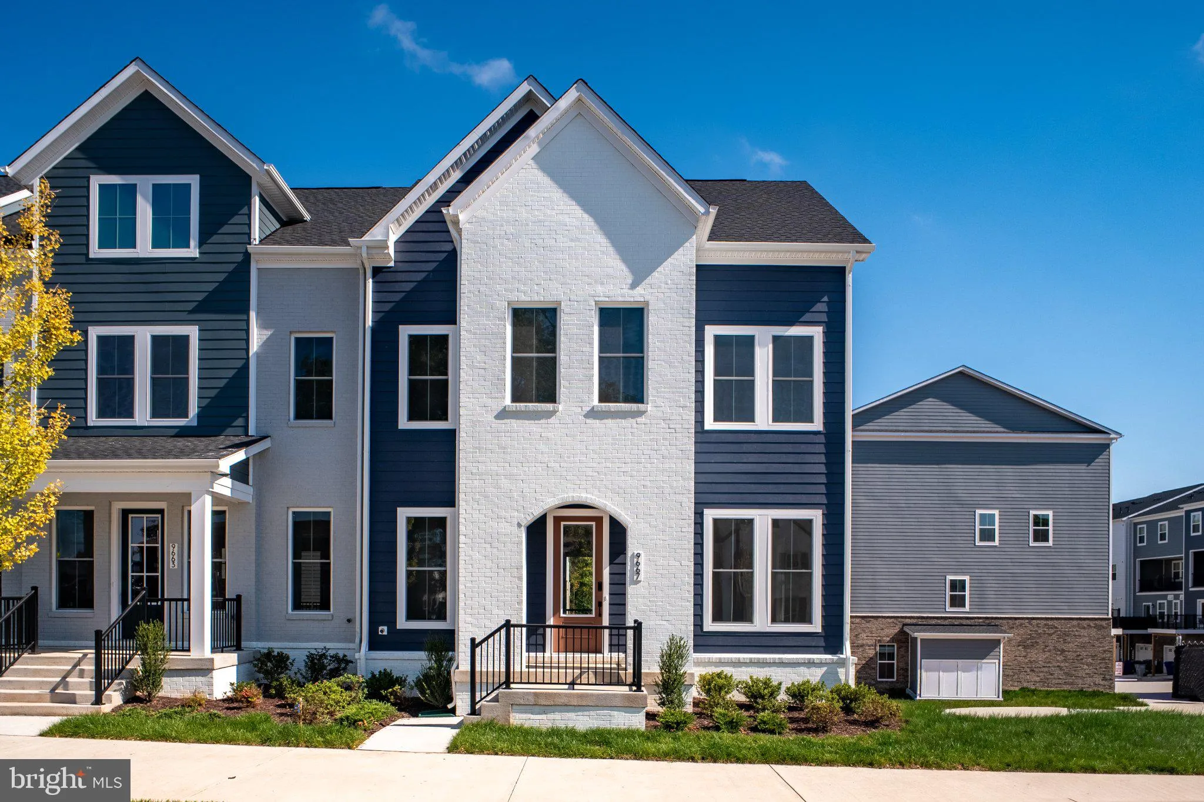
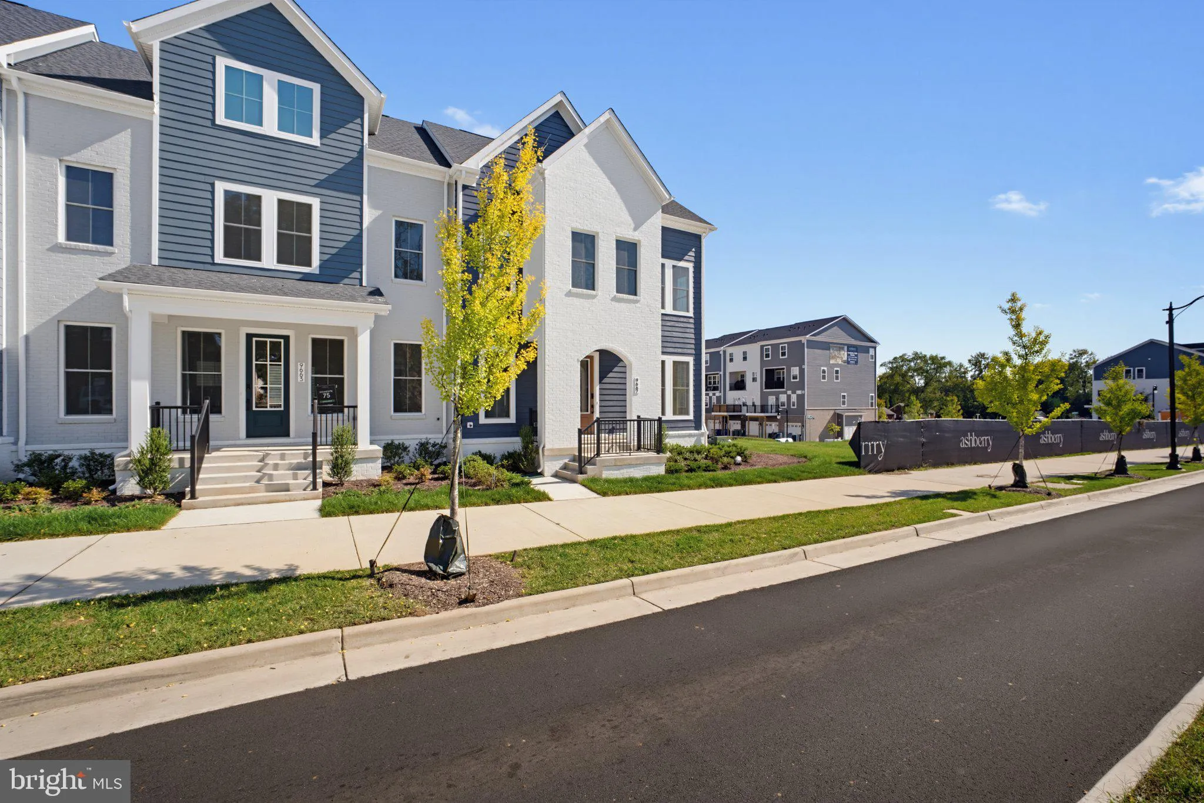
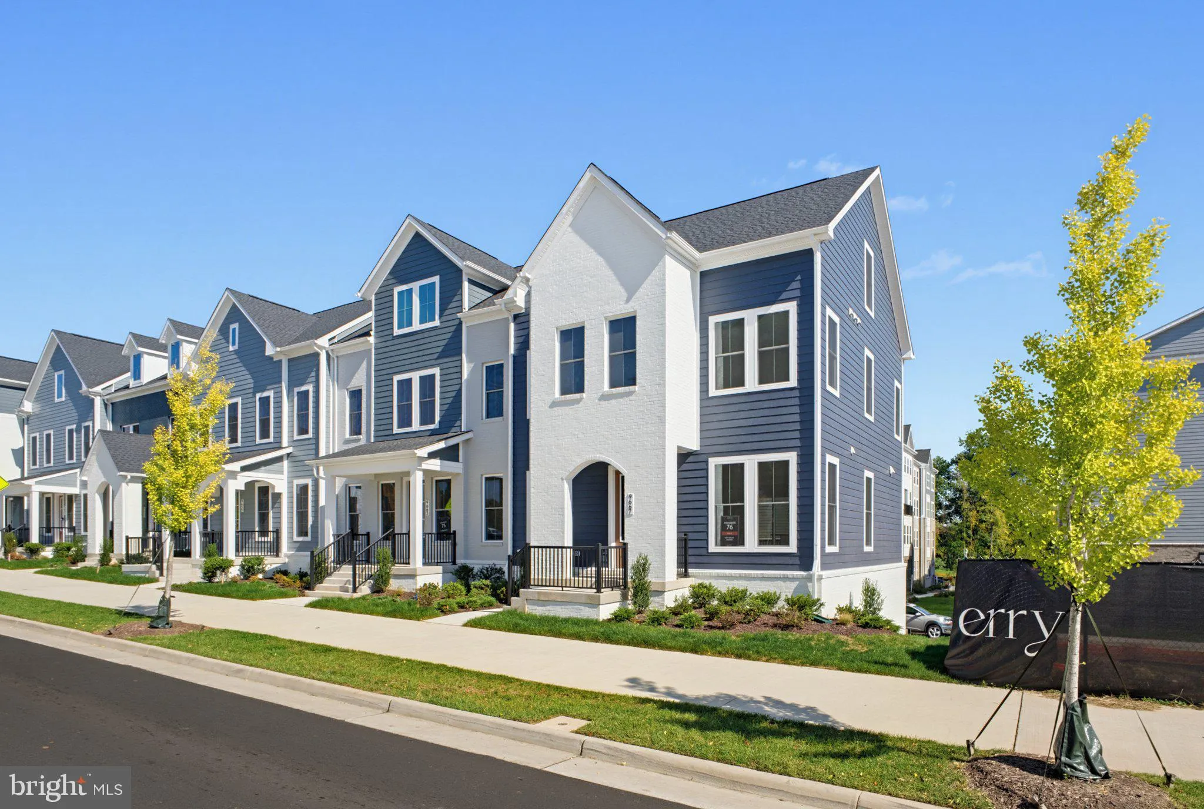
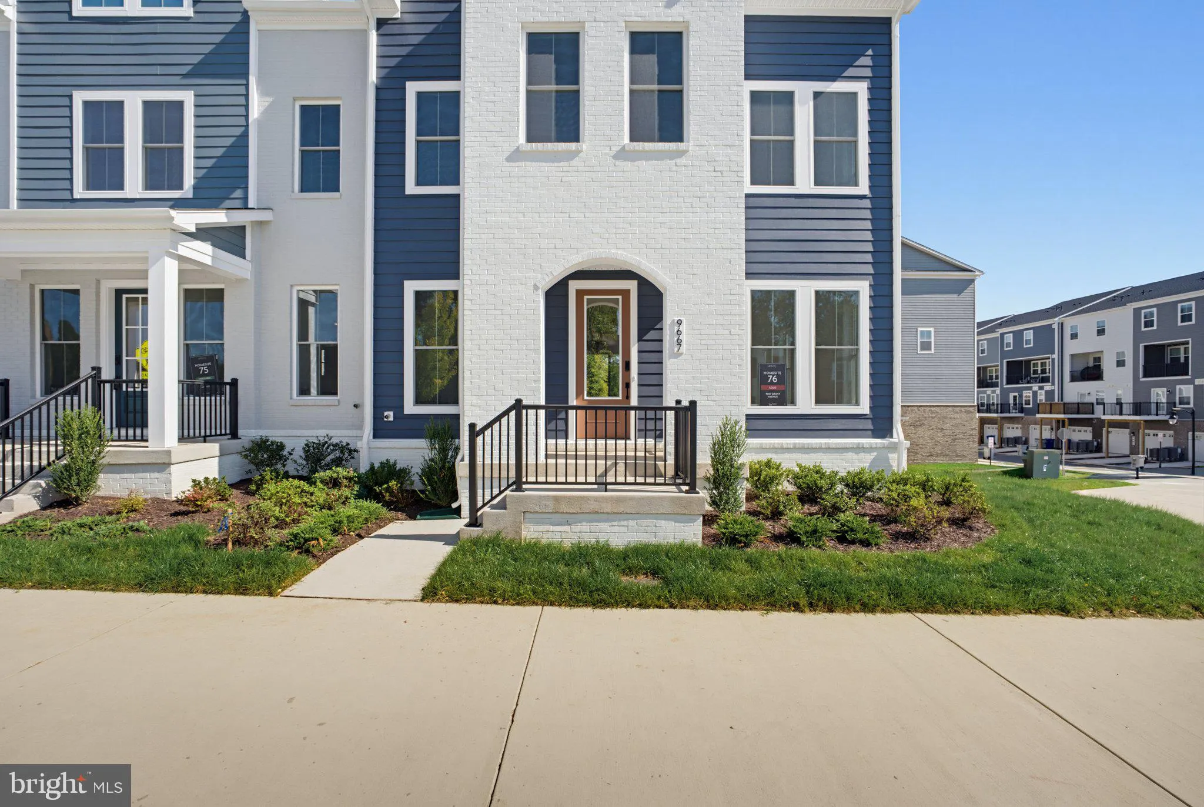
 9667 GRANT AVENUE, Manassas, VA 20110
 2,172 Sqft SQFT
 3
 4
 Basic Details
Nestled in the prestigious Ashberry community, this exquisite end-of-row townhouse, just completed in 2026, embodies the perfect blend of modern luxury and timeless craftsmanship. With its stunning Craftsman and Transitional architectural style, this residence offers an inviting atmosphere that feels like home from ...
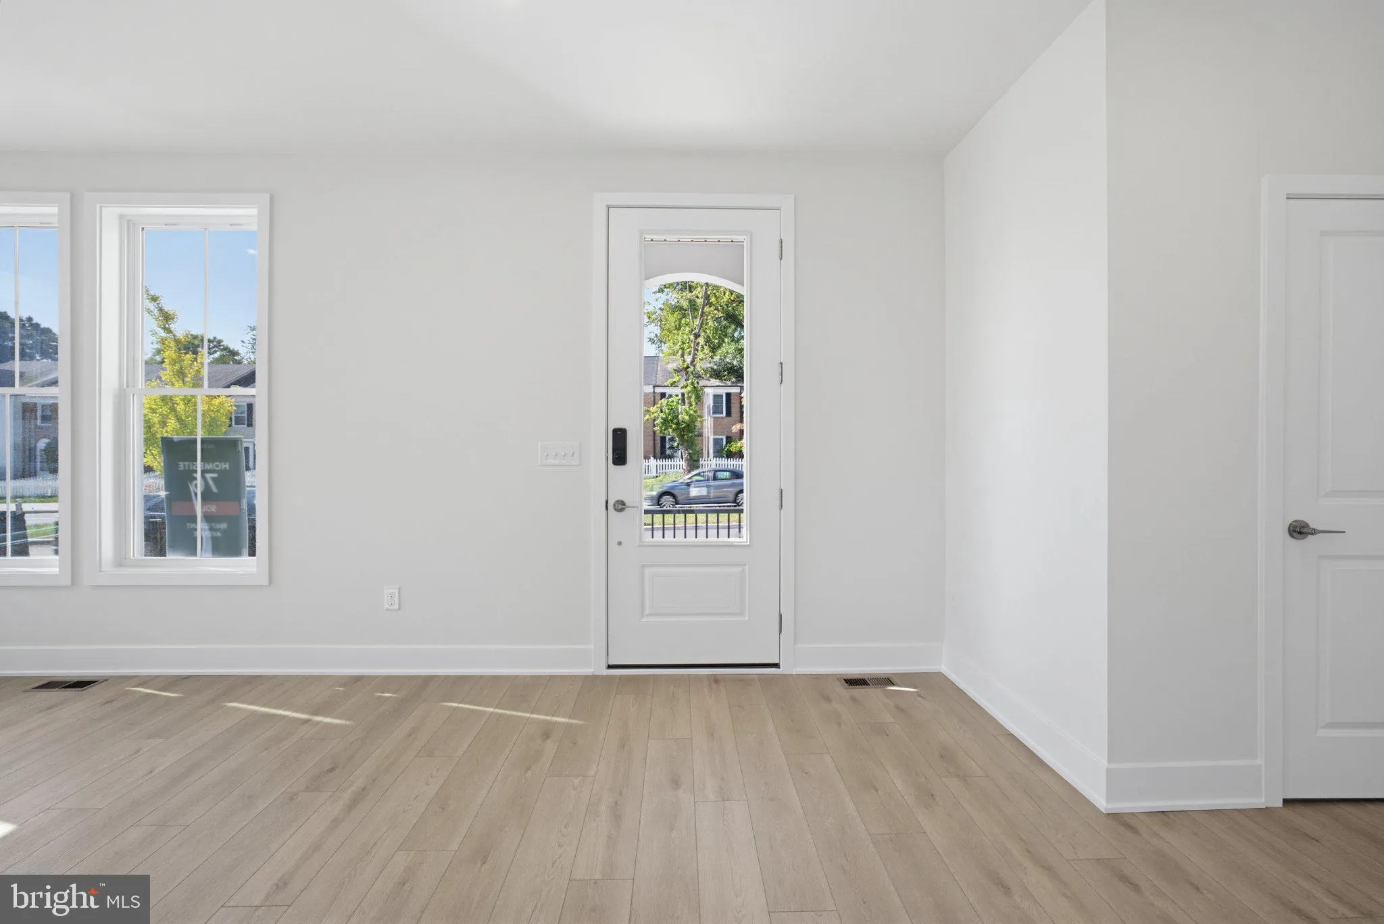
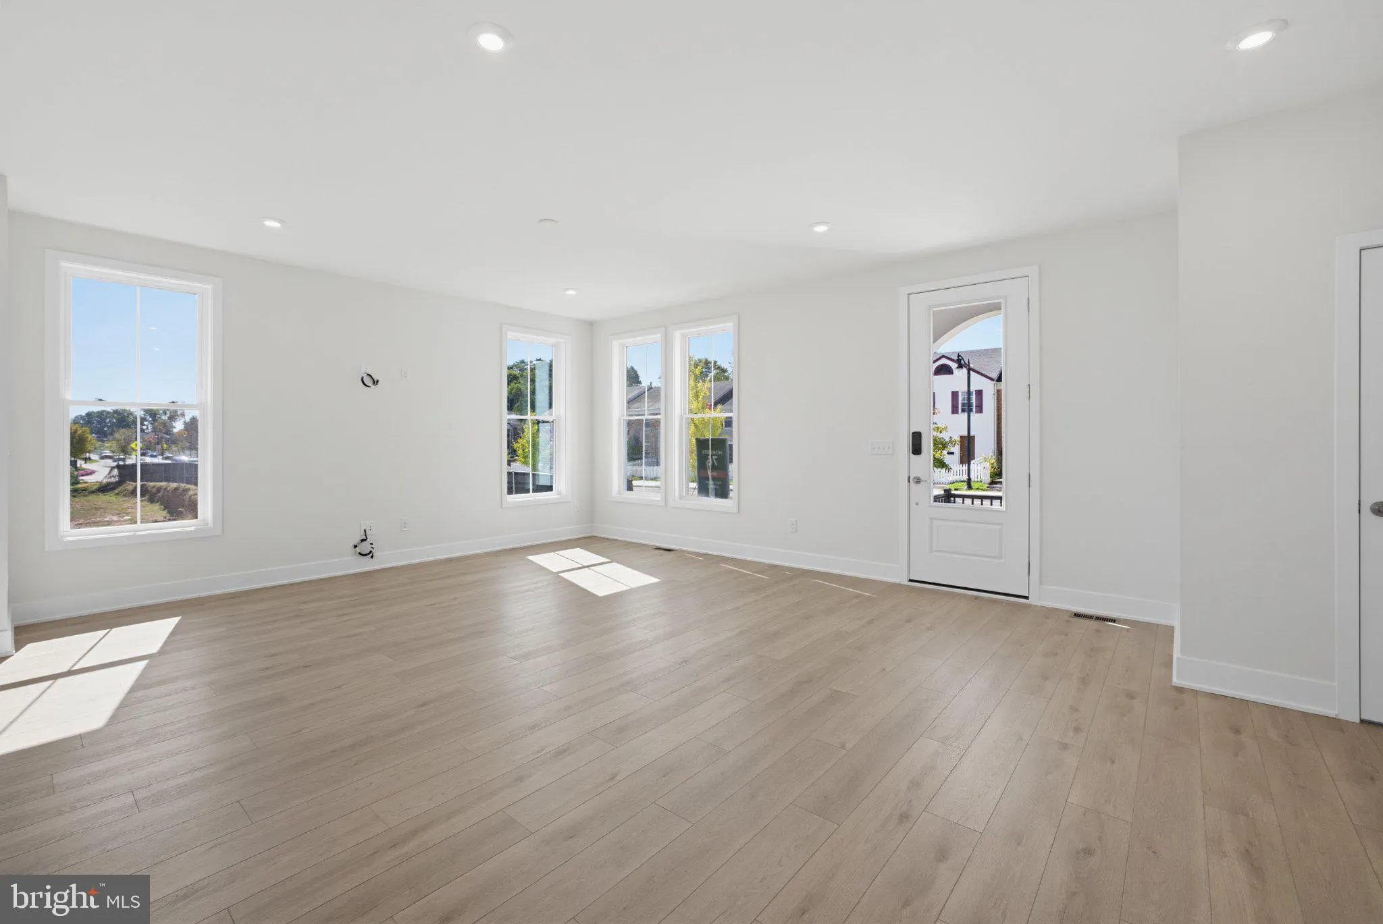
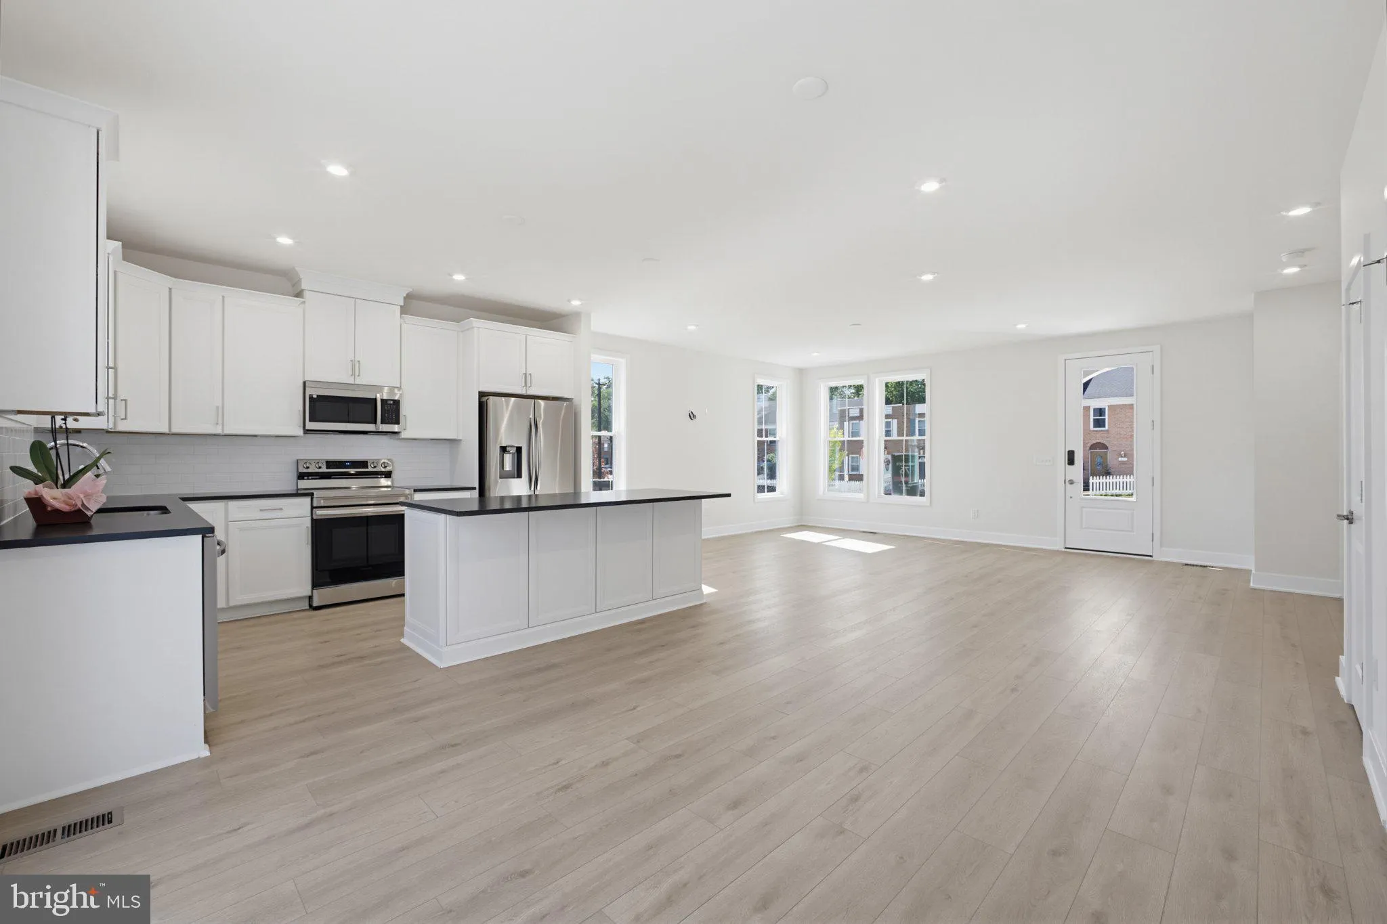
Nestled in the prestigious Ashberry community, this exquisite end-of-row townhouse, just completed in 2026, embodies the perfect blend of modern luxury and timeless craftsmanship. With its stunning Craftsman and Transitional architectural style, this residence offers an inviting atmosphere that feels like home from the moment you step inside. As you enter, you are greeted by an open floor plan that seamlessly connects the living, dining, and kitchen areas, creating an ideal space for both relaxation and entertaining. The family room, adorned with recessed lighting, flows effortlessly into the gourmet kitchen, which boasts upgraded countertops, a spacious island, and top-of-the-line stainless steel appliances, including a built-in microwave, dishwasher, and electric oven/range. A generous pantry ensures that all your culinary needs are met, while the combination dining/living area provides a warm setting for gatherings. This home features three well-appointed bedrooms, each designed with comfort in mind. The primary suite is a true retreat, complete with a luxurious en-suite bathroom featuring a stall shower, as well as a walk-in closet that offers ample storage. Additional bathrooms, including a convenient half bath, ensure that guests are well accommodated. The interior is enhanced by high-quality flooring options, including plush carpeting, elegant ceramic tile, and durable luxury vinyl plank, providing both style and functionality. Step outside to discover the exterior features that elevate this property. Enjoy evenings on your private balcony or porch, surrounded by beautifully landscaped common areas maintained by the association. The home is equipped with modern conveniences, including a two-car attached garage with rear entry and an asphalt driveway, ensuring easy access and ample parking. Safety and comfort are paramount, with features such as carbon monoxide and smoke detectors, as well as a comprehensive gutter system and exterior lighting for added peace of mind. Available for lease starting October 17, 2026, this property offers flexible leasing options ranging from 12 to 36 months. Rent includes common area maintenance, allowing you to enjoy a worry-free lifestyle. Experience the exclusive lifestyle that this remarkable townhouse in Ashberry has to offer, where luxury meets comfort in every detail. Don’t miss the opportunity to make this stunning residence your new home. Easy access to downtown Manassas, metro bus, Amtrak and major highways.
 Features & Appliances
 Ask Agent A Question
 Address Map
 Neighborhood
 MLS Addon
 Additional Information
 Financial
Listing Information
 Rob Spicer Broker, GRI
Spicer Real Estate
7201 Wisconsin Avenue
 RobSpicer@SpicerRealEstate.com
 2403881030
 2403881030
 7201 Wisconsin Avenue


