Spicer Real Estate
  • Share
$3,200
Active Active
VA,Falls Church

Location 3709 GEORGE MASON DRIVE, Falls Church, VA 22041

  • Sqft 1,911 Sqft SQFT
  • Bed 3
  • Bath 3
Basic Details Basic Details
Description

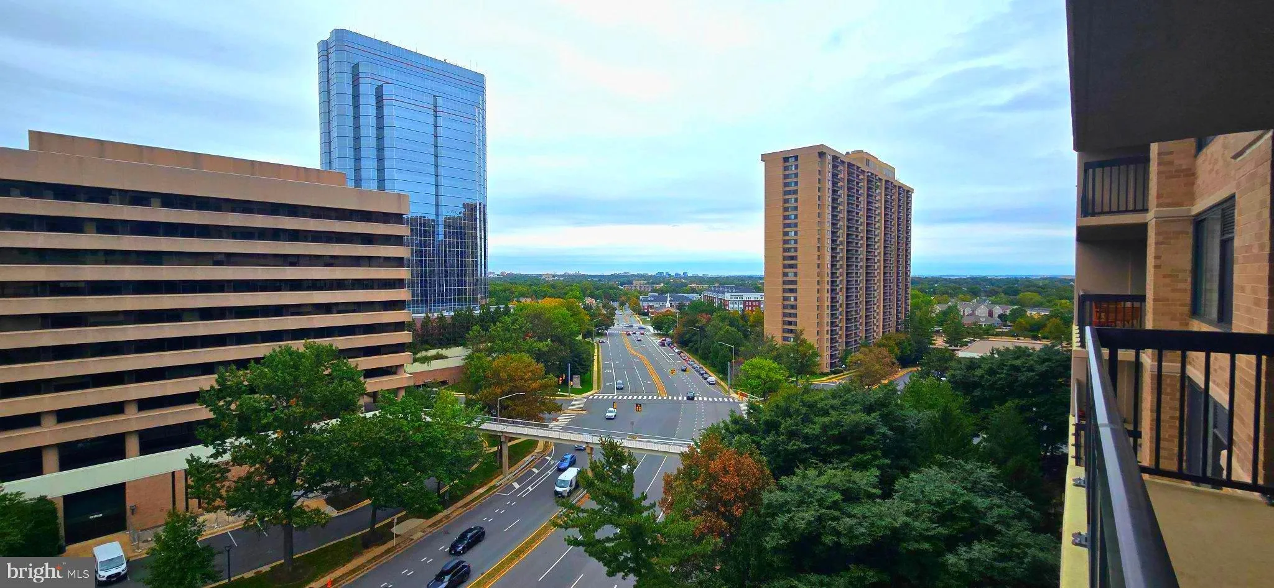
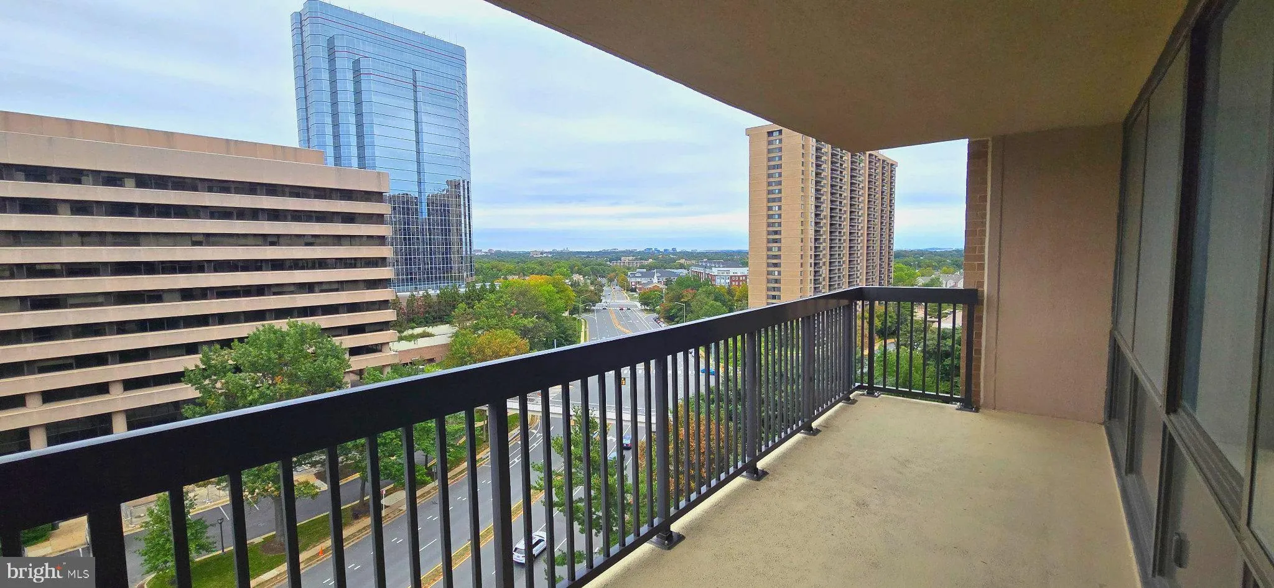
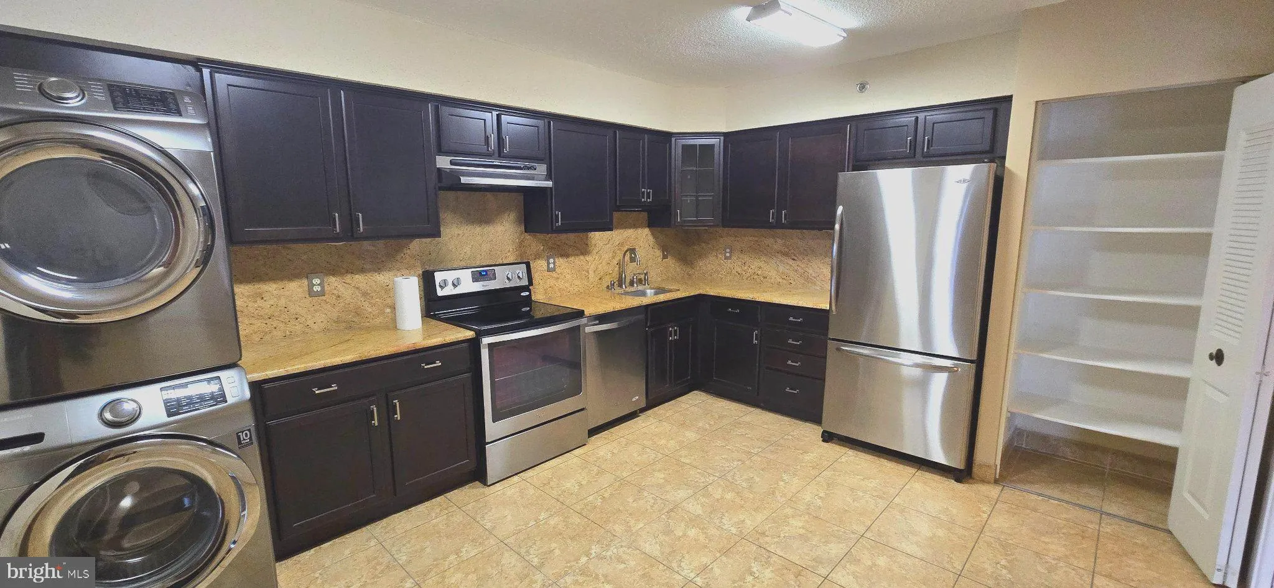
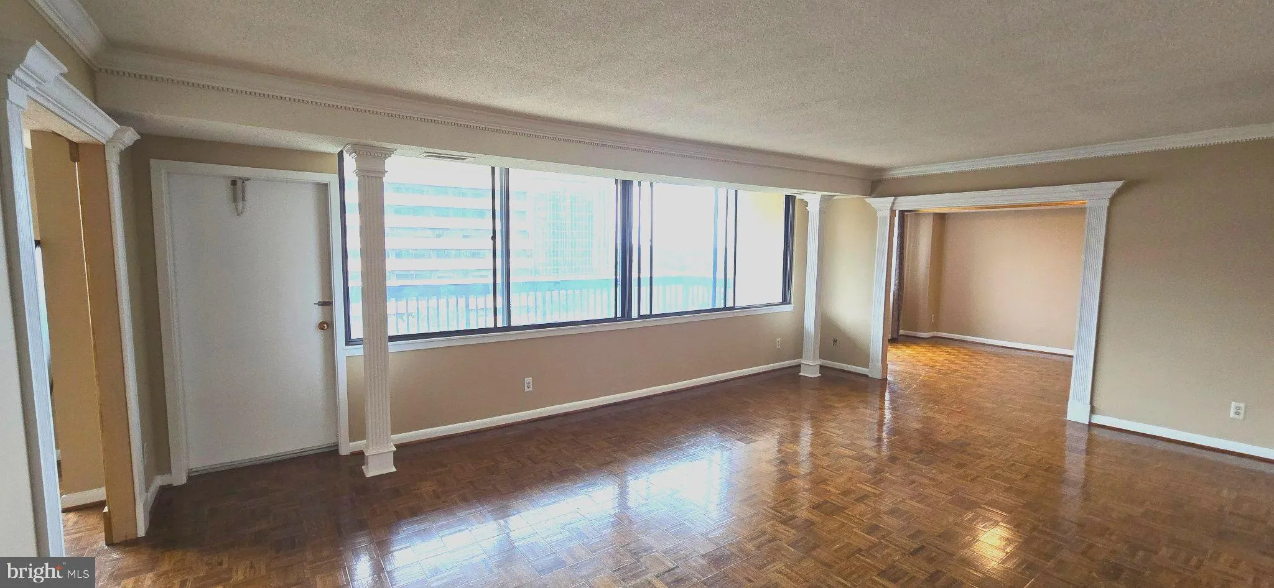
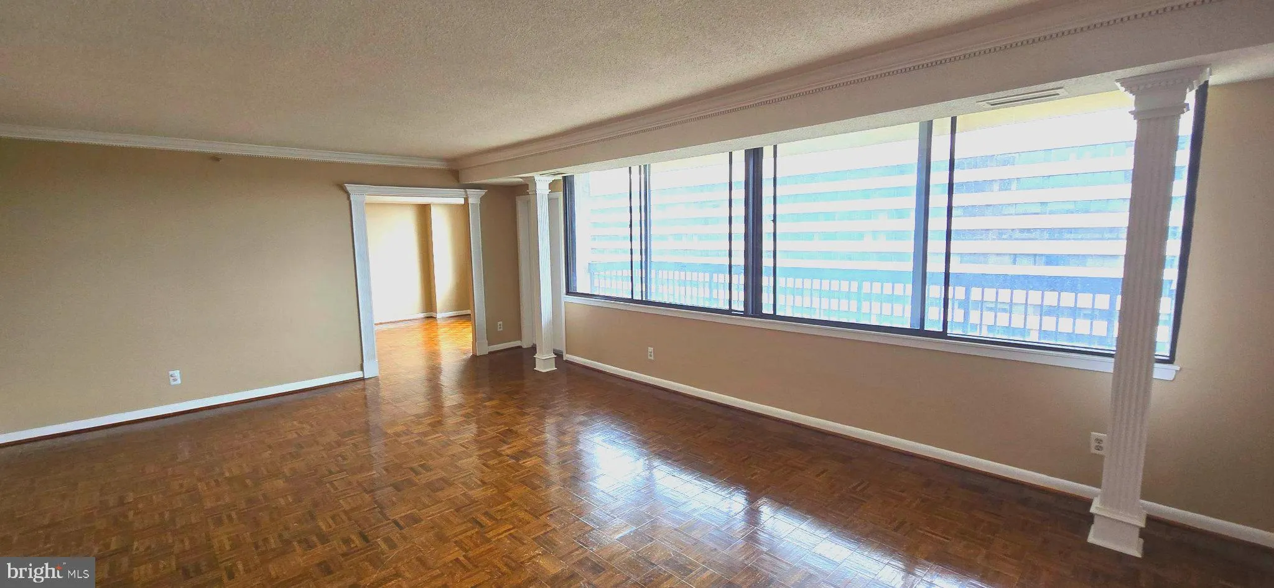
*** AGENTS / TENANTS *** PARK OUT FRONT WITH FLASHER ONE – 30 MINS OR LESS *** Skyline Living with East-to-West Panoramic Views Positioned high above Northern Virginia, this 1, 911-square-foot residence delivers expansive, unobstructed horizon views stretching from sunrise in the east to sunset in the west. Na...

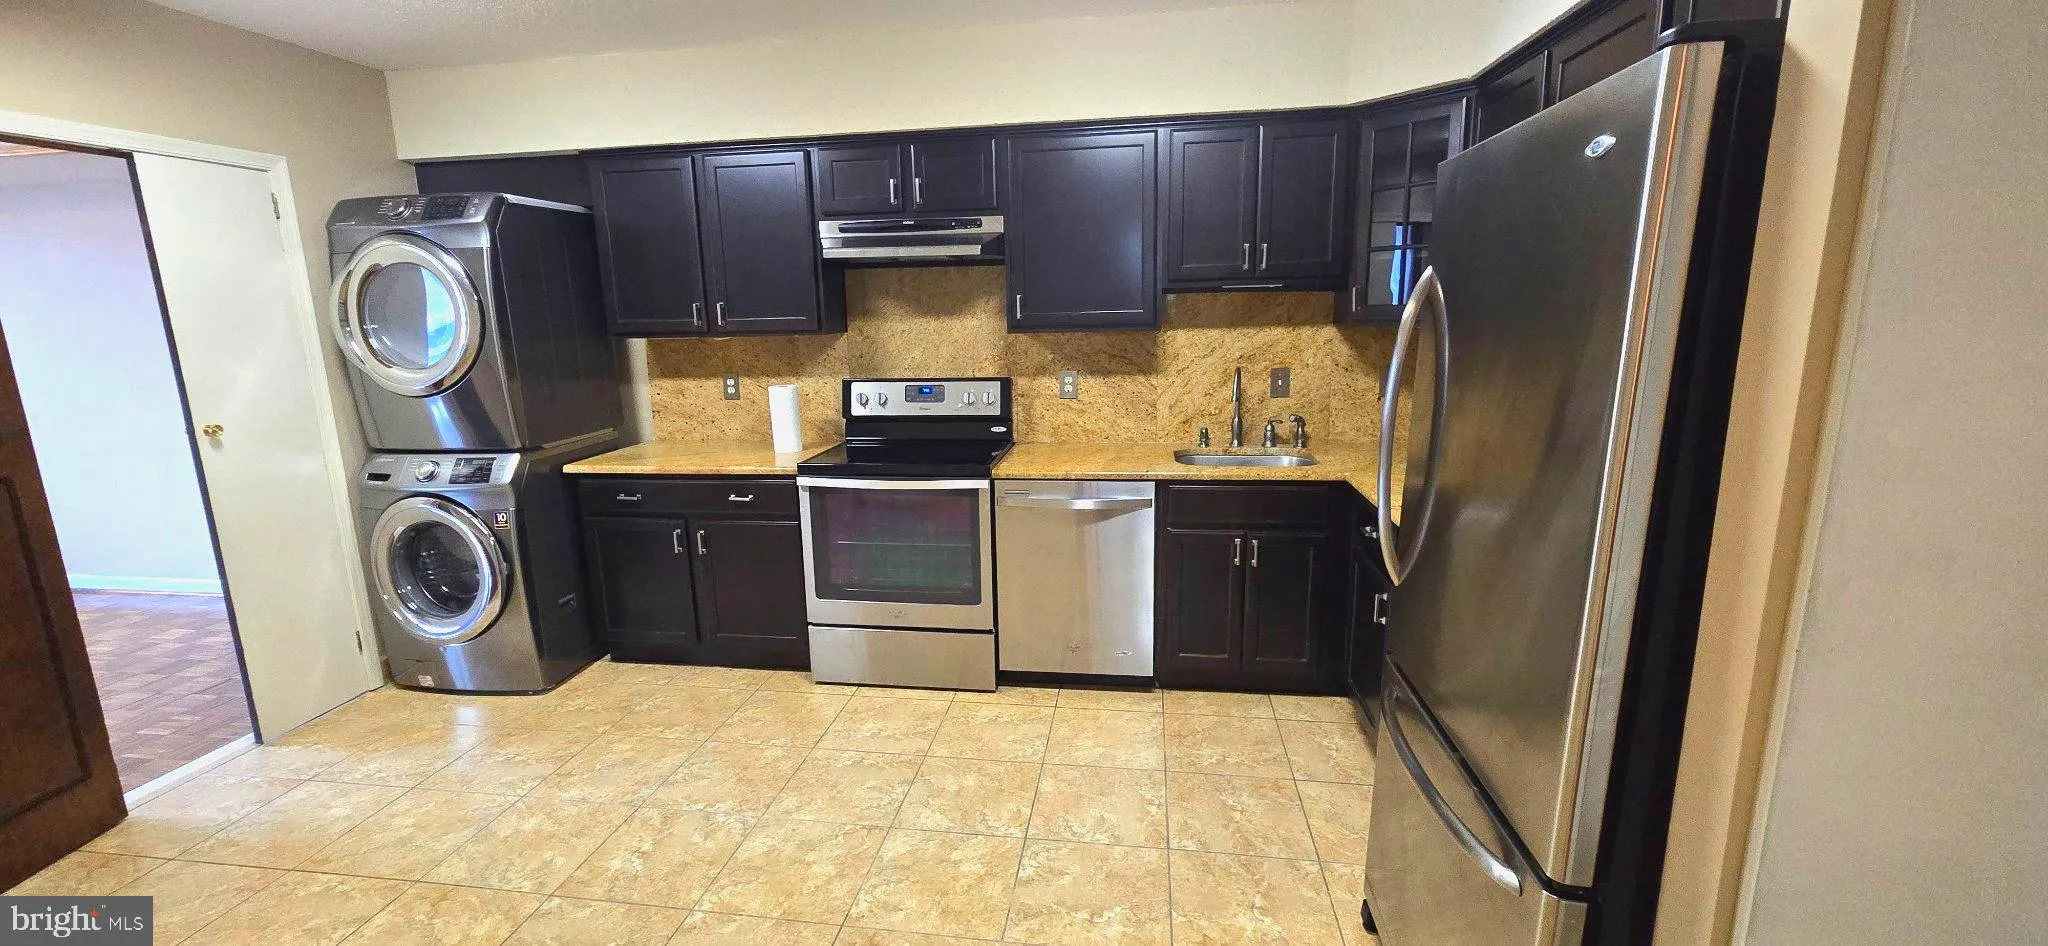
*** AGENTS / TENANTS *** PARK OUT FRONT WITH FLASHER ONE – 30 MINS OR LESS *** Skyline Living with East-to-West Panoramic Views Positioned high above Northern Virginia, this 1, 911-square-foot residence delivers expansive, unobstructed horizon views stretching from sunrise in the east to sunset in the west. Natural light floods the interior throughout the main living areas, framing continuous sightlines across the region. The main kitchen and laundry areas feature brand-new appliances, including a new washer and dryer, bringing modern convenience to daily routines. The layout offers two spacious bedrooms and two-and-a-half baths for optimal functional comfort and privacy. Generous proportions define the living and dining zones, maximizing both relaxation and natural daylight. Specs: 2 Bedrooms | 2.5 Bathrooms | 1, 911 Sq. Ft. Key Upgrades: New Kitchen Appliances | New Washer & Dryer Location: Northern Virginia High-Rise Contact Berkshire Hathaway HomeServices PenFed Realty today to schedule your private showing.

Read More
Basic Details
  • Property Type: Residential Lease
  • Listing Type: Active
  • Listing ID: VAFX2346862
  • Price: $3,200
  • Bedrooms: 3
  • Bathrooms: 3
  • Half Bathrooms: 1
  • Sqft: 1,911 Sqft
  • Year Built: 1980
  • Location: US, VA, FAIRFAX-VA, Falls Church, SKYLINE HOUSE, 22041
  • Structure Type: Penthouse Unit/Flat/Apartment
  • Heating System: Forced Air
  • Cooling System: Central A/C
  • Full Bathrooms: 2
  • Listing Status: Active
Features & Appliances
Features
  • Architectural Style: Contemporary
  • Sewer: Public Sewer

Appliances
  • Appliances: Built-In Microwave, Dishwasher, Disposal, Dryer, Exhaust Fan, Microwave, Range Hood, Refrigerator, Stove, Washer
Ask Agent A Question Ask Agent A Question

Address Map Address Map
Neighborhood Neighborhood
  • Elementary School: GLEN FOREST
  • High School: JUSTICE
  • Middle School: GLASGOW
MLS Addon MLS Addon
  • Office Name: Berkshire Hathaway HomeServices PenFed Realty
  • Agent Name: James F Kerr
Additional Information Additional Information
  • Water Source: Public
  • Accessibility Features: Other
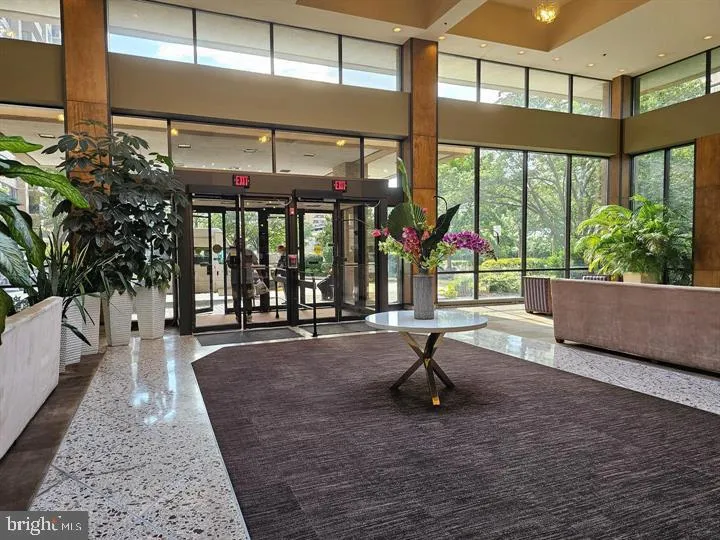
  • Association Amenities: Billiard Room, Club House, Common Grounds, Elevator, Party Room, Pool - Outdoor, Security, FitnessCenter
  • Construction Materials: Other
  • Entry Level: 14
  • Garage: 1.0
  • Levels: 1
  • On Market Date: 2026-10-19
  • Rent Includes: Sewer, Water
Financial Financial
  • Association Fee Includes: Common Area Maintenance, Ext Bldg Maint, Management, Pool(s), Recreation Facility, Sauna, Snow Removal, Trash, Water
Listing Information Listing Information
  • Originating System Name: Bright
  • List Agent Mls Id: 78830
  • List Office Mls Id: PFED17
  • MLS Status: ACTIVE-BRIGHT
  • Modification Timestamp: 2026-10-19T19:28:42Z
  • Status Change Timestamp: 2026-10-19T04:00:00Z
Rob Spicer Broker, GRI Rob Spicer Broker, GRI Spicer Real Estate

7201 Wisconsin Avenue

Mortgage Calculator
$
$ %
Years
%
$ %Per Year
$ % Per Year

$
