Spicer Real Estate
  • Share
$499,000
Active Active
VA,Woodbridge

Location 4085 CRESSIDA PLACE, Woodbridge, VA 22192

  • Sqft 2,086 Sqft SQFT
  • Bed 3
  • Bath 3
Basic Details Basic Details
Description

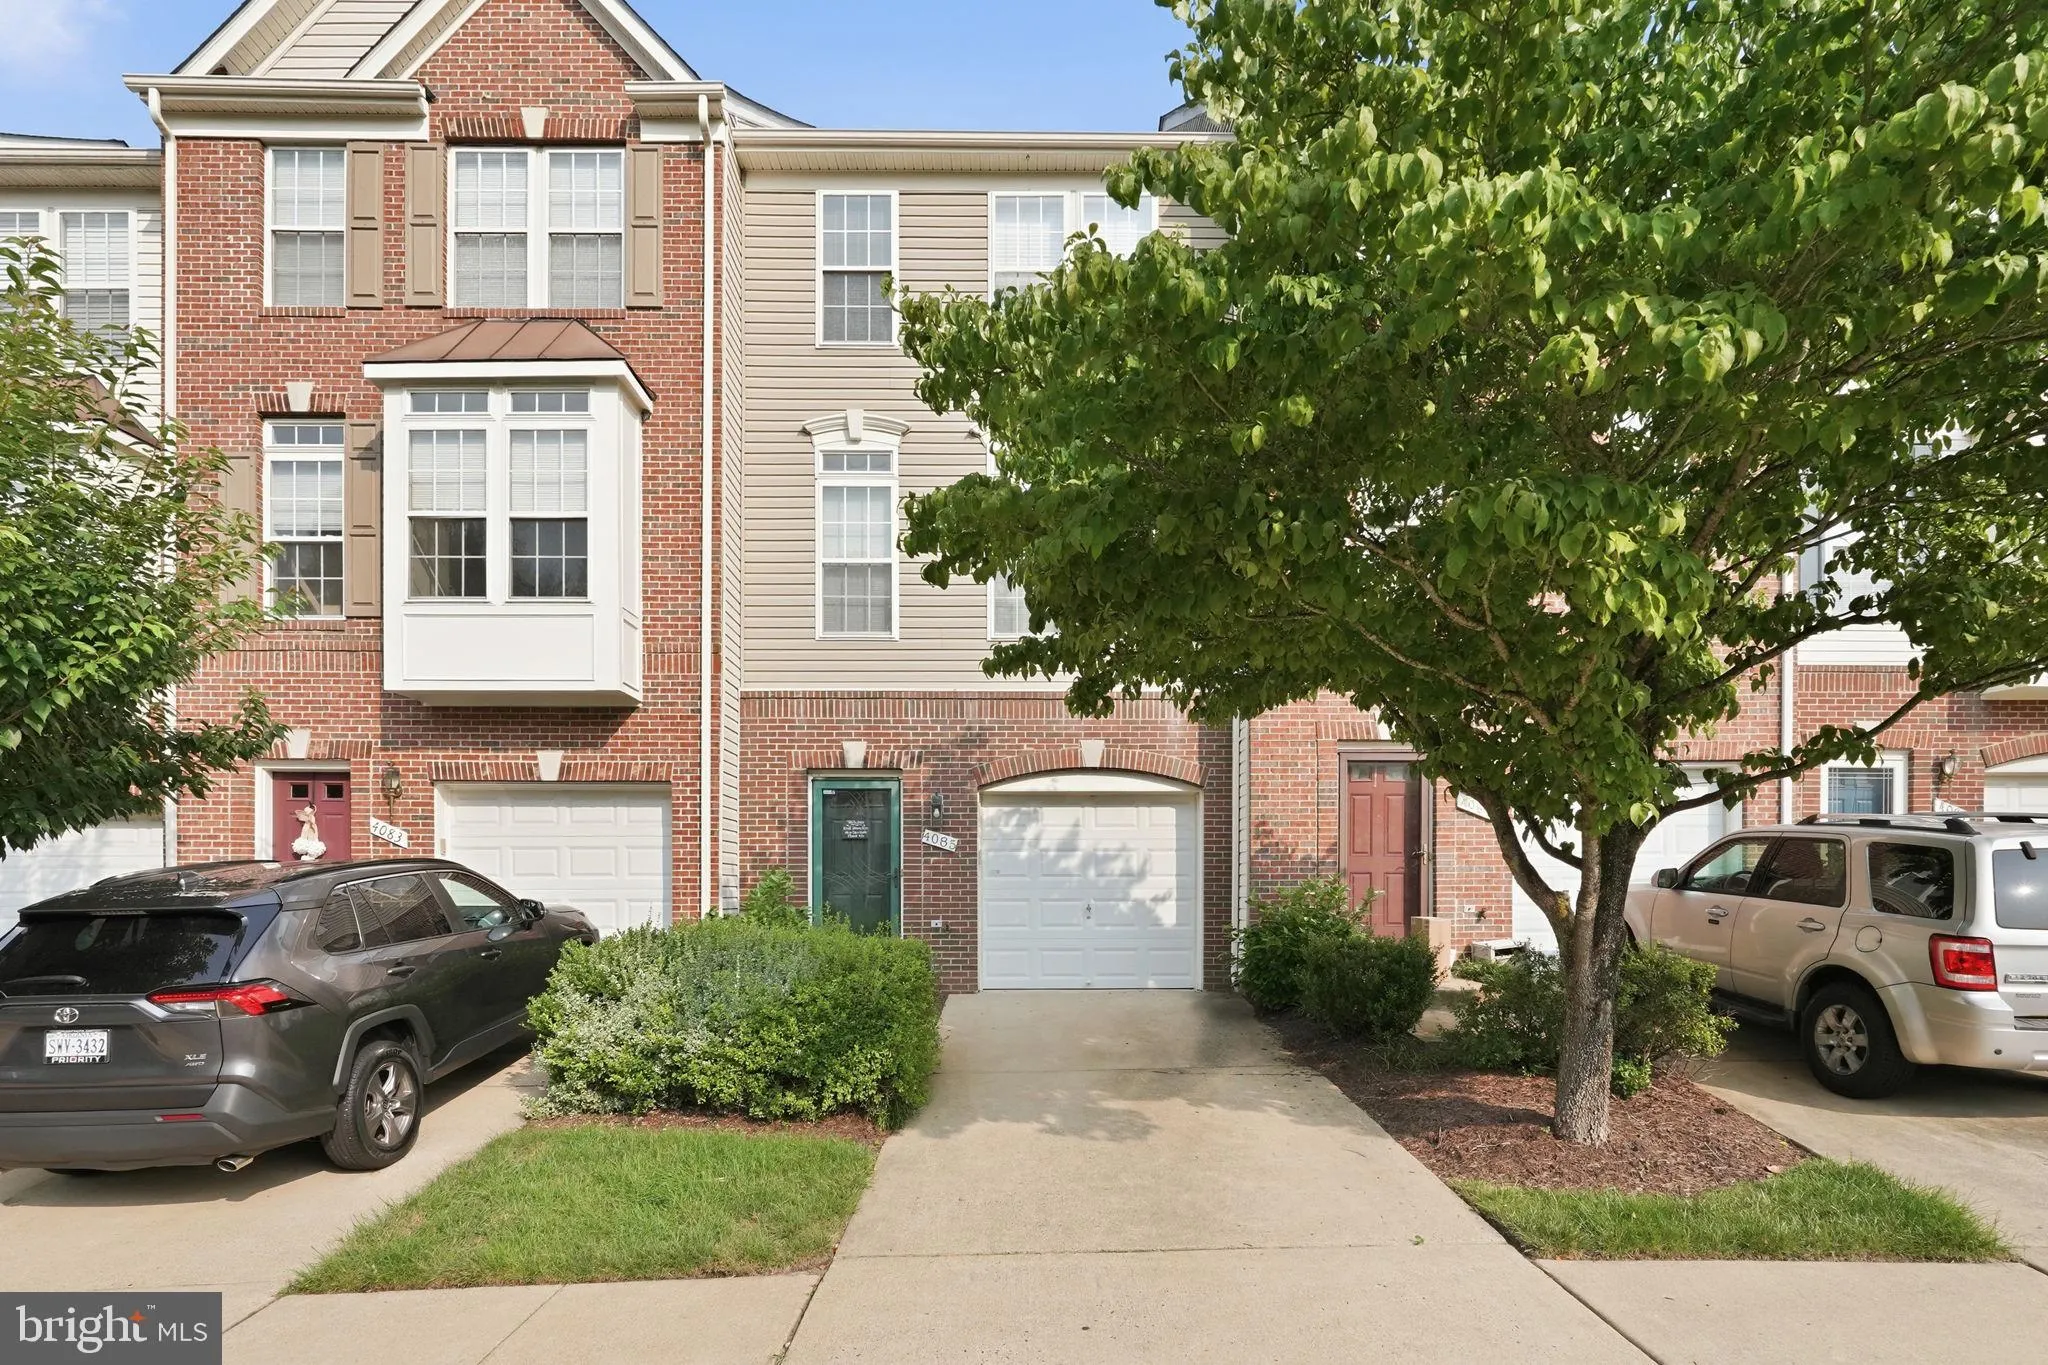
Welcome to this stunning townhome offering four finished levels of beautifully maintained living space, creating a warm and inviting atmosphere from the moment you enter. The heart of the home is the gourmet kitchen, featuring granite countertops, abundant cabinetry, and an atrium door leading to a private deck—pe...

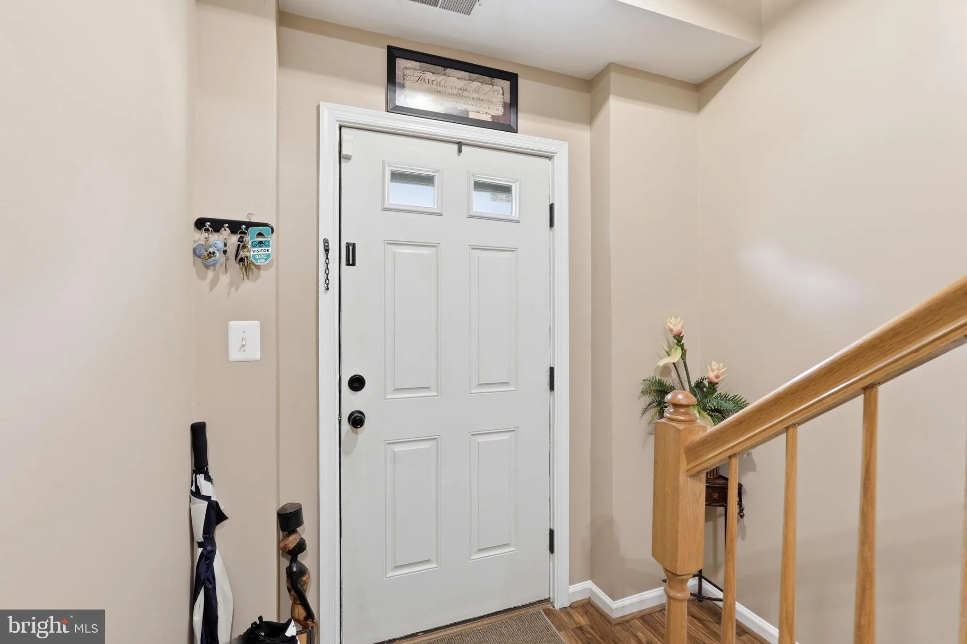
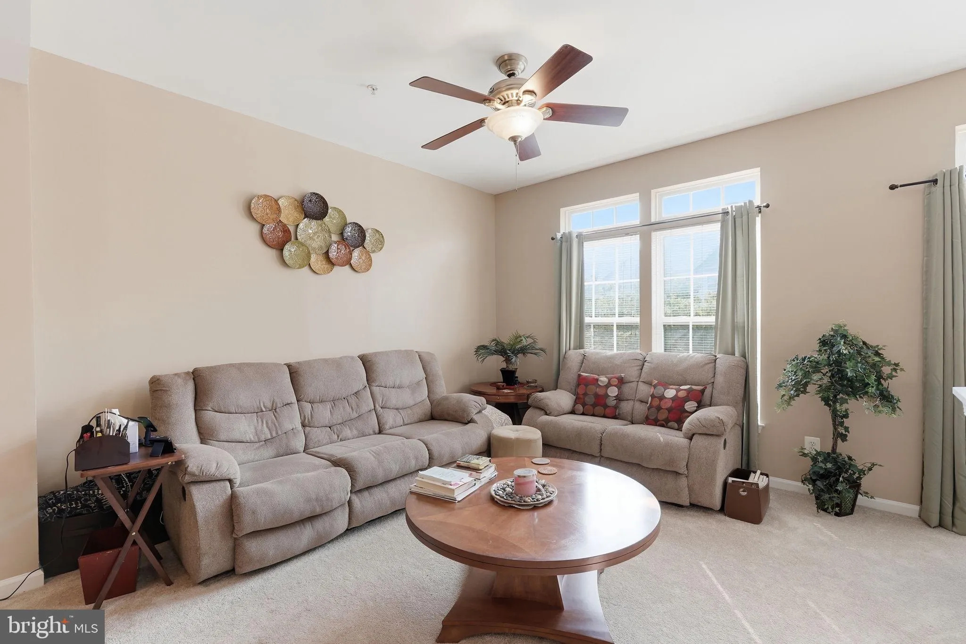
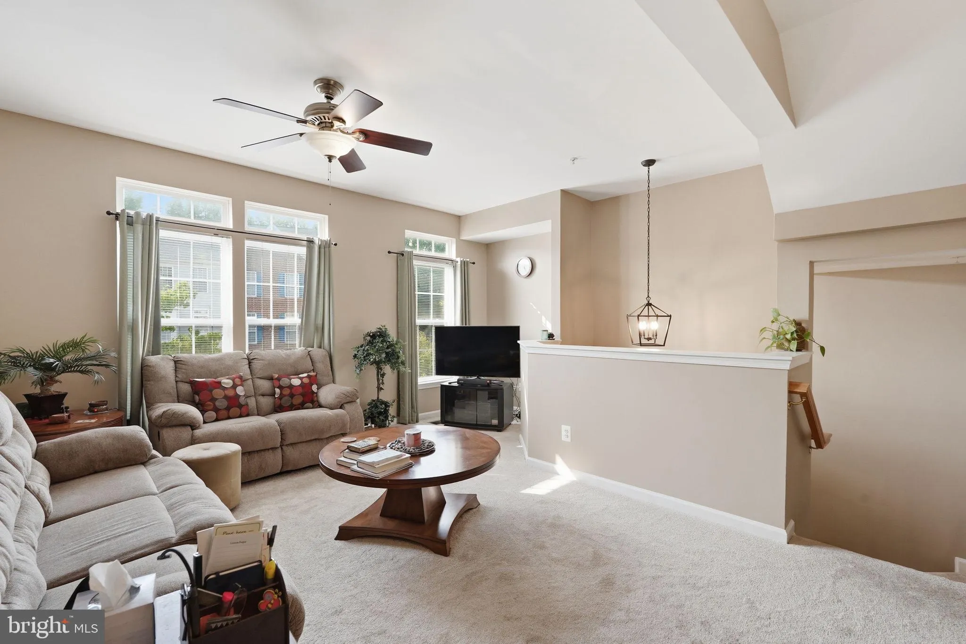
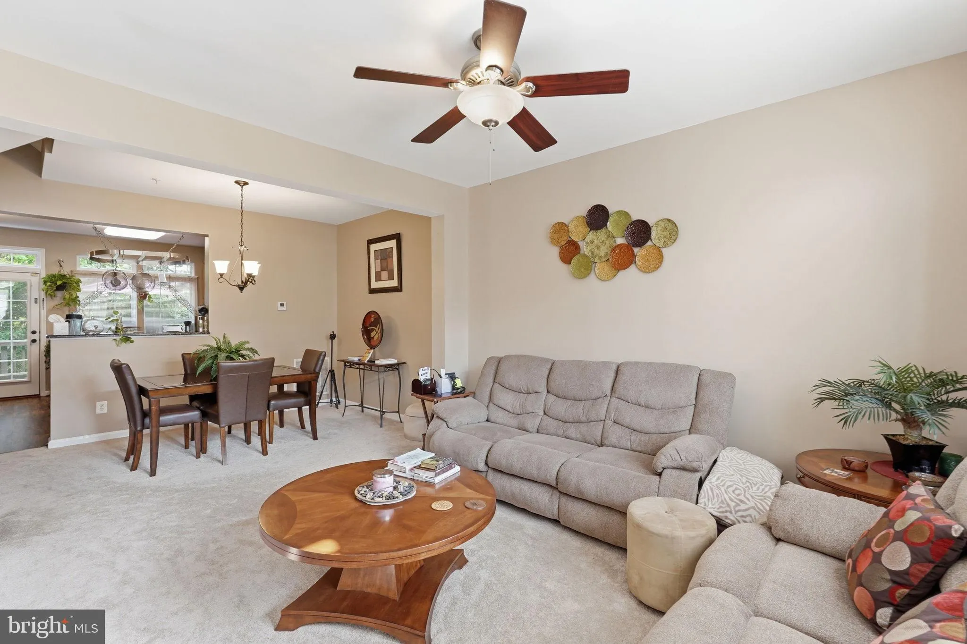
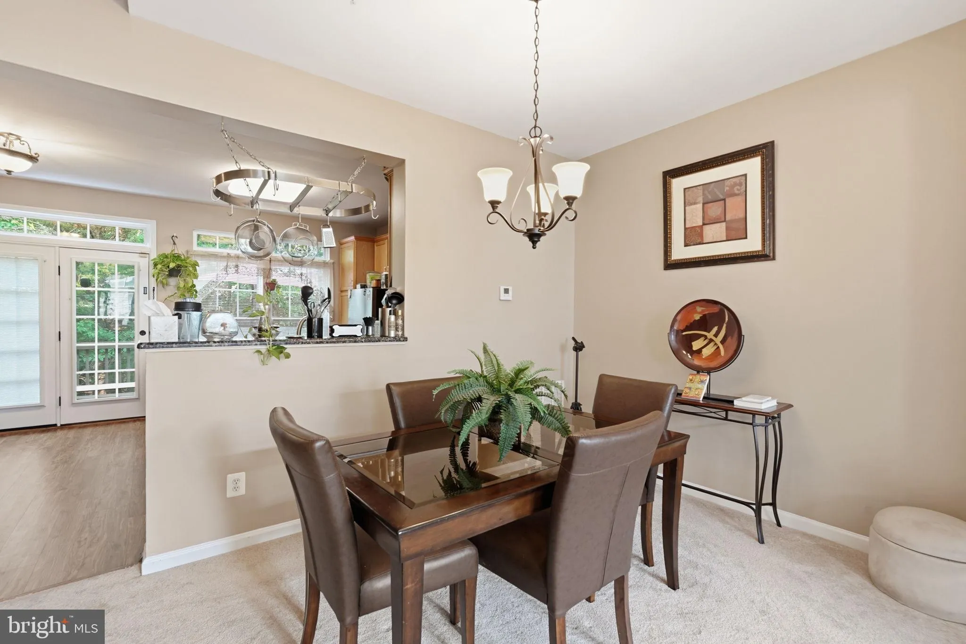
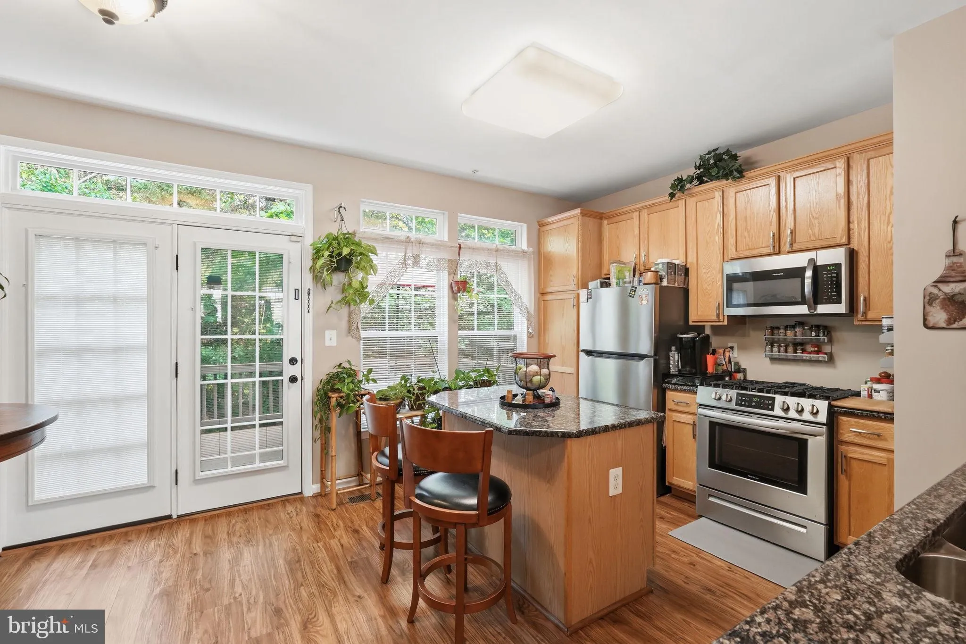
Welcome to this stunning townhome offering four finished levels of beautifully maintained living space, creating a warm and inviting atmosphere from the moment you enter. The heart of the home is the gourmet kitchen, featuring granite countertops, abundant cabinetry, and an atrium door leading to a private deck—perfect for morning coffee, outdoor dining, or relaxing evenings. Rich hardwood flooring enhances the foyer, kitchen, while comfortable carpeting throughout the home adds warmth. The large living room opens to the dining room for entertaining. Designed for both comfort and versatility, this home offers three spacious bedroom suites, including two luxurious primary suites, making it ideal for multi-generational living, guests, or those seeking exceptional privacy. A third oversized bedroom occupies the top level, providing additional flexible living space. The inviting fully finished lower level, family room features a cozy gas fireplace, walks out to the private fenced yard. 1 car garage. Residents enjoy access to the community recreation center and outstanding neighborhood amenities. Perfectly situated just minutes from I-95, commuting is a breeze. Close to the public library, grocery stores, shopping, and everyday conveniences, offering an exceptional lifestyle in a highly desirable location.

Read More
Basic Details
  • Property Type: Residential
  • Listing Type: Active
  • Listing ID: VAPW2127116
  • Price: $499,000
  • Bedrooms: 3
  • Bathrooms: 3
  • Half Bathrooms: 1
  • Sqft: 2,086 Sqft
  • Year Built: 2003
  • Location: US, VA, PRINCE WILLIAM-VA, Woodbridge, GLEN OAKS CONDOMINIUM, 22192
  • Structure Type: Interior Row/Townhouse
  • Heating System: Forced Air
  • Cooling System: Ceiling Fan(s), Central A/C
  • Basement: Front Entrance, Outside Entrance, Rear Entrance, Fully Finished, Walkout Level
  • Fence: Rear
  • Fireplace: Fireplace - Glass Doors
  • Patio: Deck
  • Full Bathrooms: 2
  • Listing Status: Active
  • Roof: Asphalt
Features & Appliances
Features
  • Architectural Style: Colonial
  • Fireplaces Total: 1
  • Flooring: Carpet, Laminate Plank, CeramicTile
  • Interior Features: Kitchen - Island, Kitchen - Table Space, Primary Bath(s), Bathroom - Soaking Tub, Bathroom - Stall Shower, Bathroom - Tub Shower, Carpet, Ceiling Fan(s), Combination Dining/Living, Floor Plan - Traditional
  • Sewer: Public Sewer

Appliances
  • Appliances: Dishwasher, Disposal, Dryer, Exhaust Fan, Icemaker, Microwave, Oven/Range - Gas, Refrigerator, Washer
Ask Agent A Question Ask Agent A Question

Address Map Address Map
Neighborhood Neighborhood
  • Elementary School: WESTRIDGE
  • High School: GAR-FIELD
  • Middle School: WOODBRIDGE
MLS Addon MLS Addon
  • Office Name: Compass
  • Agent Name: Frank J Schofield
Additional Information Additional Information
  • Water Source: Public
  • Accessibility Features: None
  • Association Amenities: Common Grounds
  • Construction Materials: Combination, Brick
  • Foundation Details: Concrete Perimeter
  • Garage: 1.0
  • Levels: 3
  • On Market Date: 2026-08-26
Financial Financial
  • Tax Annual Amount: 4412.0
  • Association Fee Includes: Common Area Maintenance, Ext Bldg Maint, Management, Insurance, Reserve Funds, Road Maintenance, Snow Removal, Trash
Listing Information Listing Information
  • Co List Agent Full Name: Justina Cesa
  • Co List Office Name: Compass
  • Originating System Name: Bright
  • Co List Agent Mls Id: 3388998
  • Co List Office Mls Id: COMPS20
  • List Agent Mls Id: 133708
  • List Office Mls Id: COMPS20
  • MLS Status: ACTIVE-BRIGHT
  • Modification Timestamp: 2026-09-24T17:55:57Z
  • Status Change Timestamp: 2026-09-24T17:55:18Z
Rob Spicer Broker, GRI Rob Spicer Broker, GRI Spicer Real Estate

7201 Wisconsin Avenue

Mortgage Calculator
$
$ %
Years
%
$ %Per Year
$ % Per Year

$
