Spicer Real Estate
  • Share
$500,000
Active Active
MD,Mt Airy

Location 16721 FREDERICK ROAD, Mt Airy, MD 21771

  • Sqft 1,155 Sqft SQFT
  • Bed 3
  • Bath 2
Basic Details Basic Details
Description

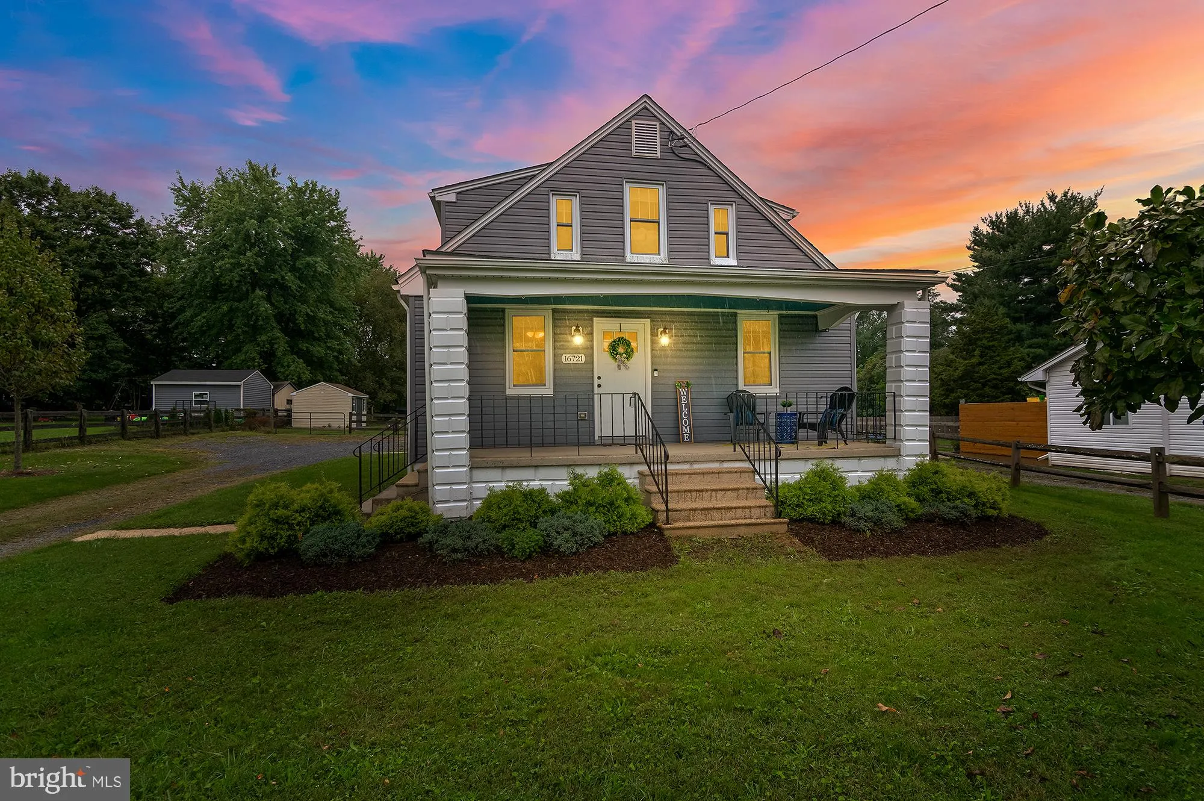
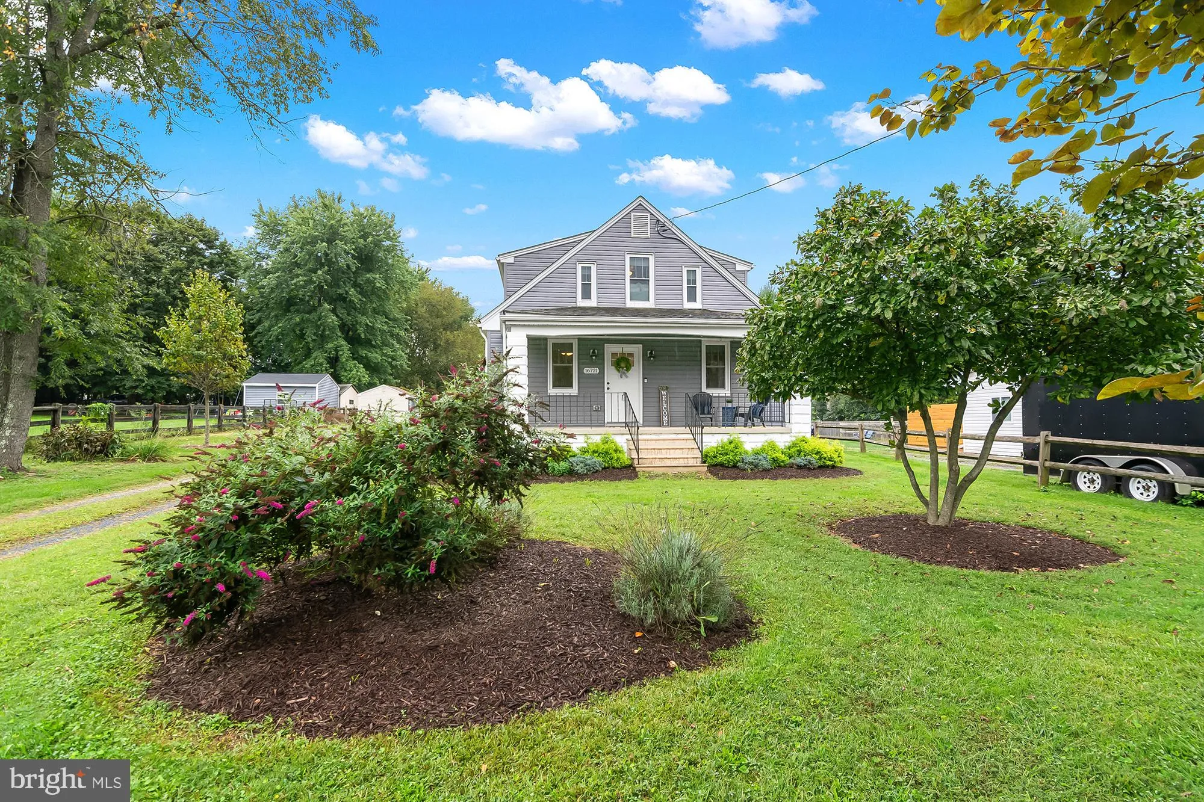
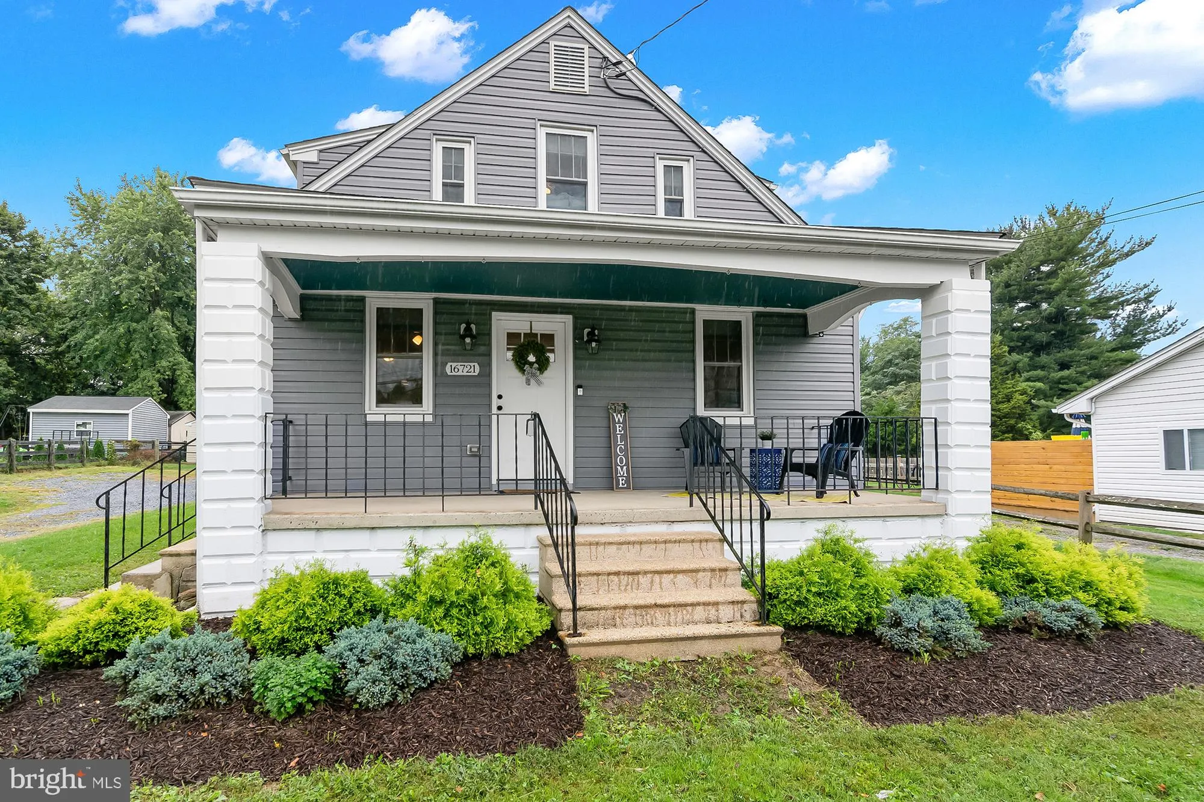
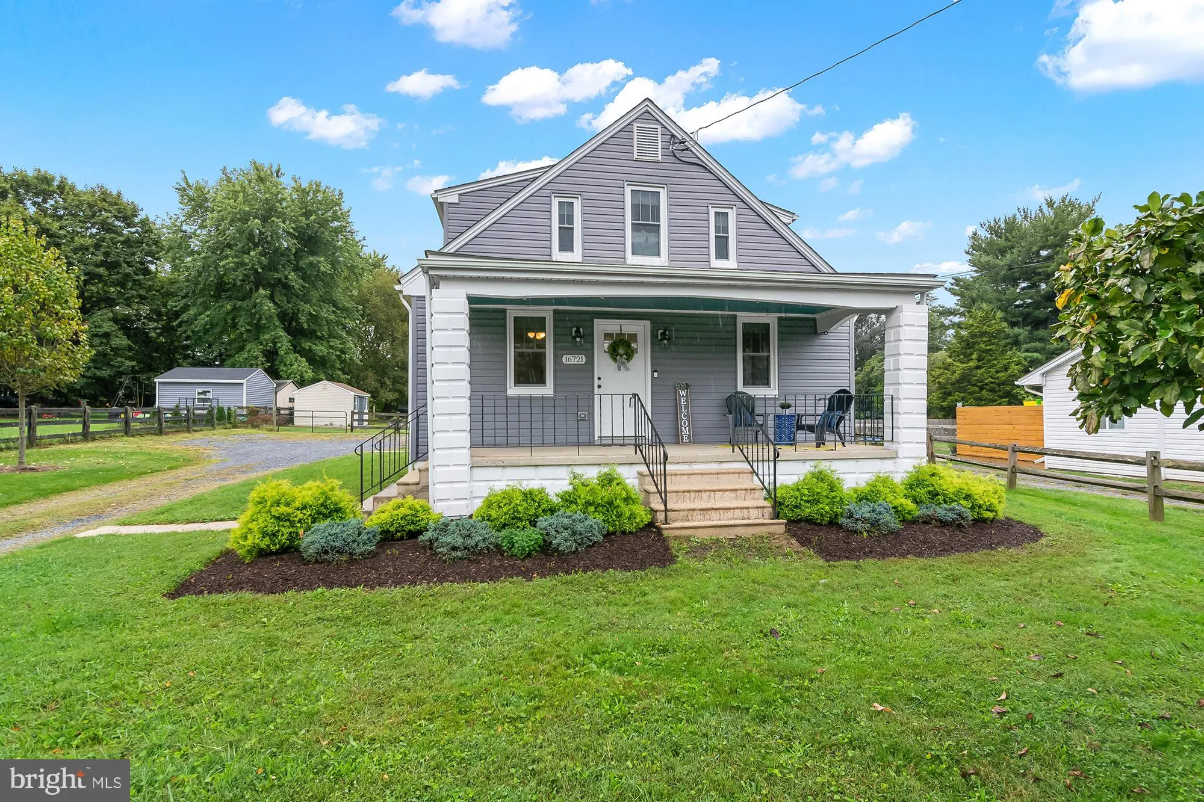
This charming Cape Cod home, built in 1940, offers a perfect blend of classic character and modern comfort. With 1, 155 sq. ft. of thoughtfully designed space, this residence features three inviting bedrooms and two full bathrooms, including a luxurious walk-in shower and a cozy tub shower for relaxation. Step insid...

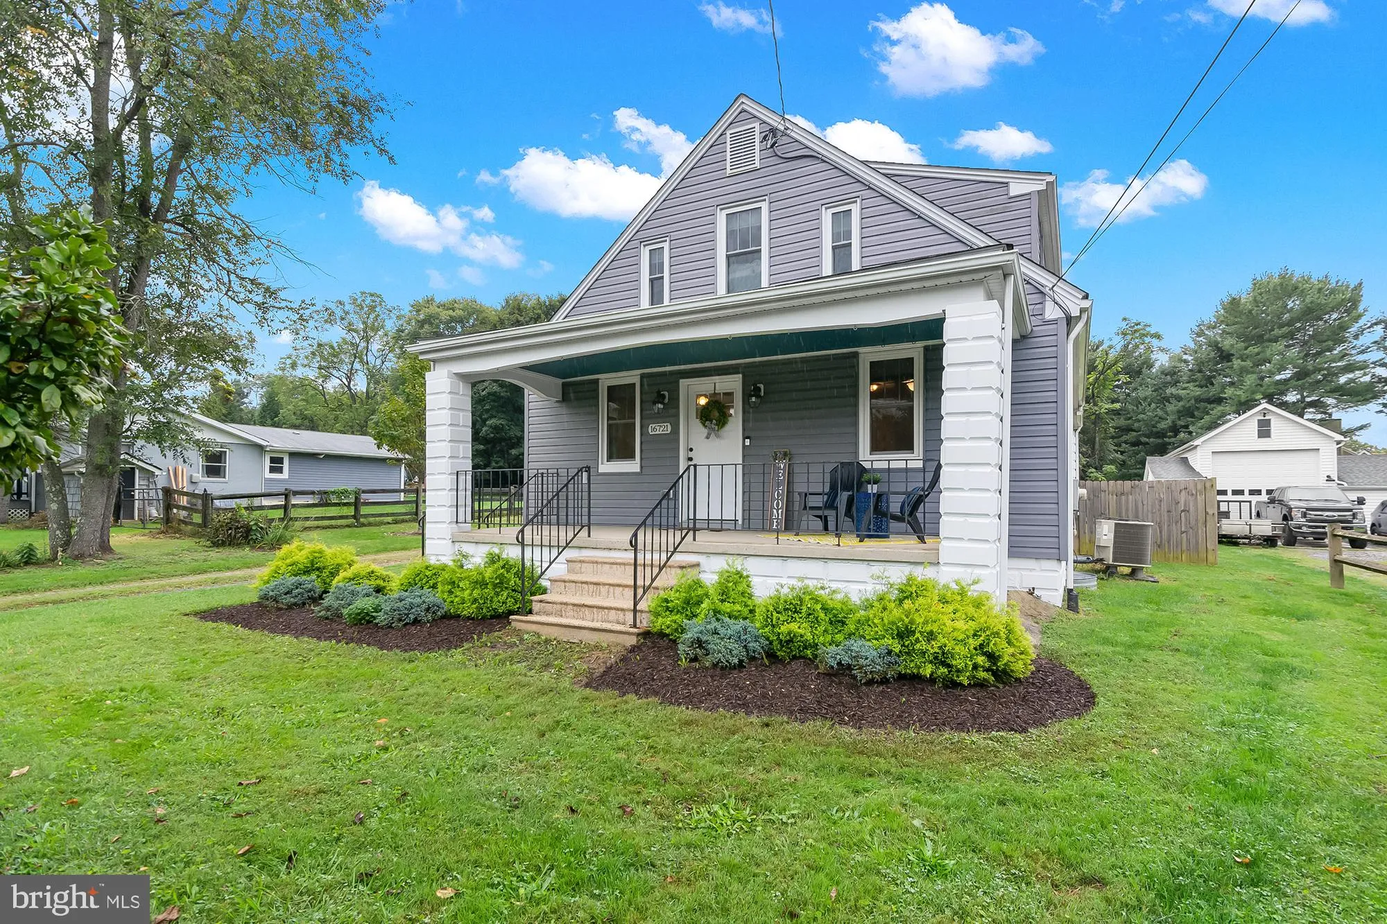
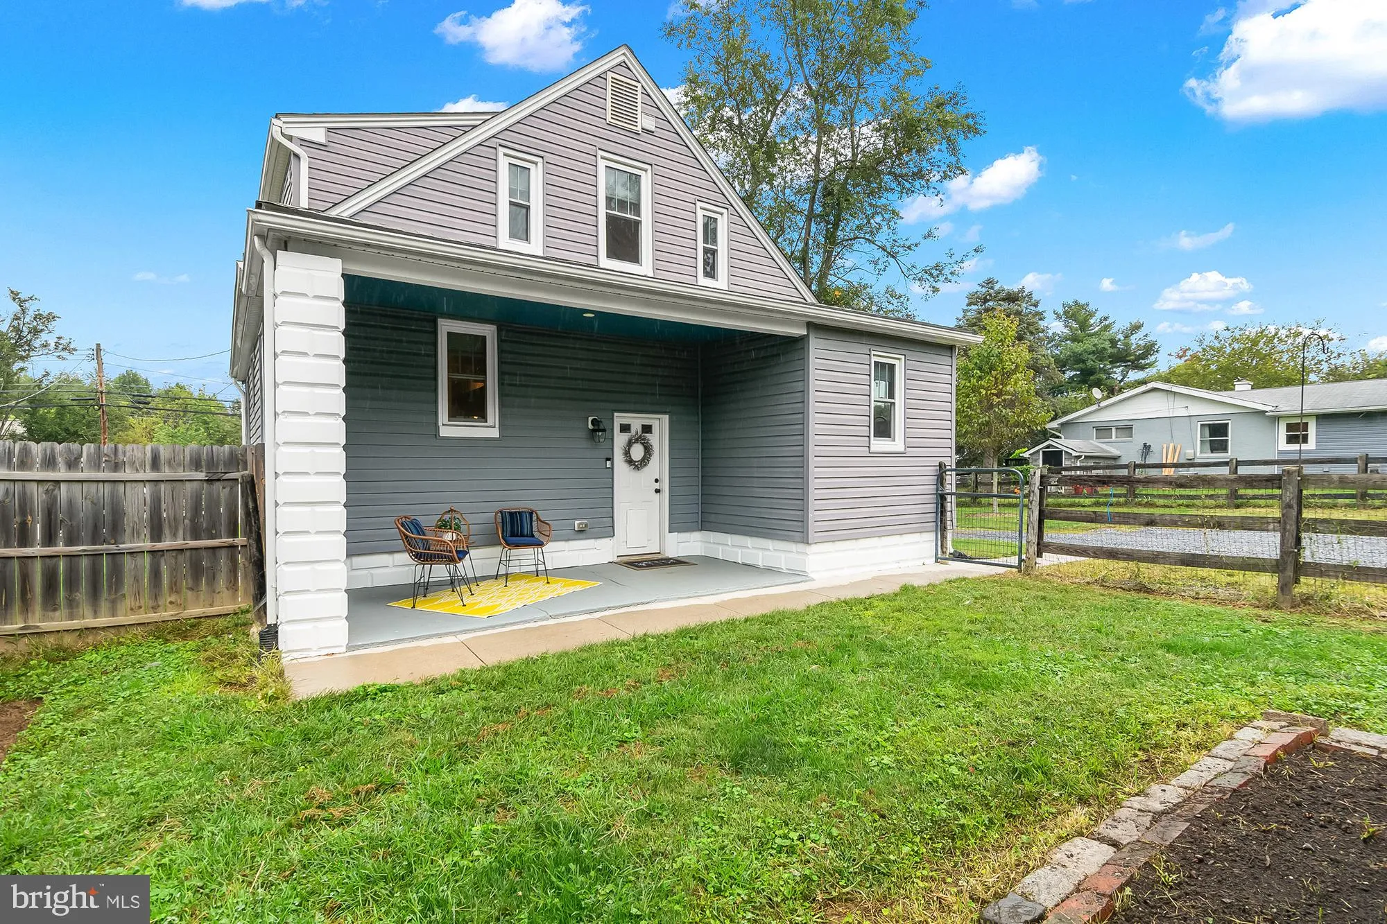
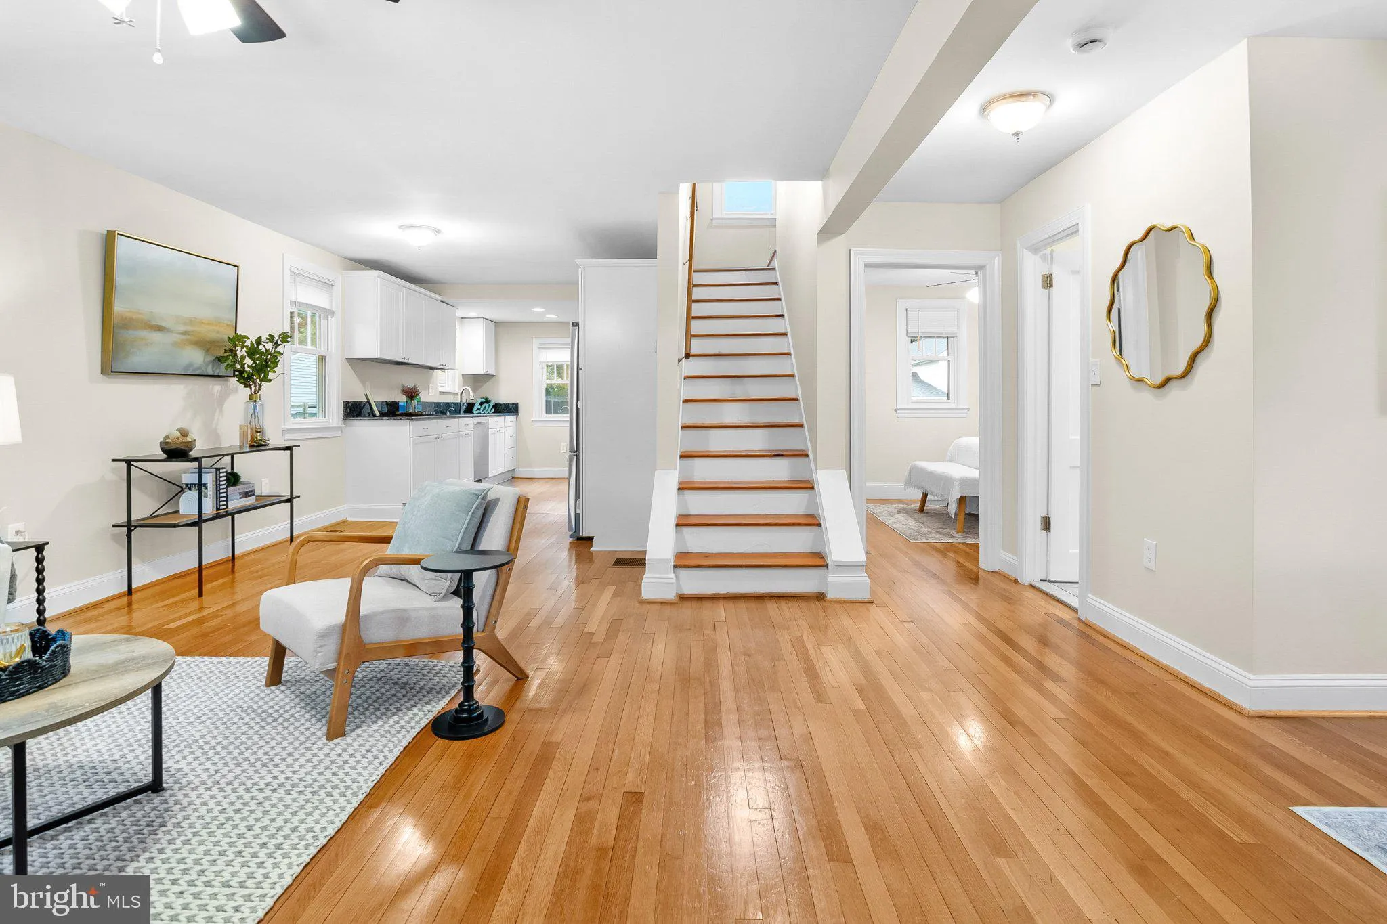
This charming Cape Cod home, built in 1940, offers a perfect blend of classic character and modern comfort. With 1, 155 sq. ft. of thoughtfully designed space, this residence features three inviting bedrooms and two full bathrooms, including a luxurious walk-in shower and a cozy tub shower for relaxation. Step inside to discover beautiful hardwood floors that flow throughout the open floor plan, creating a warm and welcoming atmosphere. The upgraded countertops in the kitchen complement the stainless steel appliances, including a built-in microwave and dishwasher, making meal prep a delight. Enjoy casual dining in the spacious dining area, or step outside to the patio for al fresco meals surrounded by nature. The property sits on a generous 0.84-acre lot, offering a level yard that backs to serene trees, providing both privacy and a picturesque backdrop. The landscaping enhances the curb appeal, while the ample driveway accommodates up to six vehicles, ensuring convenience for guests. Additional features include a laundry area conveniently located on the upper floor, a walk-in closet for extra storage, and a shed for gardening tools or outdoor equipment. This home is not just a place to live; it’s a sanctuary where comfort meets functionality, perfect for creating lasting memories. Embrace the opportunity to make this delightful property your own!

Read More
Basic Details
  • Property Type: Residential
  • Listing Type: Active
  • Listing ID: MDHW2074572
  • Price: $500,000
  • Bedrooms: 3
  • Bathrooms: 2
  • Sqft: 1,155 Sqft
  • Year Built: 1940
  • Lot Area: 0.84 Acre
  • Location: US, MD, HOWARD-MD, Mt Airy, NONE AVAILABLE, 21771
  • Structure Type: Detached
  • Heating System: Heat Pump(s)
  • Cooling System: Central A/C
  • Basement: Other, Poured Concrete, SumpPump, Unfinished, Water Proofing System
  • Fence: Rear
  • Patio: Patio, Porch
  • Parking: Gravel Driveway, Unpaved
  • Full Bathrooms: 2
  • Listing Status: Active
  • Roof: Asphalt
Features & Appliances
Features
  • Utilities: Cable TV Available
  • Window Features: Insulated, Screens
  • Architectural Style: Cape Cod
  • Flooring: Hardwood
  • Interior Features: Bathroom - Tub Shower, Bathroom - Walk-In Shower, Ceiling Fan(s), Dining Area, Entry Level Bedroom, Floor Plan - Open, Upgraded Countertops, Walk-in Closet(s), Window Treatments, Wood Floors
  • Sewer: Community Septic Tank, Private Septic Tank, Septic Exists

Appliances
  • Appliances: Built-In Microwave, Dishwasher, Dryer - Electric, Exhaust Fan, Microwave, Oven/Range - Electric, Refrigerator, Stainless Steel Appliances, Washer, WaterHeater
Ask Agent A Question Ask Agent A Question

Address Map Address Map
Neighborhood Neighborhood
  • Elementary School: LISBON
  • High School: GLENELG
  • Middle School: GLENWOOD
MLS Addon MLS Addon
  • Office Name: Keller Williams Realty Centre
  • Agent Name: Christina D Menter
Additional Information Additional Information
  • Water Source: Well
  • Accessibility Features: None
  • Construction Materials: Vinyl Siding
  • Foundation Details: Other
  • Levels: 3
  • Lot Features: Level, Backs to Trees, Front Yard, Landscaping, Rear Yard
  • On Market Date: 2026-09-23
Financial Financial
  • Tax Annual Amount: 5323.0
Listing Information Listing Information
  • Originating System Name: Bright
  • List Agent Mls Id: 141383
  • List Office Mls Id: KWR15
  • MLS Status: ACTIVE-BRIGHT
  • Modification Timestamp: 2026-10-05T18:00:41Z
  • Status Change Timestamp: 2026-09-23T04:00:00Z
Rob Spicer Broker, GRI Rob Spicer Broker, GRI Spicer Real Estate

7201 Wisconsin Avenue

Mortgage Calculator
$
$ %
Years
%
$ %Per Year
$ % Per Year

$
