Spicer Real Estate
  • Share
$2,900
Active Active
VA,Manassas

Location 10337 ABBOTT ROAD, Manassas, VA 20110

  • Sqft 1,637 Sqft SQFT
  • Bed 4
  • Bath 2
Basic Details Basic Details
Description

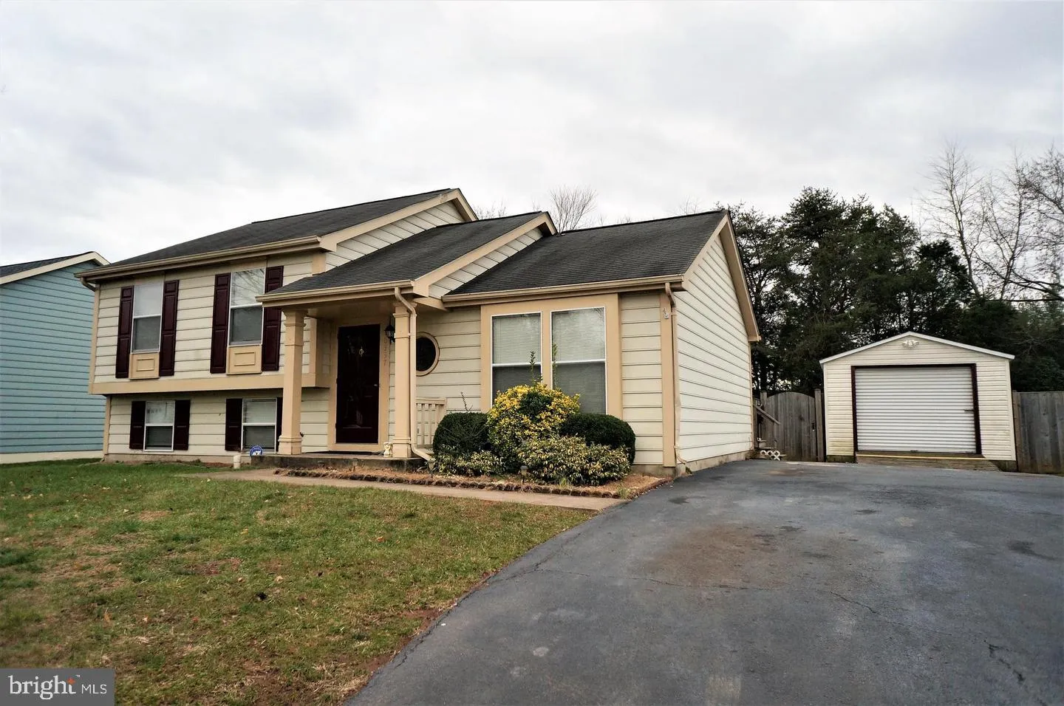
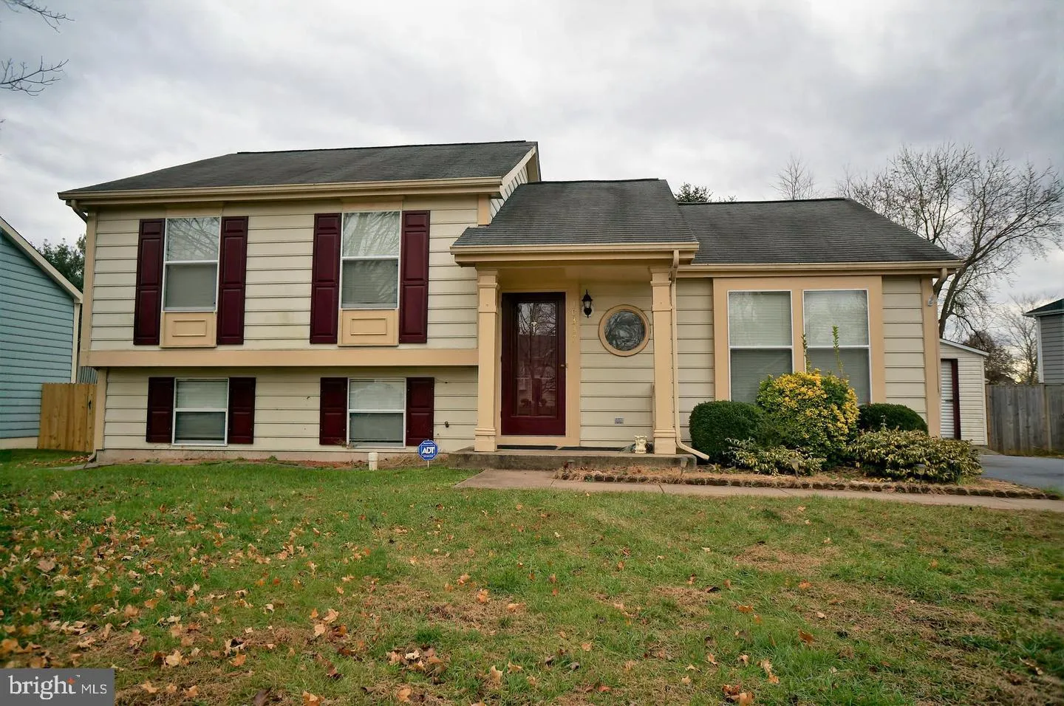
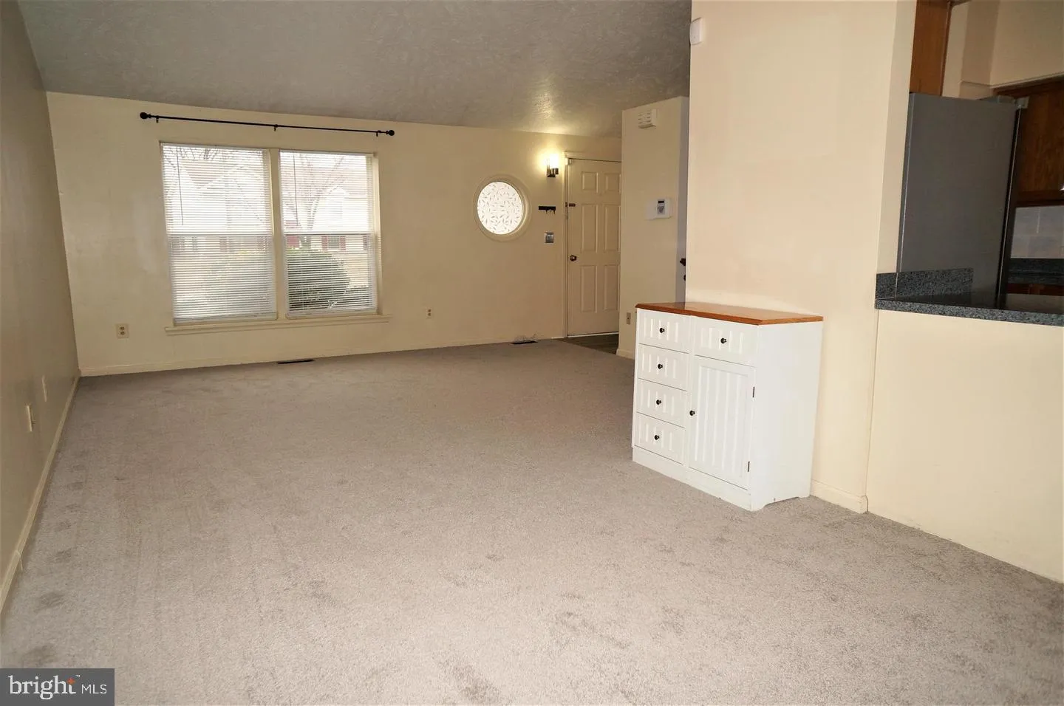
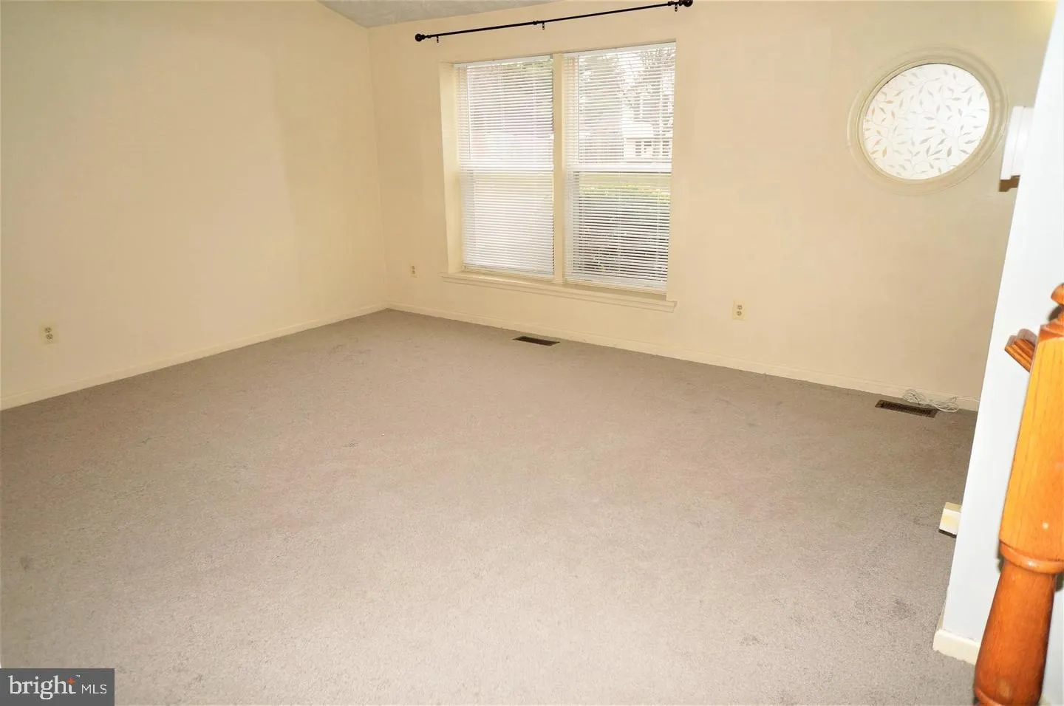
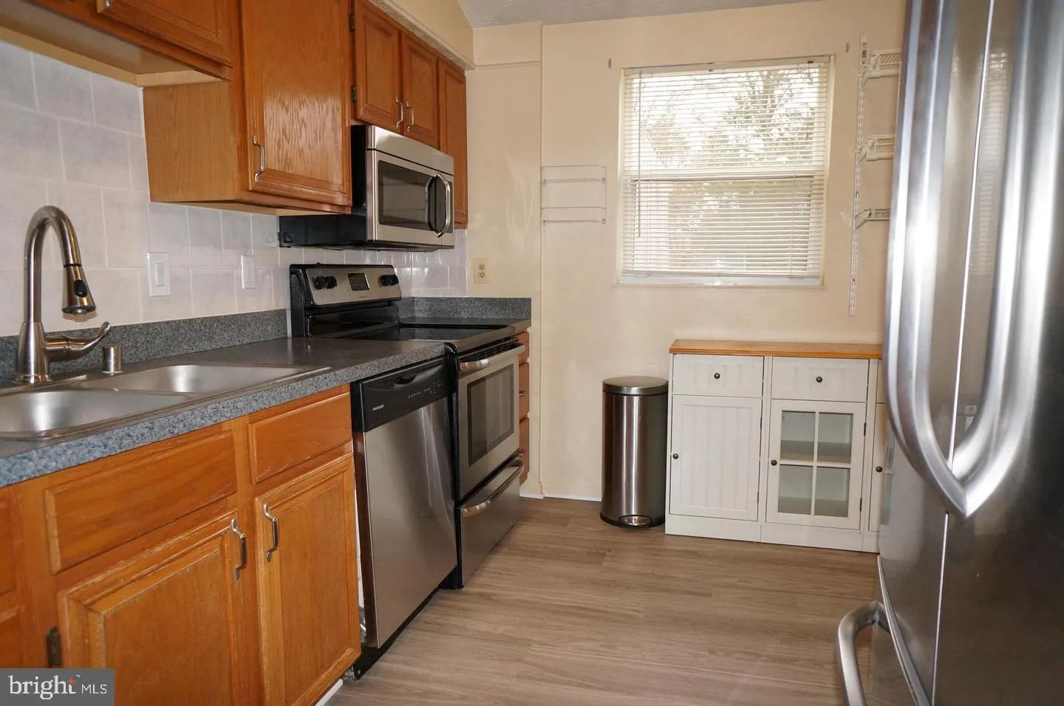
**Pet Friendly** 4 Bedroom – 2 Bath Split Level Home with Fenced Rear Yard. The Open Main Level with Cathedral Ceilings Offers a Spacious Living and Dining Area. Kitchen with Island and Stainless-Steel Appliances. Sliding Door Access to the Private Deck Overlooking the Large Wooded Back Yard. Three Bedrooms an...

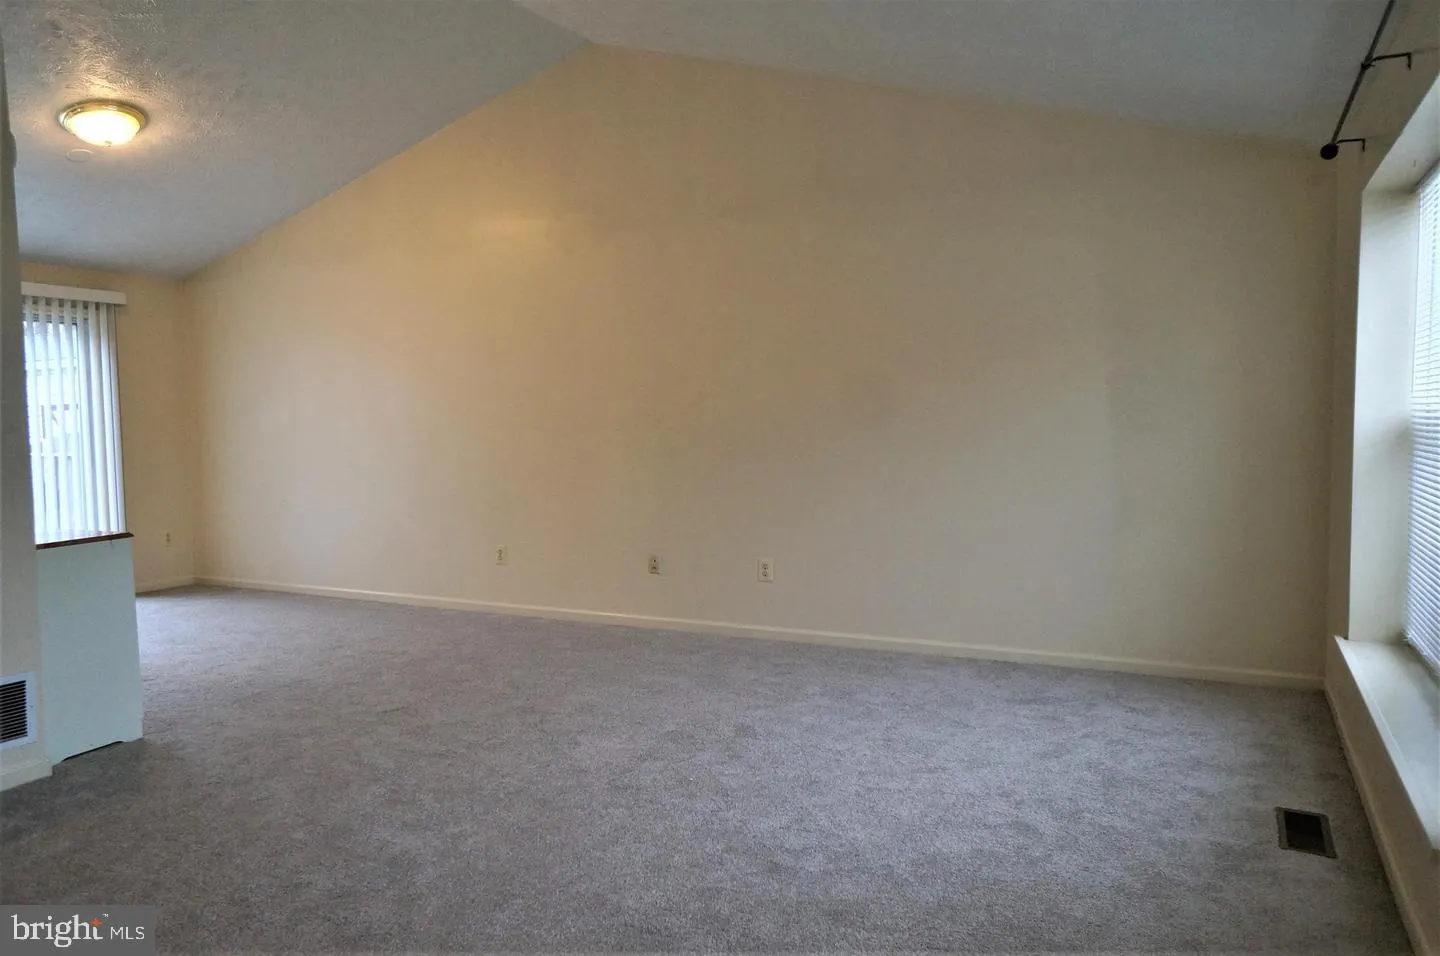
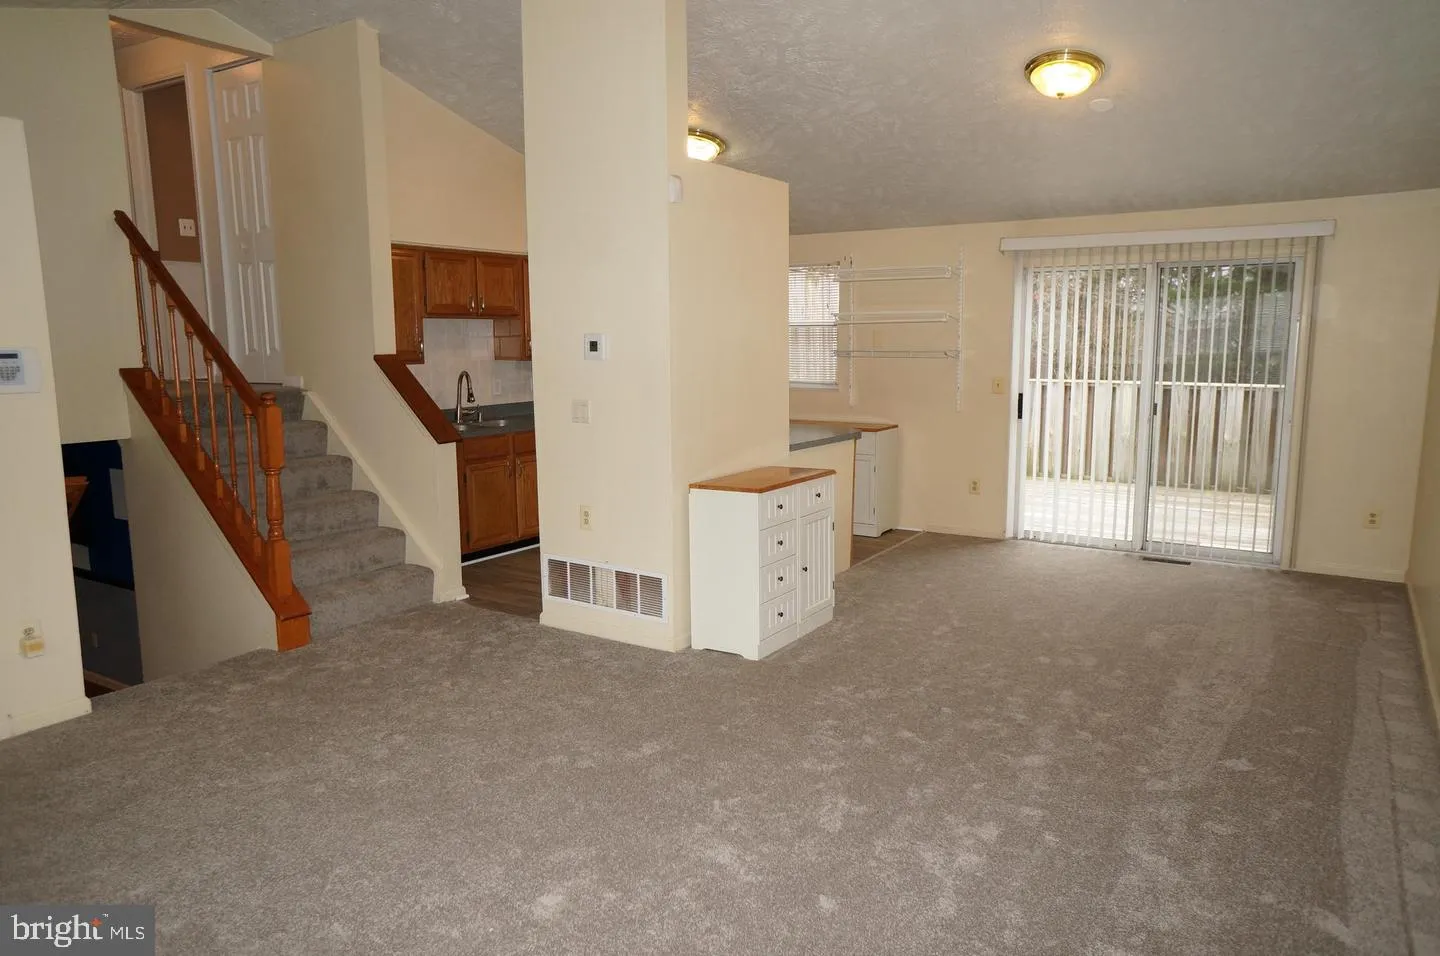
**Pet Friendly** 4 Bedroom – 2 Bath Split Level Home with Fenced Rear Yard. The Open Main Level with Cathedral Ceilings Offers a Spacious Living and Dining Area. Kitchen with Island and Stainless-Steel Appliances. Sliding Door Access to the Private Deck Overlooking the Large Wooded Back Yard. Three Bedrooms and Two Full Baths are on the Upper Level. The Lower Level Showcases Bedroom 4, Recreation Room with Conveying Flat Panel TV, Built in Surround Sound System and Plenty of Storage. Large 4+ Car Driveway and Detached 1 Car Garage with Power and Workbench. Unmonitored Security System. Convenient to Major Commuter Routes. Prince William Parkway, Route 28, 234 and 66. 1.5 Miles to VRE and Old Town Manassas. Walk to Winterset Park Playground with Basketball Court, Essential Shopping, Restaurants and Banks. Within 1 Mile of Major Retailors, More Restaurants and Businesses.

Read More
Basic Details
  • Property Type: Residential Lease
  • Listing Type: Active
  • Listing ID: VAMN2012110
  • Price: $2,900
  • View: Garden/Lawn, Trees/Woods
  • Bedrooms: 4
  • Rooms: 7
  • Bathrooms: 2
  • Sqft: 1,637 Sqft
  • Year Built: 1988
  • Lot Area: 0.33 Acre
  • Location: US, VA, MANASSAS CITY-VA, Manassas, WINTERSET, 20110
  • Structure Type: Detached
  • Heating System: Central, Forced Air
  • Cooling System: Central A/C, Ceiling Fan(s)
  • Basement: Daylight, Full, Fully Finished
  • Fence: Rear, Privacy, Wood
  • Patio: Deck
  • Parking: Paved Driveway
  • Full Bathrooms: 2
  • Listing Status: Active
Features & Appliances
Features
  • Architectural Style: Split Level
  • Exterior Features: Sidewalks, Street Lights
  • Flooring: Carpet, CeramicTile, Luxury Vinyl Tile, Laminated
  • Interior Features: Carpet, Ceiling Fan(s), Dining Area, Family Room Off Kitchen, Floor Plan - Open, Kitchen - Island, Primary Bath(s), Window Treatments
  • Sewer: Public Sewer

Appliances
  • Appliances: Built-In Microwave, Dishwasher, Washer, Dryer, Disposal, Oven/Range - Electric, Refrigerator, Icemaker, Stainless Steel Appliances
Ask Agent A Question Ask Agent A Question

Address Map Address Map
Neighborhood Neighborhood
  • Elementary School: GEORGE C. ROUND
  • High School: OSBOURN
  • Middle School: METZ
MLS Addon MLS Addon
  • Office Name: Century 21 Redwood Realty
  • Agent Name: Thon Johnson
Additional Information Additional Information
  • Water Source: Public
  • Accessibility Features: 2+ Access Exits, 36"+ wide Halls, Doors - Swing In
  • Construction Materials: Vinyl Siding
  • Foundation Details: Concrete Perimeter, Slab
  • Garage: 1.0
  • Levels: 3
  • Lot Features: Front Yard, Rear Yard, Partly Wooded, Level
  • On Market Date: 2026-10-17
Listing Information Listing Information
  • Originating System Name: Bright
  • List Agent Mls Id: 117479
  • List Office Mls Id: RDWG1
  • MLS Status: ACTIVE-BRIGHT
  • Modification Timestamp: 2026-10-19T18:35:21Z
  • Status Change Timestamp: 2026-10-17T04:00:00Z
Rob Spicer Broker, GRI Rob Spicer Broker, GRI Spicer Real Estate

7201 Wisconsin Avenue

Mortgage Calculator
$
$ %
Years
%
$ %Per Year
$ % Per Year

$
