Spicer Real Estate
  • Share
$2,100
Active Active
VA,Springfield

Location 7216 WHITE HOUSE DRIVE, Springfield, VA 22153

  • Sqft 4,744 Sqft SQFT
  • Bed 1
  • Bath 1
Basic Details Basic Details
Description

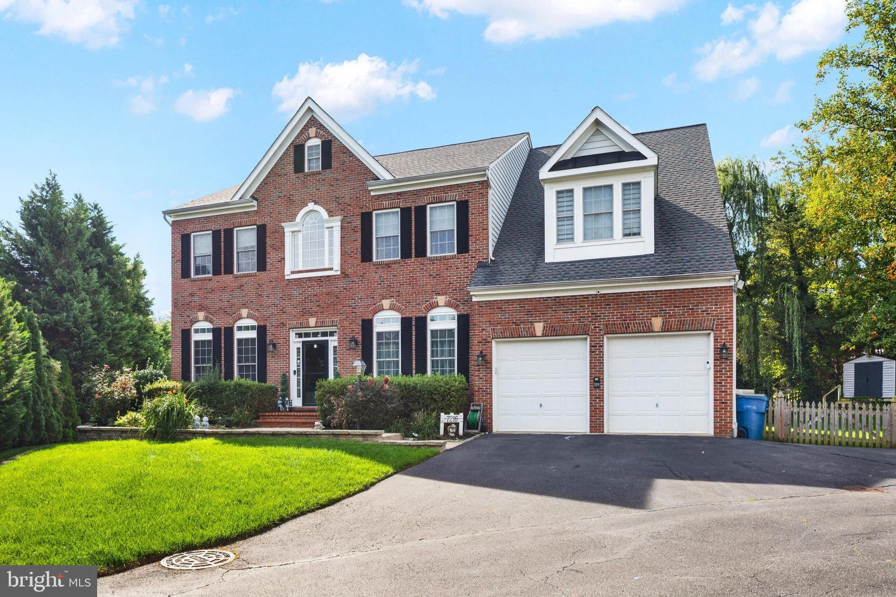
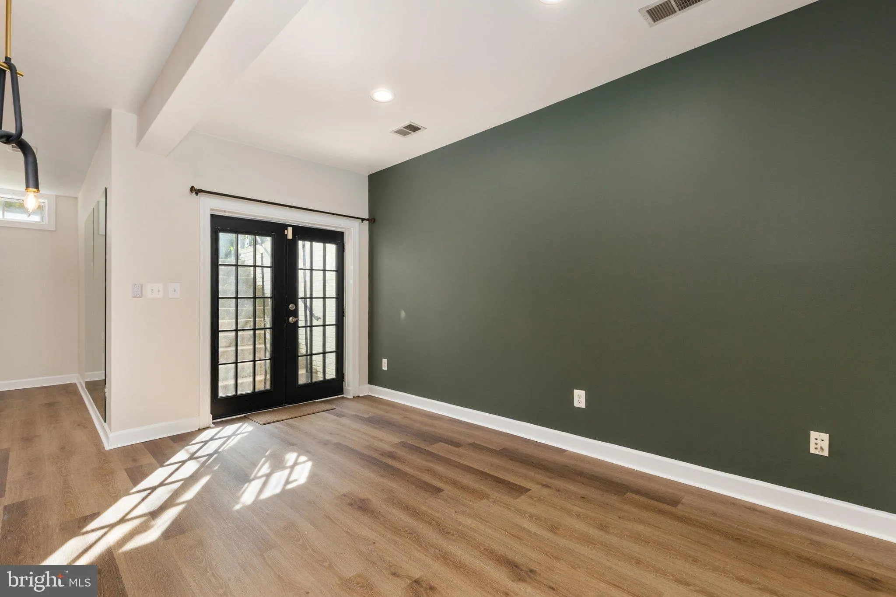
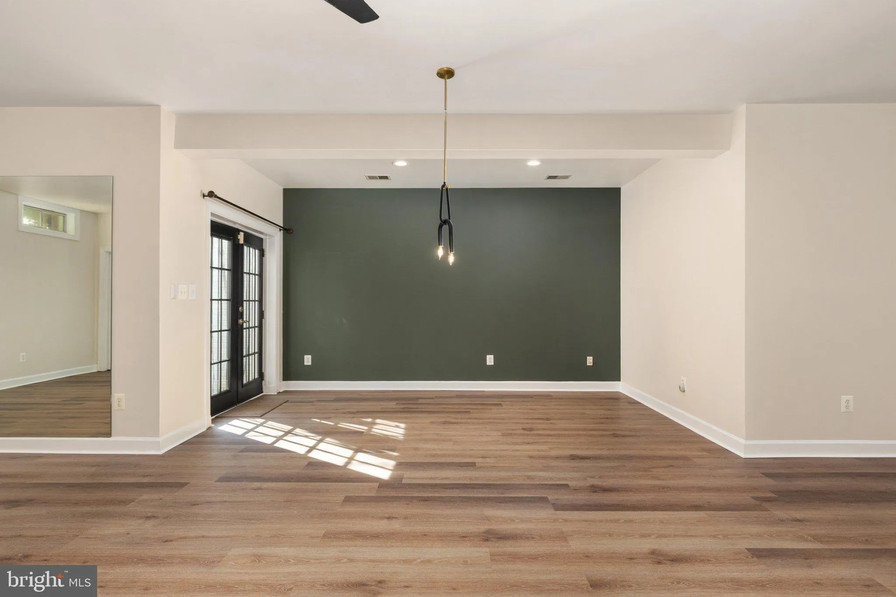
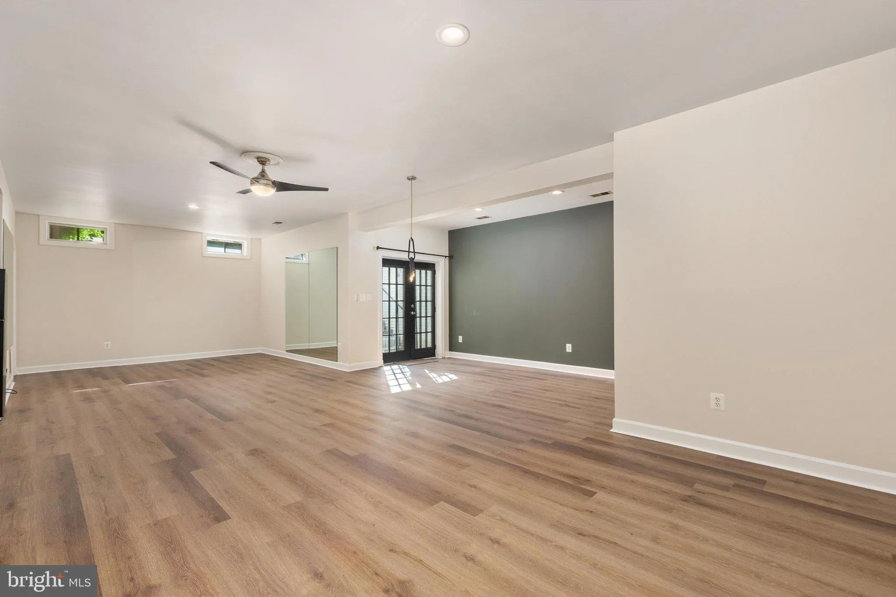
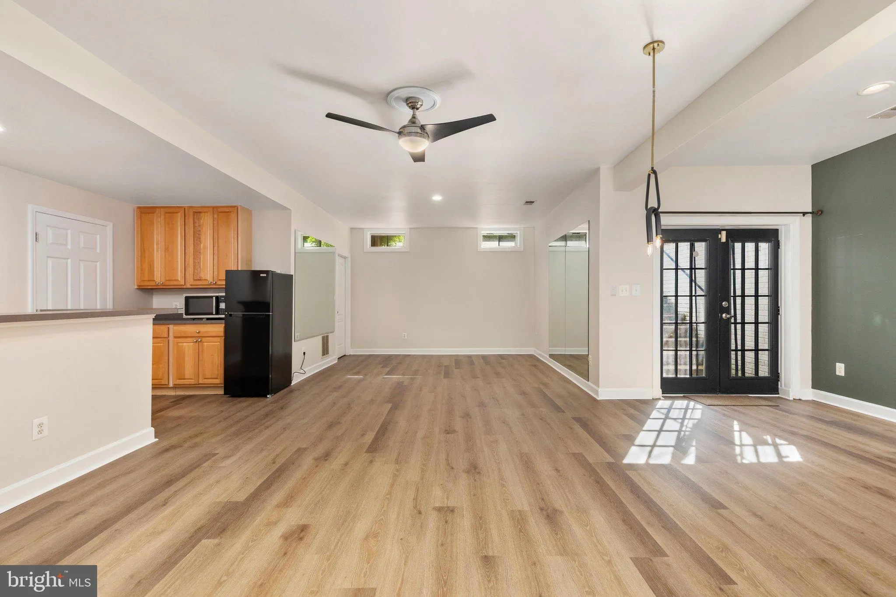
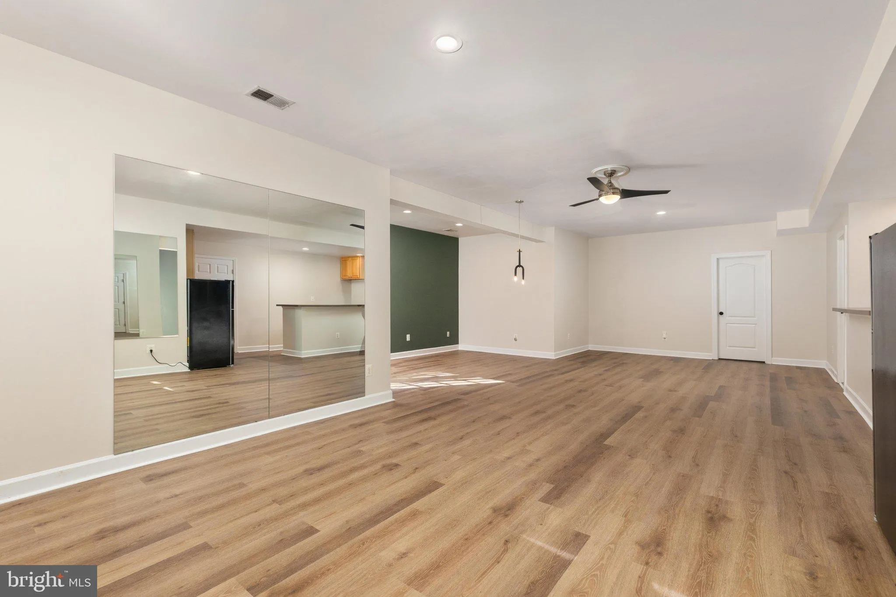
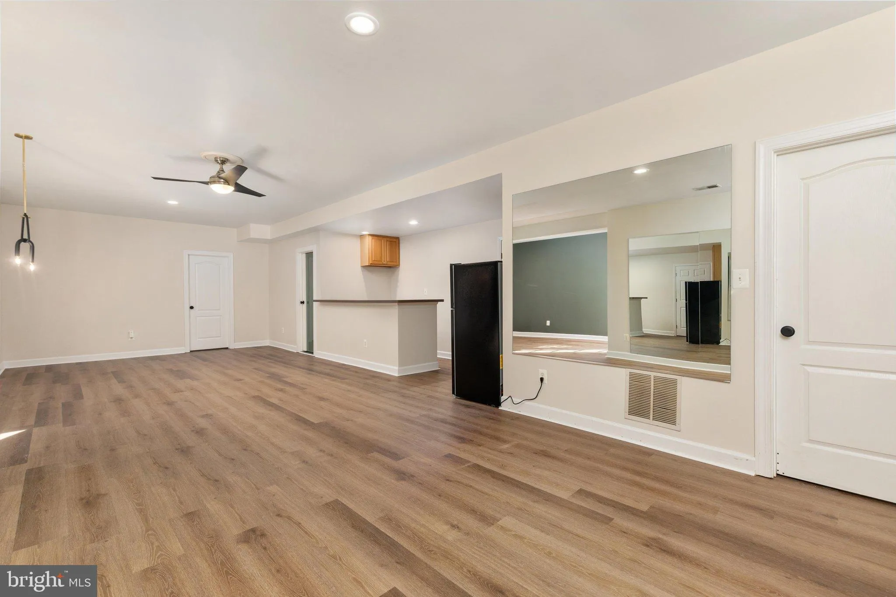
Spacious and beautifully updated private lower-level rental in a well-maintained home and lovely neighborhood! Offering approximately 1, 400 sq. ft., this walk-up level features a private entrance and private side yard, separate bedroom with dual closets, a massive newly renovated full bathroom, new LVP flooring, fr...

Spacious and beautifully updated private lower-level rental in a well-maintained home and lovely neighborhood! Offering approximately 1, 400 sq. ft., this walk-up level features a private entrance and private side yard, separate bedroom with dual closets, a massive newly renovated full bathroom, new LVP flooring, fresh paint, and plenty of storage. The kitchen area includes a full-size refrigerator/freezer, additional counter-height refrigerator, and dual-burner hot plate. Private washer and dryer are also included. $2, 200/month includes gas, electric, water, trash, recycling, and HOA fees, making monthly expenses easy to manage. Tenant is responsible for cable and internet. One dedicated parking space plus street parking available. Owners occupy the upper two levels of the home. A comfortable, spacious, and private rental in a great neighborhood!

Read More
Basic Details
  • Property Type: Residential Lease
  • Listing Type: Active
  • Listing ID: VAFX2344524
  • Price: $2,100
  • Bedrooms: 1
  • Bathrooms: 1
  • Sqft: 4,744 Sqft
  • Year Built: 2002
  • Lot Area: 0.32 Acre
  • Location: US, VA, FAIRFAX-VA, Springfield, PRESIDENTIAL HILLS, 22153
  • Structure Type: Detached
  • Heating System: Forced Air
  • Cooling System: Central A/C
  • Basement: Full, Fully Finished, Heated, Improved, Outside Entrance, Walkout Stairs, Windows
  • Fence: Fully
  • Fireplace: Other
  • Parking: Asphalt Driveway
  • Full Bathrooms: 1
  • Listing Status: Active
Features & Appliances
Features
  • Utilities: Electric Available, Water Available, Sewer Available
  • Architectural Style: Colonial
  • Fireplaces Total: 1
  • Flooring: Luxury Vinyl Tile
  • Sewer: Public Sewer

Appliances
  • Appliances: Extra Refrigerator/Freezer, Microwave, Refrigerator, Washer/Dryer Stacked
Ask Agent A Question Ask Agent A Question

Address Map Address Map
Neighborhood Neighborhood
  • Elementary School: SARATOGA
  • High School: JOHN R. LEWIS
  • Middle School: KEY
MLS Addon MLS Addon
  • Office Name: Keller Williams Capital Properties
  • Agent Name: Ryan Rice
Additional Information Additional Information
  • Water Source: Public
  • Accessibility Features: None
  • Construction Materials: Brick Front
  • Foundation Details: Slab
  • Levels: 3
  • Lot Size Dimensions: Small, private side yard
  • On Market Date: 2026-10-05
  • Rent Includes: Additional Storage Space, Air Conditioning, Common Area Maintenance, Electricity, Gas, Heat, HOA/Condo Fee, HVAC Maint, Lawn Service, Parking, Pest Control, Sewer, Snow Removal, Trash Removal, Water
  • Stories Total: 3
Financial Financial
  • Association Fee Frequency: Unknown
  • Association Yn: 1
Listing Information Listing Information
  • Originating System Name: Bright
  • List Agent Mls Id: 3019623
  • List Office Mls Id: KWCP3
  • MLS Status: ACTIVE-BRIGHT
  • Modification Timestamp: 2026-10-19T18:28:40Z
  • Status Change Timestamp: 2026-10-05T04:00:00Z
Rob Spicer Broker, GRI Rob Spicer Broker, GRI Spicer Real Estate

7201 Wisconsin Avenue

Mortgage Calculator
$
$ %
Years
%
$ %Per Year
$ % Per Year

$
