Spicer Real Estate
  • Share
$485,000
Active Active
VA,Fairfax

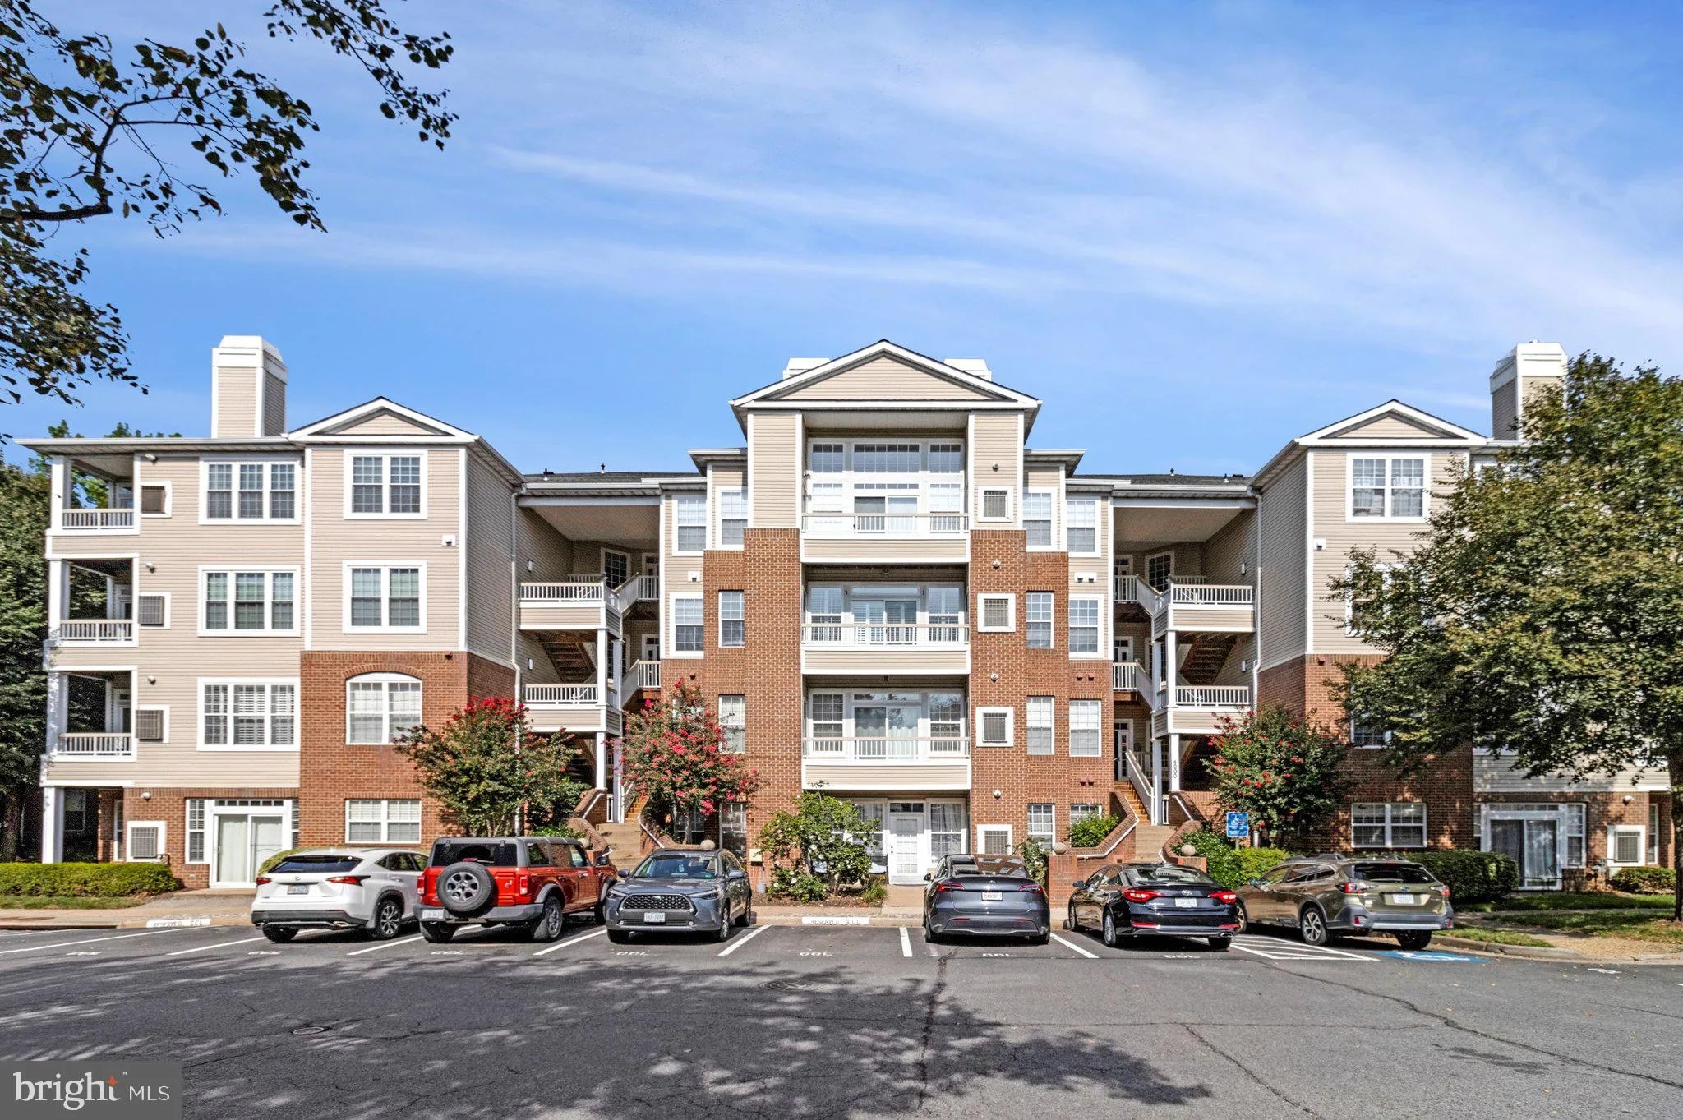
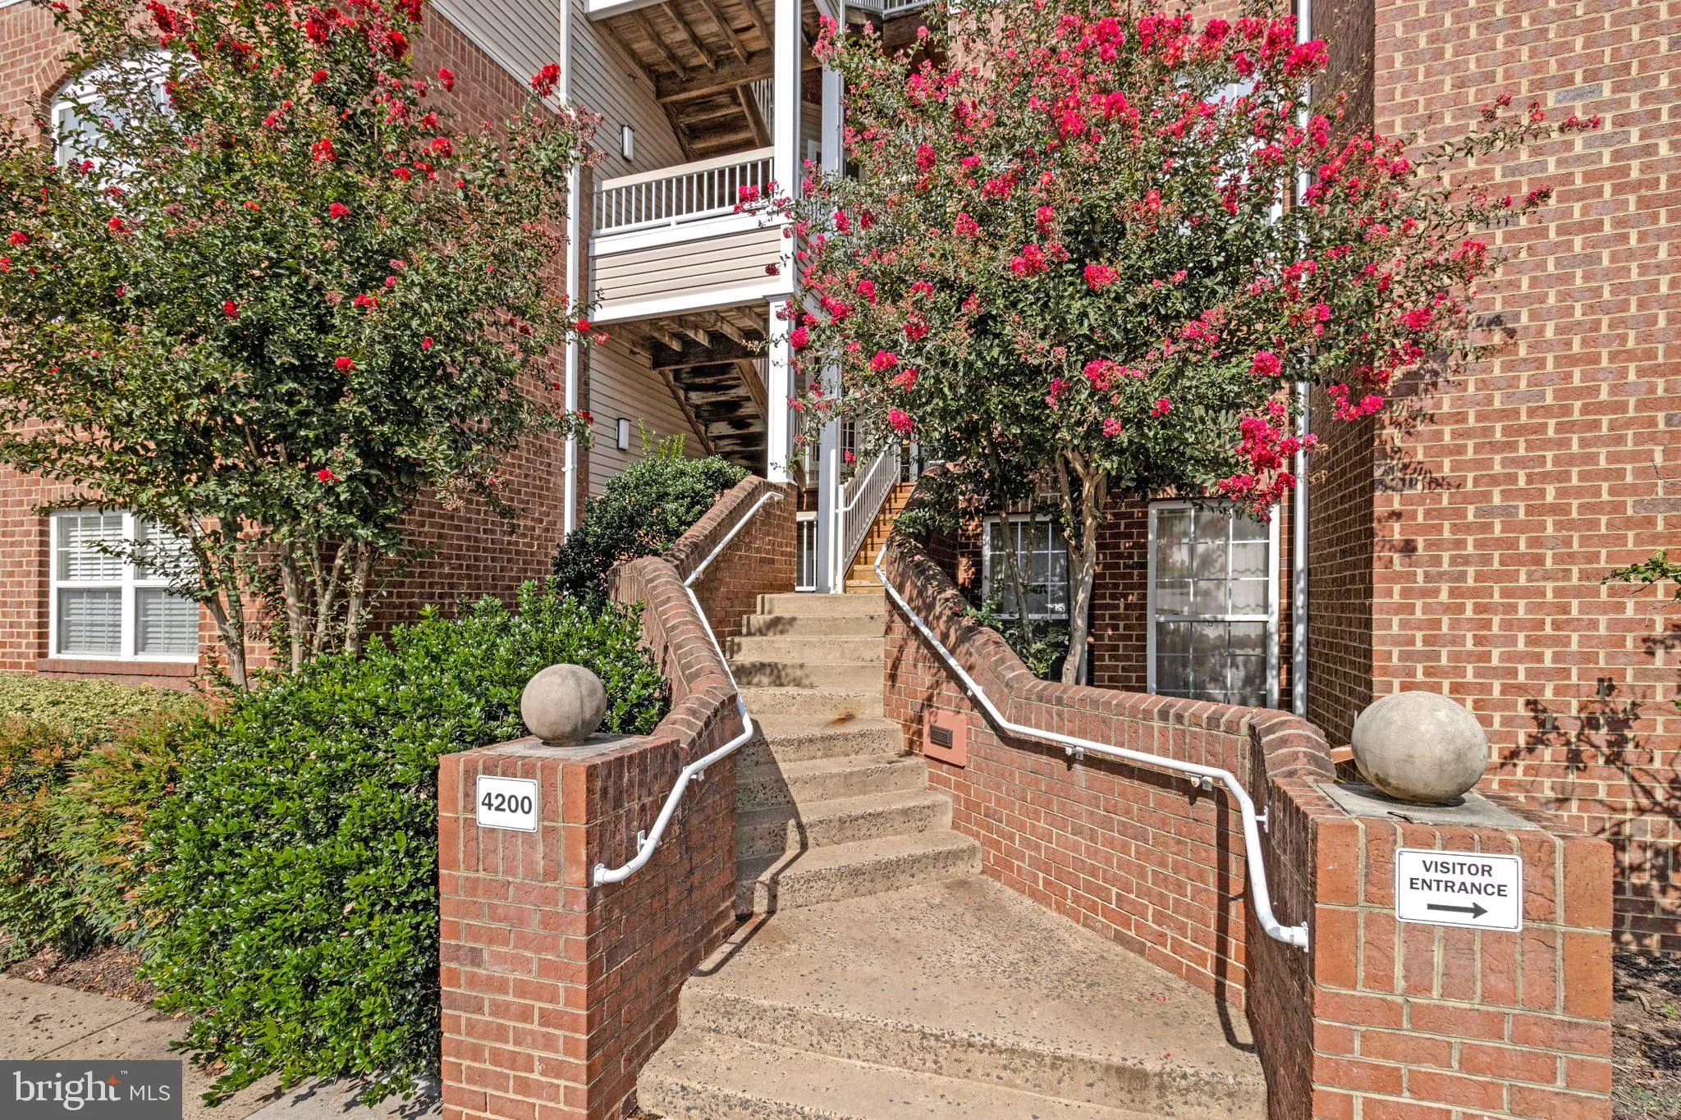
Location 4200 MOZART BRIGADE LANE, Fairfax, VA 22033

  • Sqft 1,500 Sqft SQFT
  • Bed 3
  • Bath 2
Basic Details Basic Details
Description

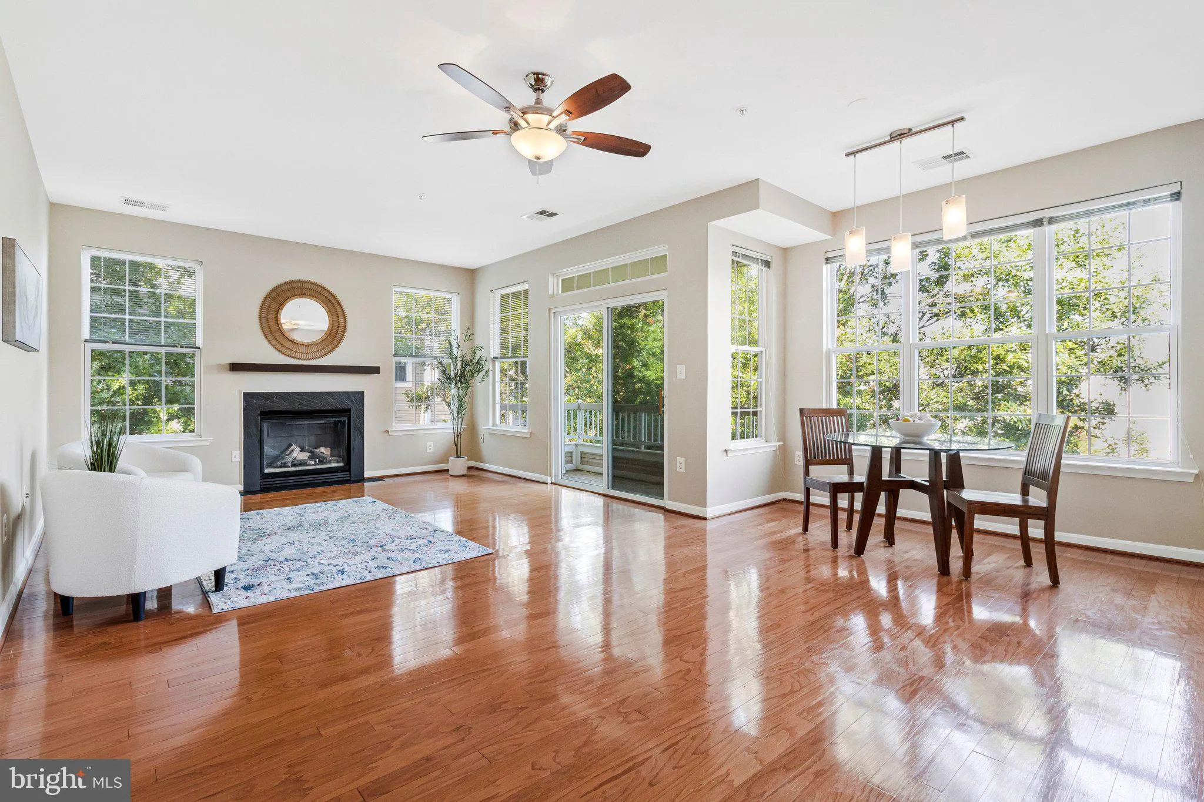
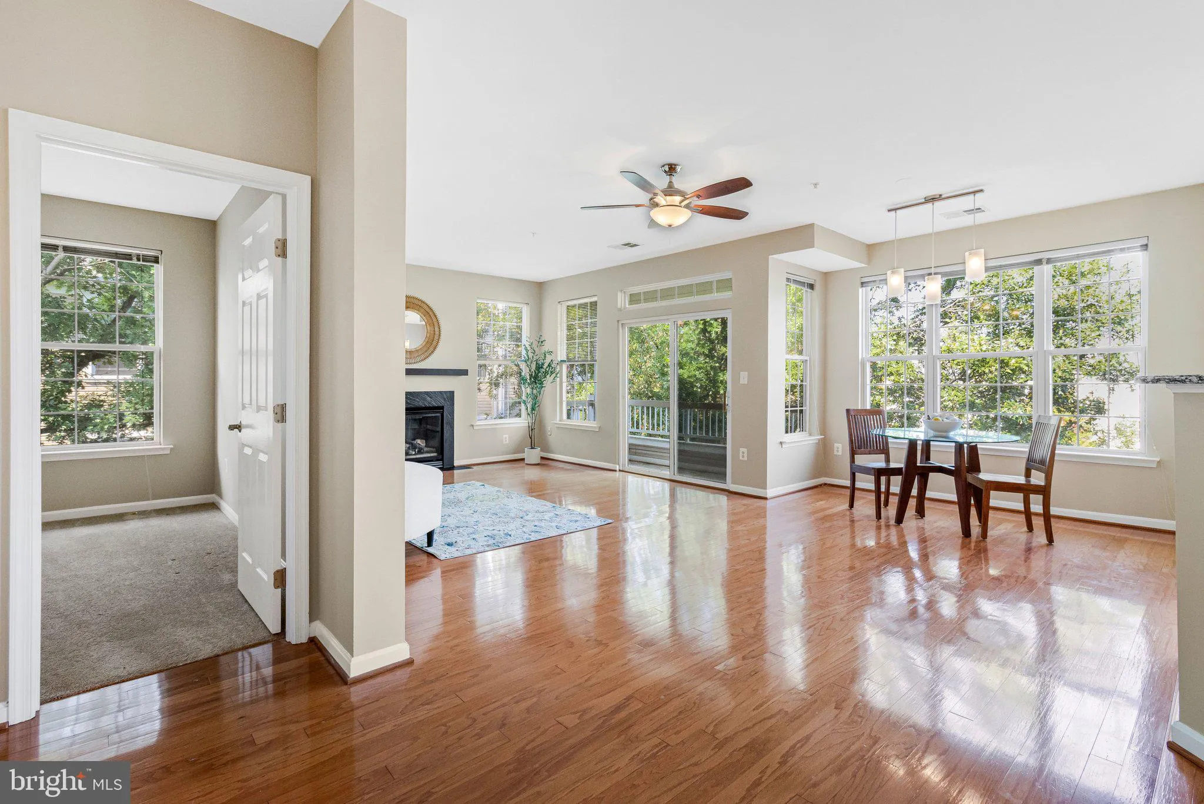
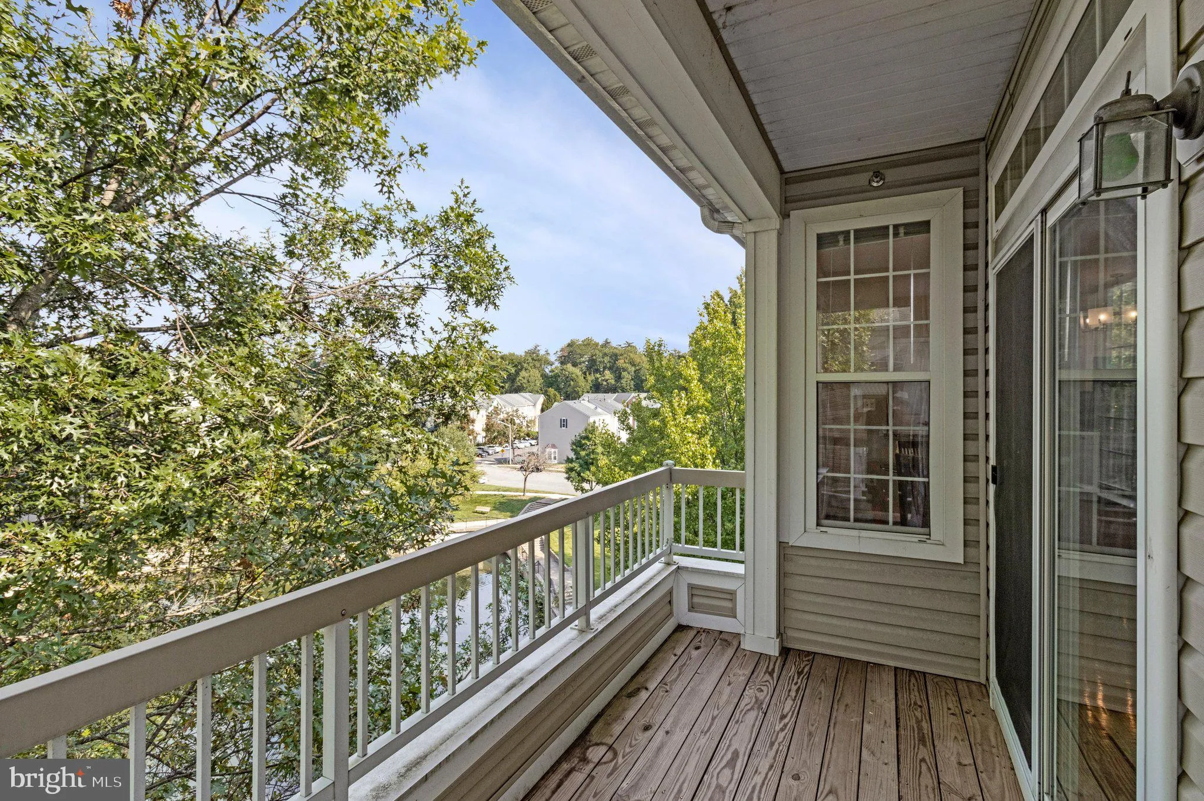
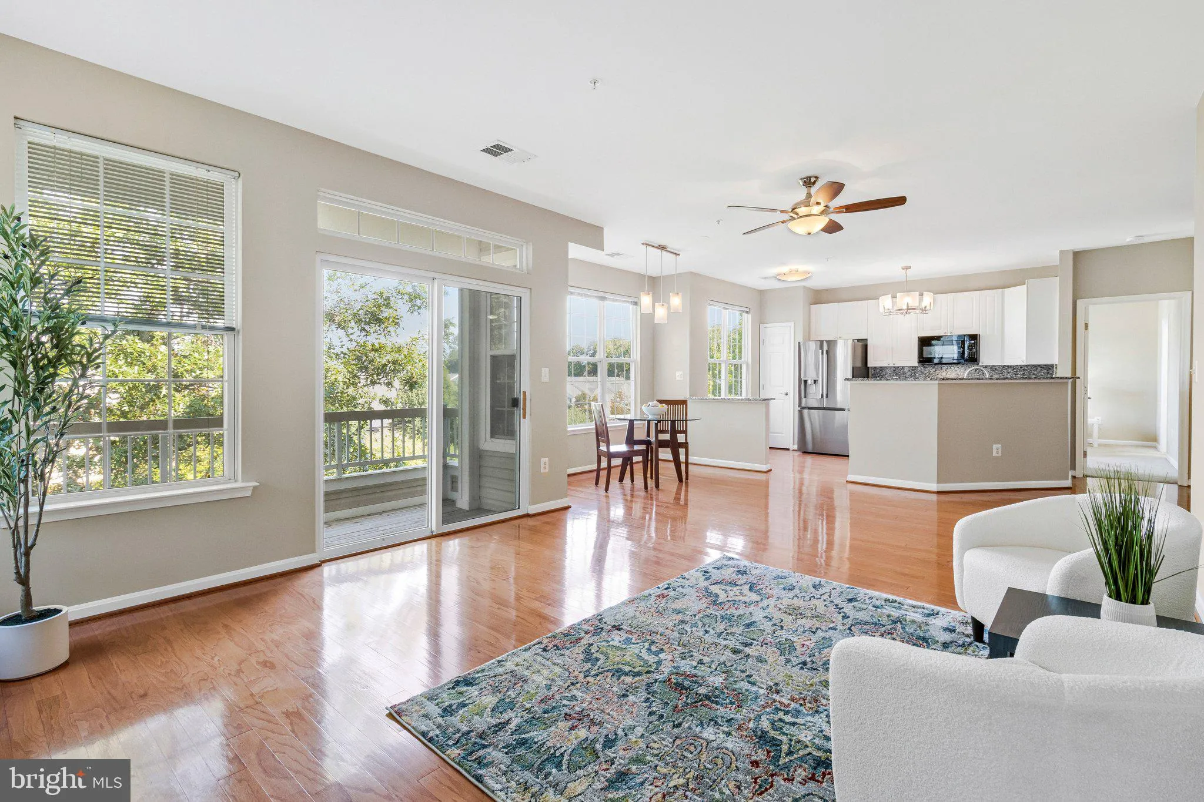
OPEN SUNDAY 2-4! Price improved. Top floor, private, corner unit. This gorgeous updated condominium feels as though you’re living in a tree house overlooking water! What a view! With NINE windows plus a slider in the great room, this condo is light, bright and spacious. Some of the best views in Christopher Ce...

OPEN SUNDAY 2-4! Price improved. Top floor, private, corner unit. This gorgeous updated condominium feels as though you’re living in a tree house overlooking water! What a view! With NINE windows plus a slider in the great room, this condo is light, bright and spacious. Some of the best views in Christopher Cedar Lakes. The unit has a great floorplan with the primary separate from the other two bedrooms. Nice entry hall with a charming niche. It has three bedrooms and two baths with so many updates and improvements. Gleaming hardwoods, new light fixtures, refrigerator, and countertops/backsplash. The primary bath is updated in black and white quartz, two vanities, lots of lighting and a new shower. The second bath is tasteful and has newer glass tub enclosure.

Read More
Basic Details
  • Property Type: Residential
  • Listing Type: Active
  • Listing ID: VAFX2338698
  • Price: $485,000
  • View: Courtyard, Trees/Woods, Water
  • Bedrooms: 3
  • Rooms: 8
  • Bathrooms: 2
  • Sqft: 1,500 Sqft
  • Year Built: 1999
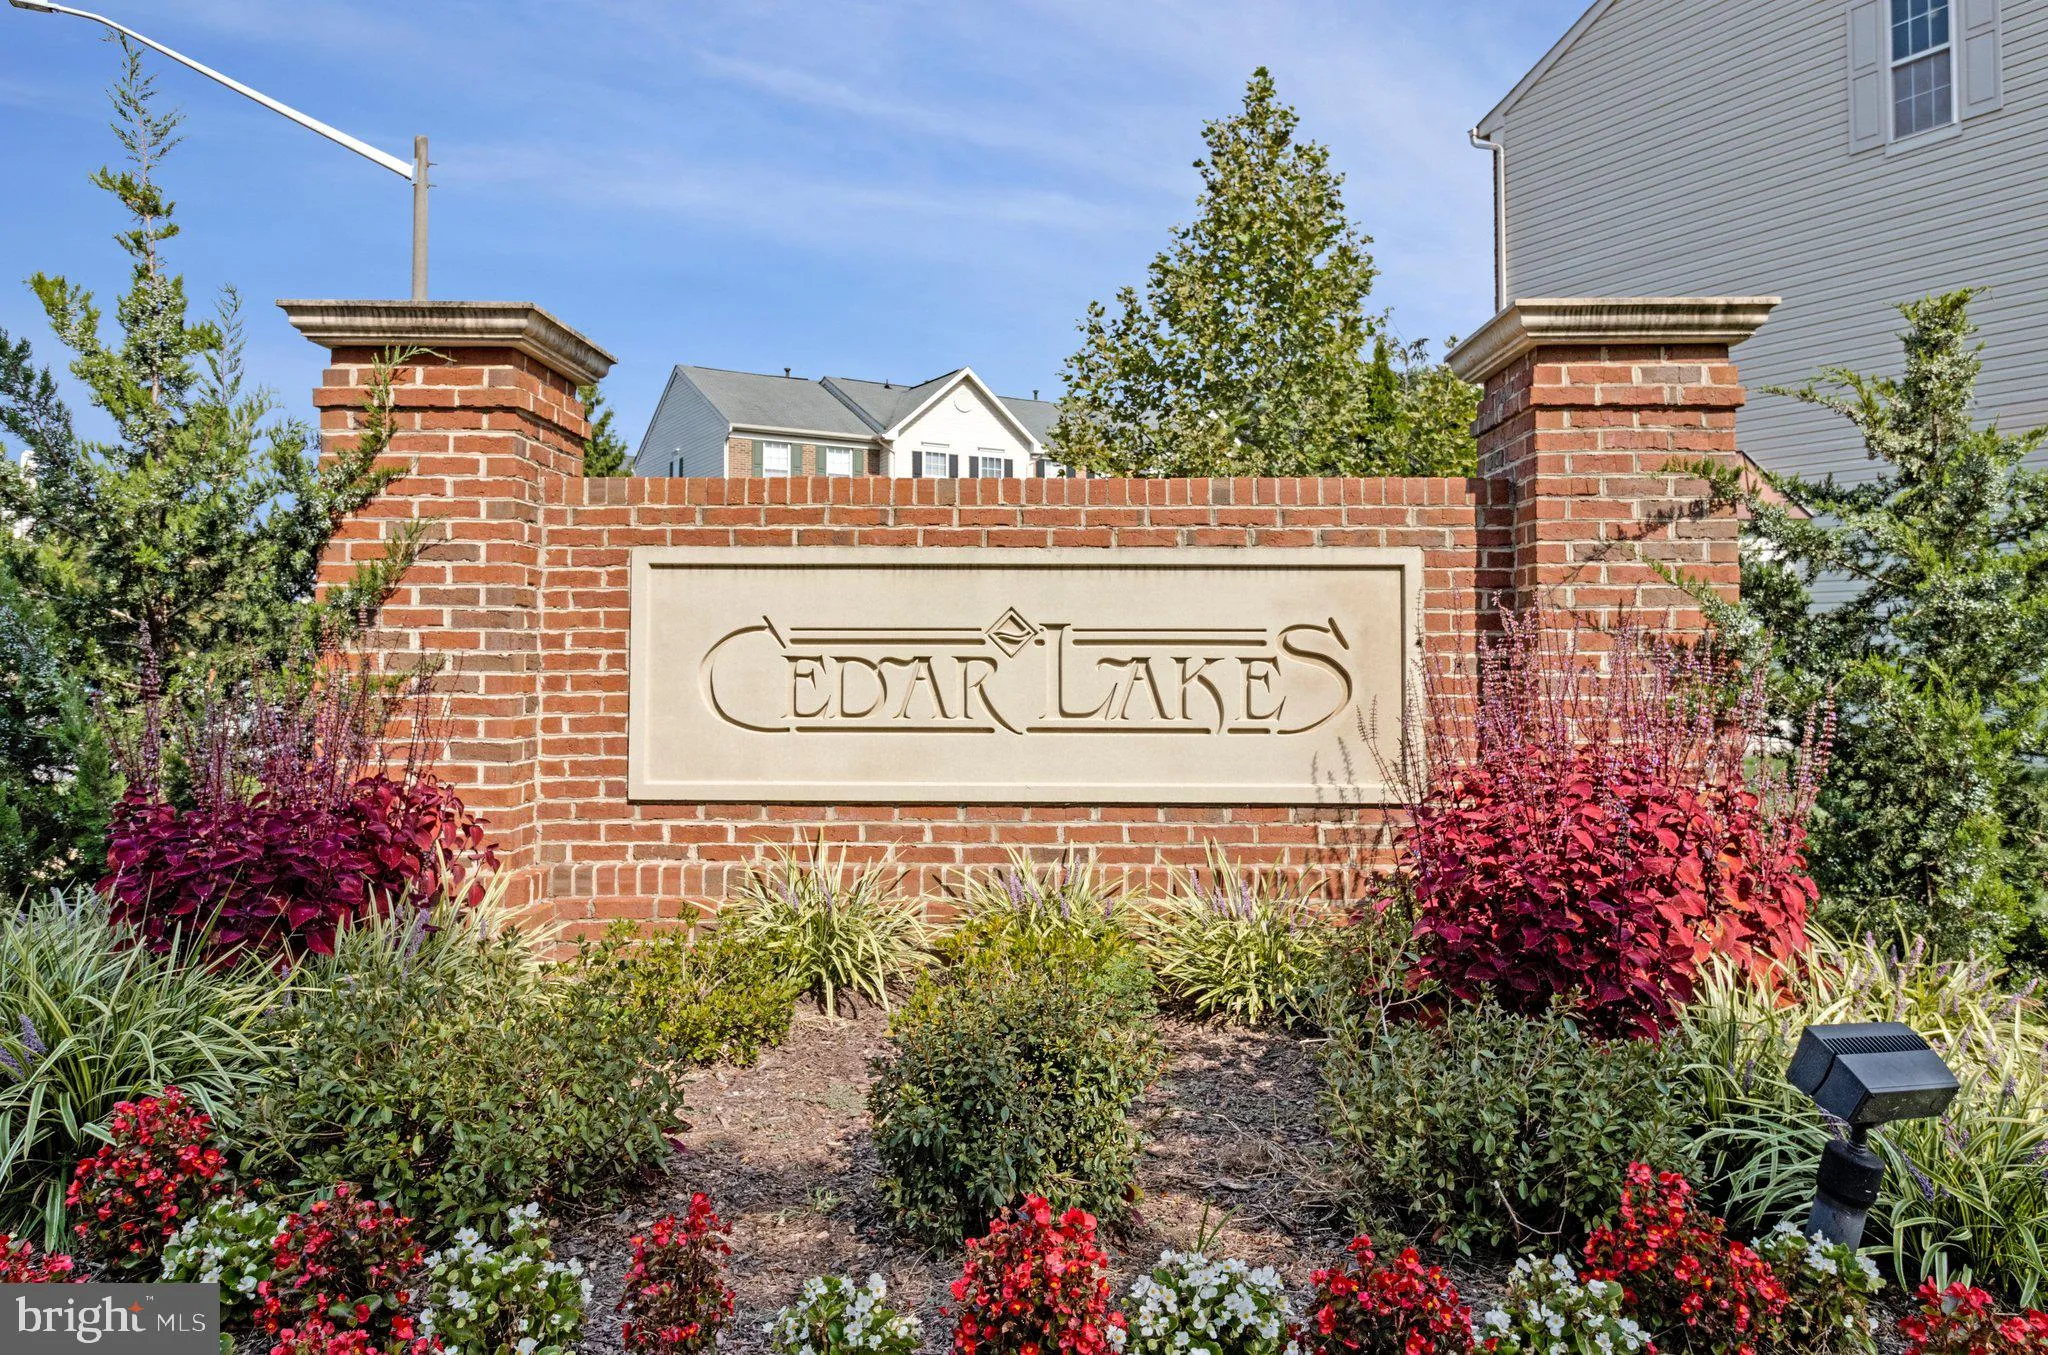
  • Location: US, VA, FAIRFAX-VA, Fairfax, CHRISTOPHER AT CEDAR LAKES, 22033
  • Structure Type: Unit/Flat/Apartment
  • Heating System: Forced Air
  • Cooling System: Central A/C
  • Fireplace: Gas/Propane, Screen
  • Patio: Balcony
  • Full Bathrooms: 2
  • Listing Status: Active
Features & Appliances
Features
  • Utilities: Cable TV Available, Electric Available, Natural Gas Available
  • Window Features: DoublePaneWindows
  • Architectural Style: Transitional
  • Fireplaces Total: 1
  • Flooring: Carpet, Wood
  • Interior Features: Bathroom - Walk-In Shower, Combination Dining/Living, Floor Plan - Open, Primary Bath(s), Recessed Lighting, Upgraded Countertops, Walk-in Closet(s), Wood Floors
  • Sewer: Public Sewer

Appliances
  • Appliances: Built-In Microwave, Oven/Range - Gas, Dishwasher, Disposal, Refrigerator, Stainless Steel Appliances, Washer/Dryer Stacked, WaterHeater, Icemaker
Ask Agent A Question Ask Agent A Question

Address Map Address Map
Neighborhood Neighborhood
  • Elementary School: GREENBRIAR EAST
  • High School: FAIRFAX
  • Middle School: KATHERINE JOHNSON
MLS Addon MLS Addon
  • Office Name: Century 21 Redwood Realty
  • Agent Name: Kathy P Showker
Additional Information Additional Information
  • Water Source: Public
  • Accessibility Features: None
  • Association Amenities: Exercise Room, Jog/Walk Path, Pool - Outdoor, Tennis Courts
  • Construction Materials: Vinyl Siding
  • Entry Level: 4
  • Levels: 4
  • On Market Date: 2026-09-04
Financial Financial
  • Tax Annual Amount: 5316.0
  • Association Fee Includes: All Ground Fee, Common Area Maintenance, Insurance, Pest Control, Pool(s), Reserve Funds, Snow Removal, Trash
Listing Information Listing Information
  • Originating System Name: Bright
  • List Agent Mls Id: 103868
  • List Office Mls Id: RDWG7
  • MLS Status: ACTIVE-BRIGHT
  • Modification Timestamp: 2026-10-16T12:53:44Z
  • Status Change Timestamp: 2026-09-04T04:00:00Z
Rob Spicer Broker, GRI Rob Spicer Broker, GRI Spicer Real Estate

7201 Wisconsin Avenue

Mortgage Calculator
$
$ %
Years
%
$ %Per Year
$ % Per Year

$
