Spicer Real Estate
  • Share
$14,000
Active Active
MD,Potomac

Location 9909 AVENEL FARM DRIVE, Potomac, MD 20854

  • Sqft 8,560 Sqft SQFT
  • Bed 6
  • Bath 8
Basic Details Basic Details
Description

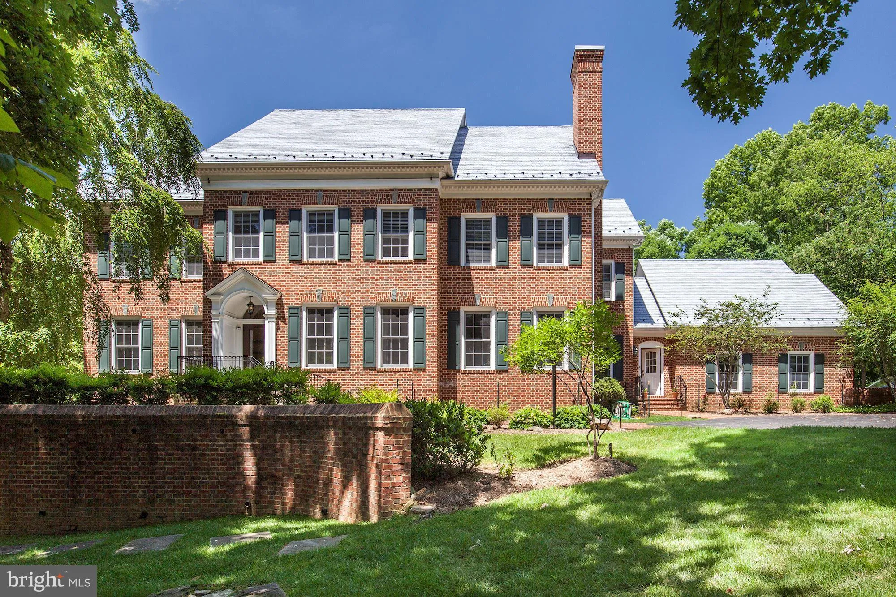
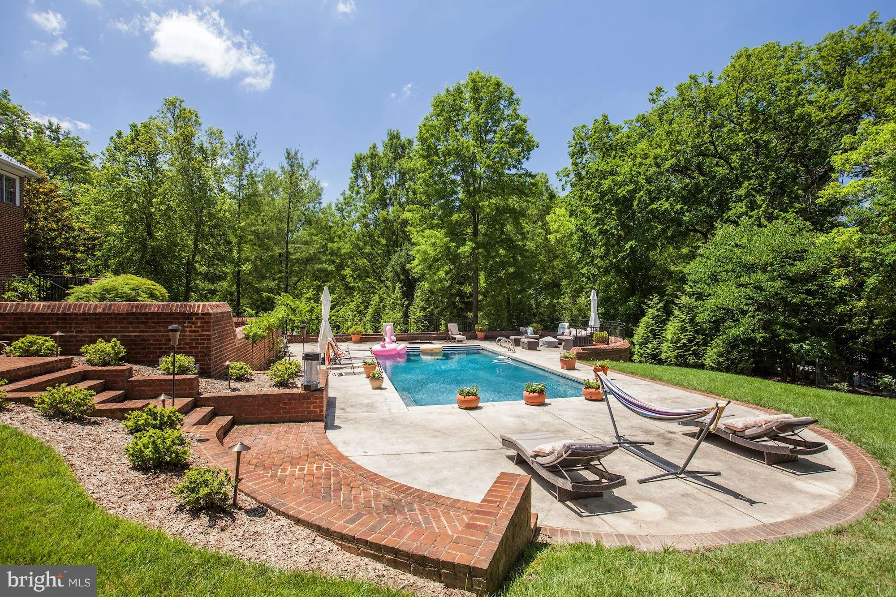
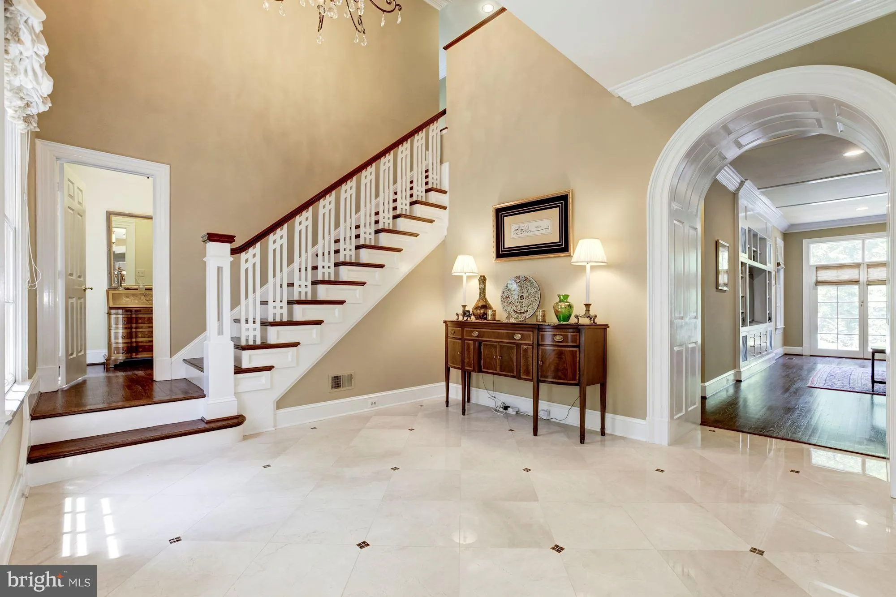
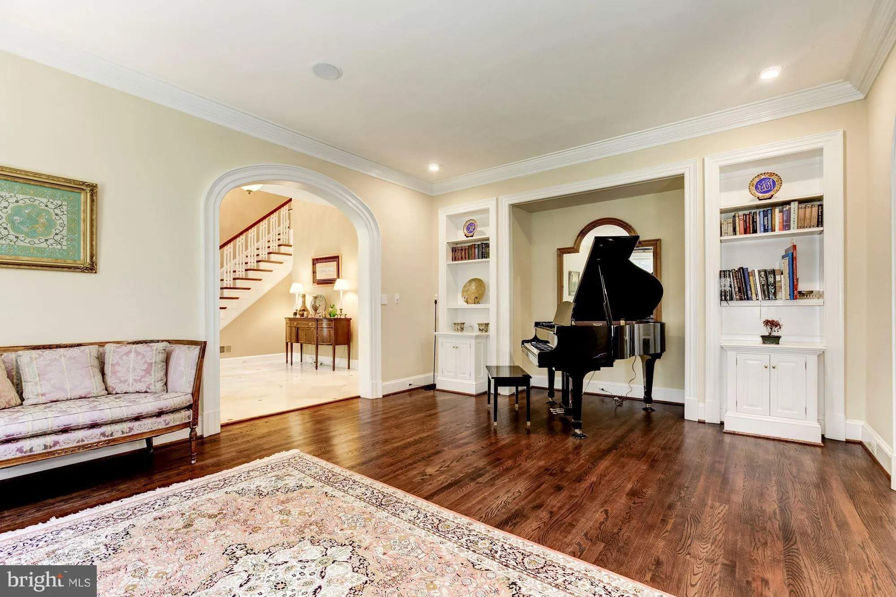
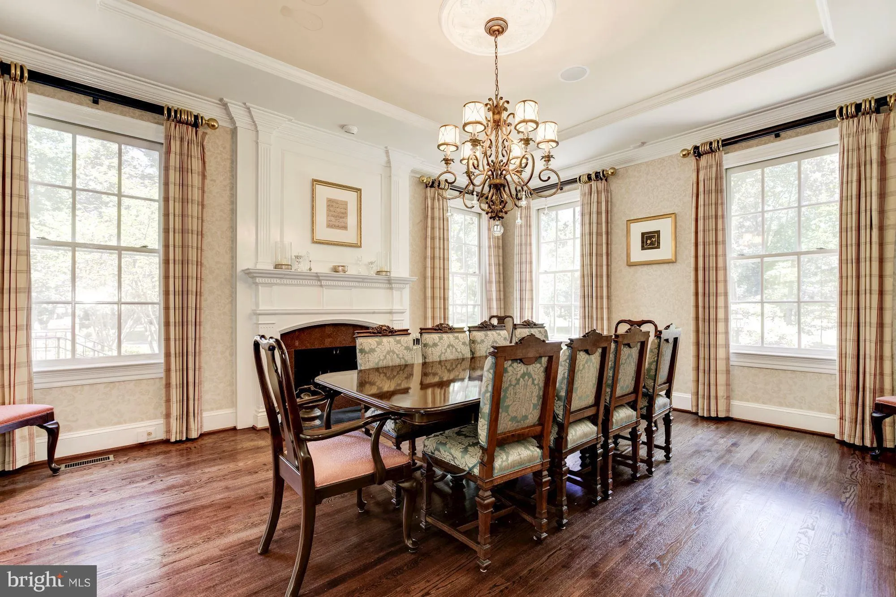
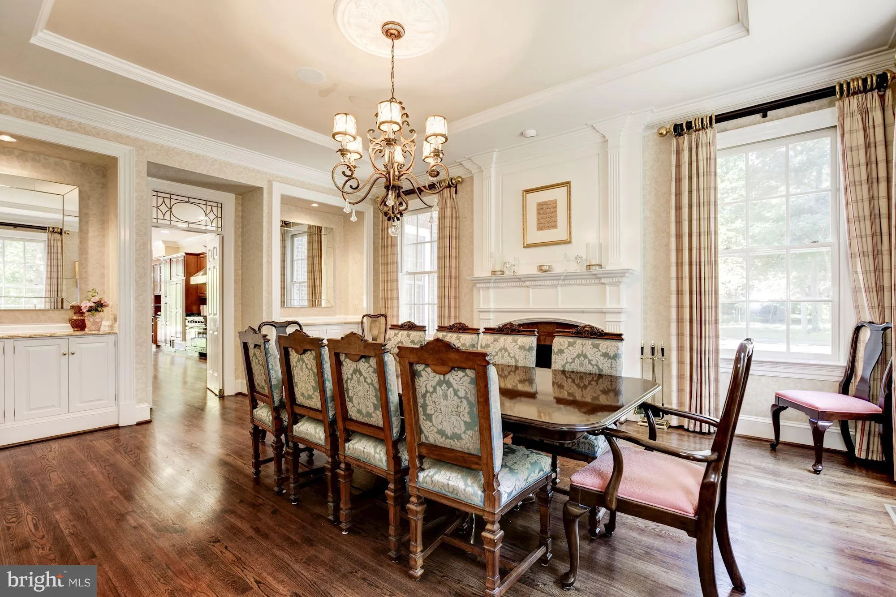
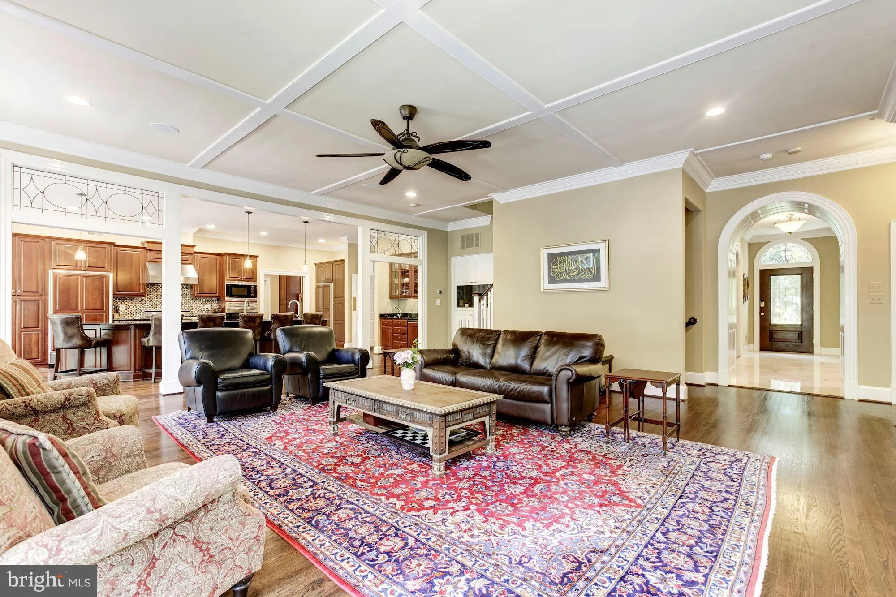
Rent a magnificent, Georgian home in Avenel! Gorgeous landscaping, terraced pool & woodland gardens w/ mature trees and digital light sys.! Private 2 ac. lot w/ easy access to community amenities. Unsurpassed quality & design! Polished marble stair hall, paneled archways to massive, bright rms. w/ views, hardwoods, elevator, 3 kitchens, exercise rm., ideal for entertaining.

Basic Details
  • Property Type: Residential Lease
  • Listing Type: Active
  • Listing ID: MDMC2244832
  • Price: $14,000
  • Bedrooms: 6
  • Bathrooms: 8
  • Half Bathrooms: 2
  • Sqft: 8,560 Sqft
  • Year Built: 1995
  • Lot Area: 2 Acre
  • Location: US, MD, MONTGOMERY-MD, Potomac, AVENEL, 20854
  • Structure Type: Detached
  • Heating System: Central, Forced Air, Humidifier, Zoned
  • Cooling System: Central A/C, Ceiling Fan(s), Attic Fan
  • Basement: Rear Entrance, SumpPump, Daylight, Full, Fully Finished, Heated, Improved, Outside Entrance, Shelving, Walkout Level, Windows
  • Fireplace: Mantel(s), Screen
  • Patio: Terrace
  • Parking: Circular Driveway
  • Full Bathrooms: 6
  • Listing Status: Active
Features & Appliances
Features
  • Architectural Style: Georgian
  • Exterior Features: Extensive Hardscape, Water Fountains
  • Fireplaces Total: 2
  • Interior Features: Attic, 2nd Kitchen, Family Room Off Kitchen, Kitchen - Gourmet, Kitchen - Island, Dining Area, Kitchen - Eat-In, Primary Bath(s), Built-Ins, Chair Railings, Upgraded Countertops, Crown Moldings, Window Treatments, Elevator, Laundry Chute, Double/Dual Staircase, Wet/Dry Bar, Wood Floors, WhirlPool/HotTub, Wainscotting, Floor Plan - Open, Floor Plan - Traditional
  • Sewer: Public Sewer

Appliances
  • Appliances: Air Cleaner, Central Vacuum, Dishwasher, Disposal, Dryer - Front Loading, Exhaust Fan, Extra Refrigerator/Freezer, Freezer, Humidifier, Icemaker, Microwave
Ask Agent A Question Ask Agent A Question

Address Map Address Map
Neighborhood Neighborhood
  • Elementary School: SEVEN LOCKS
  • High School: WINSTON CHURCHILL
  • Middle School: CABIN JOHN
MLS Addon MLS Addon
  • Office Name: Long & Foster Real Estate, Inc.
  • Agent Name: Julie A Canard
Additional Information Additional Information
  • Water Source: Public
  • Accessibility Features: Elevator
  • Association Amenities: Common Grounds, Golf Course Membership Available, Jog/Walk Path, Pool - Outdoor, Pool Mem Avail, Soccer Field, Swimming Pool, Tennis Courts, Tot Lots/Playground, Security
  • Construction Materials: Brick
  • Foundation Details: Brick/Mortar
  • Garage: 4.0
  • Levels: 3
  • Lot Features: Premium
  • On Market Date: 2026-07-09
Financial Financial
  • Association Fee: 313.0
  • Association Fee Frequency: Monthly
  • Association Fee Includes: Common Area Maintenance, Insurance, Reserve Funds, Road Maintenance, Snow Removal, Trash
  • Association Yn: 1
Listing Information Listing Information
  • Originating System Name: Bright
  • List Agent Mls Id: 1645
  • List Office Mls Id: LNG1
  • MLS Status: ACTIVE-BRIGHT
  • Modification Timestamp: 2026-07-20T12:05:23Z
  • Status Change Timestamp: 2026-07-09T04:00:00Z
Rob Spicer Broker, GRI Rob Spicer Broker, GRI Spicer Real Estate

7201 Wisconsin Avenue

Mortgage Calculator
$
$ %
Years
%
$ %Per Year
$ % Per Year

$
