Spicer Real Estate
  • Share
$3,175
Active Active
VA,Burke

Location 6176 MARTINS LANDING COURT, Burke, VA 22015

  • Sqft 1,596 Sqft SQFT
  • Bed 4
  • Bath 4
Basic Details Basic Details
Description

This is a professionally managed property where you will enjoy our FREE Resident Benefits Package! Included are two ways to pay your rent electronically, online maintenance requests as well as an online portal through which you can access important information such as your monthly statement, your Lease and your Asso...

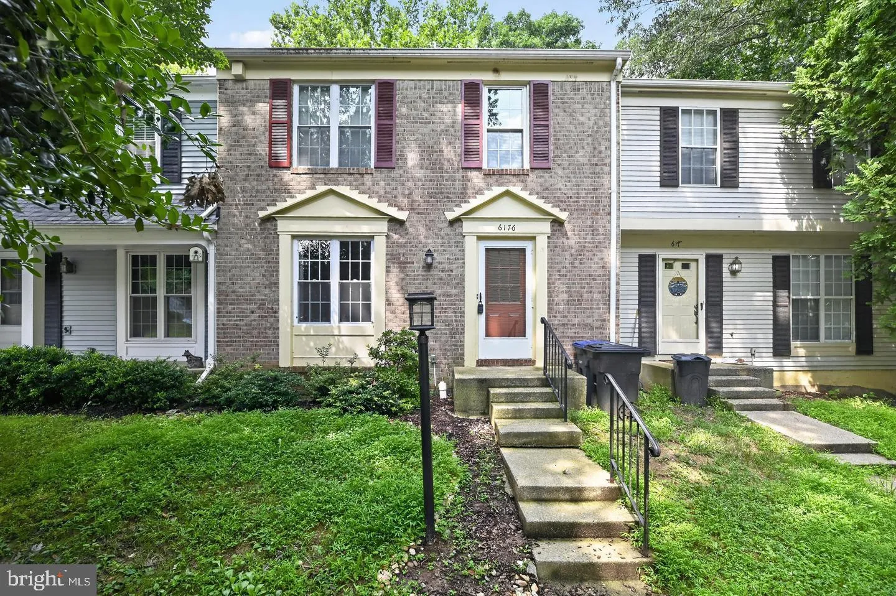
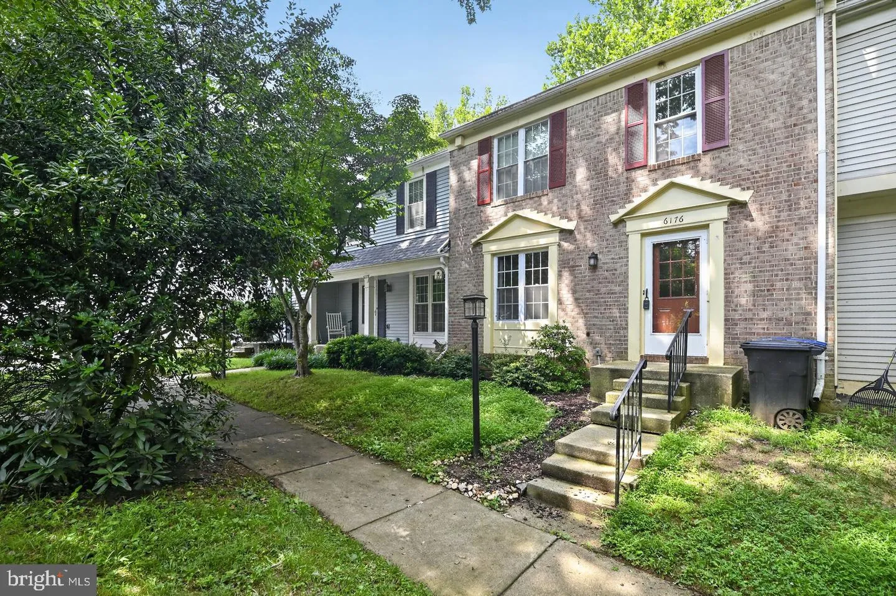
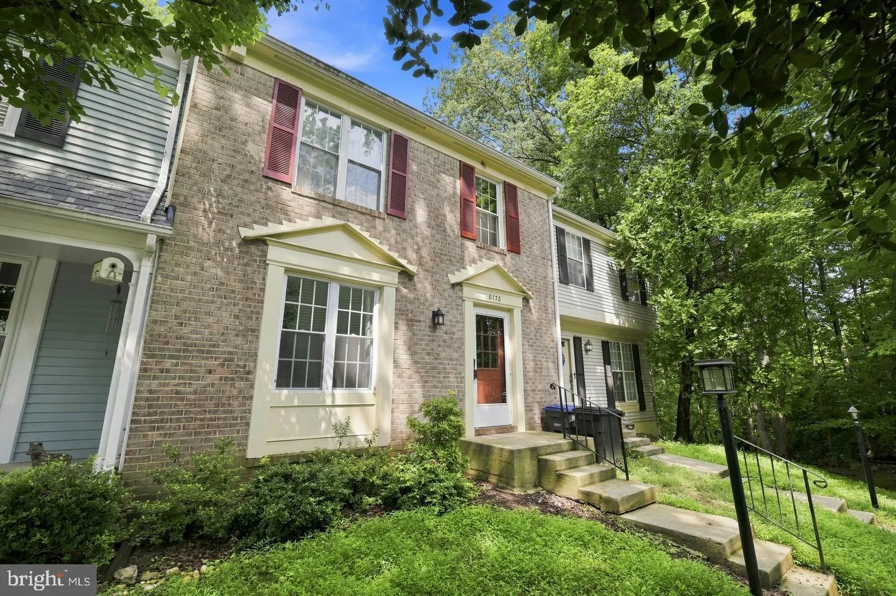
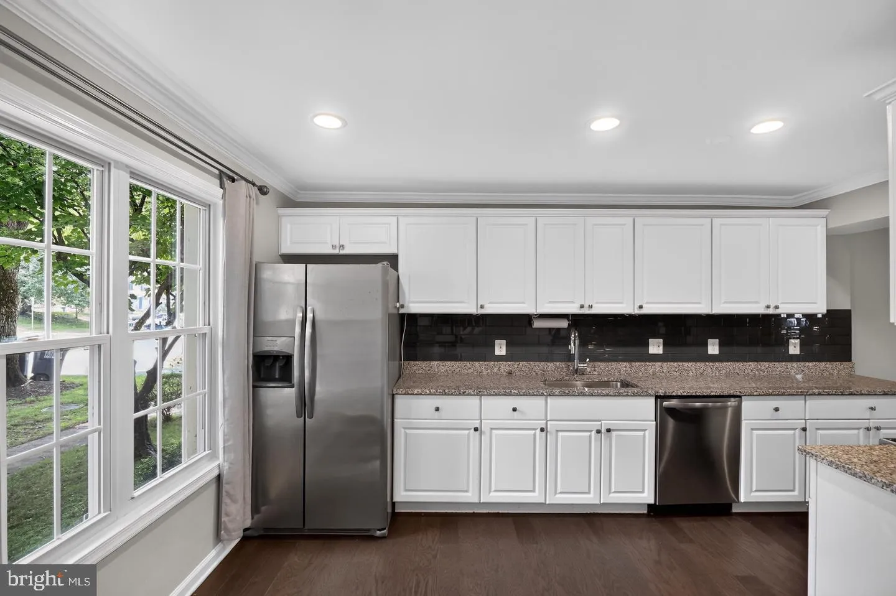
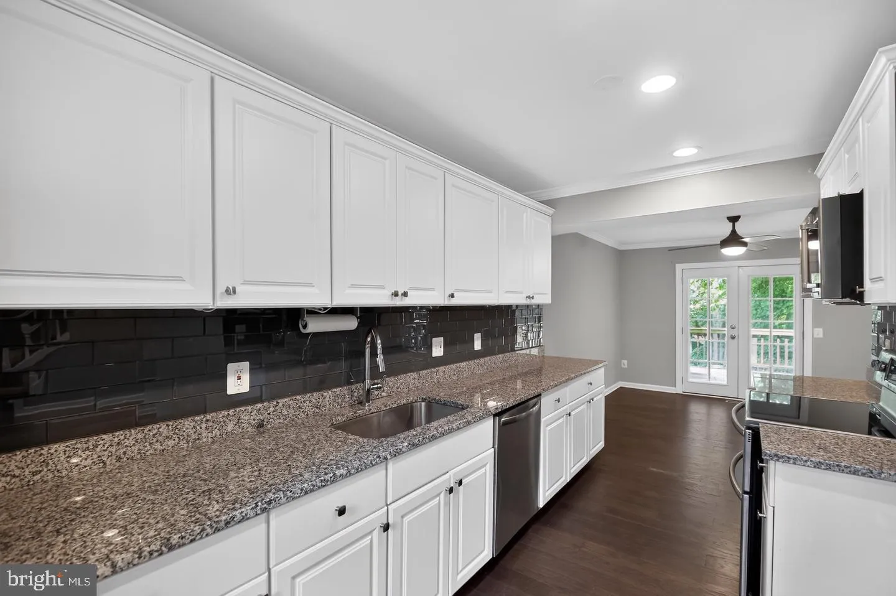
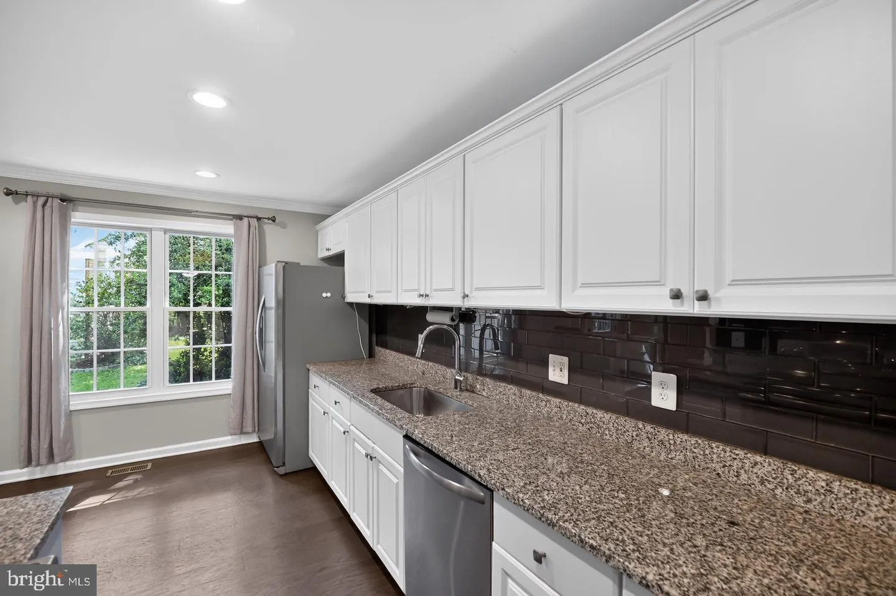
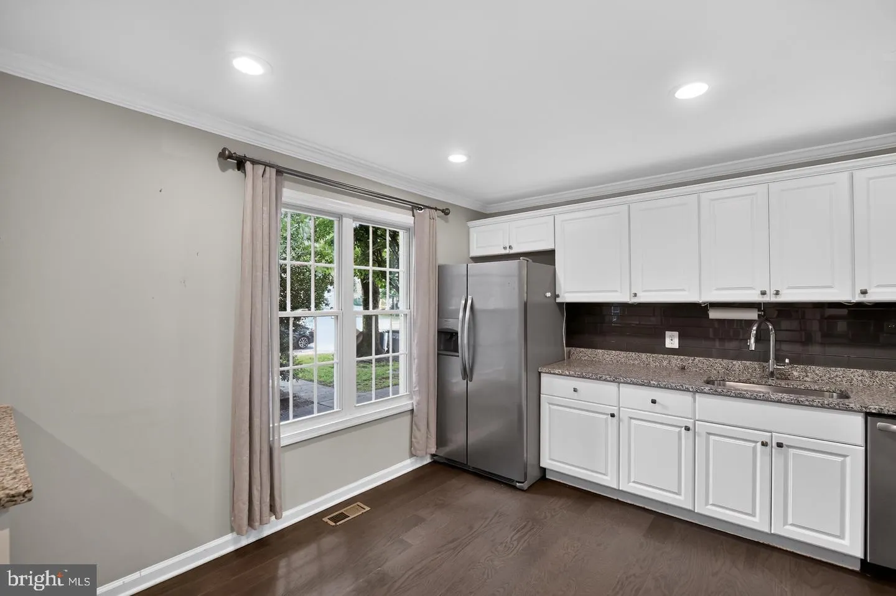
This is a professionally managed property where you will enjoy our FREE Resident Benefits Package! Included are two ways to pay your rent electronically, online maintenance requests as well as an online portal through which you can access important information such as your monthly statement, your Lease and your Association guidelines where applicable. Please note that photos may be from a previous listing and may not reflect this home’s current appearance. This 3 finished level, 3BR, 3.5BA townhome in sought after Burke Centre features a large modern eat-in kitchen with granite counters & tile backsplash, white cabinets, stainless steel appliances and hardwood flooring. The spacious dining area includes hardwood flooring, large windows and a glass door leading to a private deck overlooking woods. The upper level includes three bedrooms with hardwood flooring, neutral decor and two updated bathrooms. The lower level has a 4th bedroom, a rec room with a wood-burning fireplace, a renovated full bathroom and features a walk-out to a lower deck and fenced rear yard. Close to schools, shopping, entertainment and major access routes. Pool for summer fun!

Read More
Basic Details
  • Property Type: Residential Lease
  • Listing Type: Active
  • Listing ID: VAFX2343126
  • Price: $3,175
  • Bedrooms: 4
  • Bathrooms: 4
  • Half Bathrooms: 1
  • Sqft: 1,596 Sqft
  • Year Built: 1982
  • Lot Area: 0.04 Acre
  • Location: US, VA, FAIRFAX-VA, Burke, BURKE CENTRE, 22015
  • Structure Type: Interior Row/Townhouse
  • Heating System: Heat Pump(s), Forced Air, Central
  • Cooling System: Central A/C, Heat Pump(s)
  • Basement: Fully Finished, Connecting Stairway, Full, Rear Entrance, SumpPump, Walkout Level
  • Fence: Rear
  • Fireplace: Wood, Screen
  • Patio: Deck, Patio
  • Parking: Assigned
  • Full Bathrooms: 3
  • Listing Status: Active
Features & Appliances
Features
  • Utilities: Cable TV Available
  • Architectural Style: Colonial
  • Exterior Features: Sidewalks
  • Fireplaces Total: 1
  • Interior Features: Bathroom - Tub Shower, Carpet, Ceiling Fan(s), Dining Area, Floor Plan - Traditional, Kitchen - Table Space, Primary Bath(s), Recessed Lighting, Upgraded Countertops, Window Treatments, Wood Floors
  • Sewer: Public Sewer

Appliances
  • Appliances: Built-In Microwave, Dishwasher, Disposal, Dryer, Indoor Grill, Oven - Self Cleaning, Oven/Range - Electric, Range Hood, Refrigerator, Stainless Steel Appliances, Washer, Water Dispenser
Ask Agent A Question Ask Agent A Question

Address Map Address Map
Neighborhood Neighborhood
  • Elementary School: FAIRVIEW
  • High School: CALL SCHOOL BOARD
  • Middle School: TERRA CENTRE
MLS Addon MLS Addon
  • Office Name: W J D Management
  • Agent Name: David Norod
Additional Information Additional Information
  • Water Source: Public
  • Accessibility Features: None
  • Association Amenities: Basketball Courts, Bike Trail, Jog/Walk Path, Pier/Dock, Tot Lots/Playground
  • Construction Materials: Brick
  • Foundation Details: Slab
  • Levels: 3
  • Lot Features: Backs - Open Common Area, Backs to Trees
  • On Market Date: 2026-09-29
  • Rent Includes: HOA/Condo Fee, Trash Removal
Financial Financial
  • Association Fee Frequency: Unknown
  • Association Yn: 1
Listing Information Listing Information
  • Originating System Name: Bright
  • List Agent Mls Id: 11985
  • List Office Mls Id: WJD1
  • MLS Status: ACTIVE-BRIGHT
  • Modification Timestamp: 2026-10-19T19:55:31Z
  • Status Change Timestamp: 2026-09-29T04:00:00Z
Rob Spicer Broker, GRI Rob Spicer Broker, GRI Spicer Real Estate

7201 Wisconsin Avenue

Mortgage Calculator
$
$ %
Years
%
$ %Per Year
$ % Per Year

$
