
 Share
 3381 BEECHCLIFF DRIVE, Alexandria, VA 22306
 2,365 Sqft SQFT
 3
 5
 Basic Details
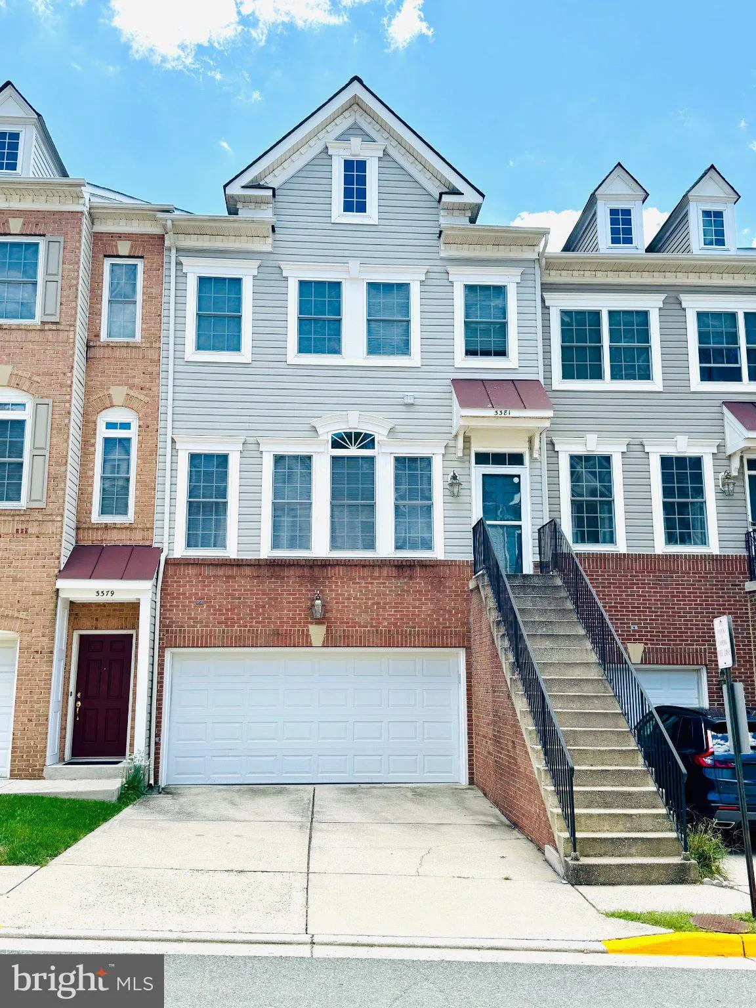
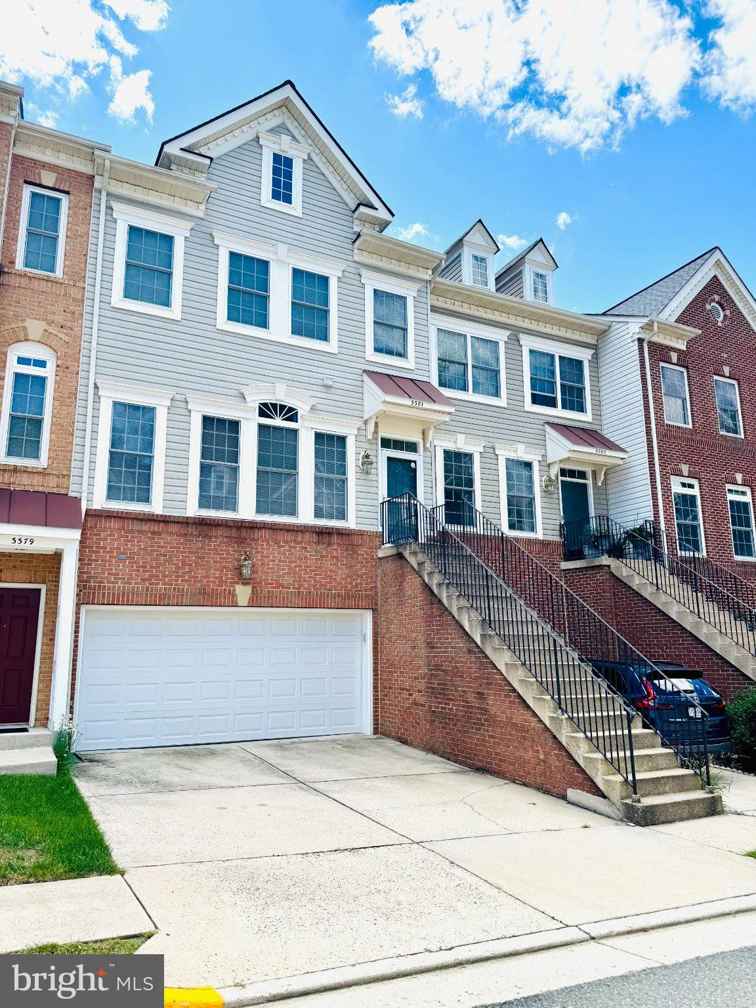
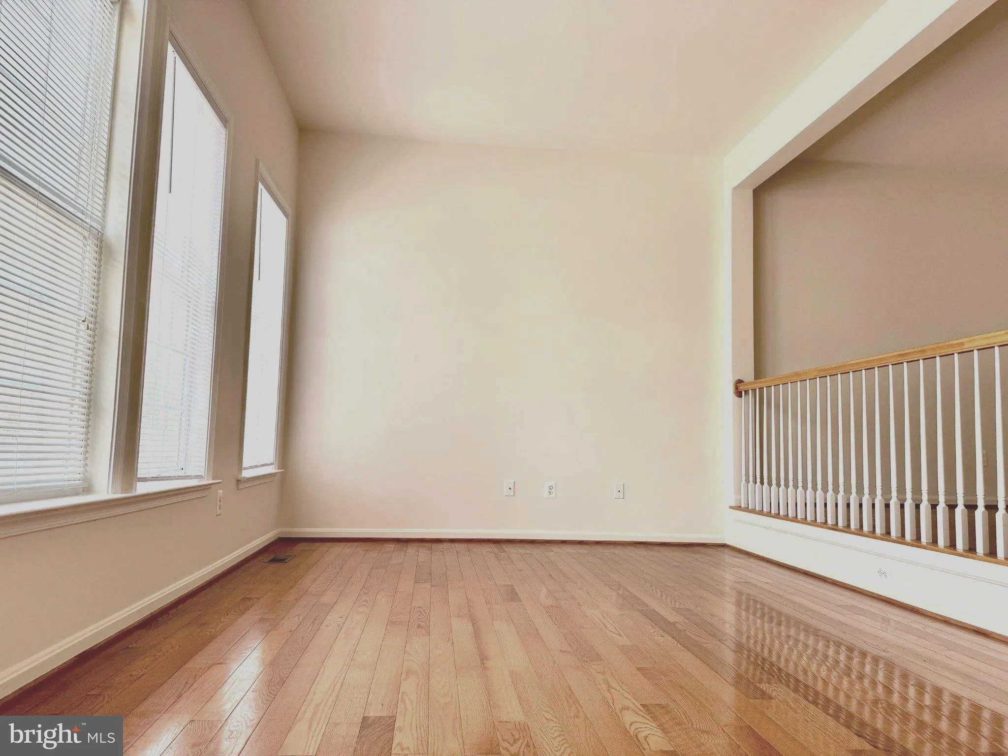
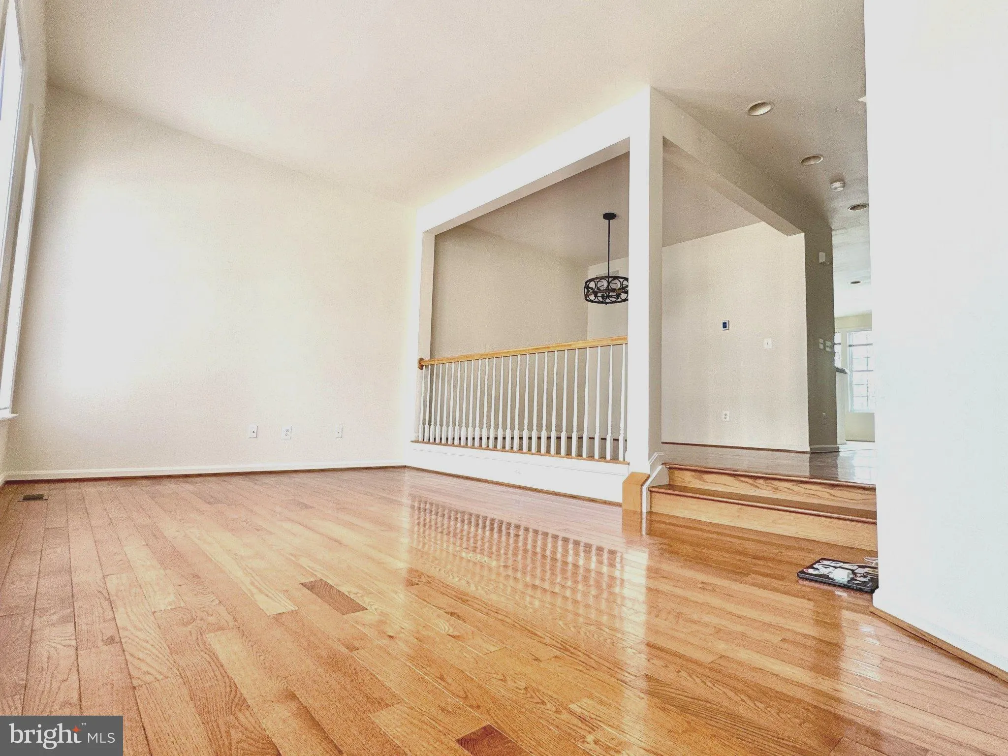
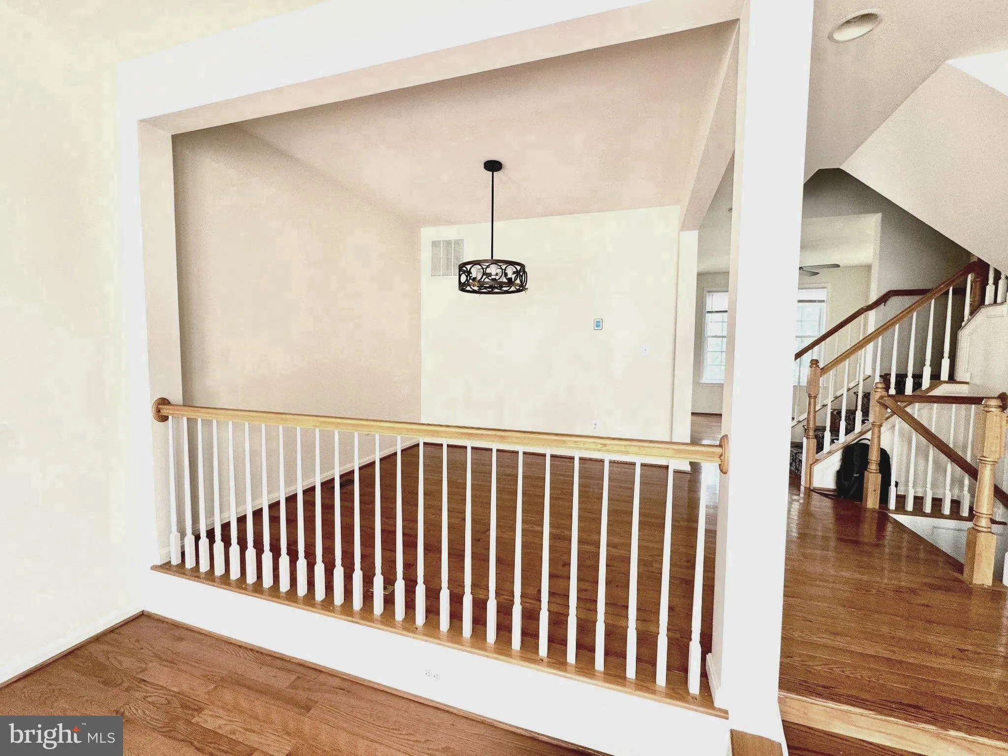
Welcome to 3381 Beechcliff Drive, this super sunny and spacious beautiful home is just updated and ready for new tenant. 3 level home with a bonus partial lower 4th level. Pristine townhome located in a prime location with quick access to Washington DC. Filled with loads of natural light to relax, dine and entertain...
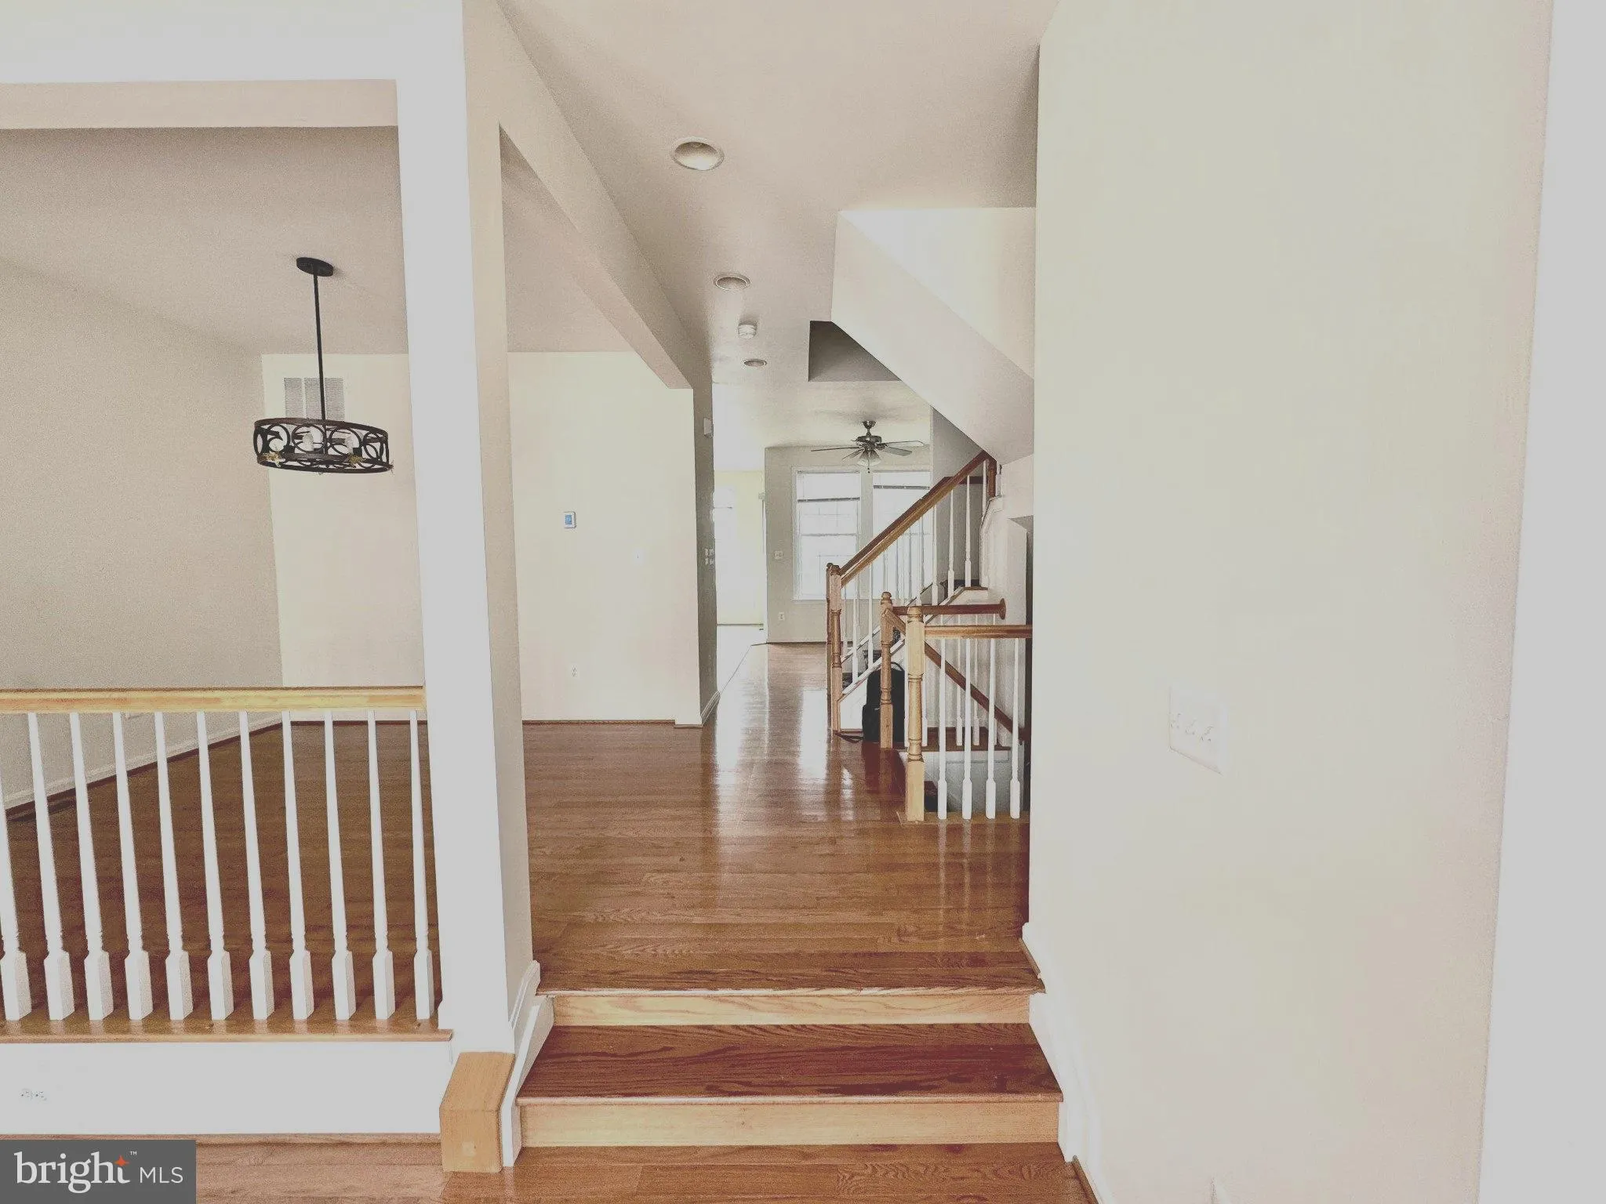
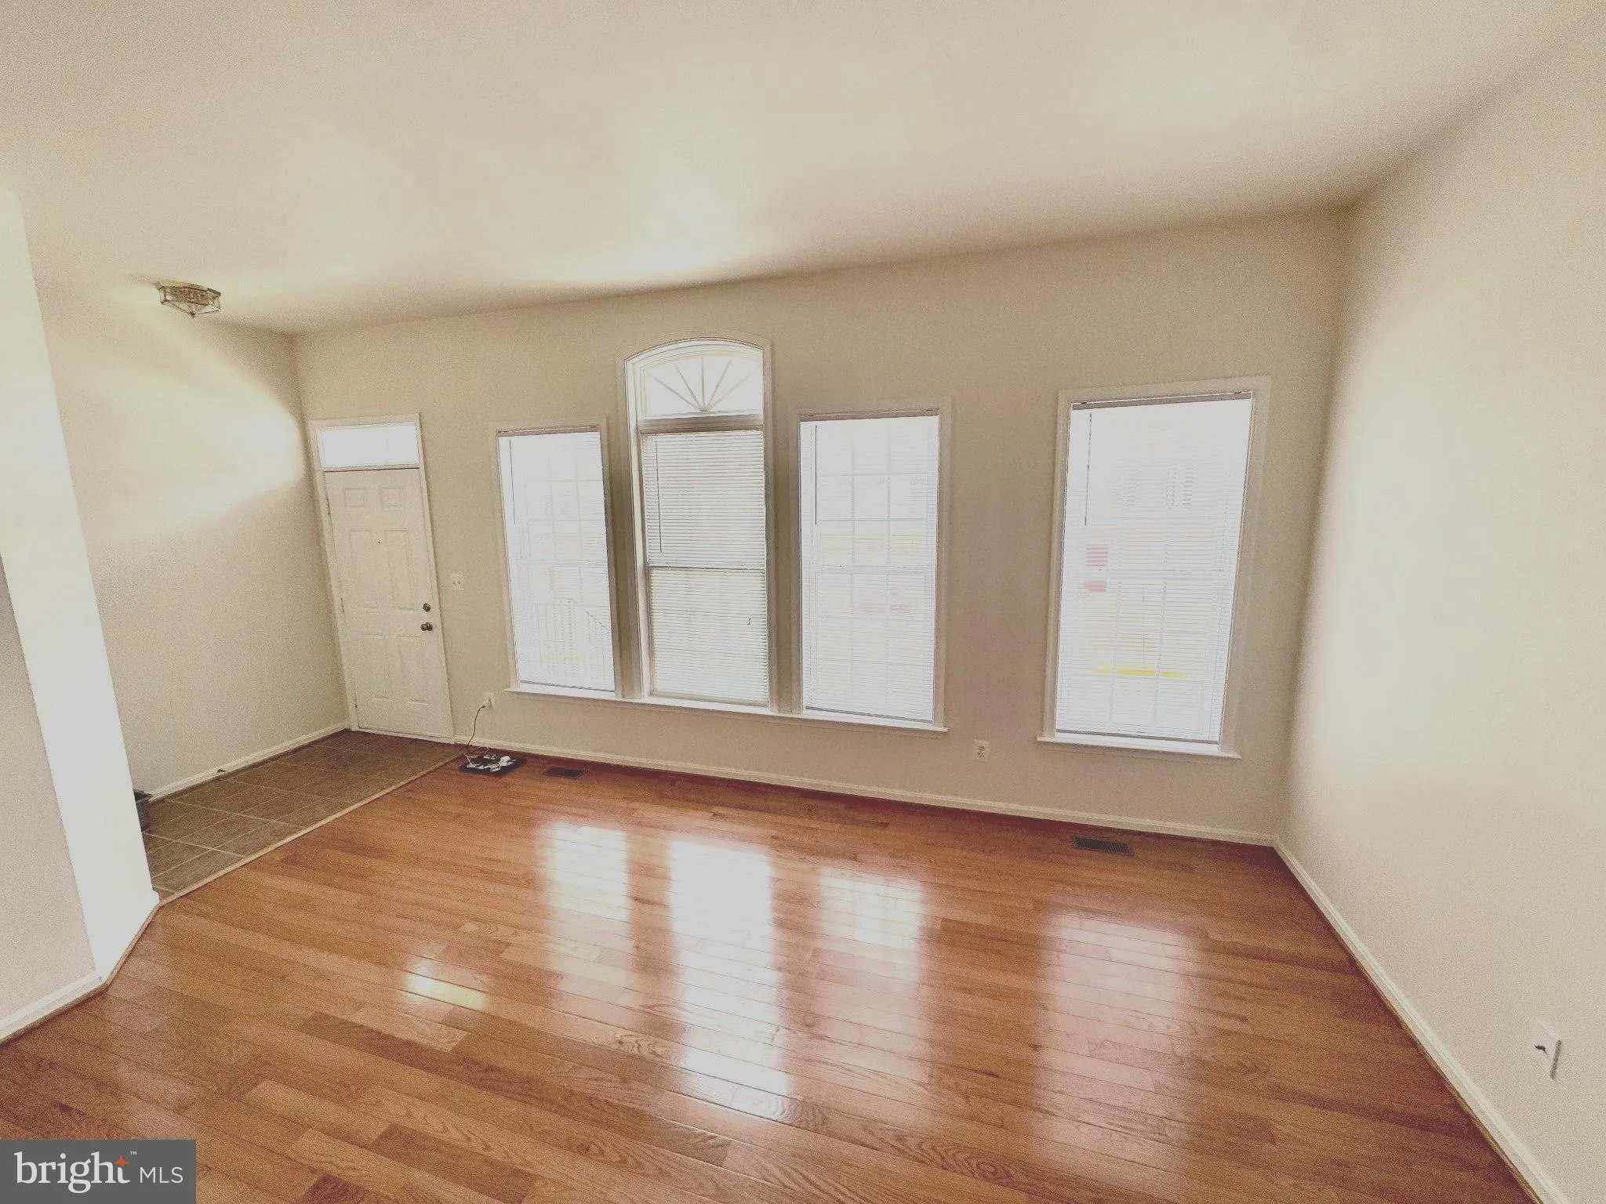
Welcome to 3381 Beechcliff Drive, this super sunny and spacious beautiful home is just updated and ready for new tenant. 3 level home with a bonus partial lower 4th level. Pristine townhome located in a prime location with quick access to Washington DC. Filled with loads of natural light to relax, dine and entertain. The main level includes the kitchen, breakfast, family, dining and living rooms and a fireplace. The Upper level boasts 3 large bedrooms and 2 full baths. The lower above ground offers an additional family room, office, play room, work out area…A bonus 4th level includes additional space and a full bath…This elegant residence offers impeccable craftsmanship and modern luxury. Warm hardwood floors lead you through an open layout, perfect for entertaining or quiet evenings by the fireplace. This home is designed for both comfort and style. Enjoy the convenience of an extra large attached 2 car garage with access indoors and ample storage space. Can’t beat this prime Alexandria setting with convenient access to the best shopping, dining, commuter routes, parks and so many amenities. Super comfortable home in a super convenient location.
 Features & Appliances
 Ask Agent A Question
 Address Map
 Neighborhood
 MLS Addon
 Additional Information
 Financial
Listing Information
 Rob Spicer Broker, GRI
Spicer Real Estate
7201 Wisconsin Avenue
 RobSpicer@SpicerRealEstate.com
 2403881030
 2403881030
 7201 Wisconsin Avenue


