Spicer Real Estate
  • Share
$599,000
Coming Soon Coming Soon
MD,Ellicott City

Location 4614 DOWER DRIVE, Ellicott City, MD 21043

  • Sqft 2,837 Sqft SQFT
  • Bed 3
  • Bath 2
Basic Details Basic Details
Description

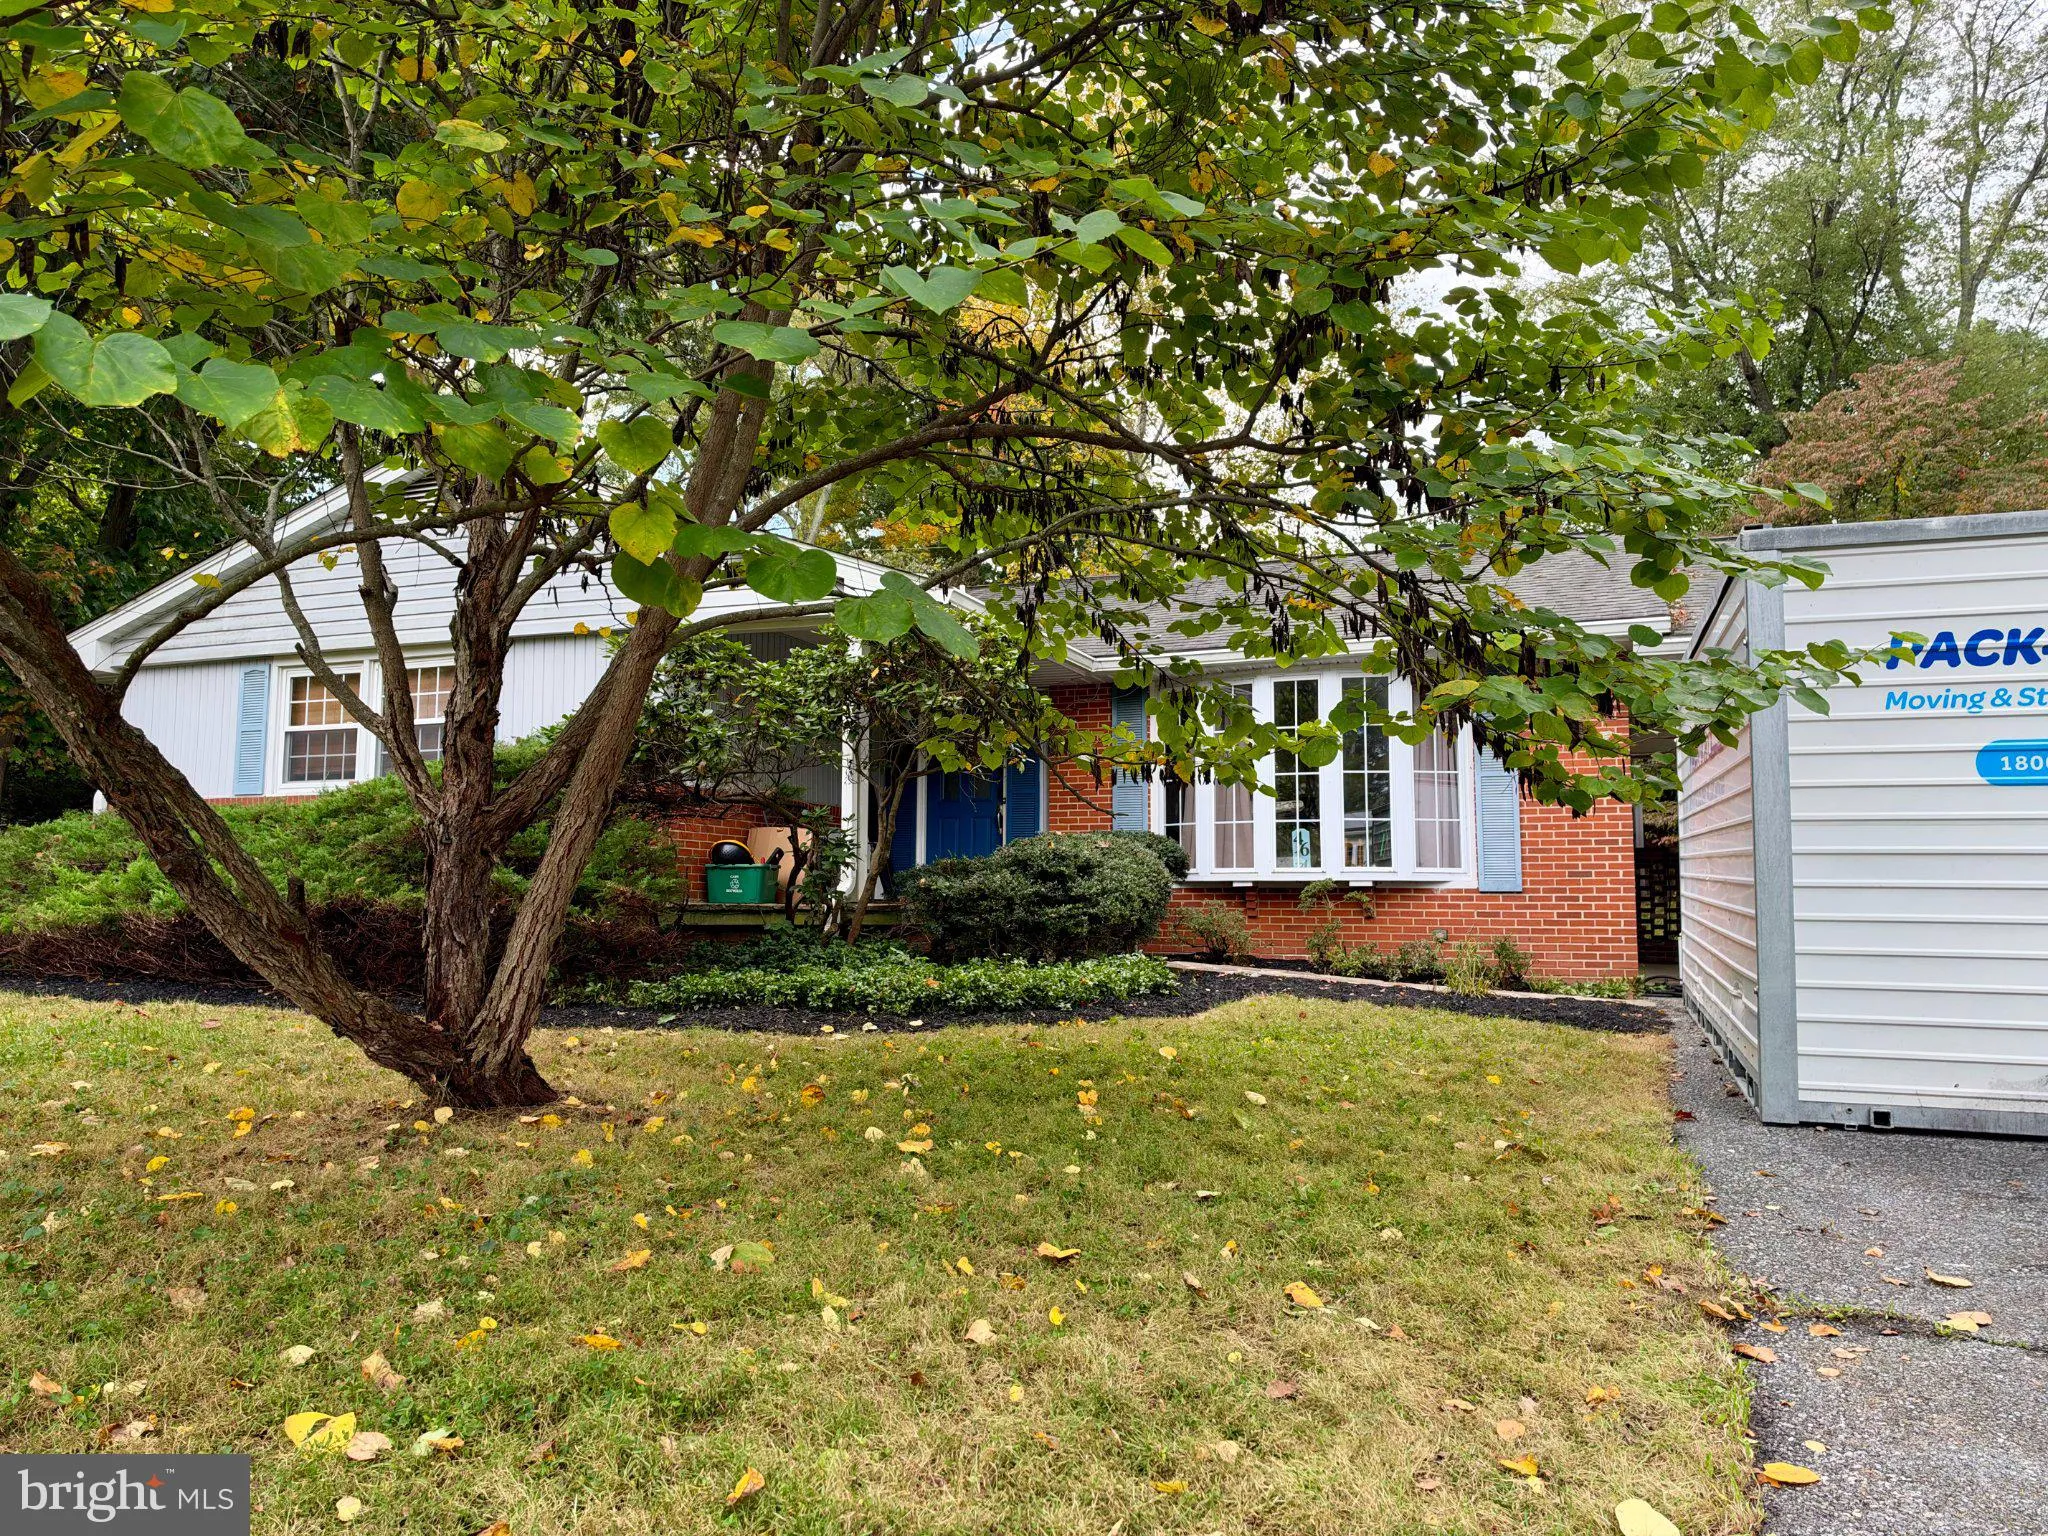
Welcome home to 4614 Dower Drive. This home offers a turnkey, sprawling 1 level floor plan that features a significant rear addition. The open-concept configuration integrates beautiful updated kitchen, dining, and living areas into a single, cohesive space. Interior features include refinished hardwood flooring, up...

Welcome home to 4614 Dower Drive. This home offers a turnkey, sprawling 1 level floor plan that features a significant rear addition. The open-concept configuration integrates beautiful updated kitchen, dining, and living areas into a single, cohesive space. Interior features include refinished hardwood flooring, updated bathrooms, and a fresh, neutral paint palette throughout. The finished lower level adds substantial living volume, that includes additional cozy recreation room, fourth bedroom, full bathroom, and large storage area. Exterior features include a deck, brick patio and fenced in garden area and perfectly designed for low-maintenance outdoor use. With all major cosmetic and structural updates recently completed, this property represents a streamlined, move-in-ready option in the heart of Ellicott City. Community has voluntary HOA $35/year.

Read More
Basic Details
  • Property Type: Residential
  • Listing Type: Coming Soon
  • Listing ID: MDHW2075294
  • Price: $599,000
  • Bedrooms: 3
  • Bathrooms: 2
  • Sqft: 2,837 Sqft
  • Year Built: 1967
  • Lot Area: 0.47 Acre
  • Location: US, MD, HOWARD-MD, Ellicott City, COLUMBIA HILLS, 21043
  • Structure Type: Detached
  • Heating System: Forced Air
  • Cooling System: Central A/C
  • Basement: Outside Entrance, Rear Entrance, Full
  • Fireplace: Fireplace - Glass Doors, Mantel(s)
  • Full Bathrooms: 2
  • Listing Status: Coming Soon
  • Roof: Asphalt
Features & Appliances
Features
  • Architectural Style: Ranch/Rambler
  • Fireplaces Total: 1
  • Interior Features: Dining Area, Primary Bath(s), Upgraded Countertops, Window Treatments, Wood Floors, Floor Plan - Open
  • Sewer: Public Sewer

Appliances
  • Appliances: Cooktop, Cooktop - Down Draft, Dishwasher, Disposal, Dryer, Exhaust Fan, Icemaker, Microwave, Oven/Range - Electric, Refrigerator, Stove, Washer
Ask Agent A Question Ask Agent A Question

Address Map Address Map
MLS Addon MLS Addon
  • Office Name: Compass
  • Agent Name: Ellen M Eylanbekov
Additional Information Additional Information
  • Water Source: Public
  • Accessibility Features: None
  • Construction Materials: Frame
  • Foundation Details: Block
  • Levels: 2
  • On Market Date: 2026-10-14
Financial Financial
  • Tax Annual Amount: 7817.0
Listing Information Listing Information
  • Originating System Name: Bright
  • List Agent Mls Id: 3022061
  • List Office Mls Id: COMPS13
  • MLS Status: COMING SOON-BRIGHT
  • Modification Timestamp: 2026-10-14T16:46:51Z
  • Status Change Timestamp: 2026-10-14T04:00:00Z
Rob Spicer Broker, GRI Rob Spicer Broker, GRI Spicer Real Estate

7201 Wisconsin Avenue

Mortgage Calculator
$
$ %
Years
%
$ %Per Year
$ % Per Year

$
