
 Share
 6010 WORKERS DRIVE, Brooklyn, MD 21225
 1,940 Sqft SQFT
 3
 4
 Basic Details
Welcome to 6010 Workers Drive in Brooklyn, Maryland, an impeccably maintained three bedroom, two full and two half bath townhome where sophisticated design, custom details, and exceptional indoor-outdoor living come together across three beautifully finished levels. From the moment you step inside, the home makes an...
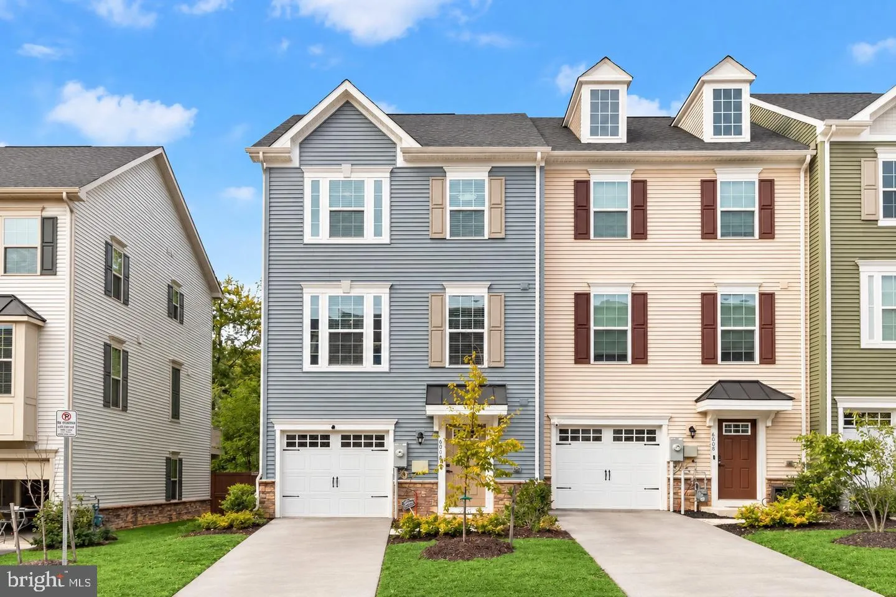
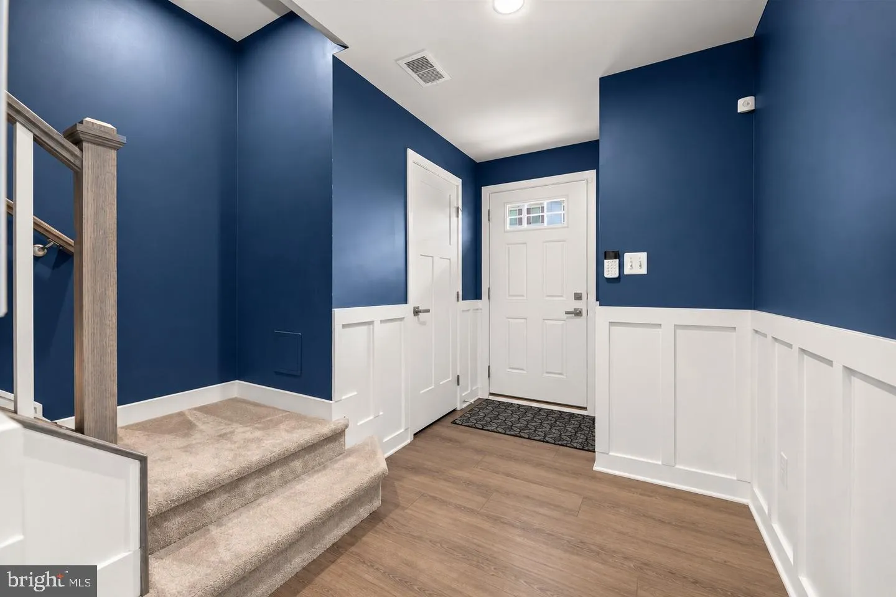
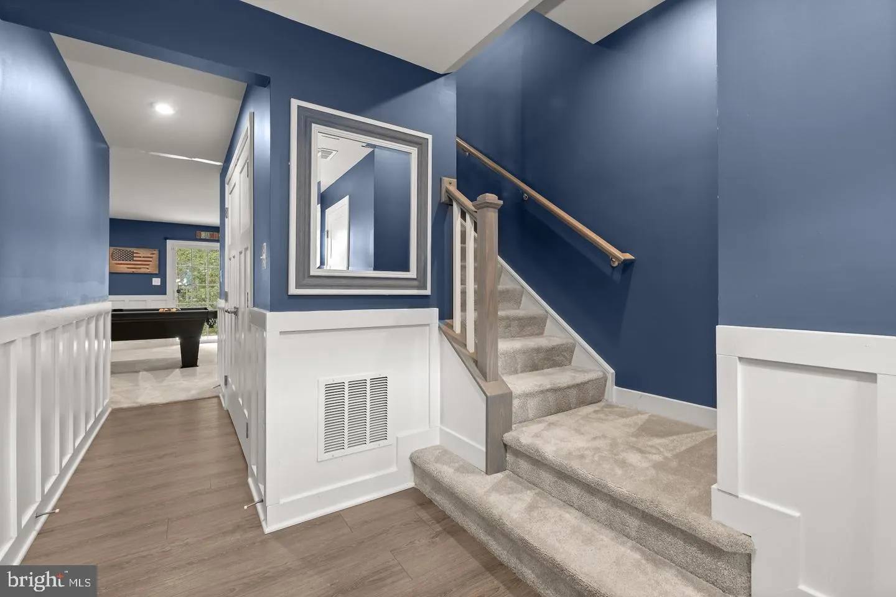
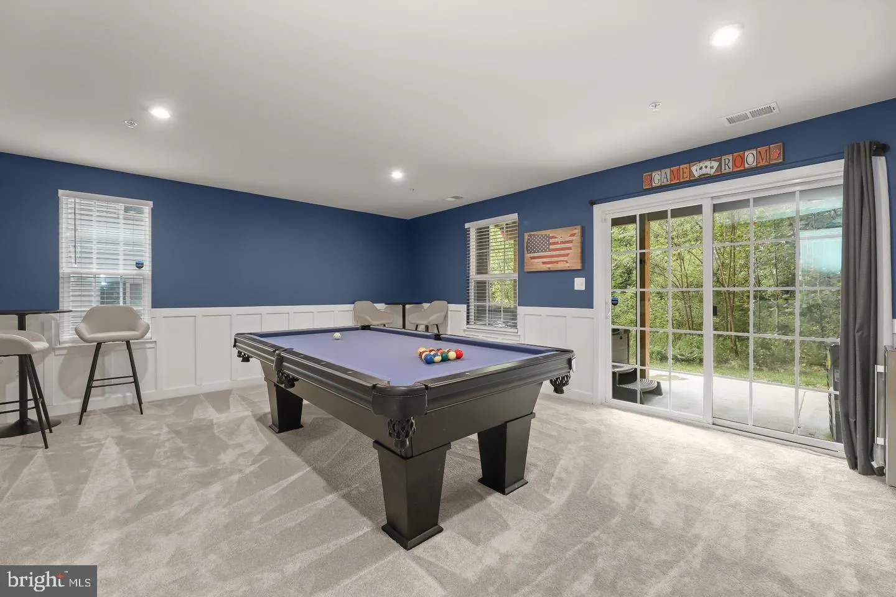
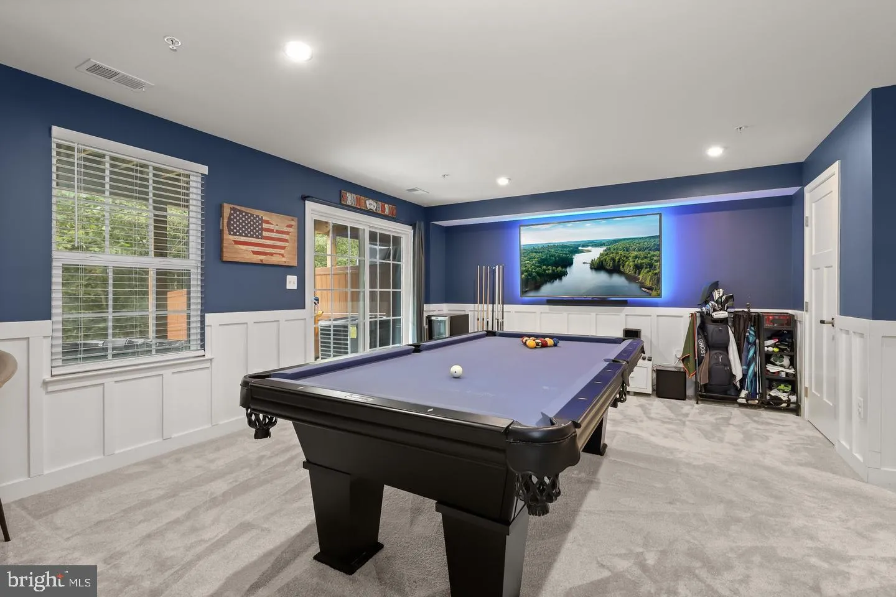
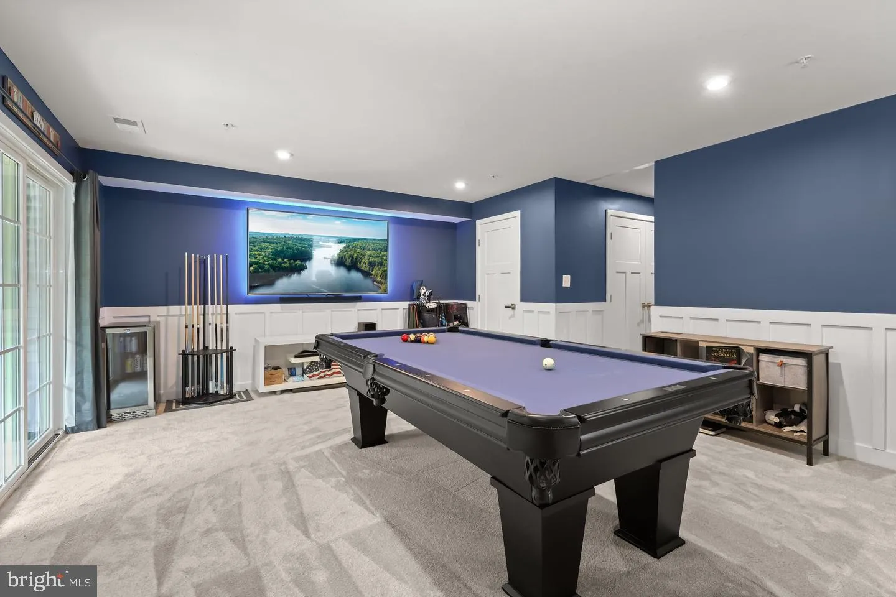
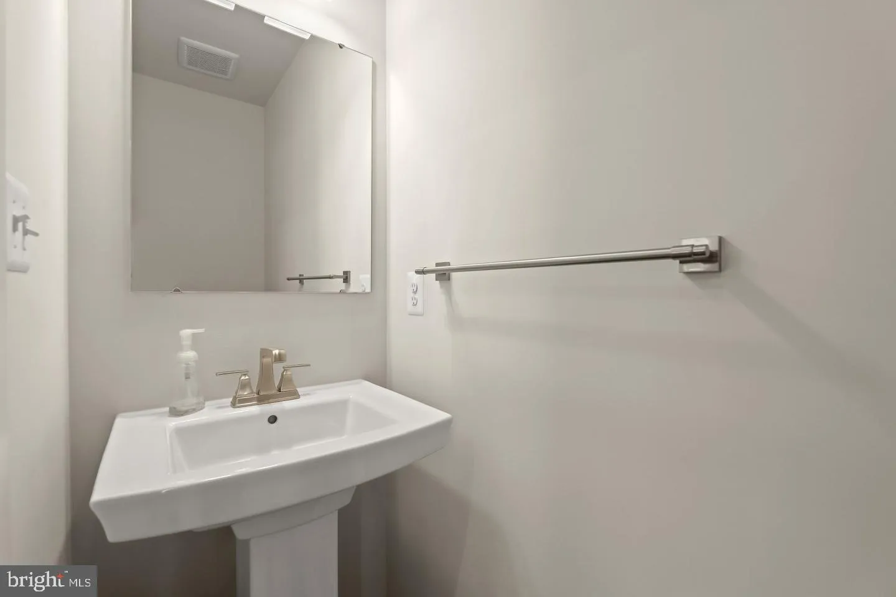
Welcome to 6010 Workers Drive in Brooklyn, Maryland, an impeccably maintained three bedroom, two full and two half bath townhome where sophisticated design, custom details, and exceptional indoor-outdoor living come together across three beautifully finished levels. From the moment you step inside, the home makes an impression with thoughtfully designed custom built-ins, striking custom walls, and refined architectural touches that give each space its own distinctive character. The entry level recreation room provides a stylish and versatile setting for entertaining, movie nights, or simply relaxing at home. Step outside to the private rear patio and discover your own personal retreat, complete with a hot tub that conveys with the property. The main living level is equally impressive. At its heart is a beautifully appointed gourmet kitchen designed for both effortless entertaining and everyday enjoyment. The adjoining dining area opens directly to an additional deck, extending the living space outdoors and creating an inviting destination for alfresco dining, evening cocktails, or quiet mornings. Upstairs, three bedrooms provide comfortable private retreats, highlighted by an elegant primary suite. A beautiful tray ceiling adds architectural dimension and an elevated sense of style, while the private ensuite bath creates a relaxing escape. Completing the suite is a custom-made closet designed to bring luxury and exceptional organization to the everyday routine. Beyond the home, the community enhances the lifestyle with an impressive collection of amenities. Residents can enjoy the clubhouse, community swimming pool, dog park, and scenic trails, offering wonderful opportunities to gather, unwind, exercise, or enjoy time outdoors. Conveniently positioned for access to Baltimore and the surrounding region, the location provides connections to major commuter routes, BWI Airport, Glen Burnie, and downtown Baltimore, along with nearby shopping, dining, recreation, and everyday conveniences. From its custom finishes and sophisticated primary suite to its two outdoor entertaining spaces and amenity-rich community, 6010 Workers Drive delivers a polished lifestyle with an unmistakable sense of luxury. This is townhome living beautifully elevated. To apply: please visit the Long and Foster website, search for the property address, and apply there.
 Features & Appliances
 Ask Agent A Question
 Address Map
 MLS Addon
 Additional Information
 Financial
Listing Information
 Rob Spicer Broker, GRI
Spicer Real Estate
7201 Wisconsin Avenue
 RobSpicer@SpicerRealEstate.com
 2403881030
 2403881030
 7201 Wisconsin Avenue


