Spicer Real Estate
  • Share
$2,800
Active Active
VA,Falls Church

Location 2230 GEORGE C MARSHALL DRIVE, Falls Church, VA 22043

  • Sqft 1,180 Sqft SQFT
  • Bed 2
  • Bath 2
Basic Details Basic Details
Description

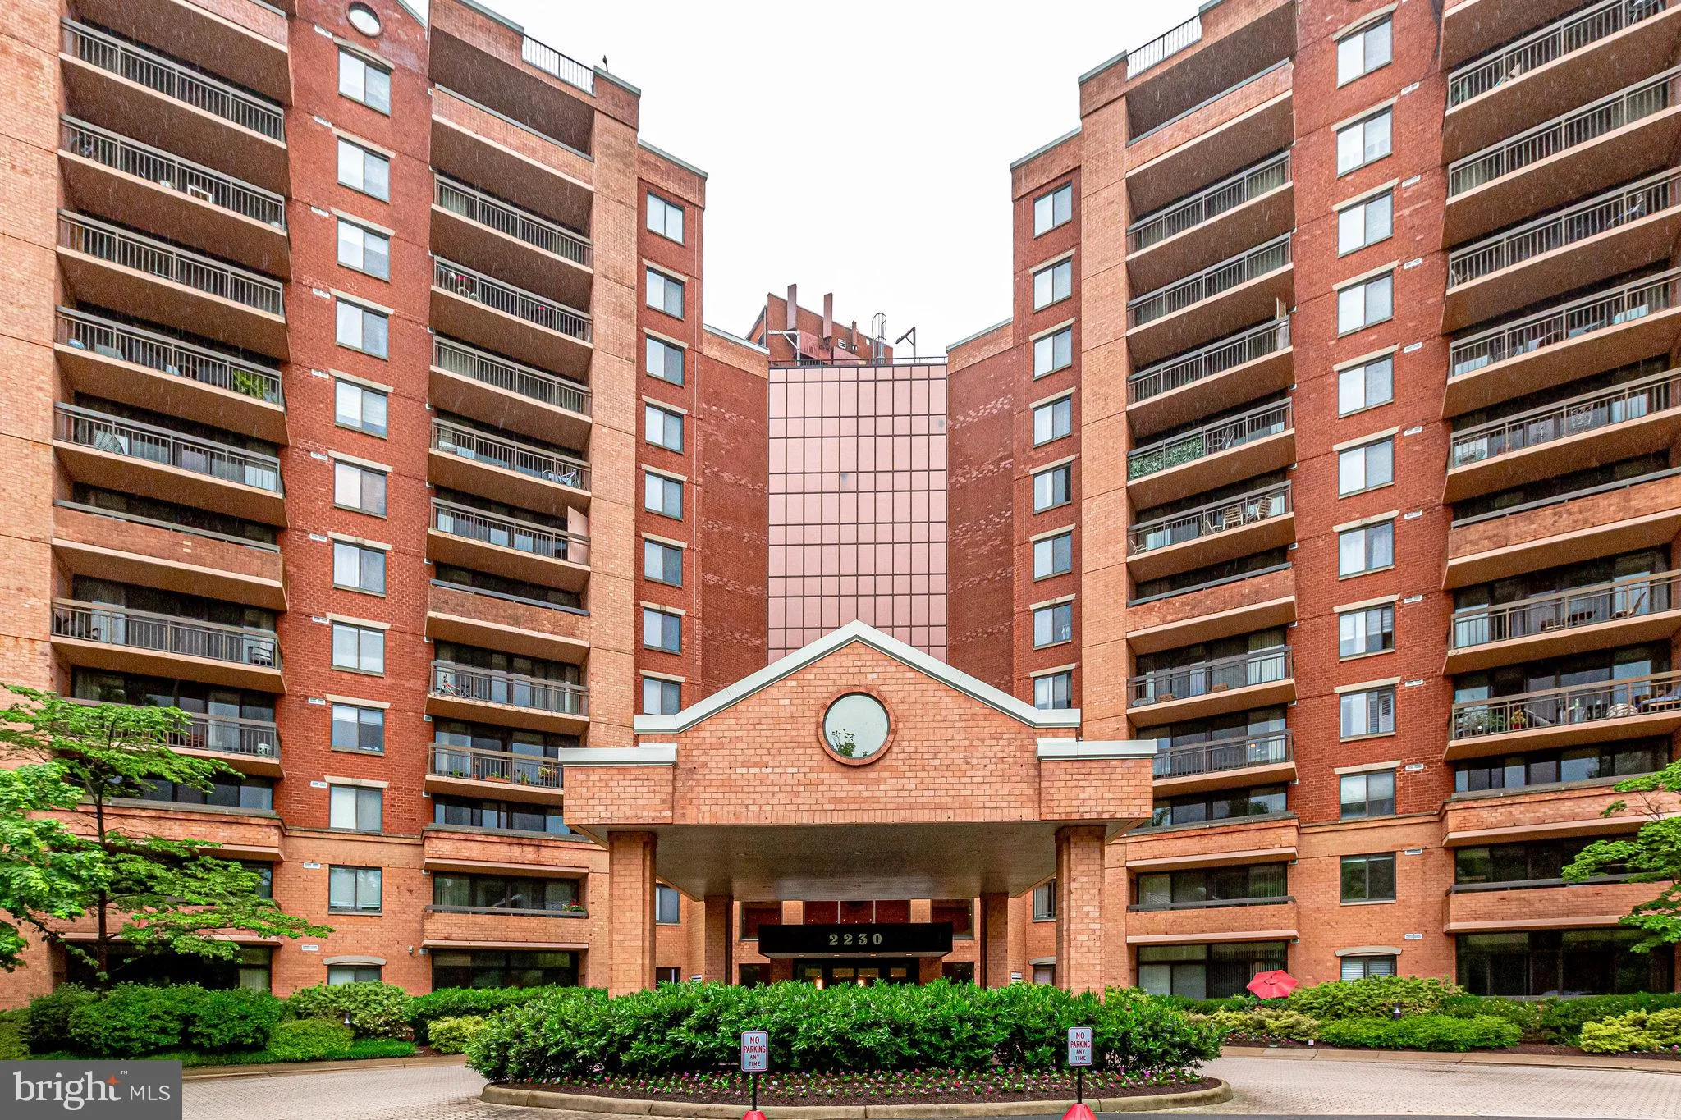
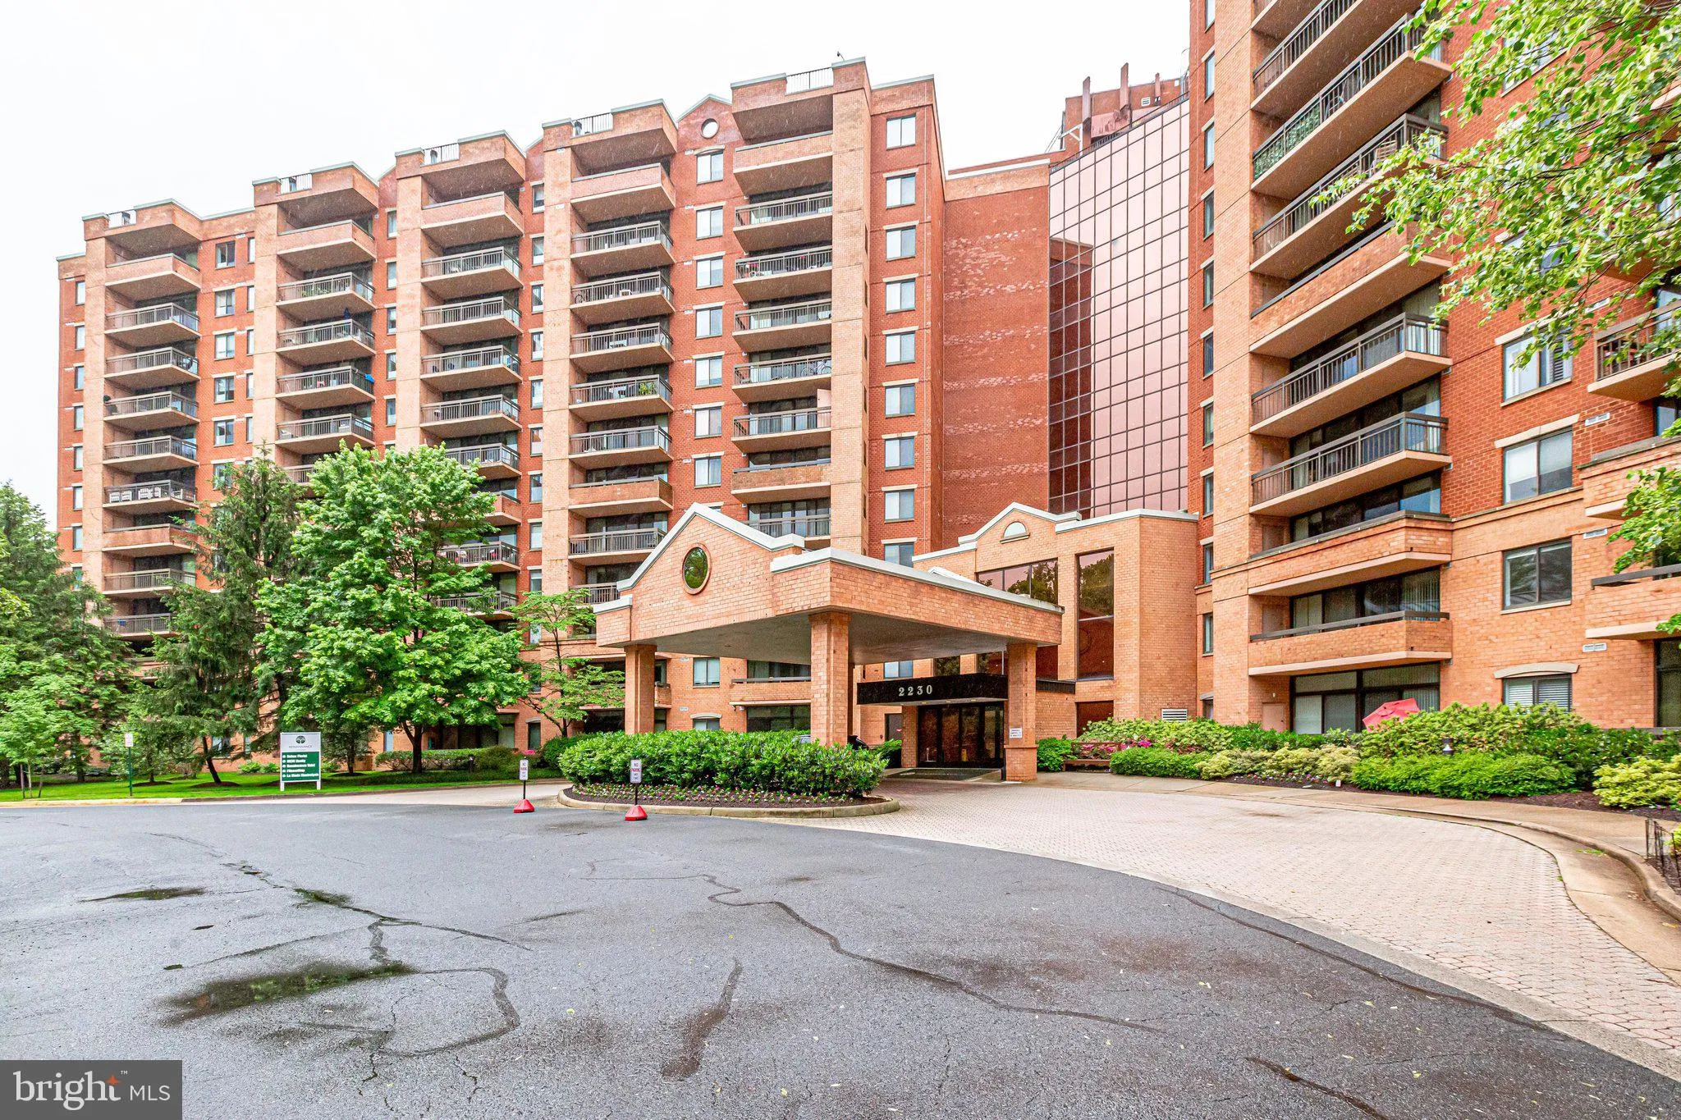
Rarely available end unit featuring 2 bedrooms, a den, 2 bathrooms, and 2 balconies! Located on the quiet side of the building, this sunny and bright home offers great views, fresh paint throughout, and beautiful wood flooring (carpet in the 2nd bedroom). Enjoy top-tier amenities at The Renaissance, including a gate...

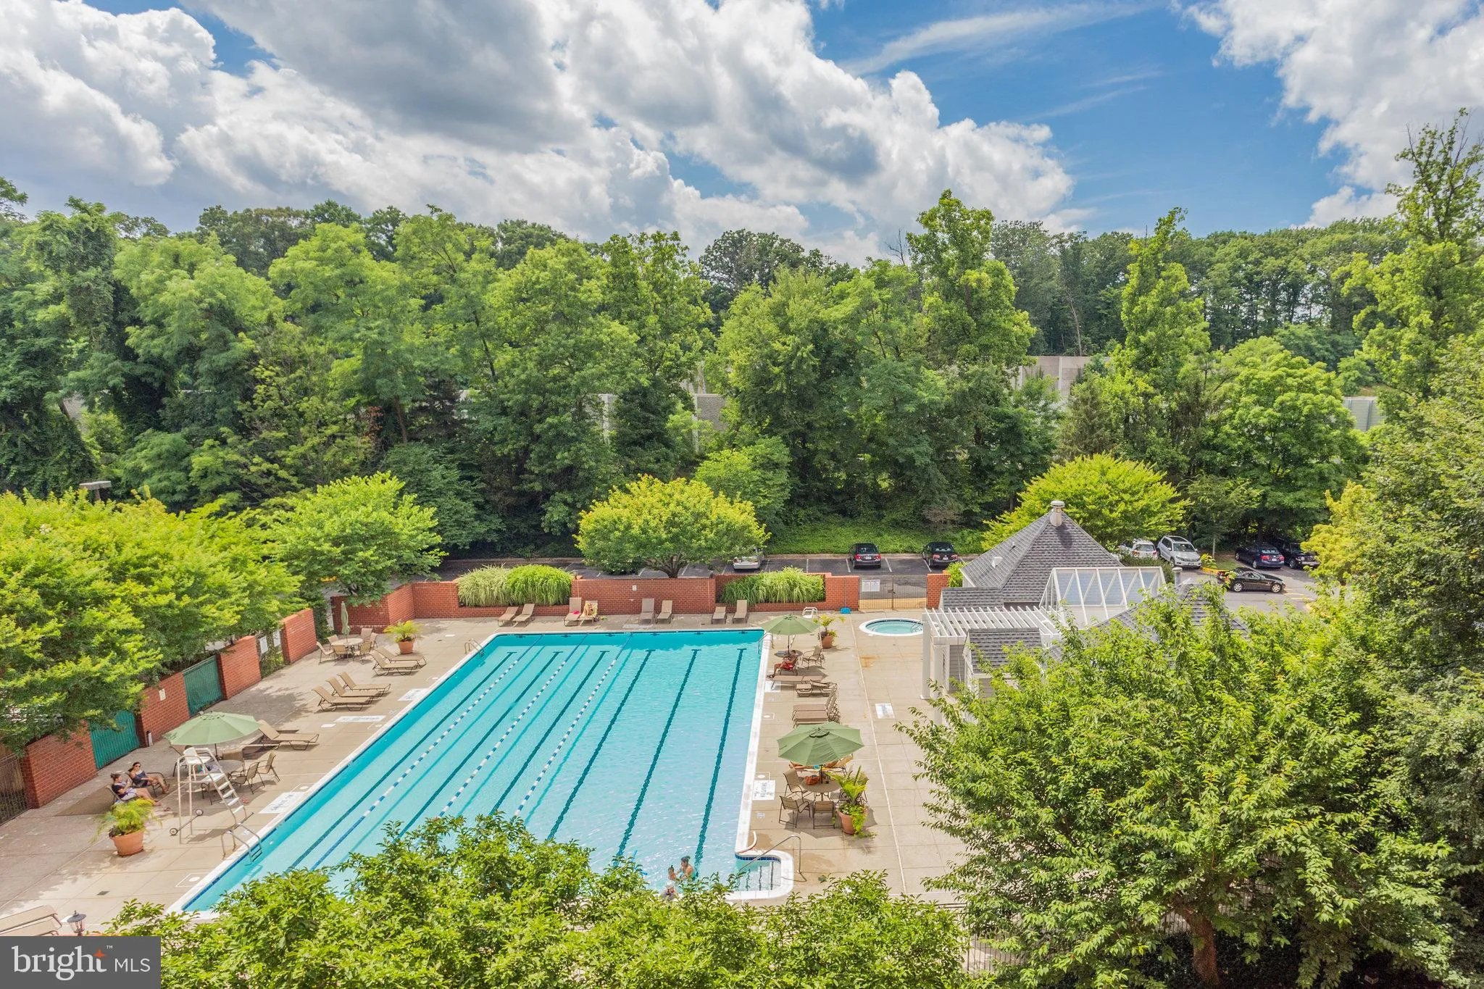
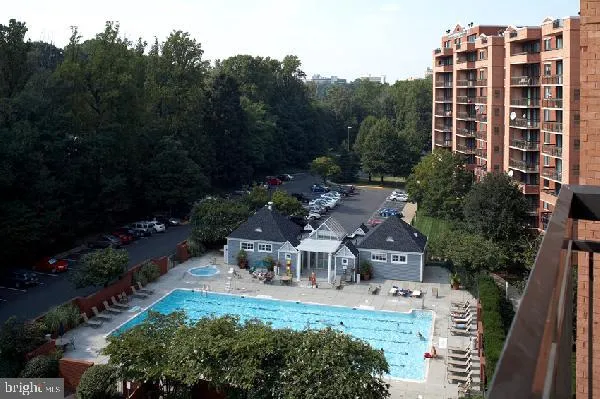
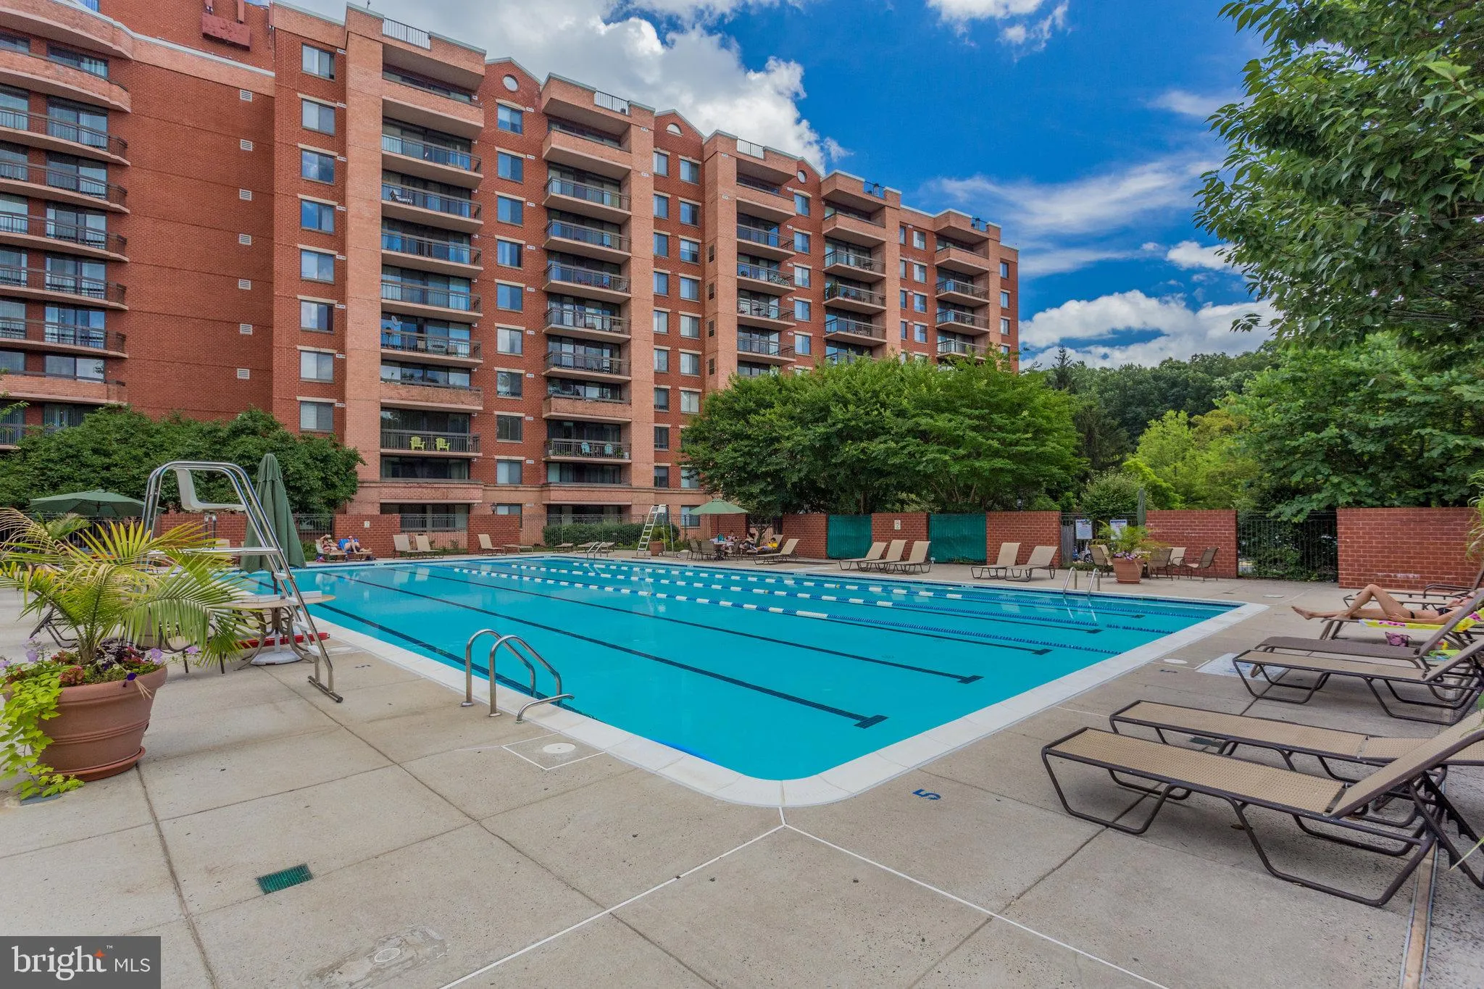
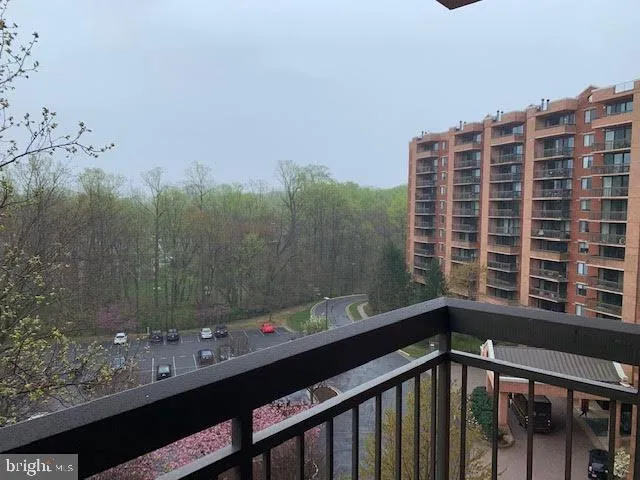
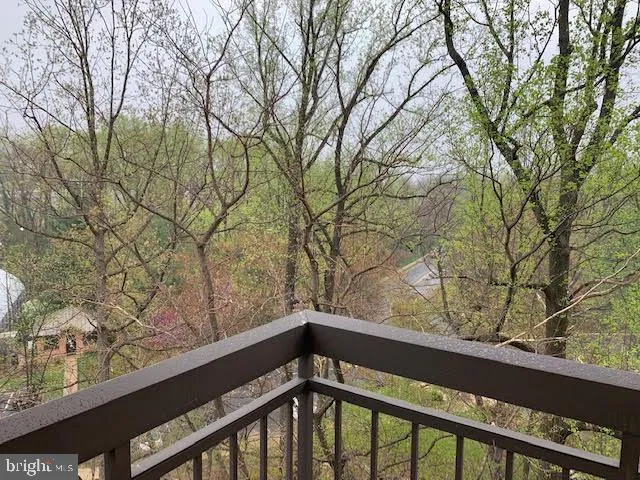
Rarely available end unit featuring 2 bedrooms, a den, 2 bathrooms, and 2 balconies! Located on the quiet side of the building, this sunny and bright home offers great views, fresh paint throughout, and beautiful wood flooring (carpet in the 2nd bedroom). Enjoy top-tier amenities at The Renaissance, including a gated community with a 24-hour concierge, indoor and outdoor pools, tennis courts, a large fitness center, party room, business center, and much more!

Read More
Basic Details
  • Property Type: Residential Lease
  • Listing Type: Active
  • Listing ID: VAFX2331090
  • Price: $2,800
  • View: Garden/Lawn
  • Bedrooms: 2
  • Rooms: 2
  • Bathrooms: 2
  • Sqft: 1,180 Sqft
  • Year Built: 1987
  • Location: US, VA, FAIRFAX-VA, Falls Church, RENAISSANCE, 22043
  • Structure Type: Unit/Flat/Apartment
  • Heating System: Heat Pump(s)
  • Cooling System: Central A/C
  • Patio: Balcony
  • Parking: Lighted Parking, Paved Parking, Unassigned
  • Full Bathrooms: 2
  • Listing Status: Active
Features & Appliances
Features
  • Utilities: Phone, Sewer Available, Water Available, Cable TV, Cable TV Available
  • Architectural Style: Unit/Flat
  • Exterior Features: Sidewalks, Tennis Court(s)
  • Flooring: CeramicTile, Carpet, Laminated, Hardwood
  • Interior Features: Carpet, Dining Area, Floor Plan - Open, Kitchen - Eat-In, Kitchen - Table Space, Pantry, Sprinkler System, Walk-in Closet(s)
  • Sewer: Public Sewer

Appliances
  • Appliances: Built-In Microwave, Dishwasher, Disposal, Dryer, Dryer - Electric, Exhaust Fan, Icemaker, Microwave, Oven - Self Cleaning, Oven/Range - Electric, Refrigerator, Stainless Steel Appliances, Washer
Ask Agent A Question Ask Agent A Question

Address Map Address Map
Neighborhood Neighborhood
  • Elementary School: FREEDOM HILL
  • High School: MARSHALL
  • Middle School: KILMER
MLS Addon MLS Addon
  • Office Name: Samson Properties
  • Agent Name: Samira S Rantisi
Additional Information Additional Information
  • Water Source: Public
  • Accessibility Features: No Stairs
  • Association Amenities: Billiard Room, Club House, Common Grounds, Elevator, Exercise Room, FitnessCenter, Fax/Copying, Gated Community, Library, Meeting Room, Picnic Area, Pool - Indoor, Pool - Outdoor, Sauna, Security, Swimming Pool, Tennis Courts
  • Construction Materials: Brick
  • Entry Level: 8
  • Levels: 1
  • On Market Date: 2026-07-26
  • Rent Includes: Common Area Maintenance, Community Center, Grounds Maintenance, HOA/Condo Fee, HVAC Maint, Lawn Service, Parking, Recreation Facility, Security Monitoring, Snow Removal, Sewer, Trash Removal, Water
  • Stories Total: 12
Financial Financial
  • Association Fee Includes: Bus Service, Common Area Maintenance, Custodial Services Maintenance, Ext Bldg Maint, Lawn Care Front, Lawn Care Rear, Lawn Care Side, Management, Parking Fee, Pool(s), Recreation Facility, Road Maintenance, Sauna, Security Gate, Sewer, Trash, Snow Removal, Water
Listing Information Listing Information
  • Originating System Name: Bright
  • List Agent Mls Id: 15295
  • List Office Mls Id: SAMP1
  • MLS Status: ACTIVE-BRIGHT
  • Modification Timestamp: 2026-07-26T16:52:52Z
  • Status Change Timestamp: 2026-07-26T04:00:00Z
Rob Spicer Broker, GRI Rob Spicer Broker, GRI Spicer Real Estate

7201 Wisconsin Avenue

Mortgage Calculator
$
$ %
Years
%
$ %Per Year
$ % Per Year

$
