Spicer Real Estate
  • Share
$2,950
Active Active
VA,Fairfax

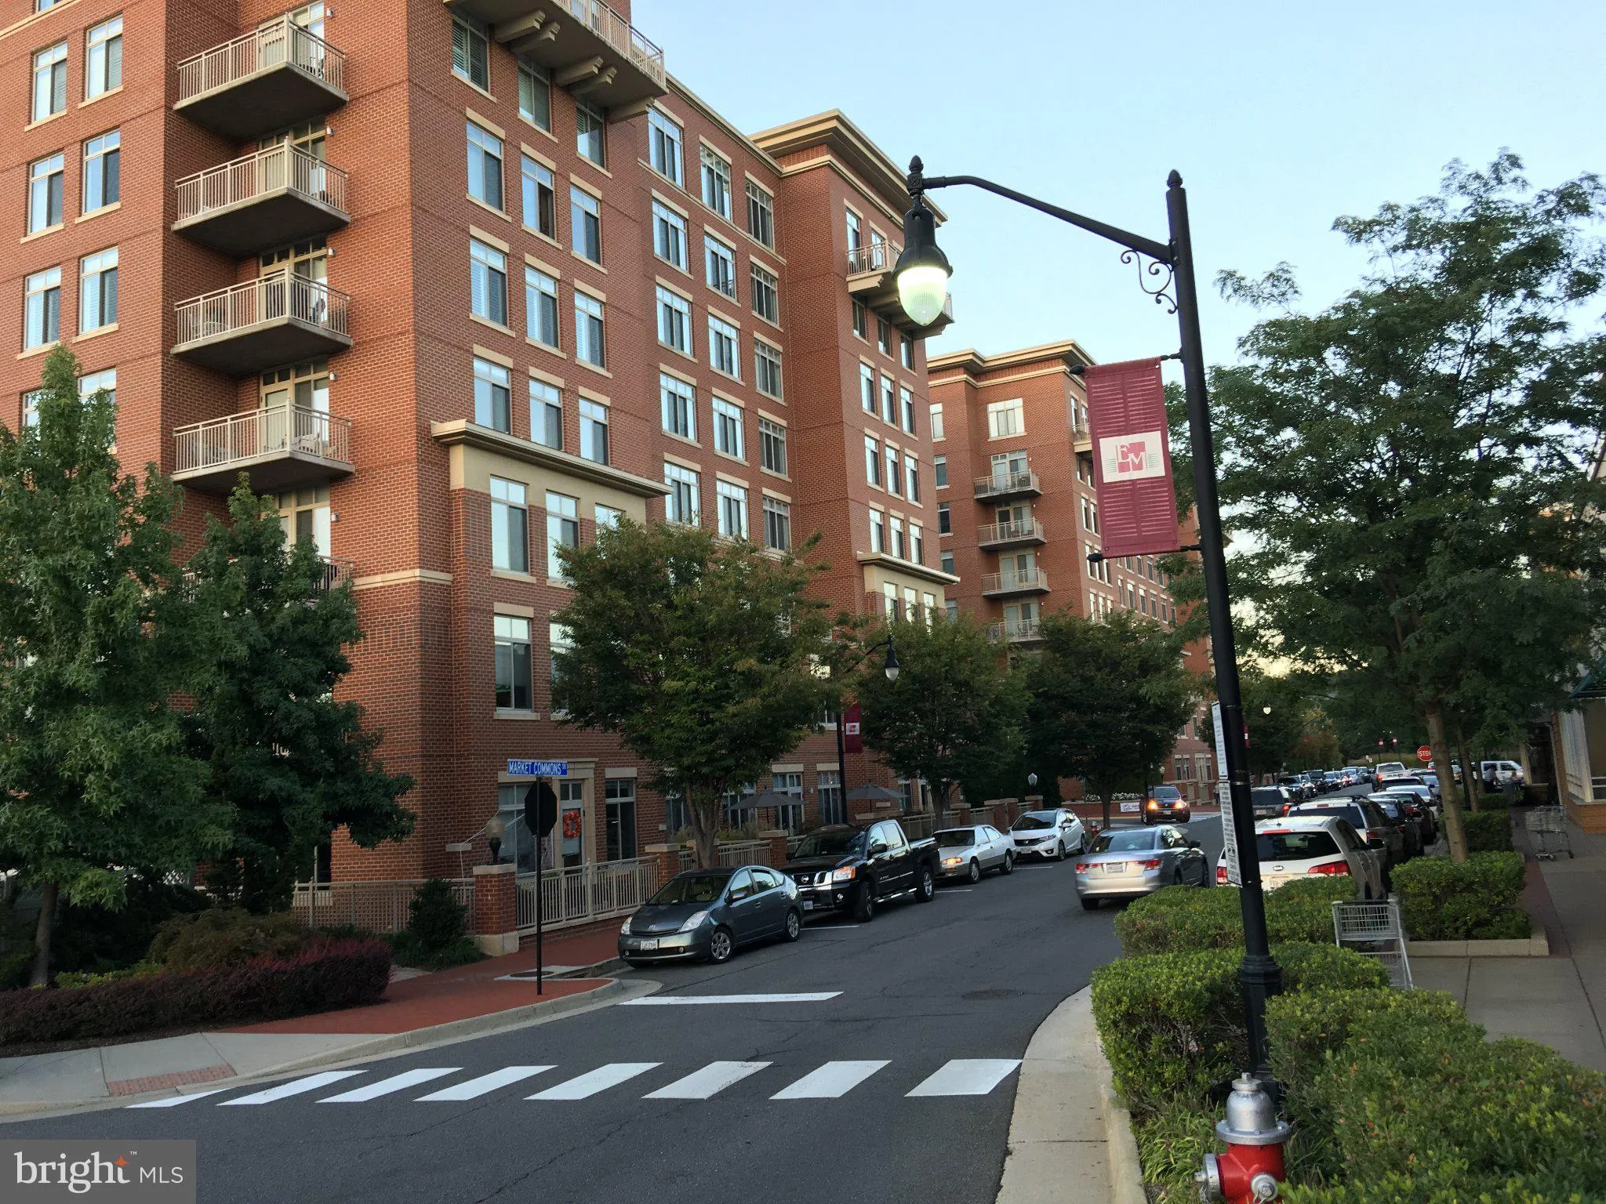
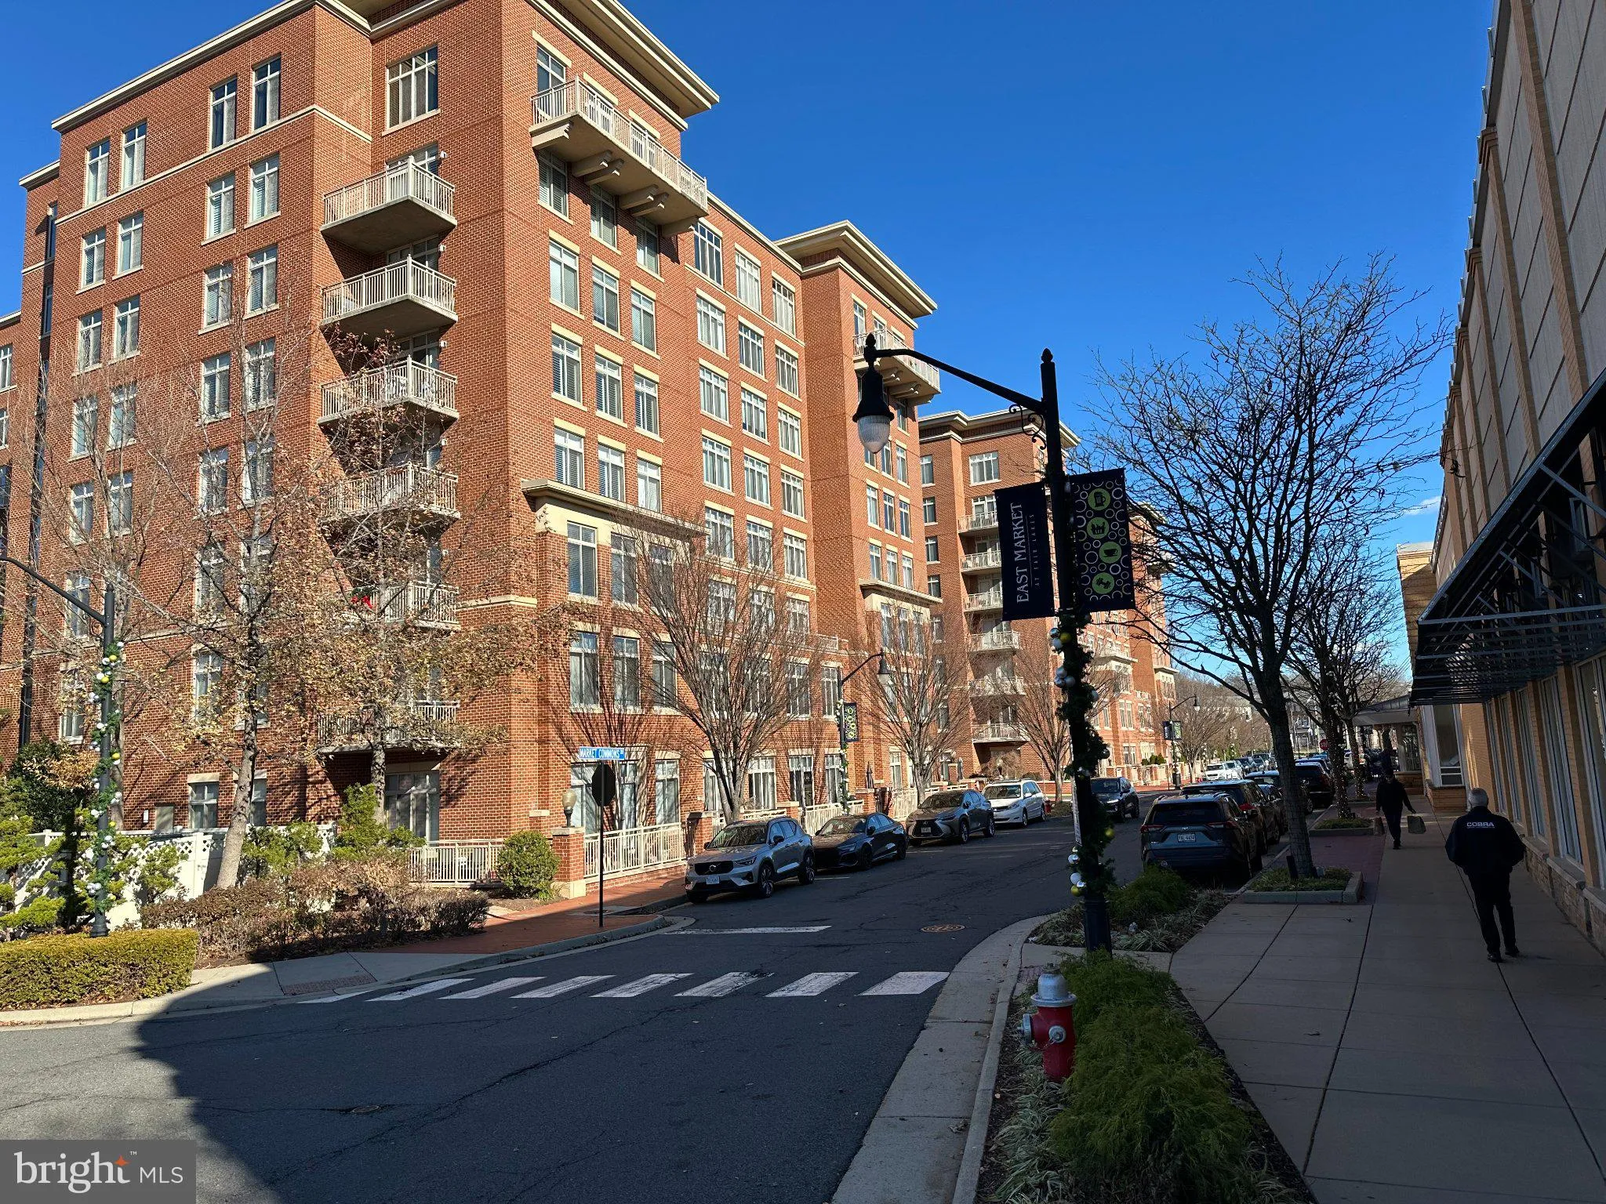
Location 4490 MARKET COMMONS DRIVE, Fairfax, VA 22033

  • Sqft 1,505 Sqft SQFT
  • Bed 2
  • Bath 3
Basic Details Basic Details
Description

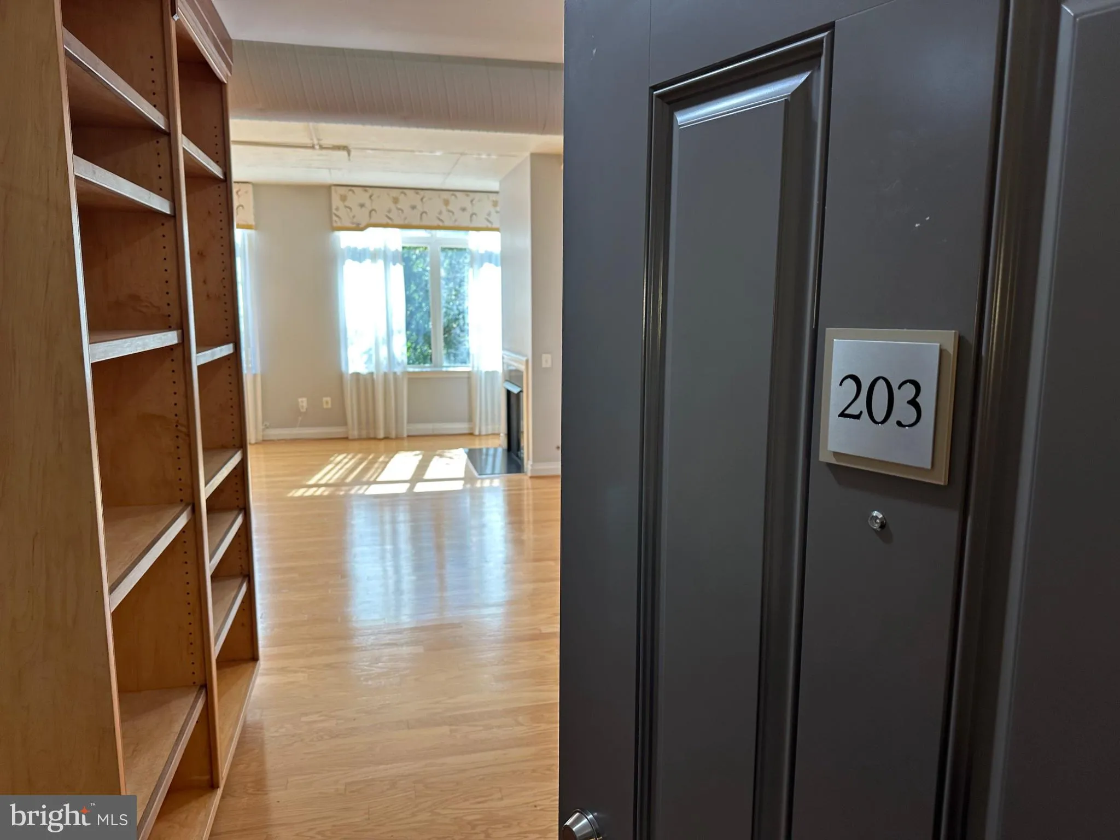
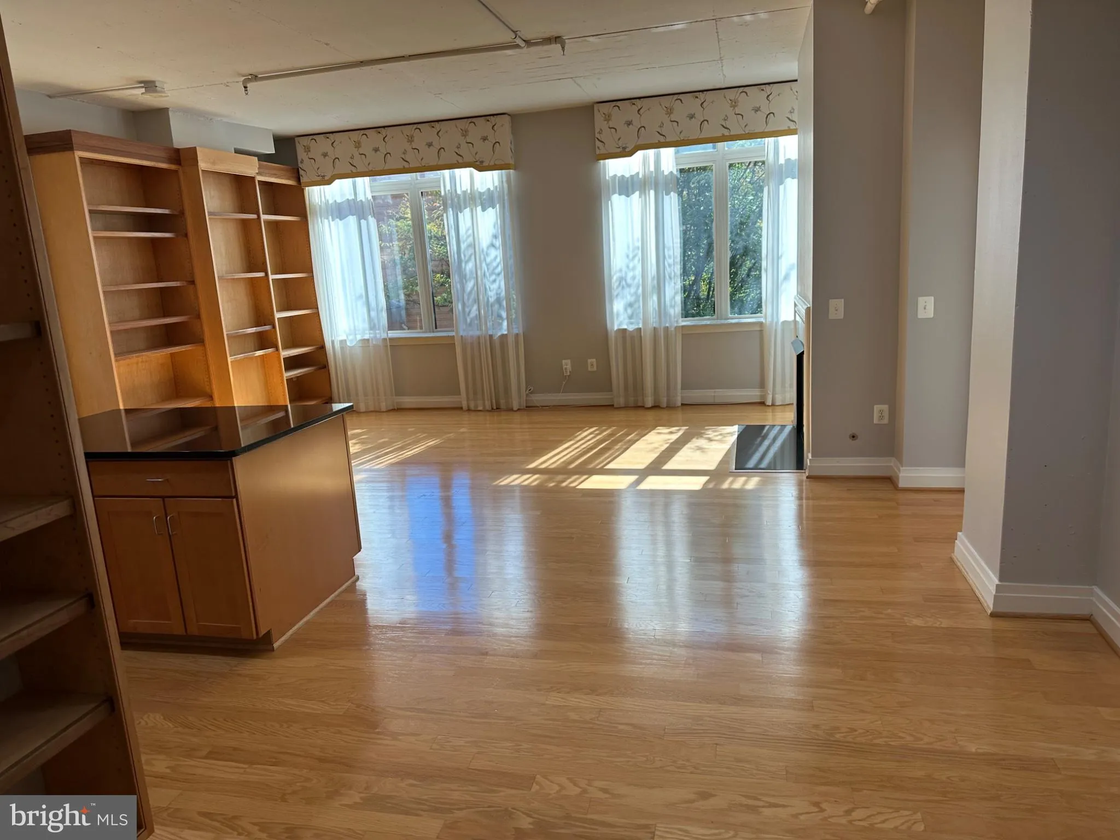
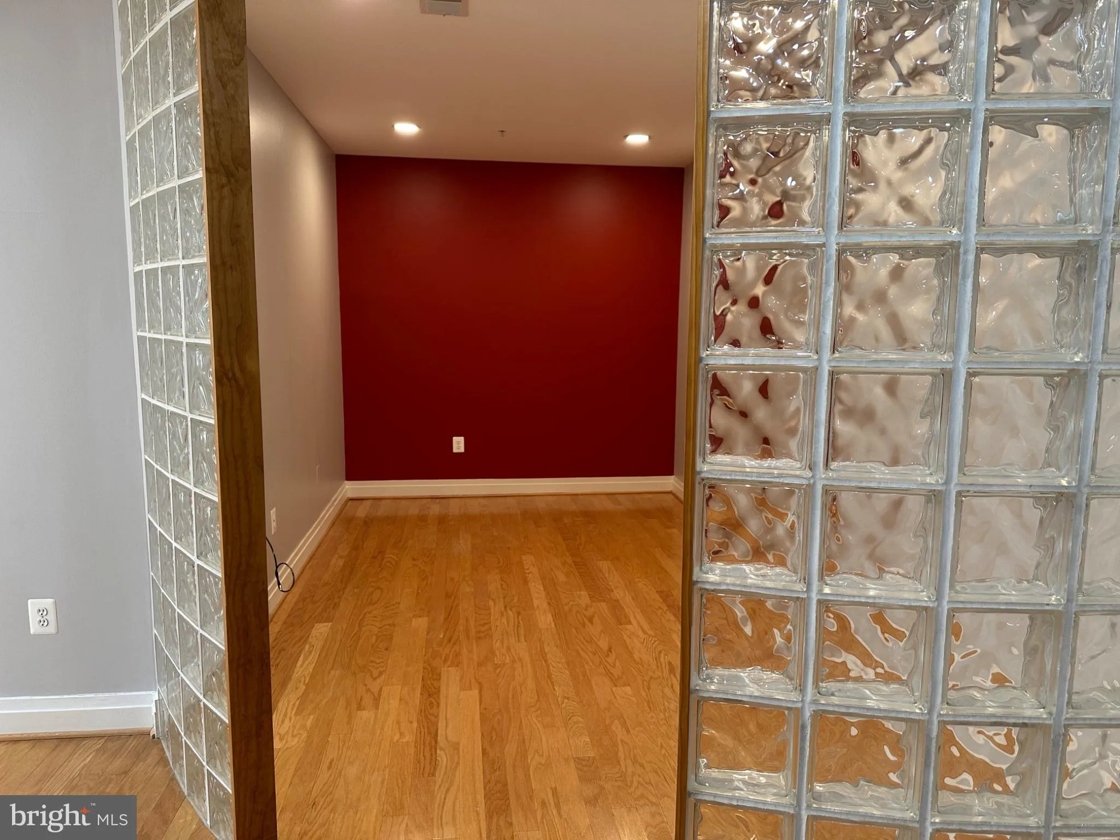
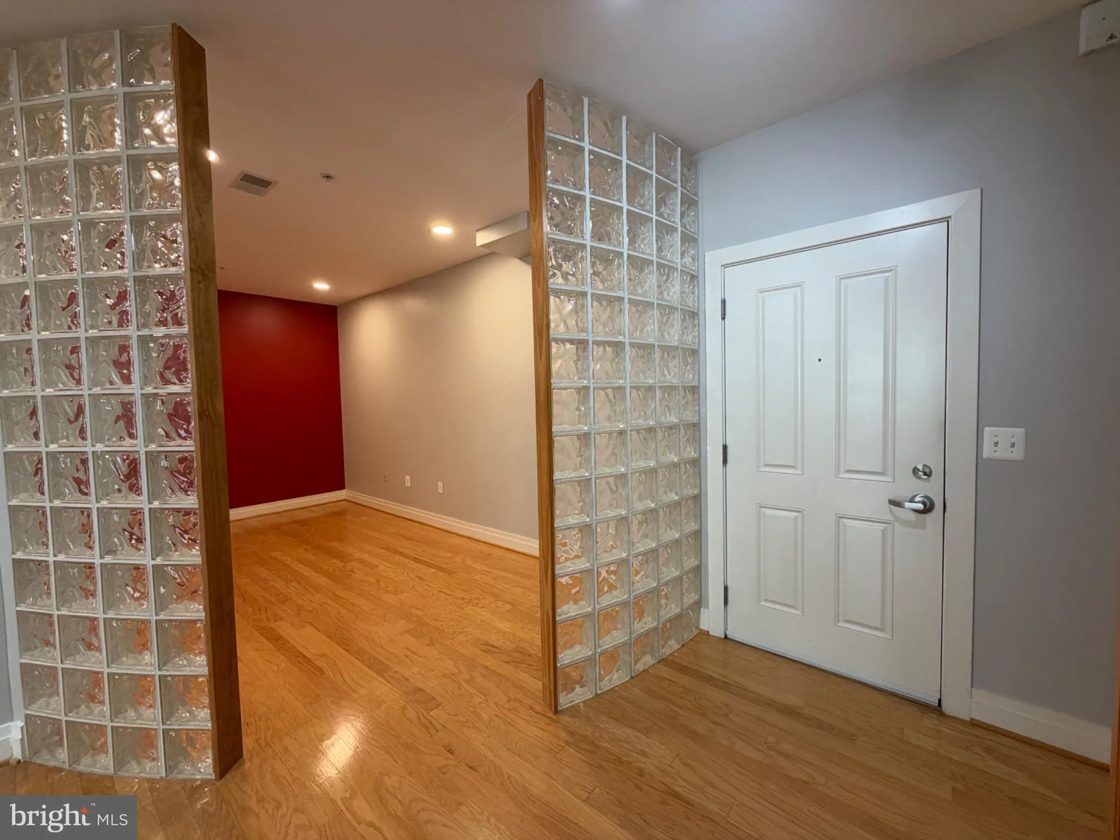
LIVE WORK PLAY at Elan in Fair Lakes! THE LUXURY of URBAN ARCHITECTURE AT ITS BEST! Fabulous 2 bedrooms with walk-in closets, 1 Study, 2-1/2 baths, Gas Fire Place. 2nd floor unit w/soaring ceilings, hardwood floors, DREAM KITCHEN with SS appliances/ 42″ custom sliding cabinets/granite counter, remote-controlle...

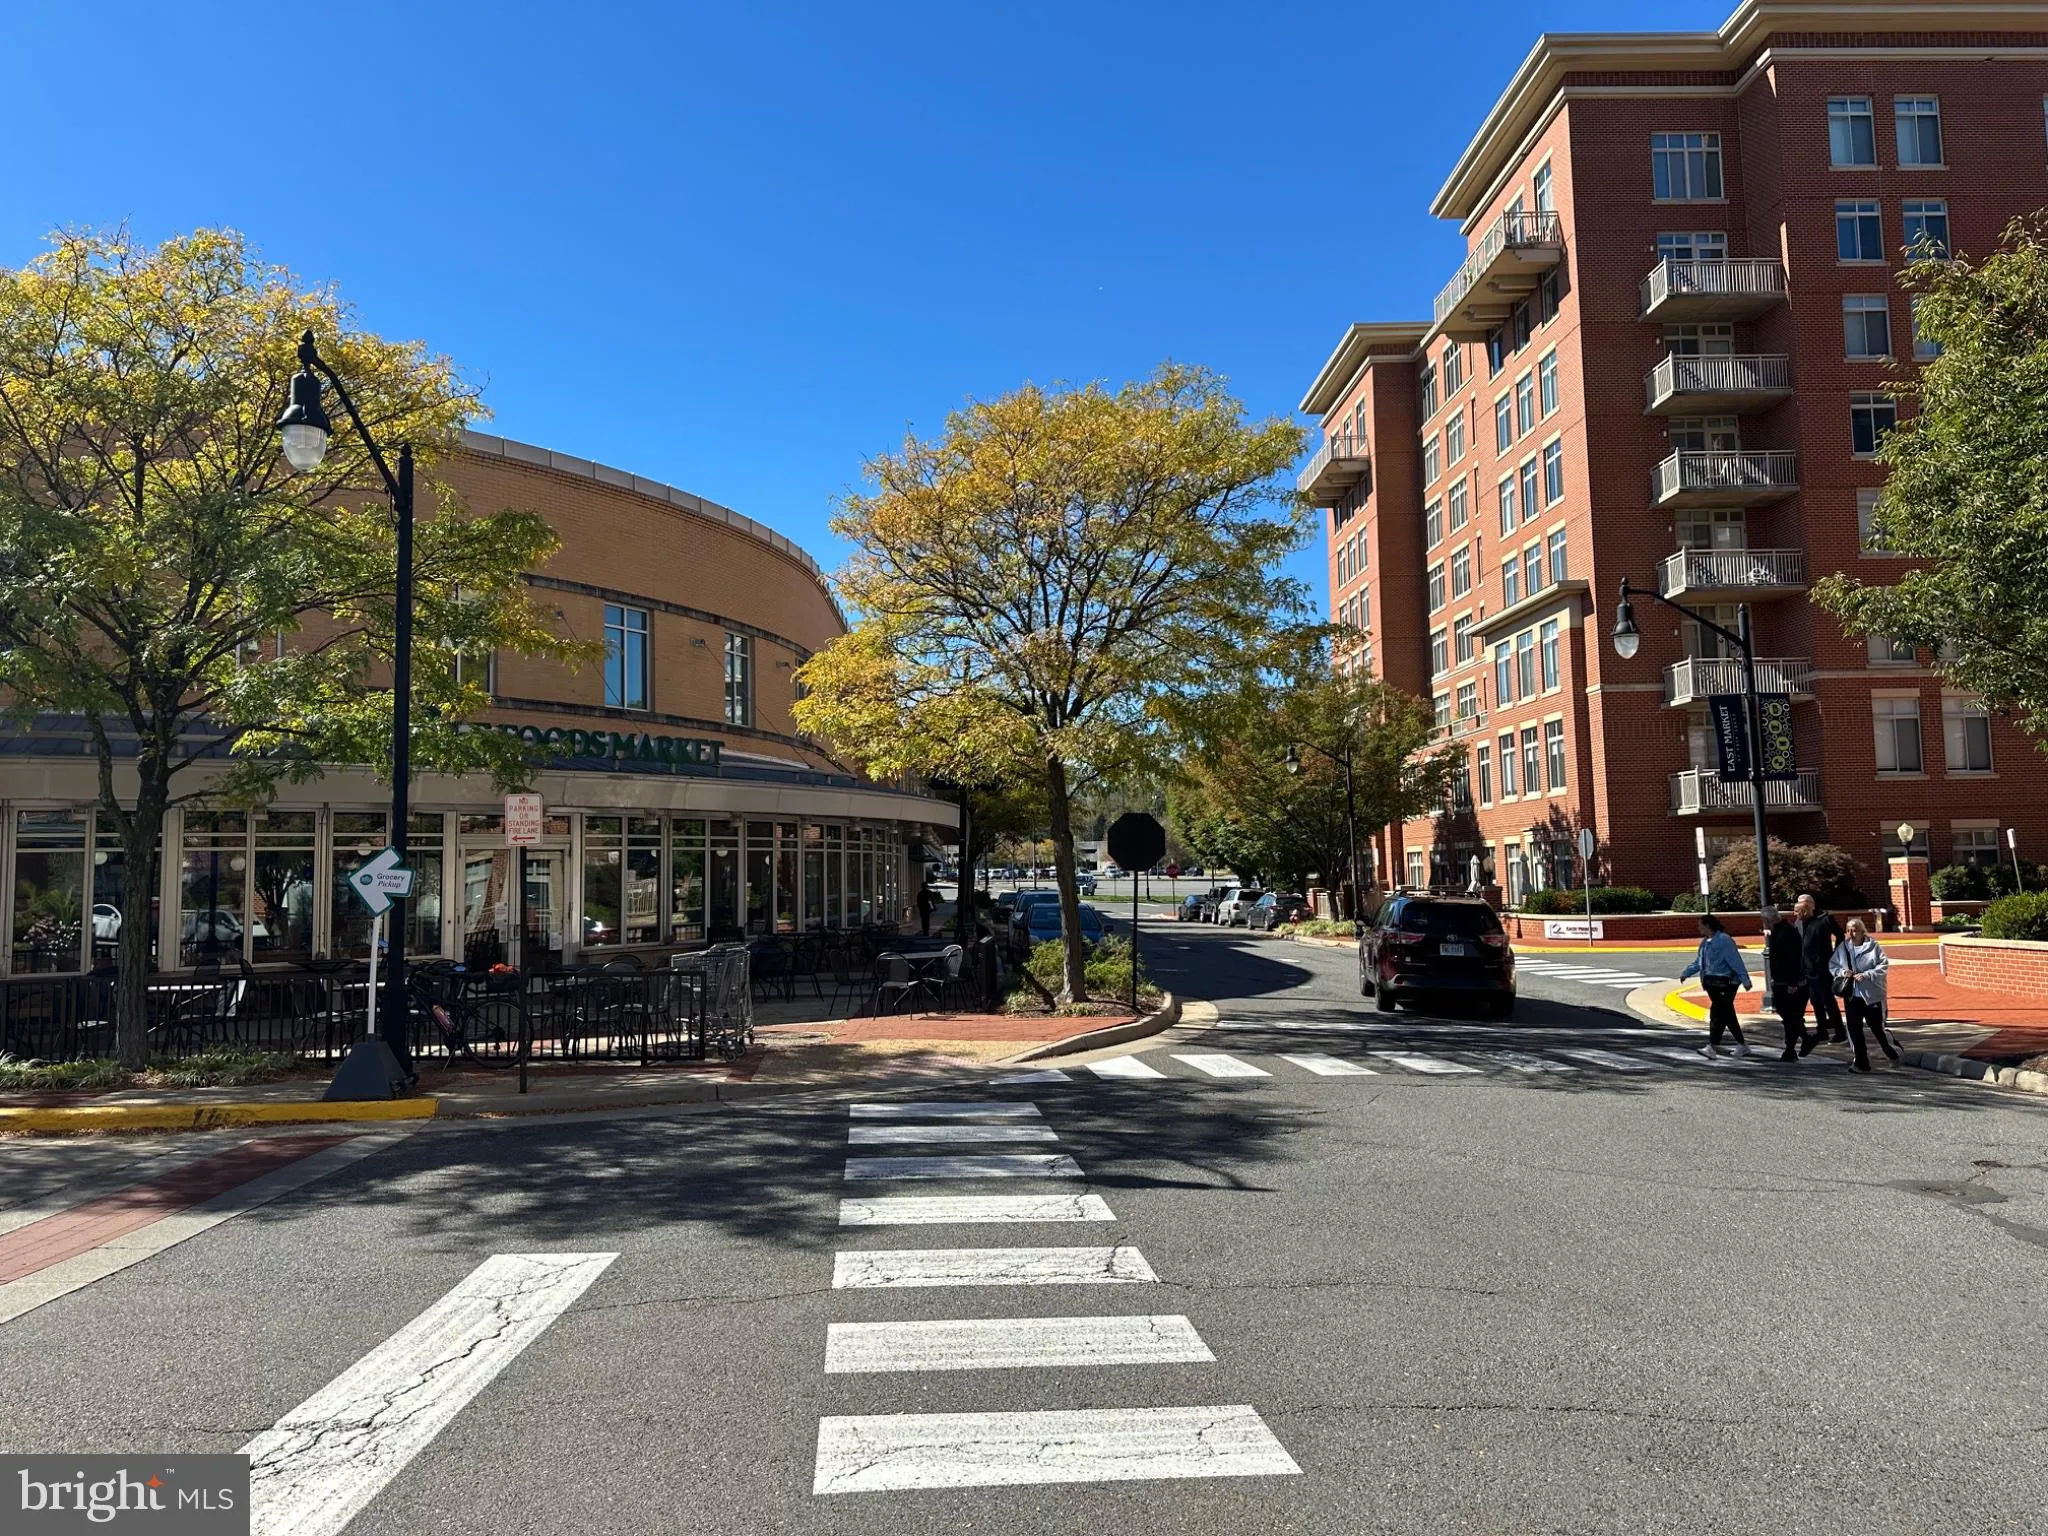
LIVE WORK PLAY at Elan in Fair Lakes! THE LUXURY of URBAN ARCHITECTURE AT ITS BEST! Fabulous 2 bedrooms with walk-in closets, 1 Study, 2-1/2 baths, Gas Fire Place. 2nd floor unit w/soaring ceilings, hardwood floors, DREAM KITCHEN with SS appliances/ 42″ custom sliding cabinets/granite counter, remote-controlled window shades. Close to Whole Foods, Restaurants & Shops, Free shuttle to Vienna Metro.

Read More
Basic Details
  • Property Type: Residential Lease
  • Listing Type: Active
  • Listing ID: VAFX2346886
  • Price: $2,950
  • Bedrooms: 2
  • Rooms: 7
  • Bathrooms: 3
  • Half Bathrooms: 1
  • Sqft: 1,505 Sqft
  • Year Built: 2007
  • Location: US, VA, FAIRFAX-VA, Fairfax, ELAN AT EAST MARKET, 22033
  • Structure Type: Unit/Flat/Apartment
  • Heating System: 90% Forced Air
  • Cooling System: Programmable Thermostat, Central A/C
  • Fireplace: Gas/Propane, Screen
  • Parking: Assigned
  • Full Bathrooms: 2
  • Listing Status: Active
Features & Appliances
Features
  • Window Features: DoublePaneWindows, Insulated, Screens, Sliding
  • Architectural Style: Unit/Flat
  • Fireplaces Total: 1
  • Interior Features: Combination Kitchen/Dining, Combination Kitchen/Living, Combination Dining/Living, Built-Ins, Upgraded Countertops, Window Treatments, Elevator, Primary Bath(s), WhirlPool/HotTub, Floor Plan - Open
  • Sewer: No Septic System

Appliances
  • Appliances: Dishwasher, Disposal, ENERGY STAR Refrigerator, Exhaust Fan, Microwave, Oven/Range - Gas, Refrigerator, Washer/Dryer Stacked, WaterHeater
Ask Agent A Question Ask Agent A Question

Address Map Address Map
Neighborhood Neighborhood
  • Elementary School: EAGLE VIEW
  • High School: FAIRFAX
MLS Addon MLS Addon
  • Office Name: Fairfax Realty Select
  • Agent Name: Sanjeev Gupta
Additional Information Additional Information
  • Water Source: Public
  • Accessibility Features: Elevator
  • Association Amenities: Billiard Room, Club House, Common Grounds, Elevator, Exercise Room, FitnessCenter, Pool - Outdoor, Swimming Pool, Security
  • Construction Materials: Brick
  • Entry Level: 2
  • Foundation Details: Block
  • Garage: 2.0
  • Levels: 1
  • On Market Date: 2026-10-19
  • Rent Includes: Additional Storage Space, Common Area Maintenance, Community Center, Fiber Optics Available, Gas, HOA/Condo Fee, Parking, Water
  • Stories Total: 7
Financial Financial
  • Association Fee Includes: Ext Bldg Maint, Gas, Heat, Parking Fee, Pool(s), Recreation Facility, Water, Trash, Security Gate
Listing Information Listing Information
  • Originating System Name: Bright
  • List Agent Mls Id: 3099955
  • List Office Mls Id: FXR1
  • MLS Status: ACTIVE-BRIGHT
  • Modification Timestamp: 2026-10-19T22:22:23Z
  • Status Change Timestamp: 2026-10-19T04:00:00Z
Rob Spicer Broker, GRI Rob Spicer Broker, GRI Spicer Real Estate

7201 Wisconsin Avenue

Mortgage Calculator
$
$ %
Years
%
$ %Per Year
$ % Per Year

$
