
 Share
 4528 SHOAL CREEK COURT, Alexandria, VA 22312
 2,040 Sqft SQFT
 4
 4
 Basic Details
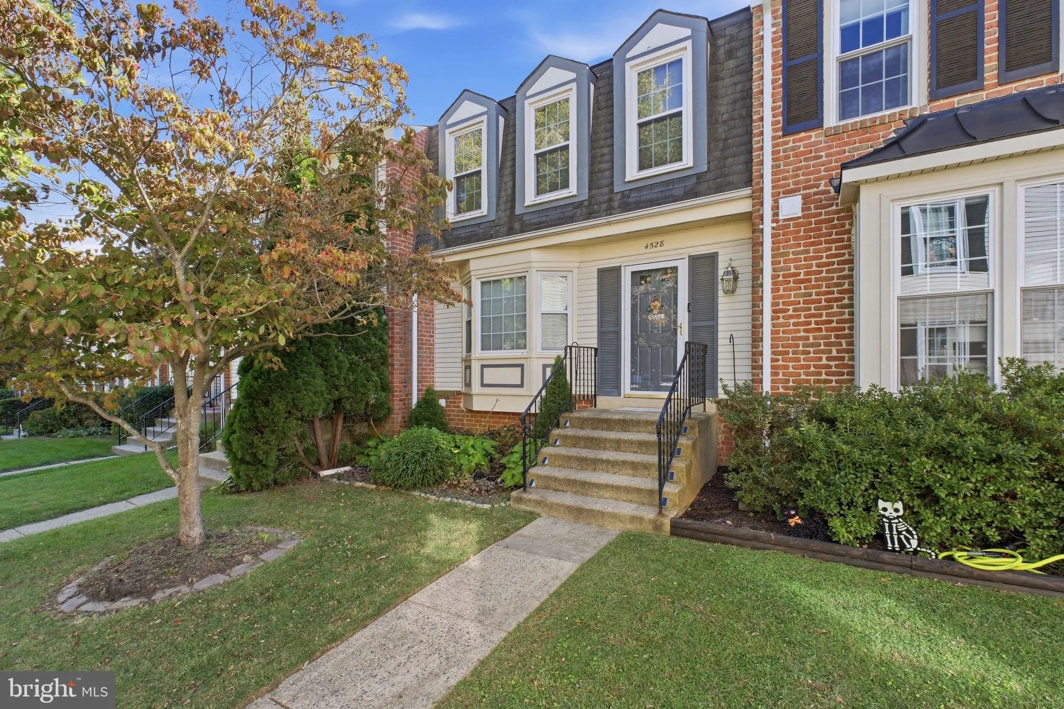
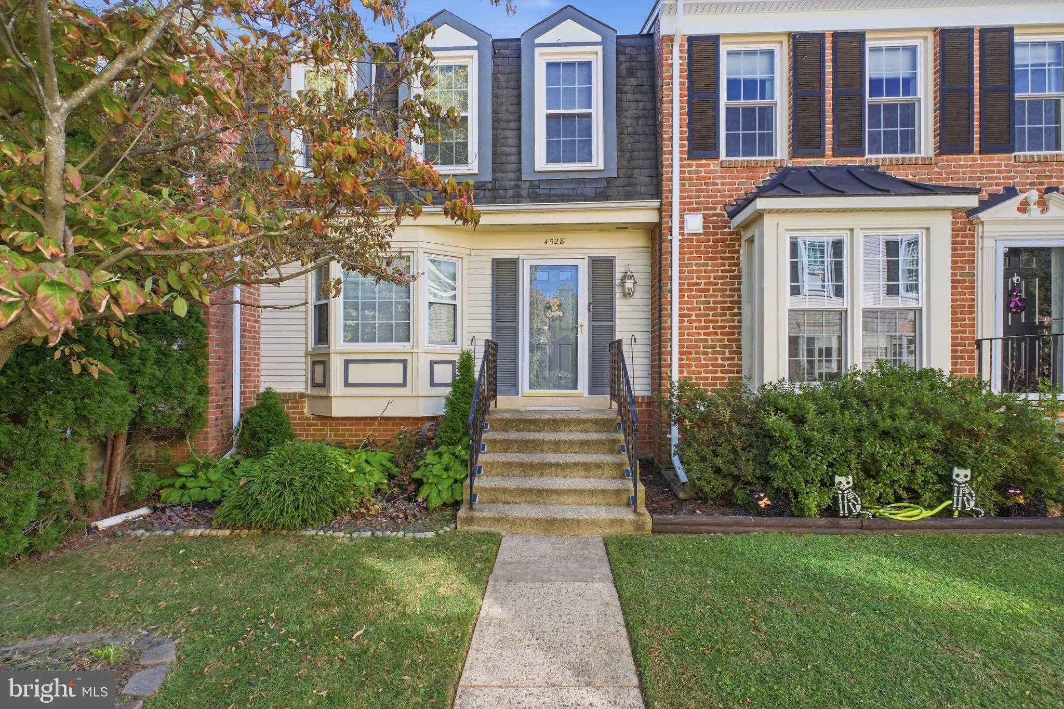
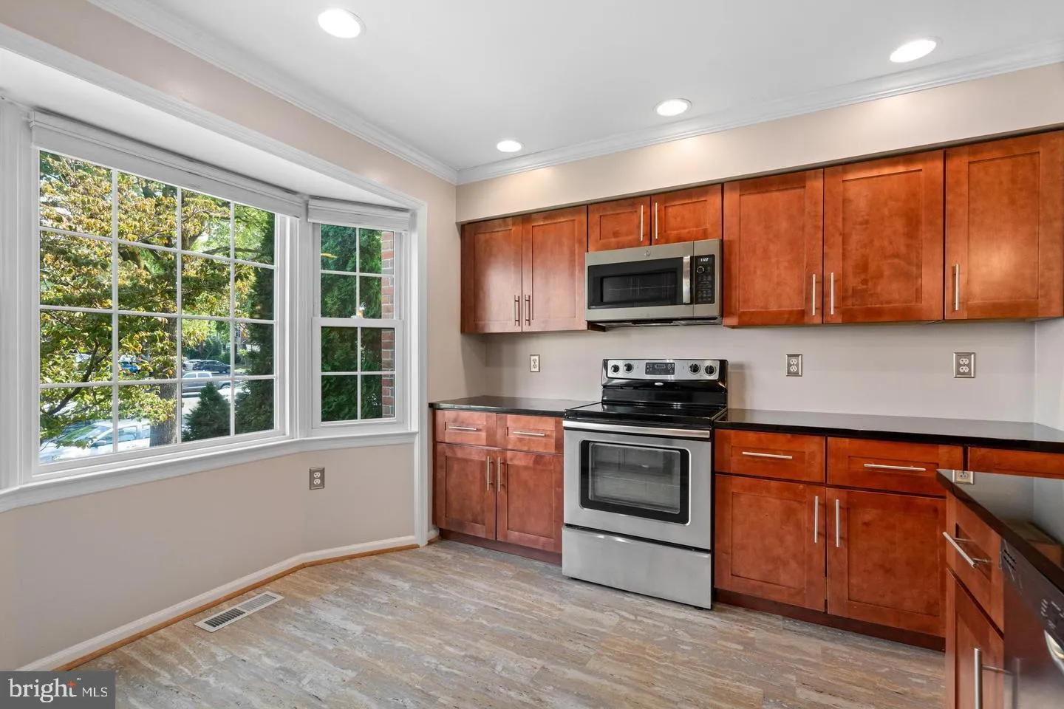
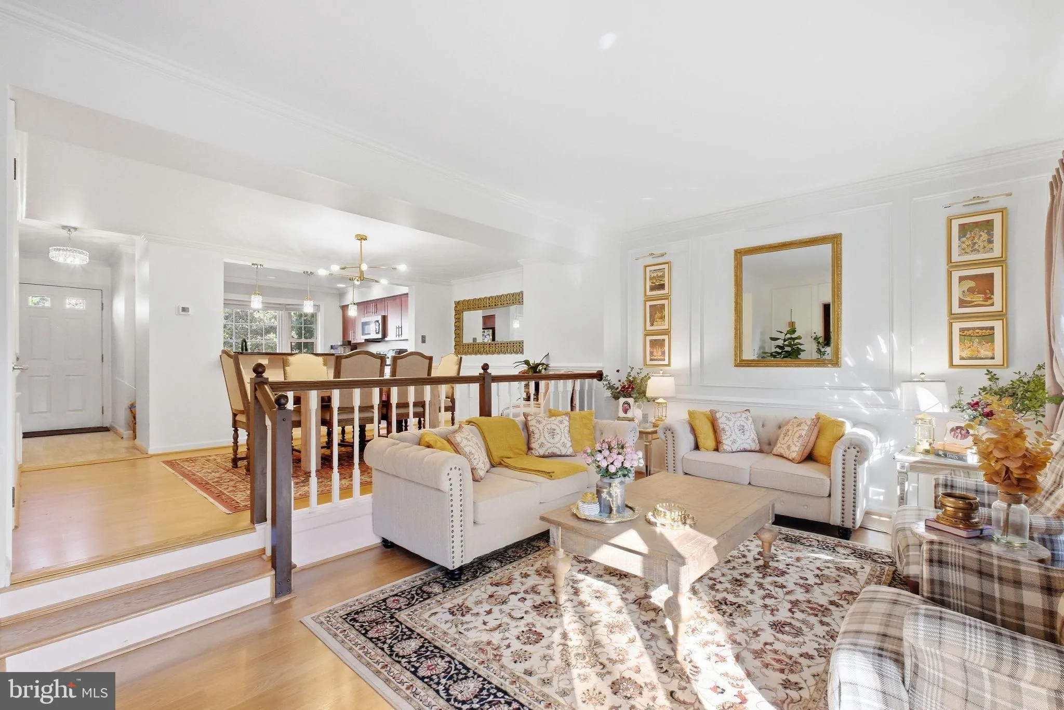
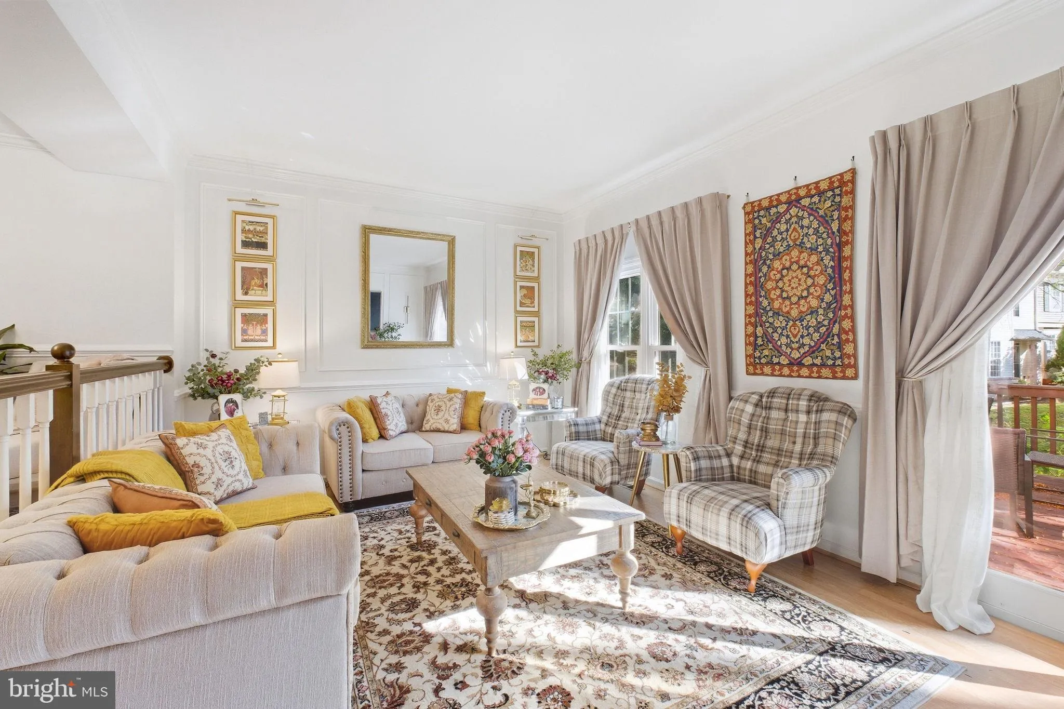
Beautifully updated from top to bottom, this spacious three-level townhome in the Pinecrest community offers approximately 2, 040 finished square feet, 4 bedrooms, 3 full baths, 1 half bath, a fully finished walkout lower level, and extensive recent improvements throughout. From the moment you enter, the home feels ...
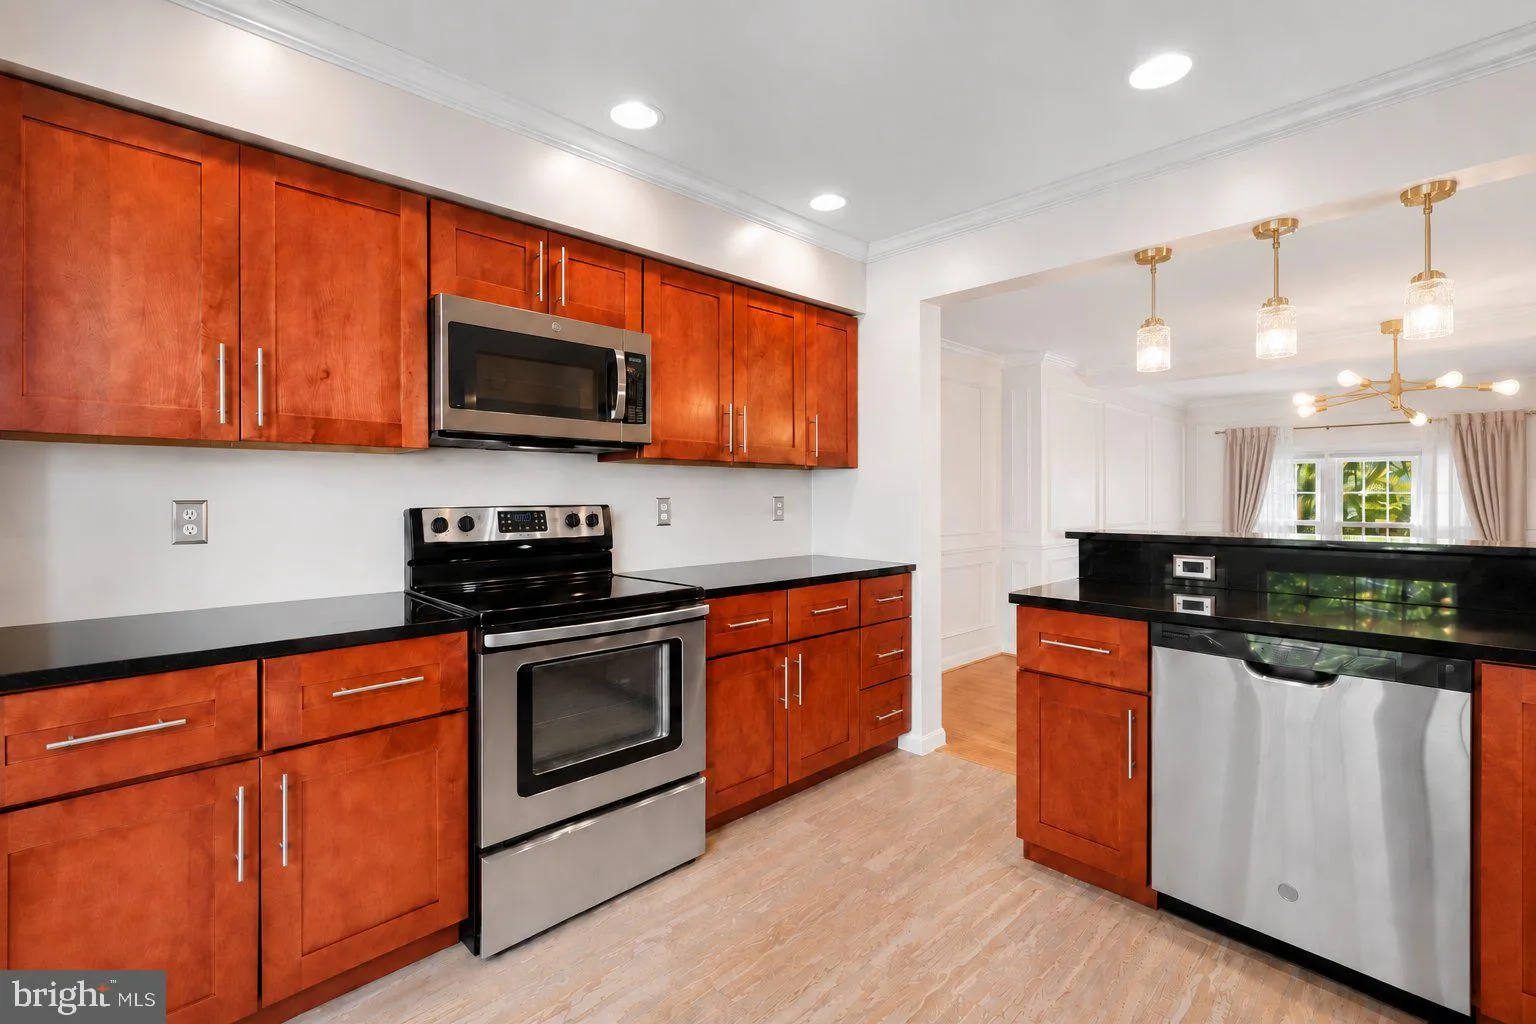
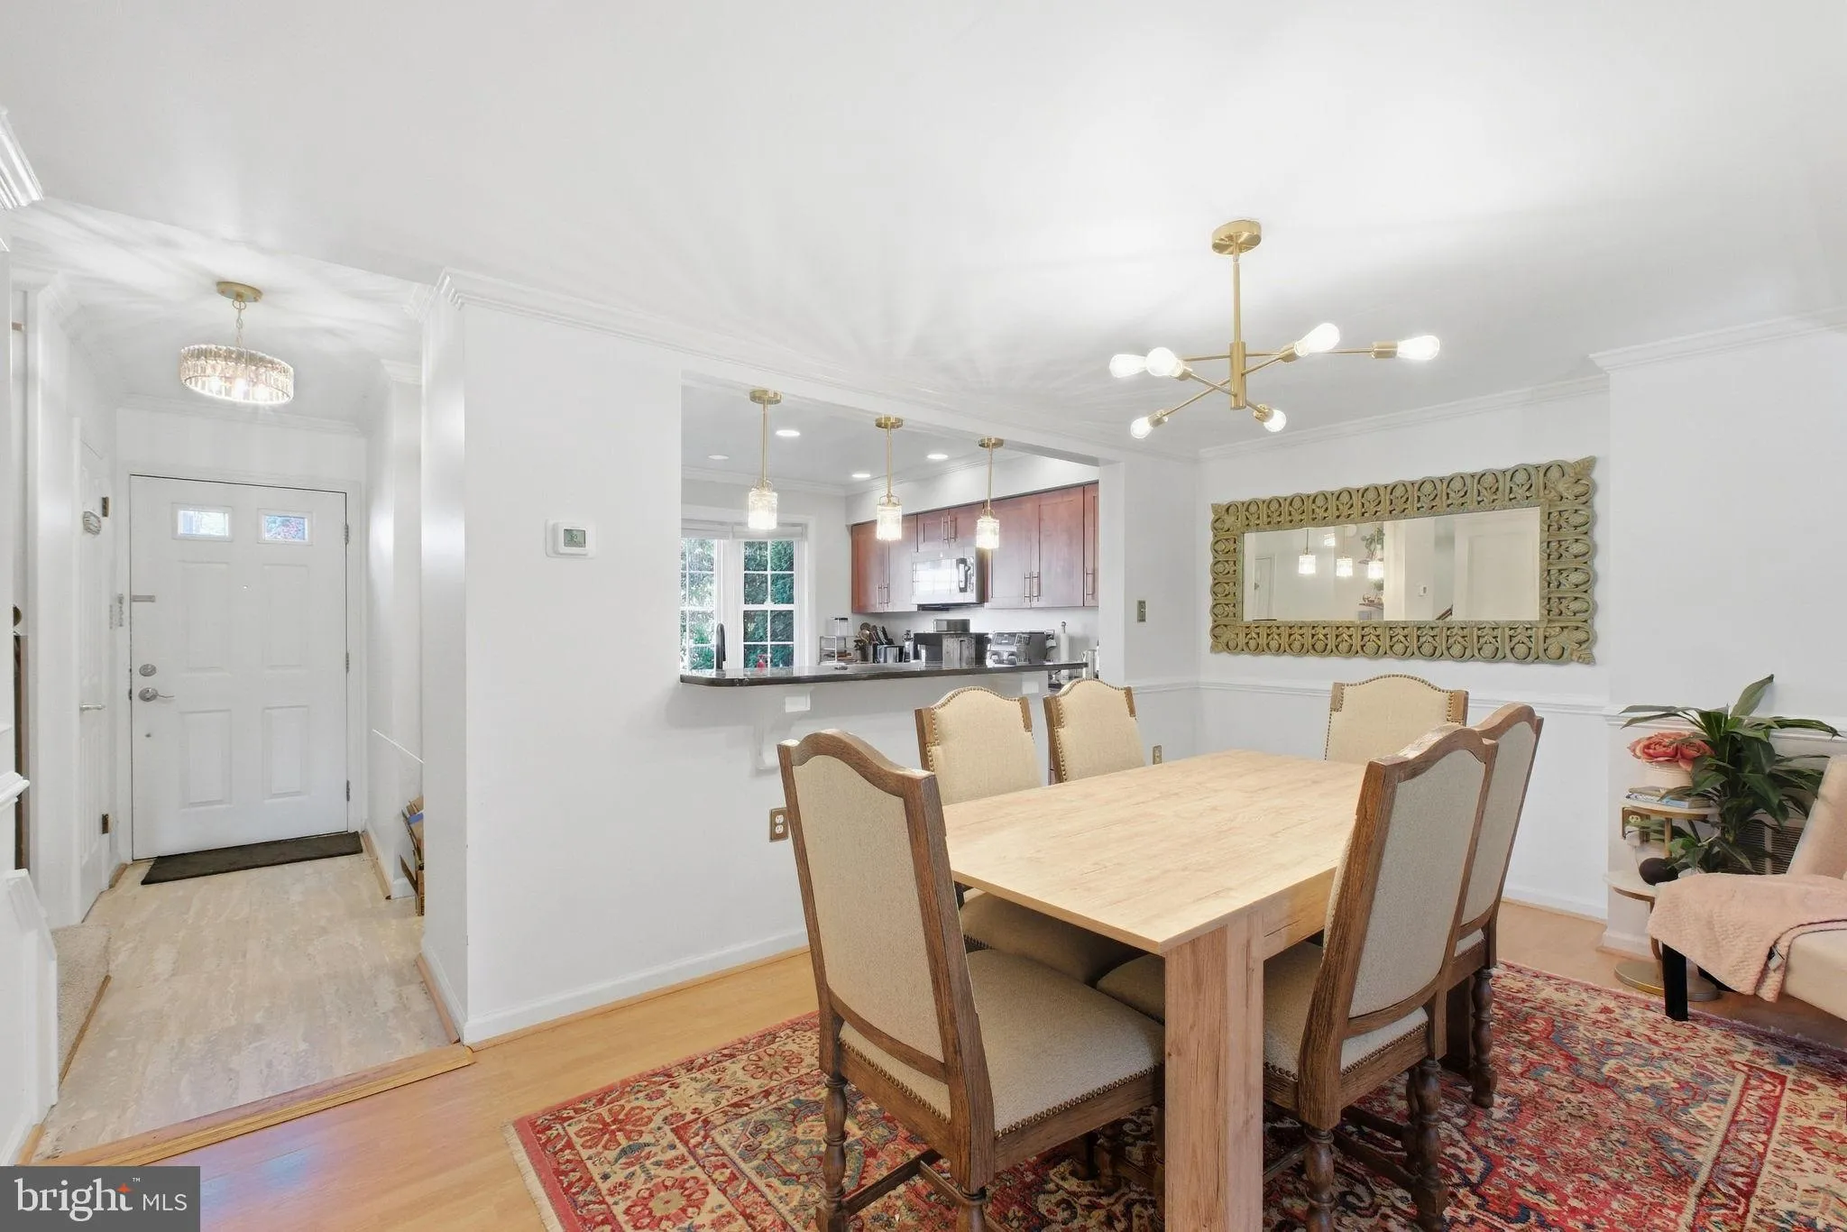
Beautifully updated from top to bottom, this spacious three-level townhome in the Pinecrest community offers approximately 2, 040 finished square feet, 4 bedrooms, 3 full baths, 1 half bath, a fully finished walkout lower level, and extensive recent improvements throughout. From the moment you enter, the home feels fresh, polished, and move-in ready. The entire interior has been repainted and enhanced with crown molding, new lighting fixtures, and thoughtful updates throughout. All of the bathrooms have been completely remodeled, giving the home a cohesive, updated feel from top to bottom. The kitchen features granite countertops, stainless steel appliances, warm wood cabinetry, generous workspace, and an inviting eat-in area with a box bay window that fills the space with natural light. The adjoining dining area flows into the step-down living room, creating an ideal layout for both everyday living and entertaining. Sliding glass doors lead to the rear deck, where you can relax or dine outside while overlooking community green space and direct access to walking paths. Upstairs, the spacious primary bedroom features abundant natural light and a beautifully remodeled private bath. Two additional bedrooms and a completely remodeled hall bath complete the upper level. The fully finished walkout lower level adds tremendous flexibility and living space. This level includes a fourth bedroom, remodeled full bath laundry and utility area, and direct access to the rear patio and fenced backyard. With its separate exterior access, bedroom, full bath, and additional living area, the lower level works beautifully for guests, a home office, extended household needs, or simply additional space to spread out. Additional highlights include an HVAC system replaced in 2023, fresh paint throughout, crown molding, new lighting fixtures, a rear deck, patio, fenced yard, and two assigned parking spaces (#44). Pinecrest Community Association amenities include common grounds, walking and jogging paths, 2 gazebos, tennis courts, and tot lots/playgrounds. HOA fee paid by landlord is $296 per quarter. Property is available furnished on main level. Conveniently located in Alexandria with easy access to Little River Turnpike, I-395, I-495, shopping, restaurants, parks, and major commuter routes.
 Features & Appliances
 Ask Agent A Question
 Address Map
 Neighborhood
 MLS Addon
 Additional Information
 Financial
Listing Information
 Rob Spicer Broker, GRI
Spicer Real Estate
7201 Wisconsin Avenue
 RobSpicer@SpicerRealEstate.com
 2403881030
 2403881030
 7201 Wisconsin Avenue


