Spicer Real Estate
  • Share
$625,000
Active Active
MD,Mount Airy

Location 692 RIDGE, Mount Airy, MD 21771

  • Sqft 1,990 Sqft SQFT
  • Bed 5
  • Bath 3
Basic Details Basic Details
Description

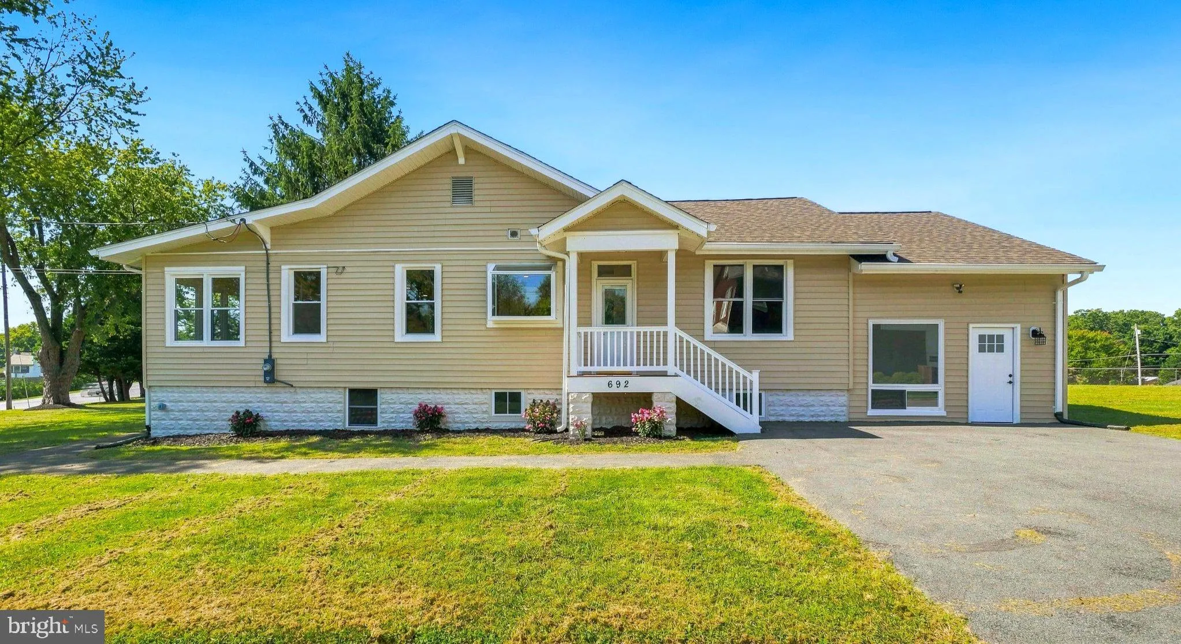
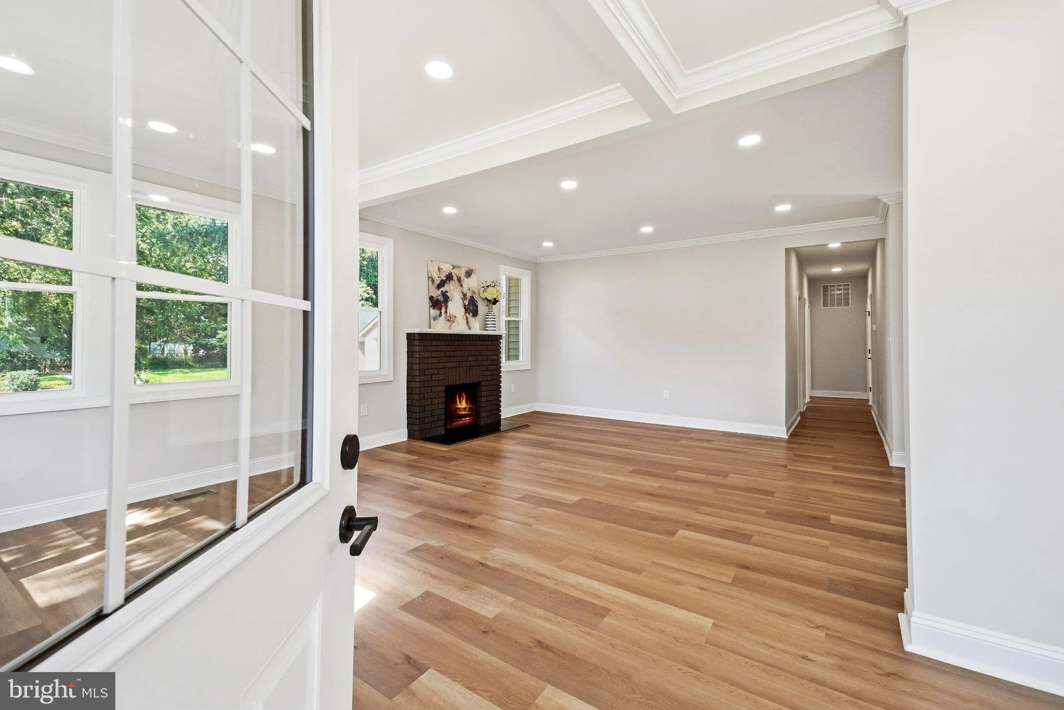
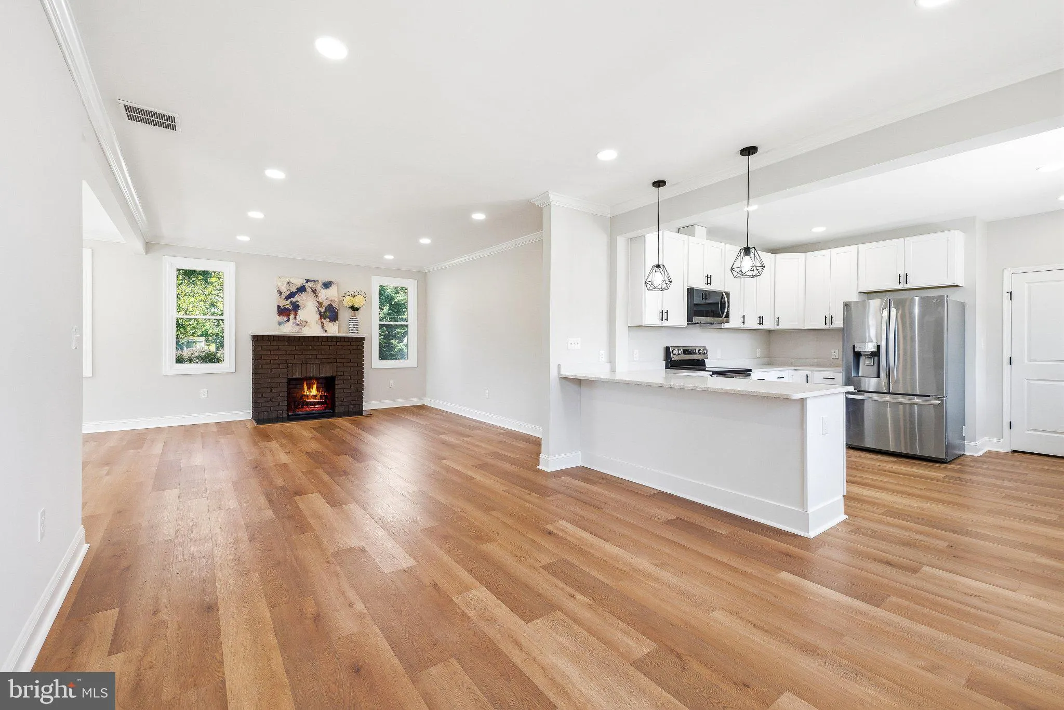
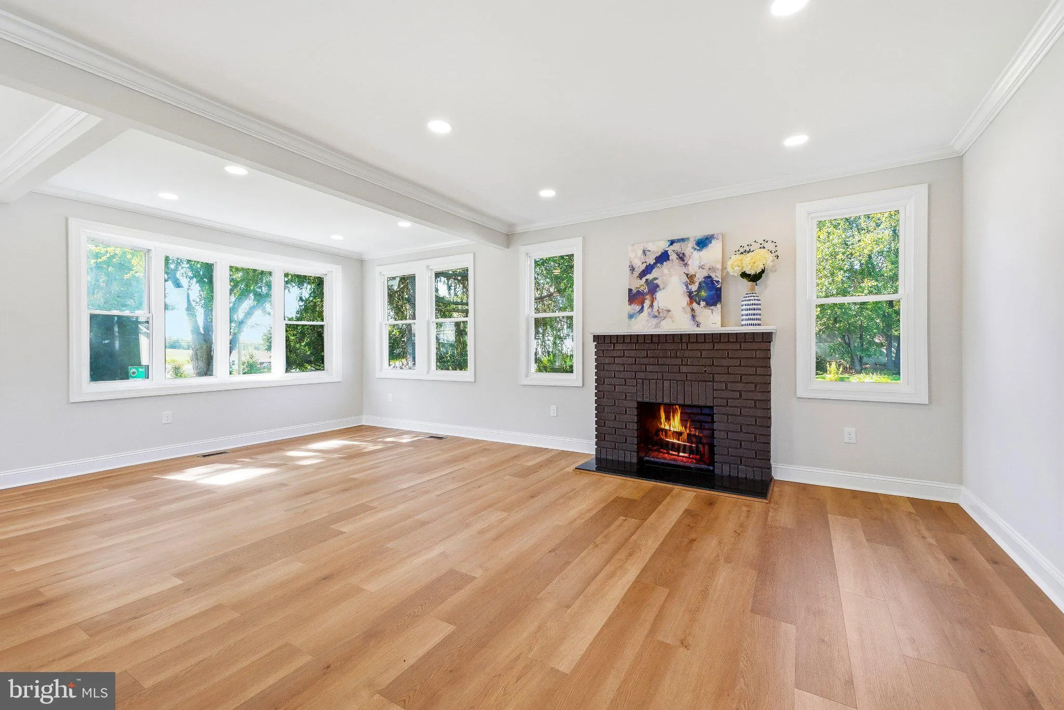
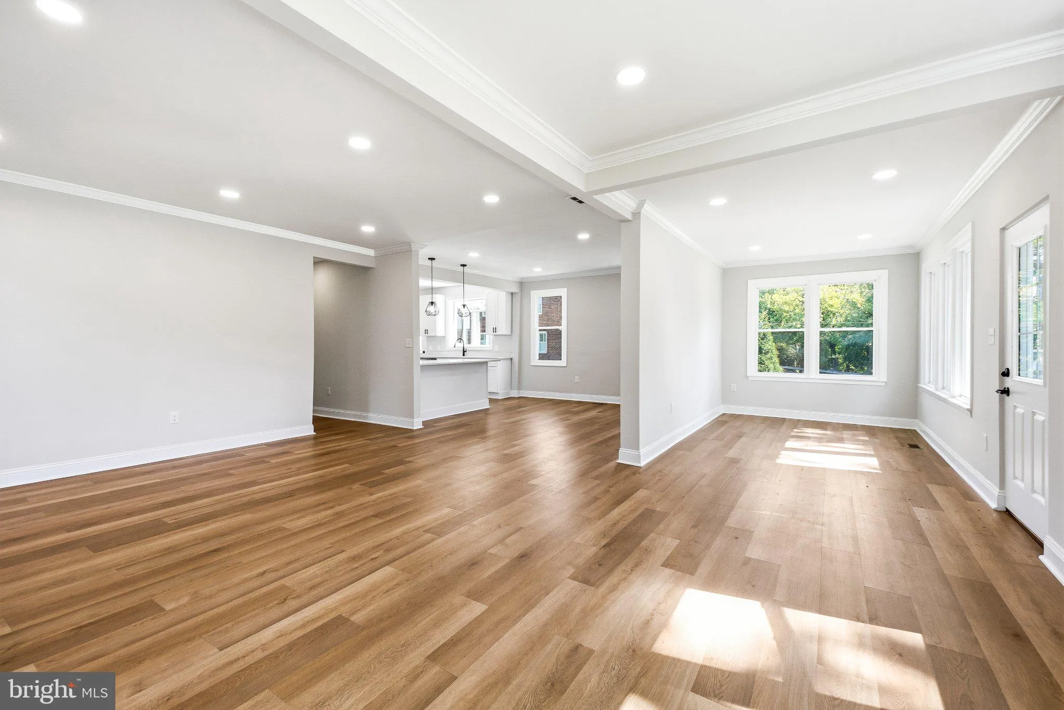
Welcome home to this fully renovated, turn-key masterpiece situated on a premium 1+ acre lot. Every detail of this stunning 5-bedroom, 3-bathroom residence has been updated from top to bottom. The main level boasts a bright, open-concept living space highlighted by a wood-burning fireplace, recessed lighting and gou...

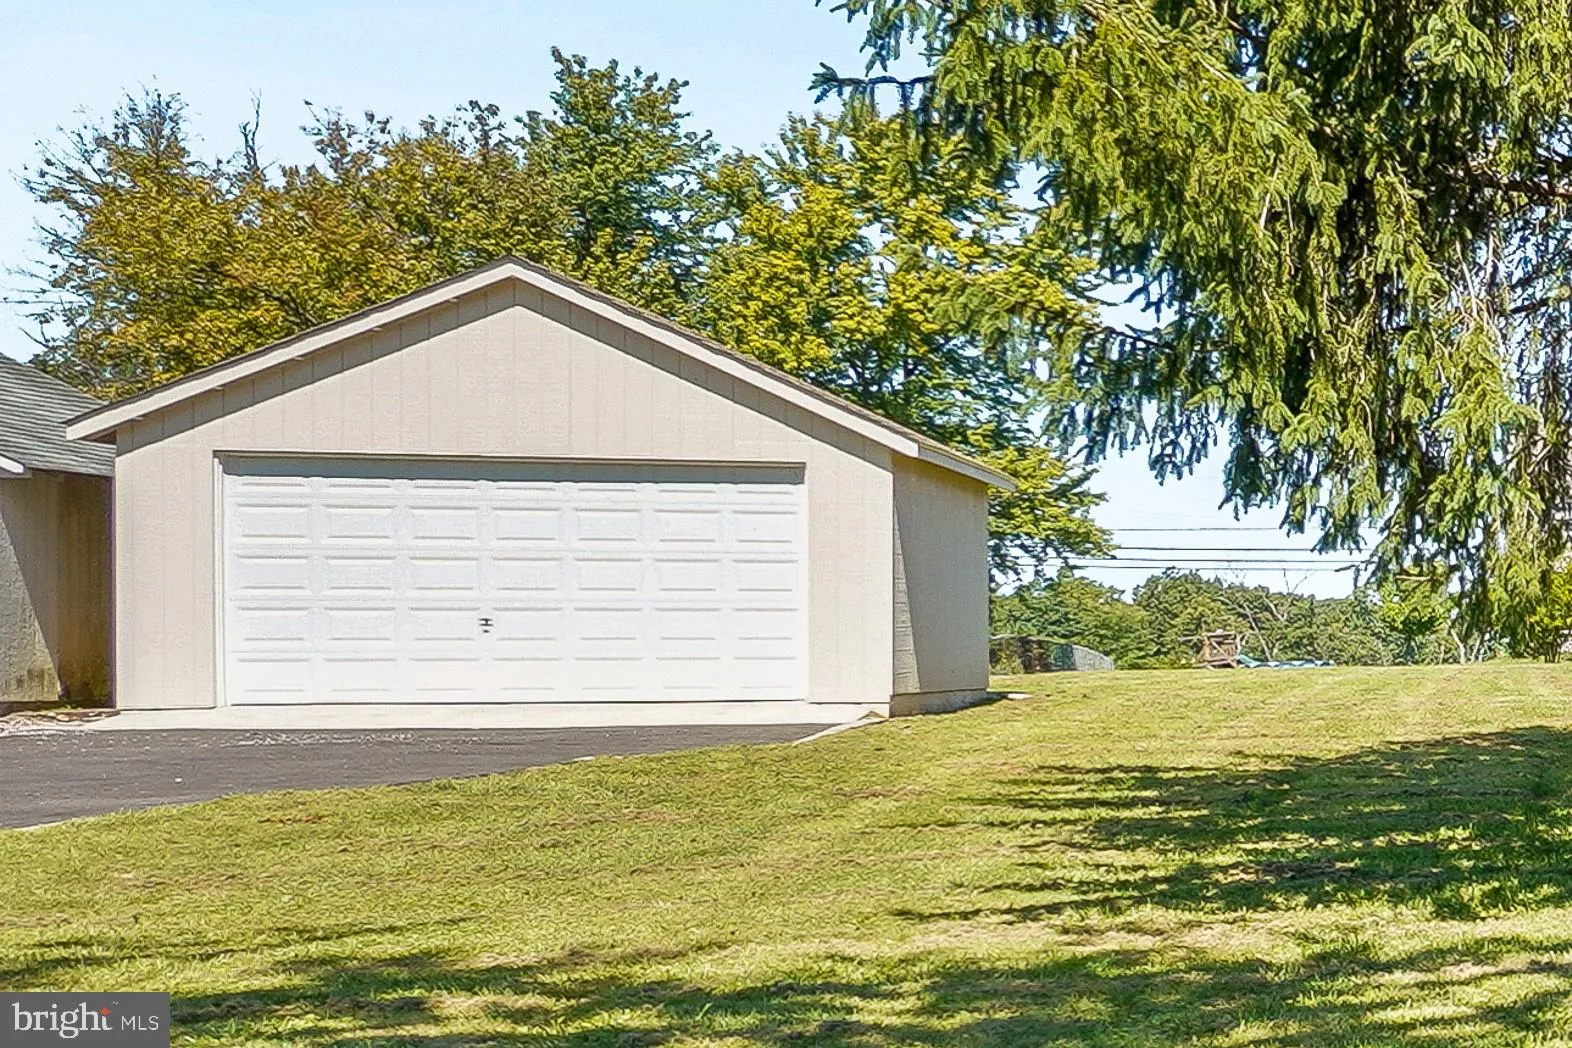
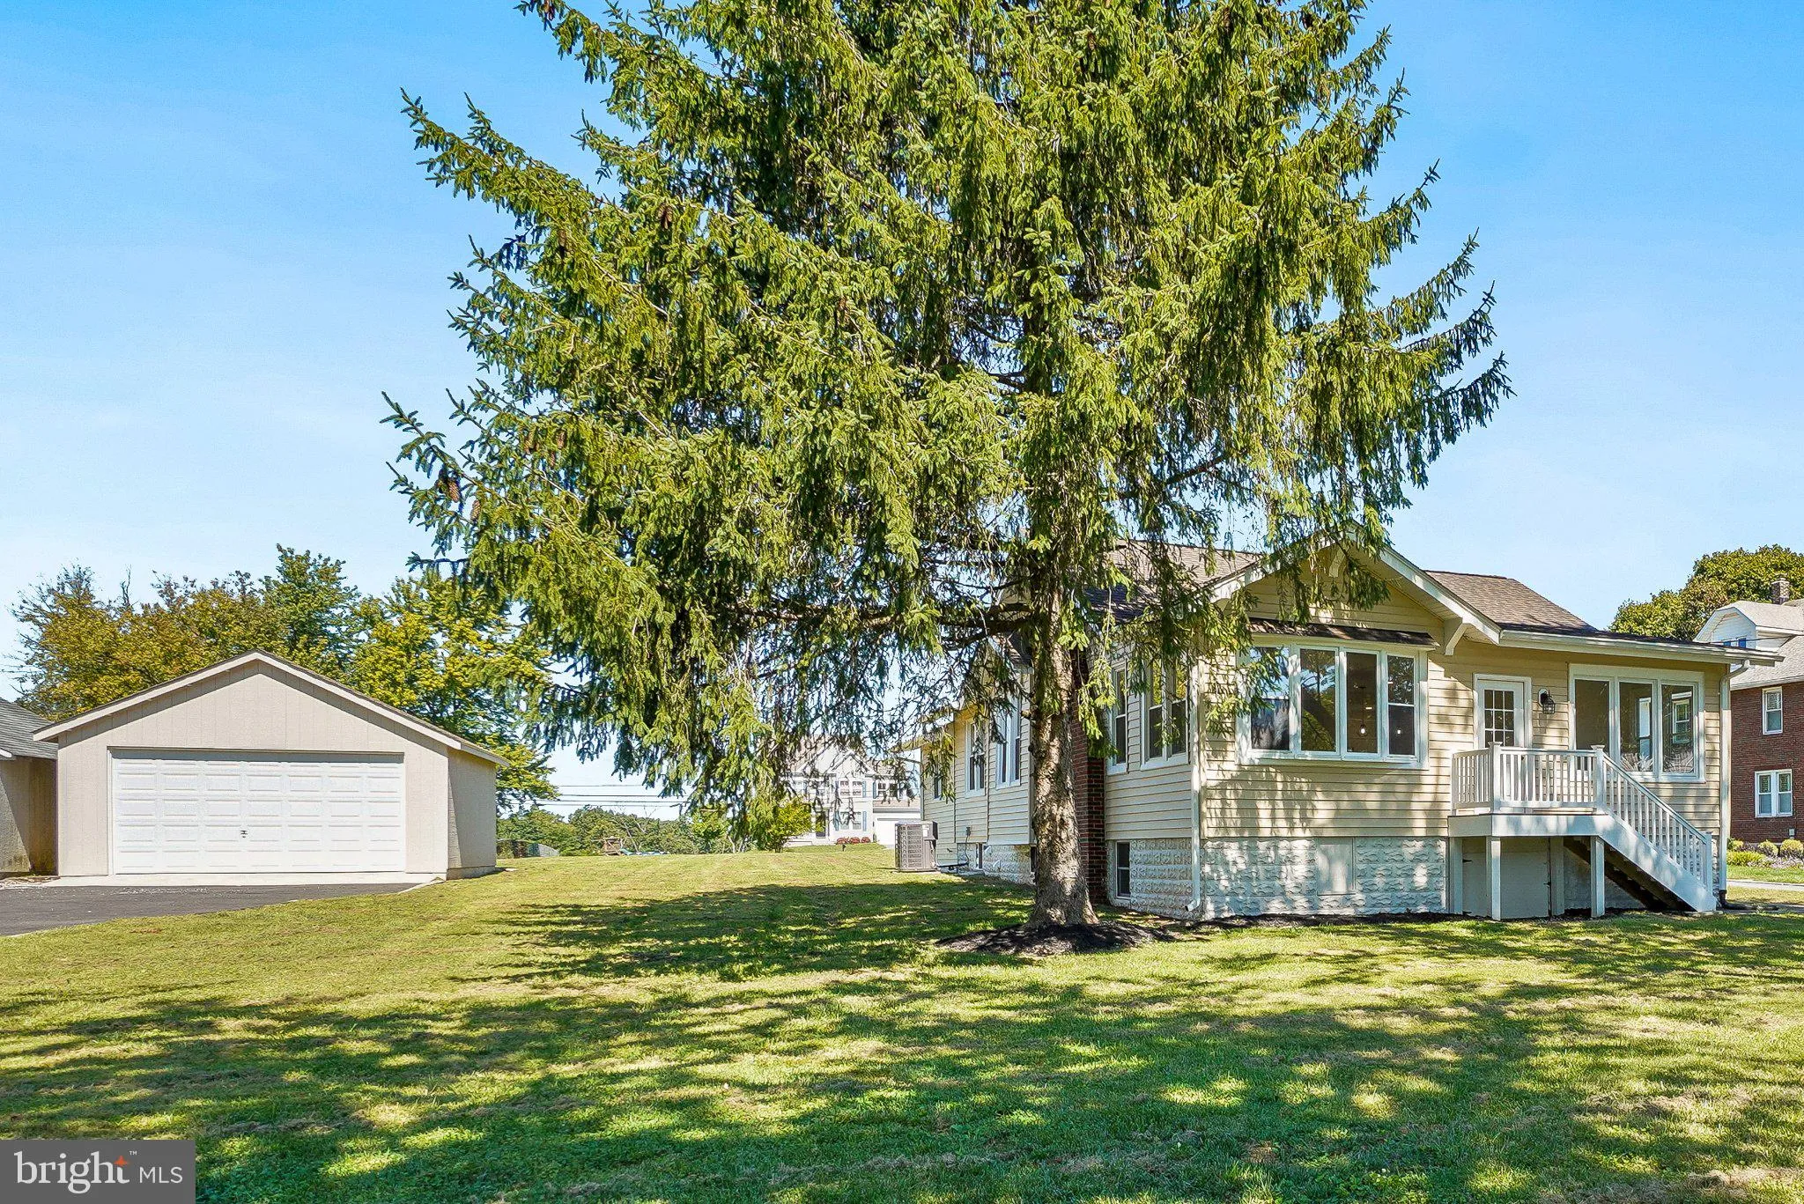
Welcome home to this fully renovated, turn-key masterpiece situated on a premium 1+ acre lot. Every detail of this stunning 5-bedroom, 3-bathroom residence has been updated from top to bottom. The main level boasts a bright, open-concept living space highlighted by a wood-burning fireplace, recessed lighting and gourmet kitchen that has upgraded countertops, stainless steel appliances, and more. The primary suite is so nice, it’s like private retreat! The fully finished lower level offers incredible versatility and rental potential! With a separate entrance, 2 bedrooms, 1 full bath, and a kitchenette, it is ideal for an in-law suite, guest quarters or a rental unit. Outside, enjoy an expansive yard with endless possibilities, an asphalt driveway for 8+ vehicles, and a detached, oversized garage. A true must-see that perfectly blends location, luxury and functionality!

Read More
Basic Details
  • Property Type: Residential
  • Listing Type: Active
  • Listing ID: MDHW2073532
  • Price: $625,000
  • Bedrooms: 5
  • Bathrooms: 3
  • Sqft: 1,990 Sqft
  • Year Built: 1915
  • Lot Area: 1.08 Acre
  • Location: US, MD, HOWARD-MD, Mount Airy, NONE AVAILABLE, 21771
  • Structure Type: Detached
  • Heating System: Central
  • Cooling System: Central A/C
  • Basement: Full, Fully Finished, Walkout Stairs, Heated, Improved, Interior Access, Outside Entrance, Side Entrance
  • Fireplace: Wood
  • Parking: Asphalt Driveway
  • Full Bathrooms: 3
  • Listing Status: Active
  • Roof: Shingle
Features & Appliances
Features
  • Architectural Style: Raised Ranch/Rambler
  • Fireplaces Total: 1
  • Flooring: CeramicTile, Luxury Vinyl Plank
  • Interior Features: Bathroom - Tub Shower, Bathroom - Walk-In Shower, Dining Area, Kitchen - Gourmet, Kitchenette, Pantry, Primary Bath(s), Recessed Lighting, Upgraded Countertops
  • Sewer: Private Septic Tank

Appliances
  • Appliances: Dishwasher, Dryer - Electric, Microwave, Oven/Range - Electric, Refrigerator, Stainless Steel Appliances, Stove, Washer
Ask Agent A Question Ask Agent A Question

Address Map Address Map
MLS Addon MLS Addon
  • Office Name: RE/MAX Realty Services
  • Agent Name: Paul E Butterfield
Additional Information Additional Information
  • Water Source: Well
  • Accessibility Features: None
  • Construction Materials: Advanced Framing, Asphalt, Block, Tile, Vinyl Siding, Shingle Siding, Brick
  • Foundation Details: Concrete Perimeter
  • Garage: 2.0
  • Levels: 2
  • On Market Date: 2026-09-09
Financial Financial
  • Tax Annual Amount: 5653.0
Listing Information Listing Information
  • Originating System Name: Bright
  • List Agent Mls Id: 52347
  • List Office Mls Id: RBE3
  • MLS Status: ACTIVE-BRIGHT
  • Modification Timestamp: 2026-10-10T13:22:31Z
  • Status Change Timestamp: 2026-09-09T04:00:00Z
Rob Spicer Broker, GRI Rob Spicer Broker, GRI Spicer Real Estate

7201 Wisconsin Avenue

Mortgage Calculator
$
$ %
Years
%
$ %Per Year
$ % Per Year

$
