Spicer Real Estate
  • Share
$2,150
Active Active
MD,Laurel

Location 14023 VISTA DRIVE, Laurel, MD 20707

  • Sqft 860 Sqft SQFT
  • Bed 2
  • Bath 2
Basic Details Basic Details
Description

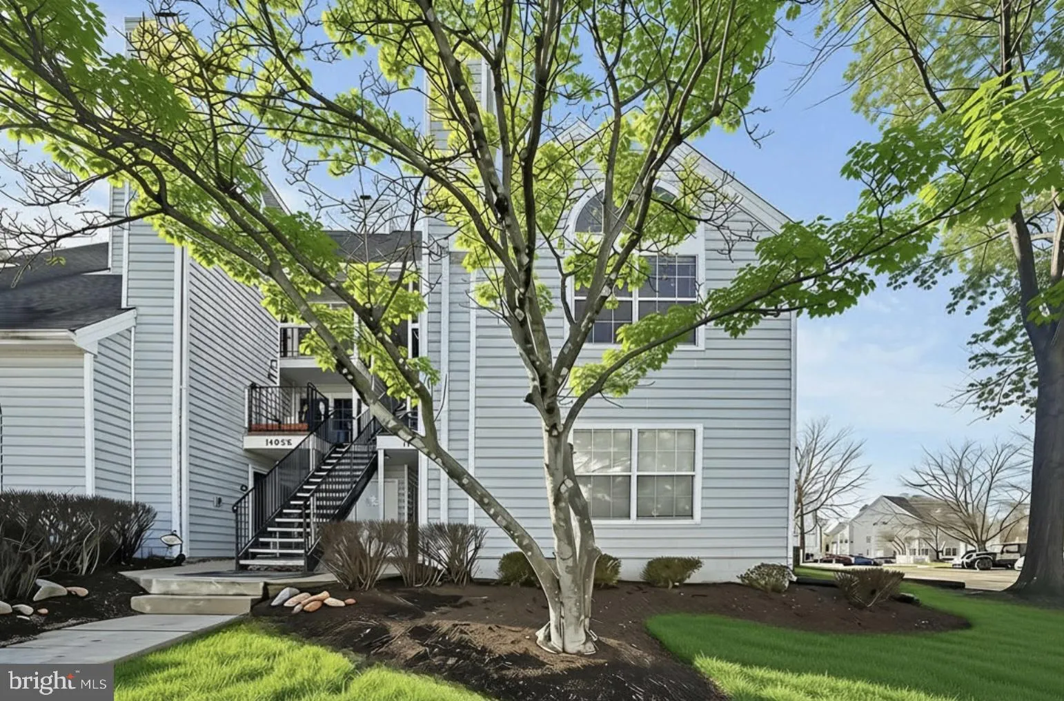
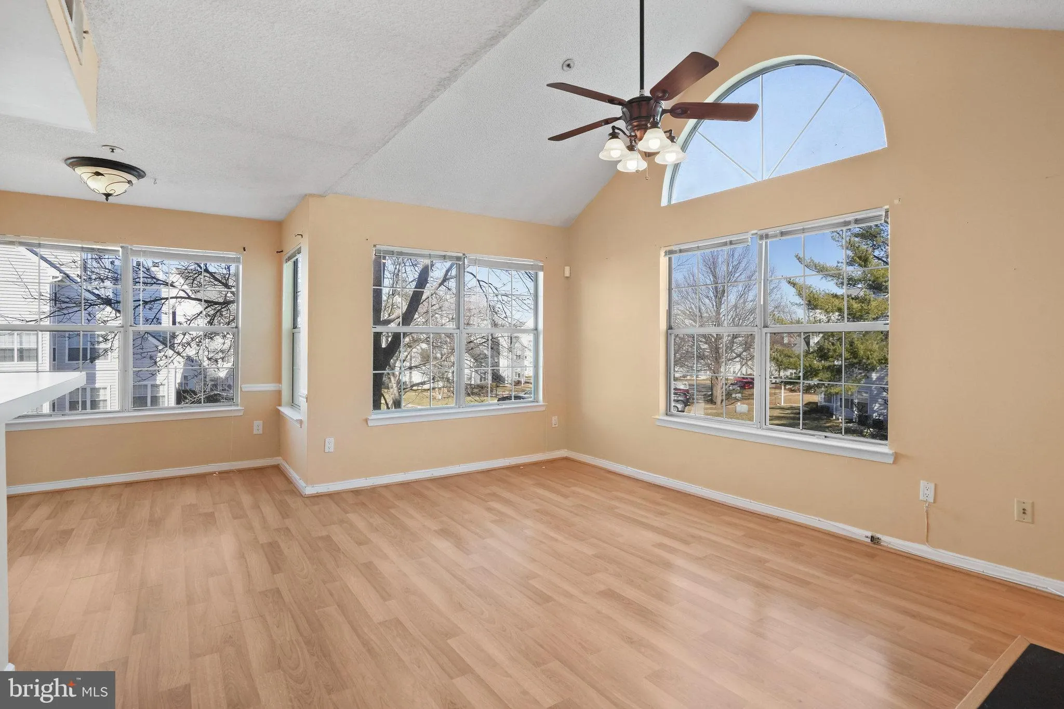
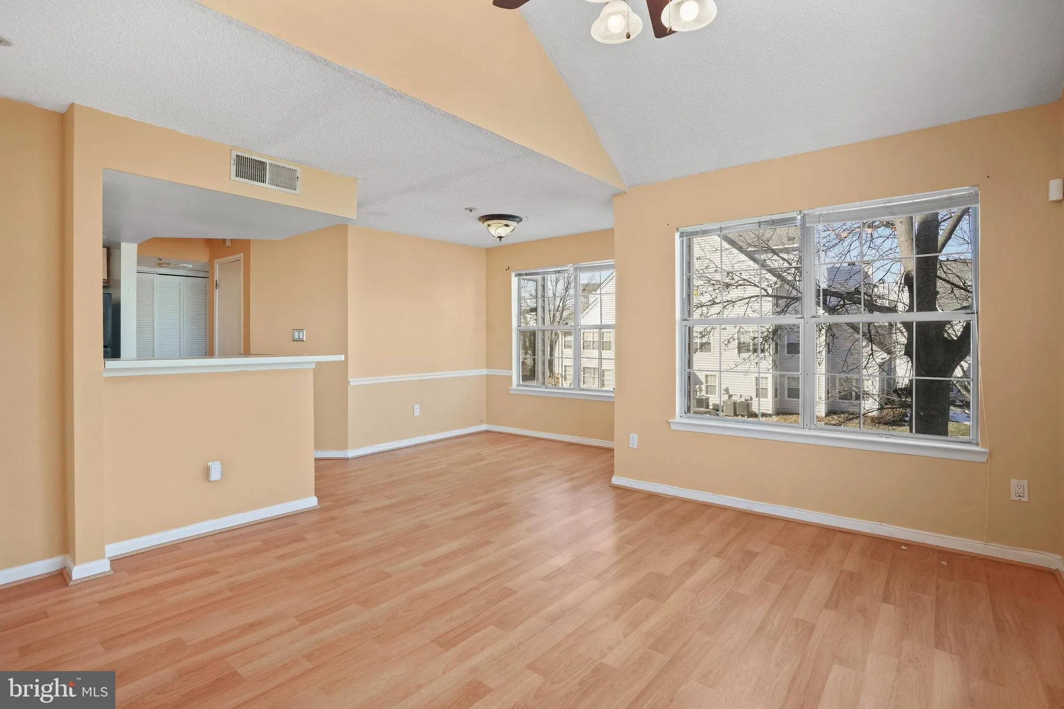
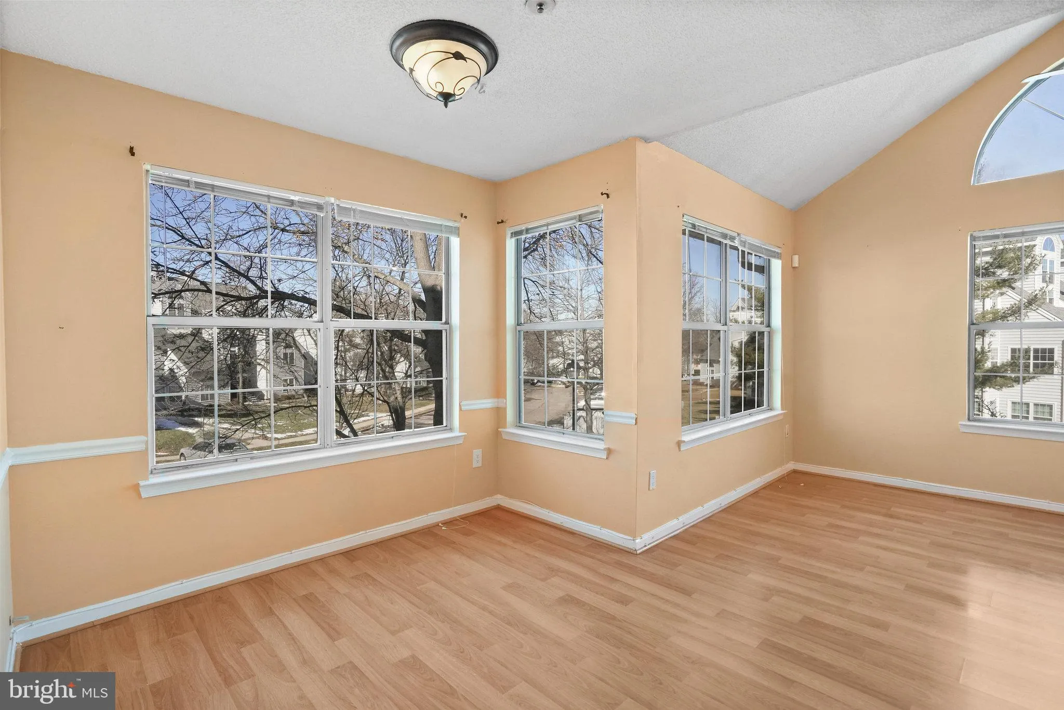
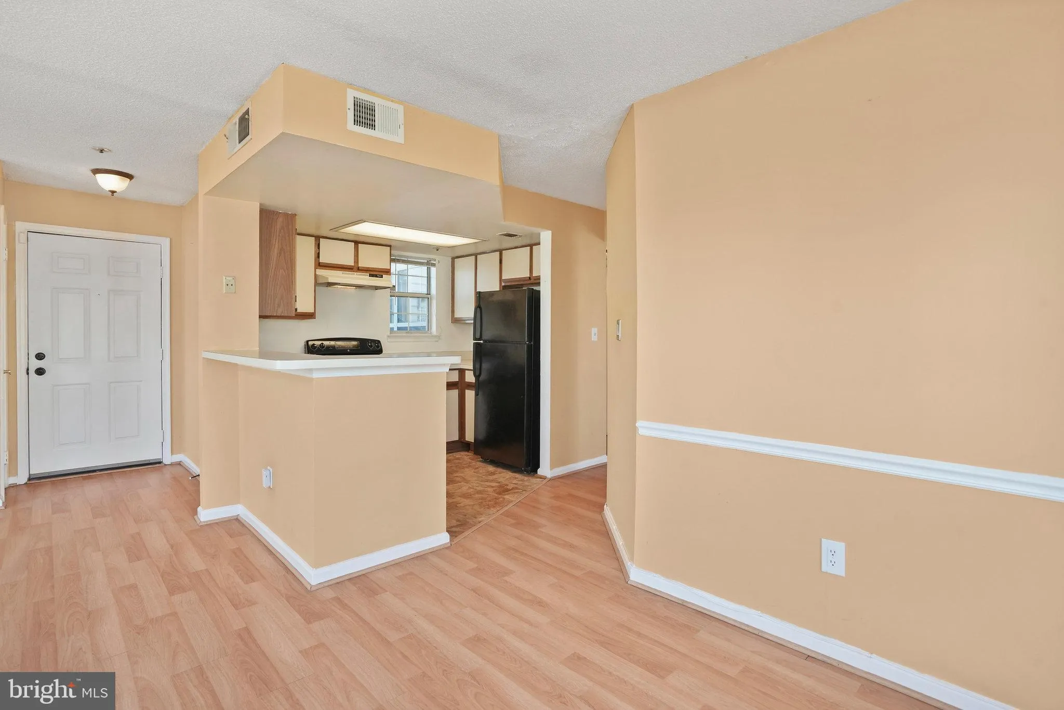
Welcome home to The Vistas at Laurel Lakes! Step inside this two bedroom condo’s stunning living room and you’ll discover an impressive vaulted ceiling, luxury vinyl plank flooring, and large windows flooding the home with an abundance of natural light. The kitchen’s breakfast bar opens directly into the livin...

Welcome home to The Vistas at Laurel Lakes! Step inside this two bedroom condo’s stunning living room and you’ll discover an impressive vaulted ceiling, luxury vinyl plank flooring, and large windows flooding the home with an abundance of natural light. The kitchen’s breakfast bar opens directly into the living room and light-filled dining room, making the space great for entertaining guests. Down the hall, the primary bedroom suite features a large walk-in closet and en suite bathroom with a wide vanity. The additional bedroom includes a wide closet and has access to the second full bathroom in the hallway. In-unit laundry is provided for your convenience! Amenities in this sought-after community include an outdoor pool, basketball and tennis courts, grilling area, and abundant parking. Conveniently located less than one mile to Aldi, Shoppers, and Harris Teeter! Just minutes to Laurel Towne Center, Regal Cinemas, Granville Gude Park, DiPietro Community Center, Montpelier, and Fort Meade. Quick access to Baltimore Avenue, Laurel-Bowie Road, Sandy Spring Road, Route 1, and I-95. Schedule a private tour today!

Read More
Basic Details
  • Property Type: Residential Lease
  • Listing Type: Active
  • Listing ID: MDPG2212404
  • Price: $2,150
  • View: Garden/Lawn
  • Bedrooms: 2
  • Rooms: 5
  • Bathrooms: 2
  • Sqft: 860 Sqft
  • Year Built: 1988
  • Lot Area: 0.03 Acre
  • Location: US, MD, PRINCE GEORGES-MD, Laurel, LAUREL LAKES, 20707
  • Structure Type: Unit/Flat/Apartment
  • Heating System: Heat Pump(s)
  • Cooling System: Heat Pump(s)
  • Parking: Paved Parking
  • Full Bathrooms: 2
  • Listing Status: Active
  • Roof: Architectural Shingle
Features & Appliances
Features
  • Utilities: Cable TV, Electric Available, Water Available, Sewer Available, Natural Gas Available
  • Window Features: Screens
  • Architectural Style: Traditional
  • Exterior Features: Sport Court, Play Area
  • Flooring: Luxury Vinyl Plank
  • Interior Features: Dining Area, Wood Floors, Carpet, Other
  • Sewer: Public Sewer

Appliances
  • Appliances: Cooktop, Dishwasher, Disposal, Dryer - Electric, Dryer - Front Loading, Exhaust Fan, Icemaker, Instant Hot Water, Microwave, Oven - Single, Oven/Range - Electric, Refrigerator, Trash Compactor, Washer - Front Loading, Washer/Dryer Hookups Only, Washer/Dryer Stacked, WaterHeater, Freezer
Ask Agent A Question Ask Agent A Question

Address Map Address Map
Neighborhood Neighborhood
  • Elementary School: VANSVILLE
  • High School: LAUREL
  • Middle School: MARTIN LUTHER KING JR.
MLS Addon MLS Addon
  • Office Name: KW Metro Center
  • Agent Name: Mario Josue Rios
Additional Information Additional Information
  • Water Source: Community
  • Accessibility Features: None
  • Association Amenities: Pool - Outdoor, Recreational Center, Basketball Courts, Picnic Area, Tennis Courts
  • Construction Materials: Brick Front
  • Electric: 200+ Amp Service, Volts220
  • Entry Level: 1
  • Foundation Details: Other
  • Levels: 1
  • Lot Features: Cleared
  • On Market Date: 2026-07-30
  • Rent Includes: Parking
Financial Financial
  • Association Fee Includes: Common Area Maintenance
Listing Information Listing Information
  • Originating System Name: Bright
  • List Agent Mls Id: 3322339
  • List Office Mls Id: KWR19
  • MLS Status: ACTIVE-BRIGHT
  • Modification Timestamp: 2026-07-30T23:43:38Z
  • Status Change Timestamp: 2026-07-30T04:00:00Z
Rob Spicer Broker, GRI Rob Spicer Broker, GRI Spicer Real Estate

7201 Wisconsin Avenue

Mortgage Calculator
$
$ %
Years
%
$ %Per Year
$ % Per Year

$
