Spicer Real Estate
  • Share
$3,450
Active Active
VA,Alexandria

Location 6503 NEVITT WAY, Alexandria, VA 22315

  • Sqft 1,502 Sqft SQFT
  • Bed 3
  • Bath 4
Basic Details Basic Details
Description

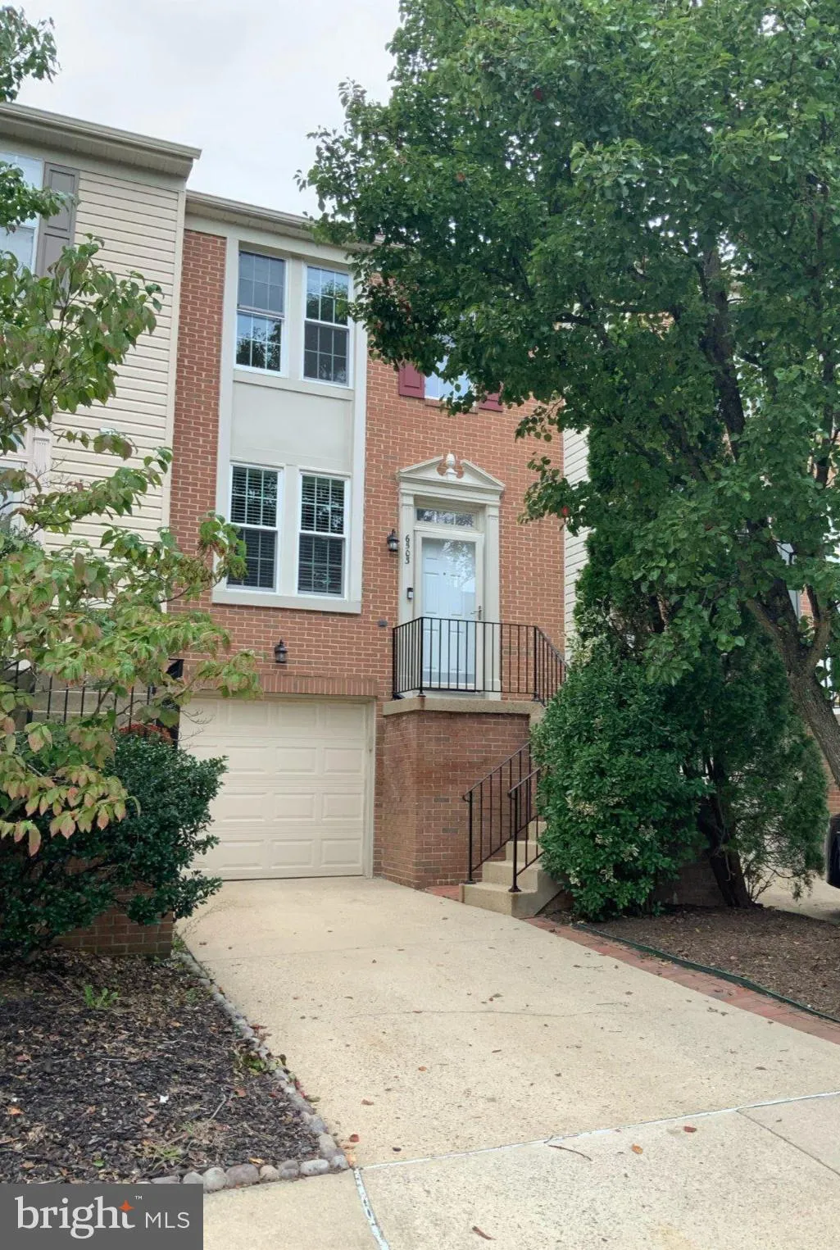
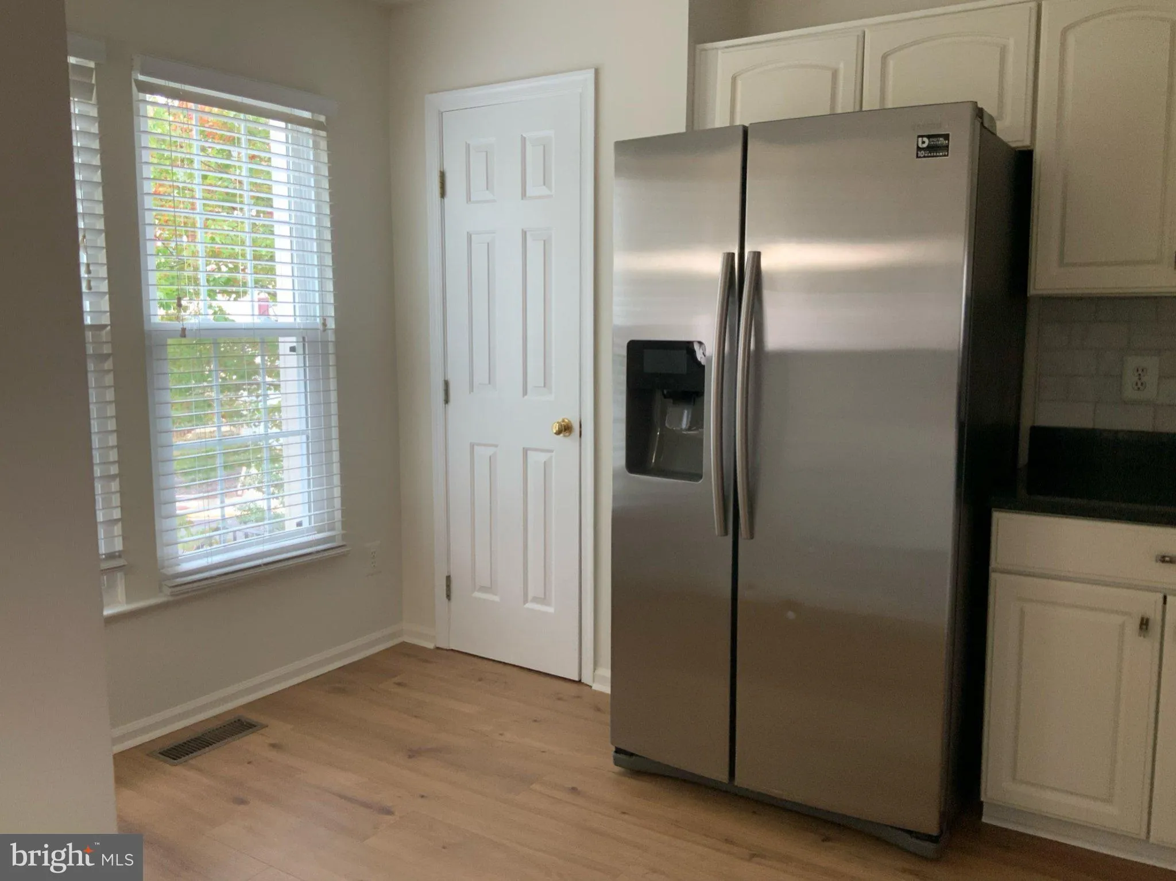
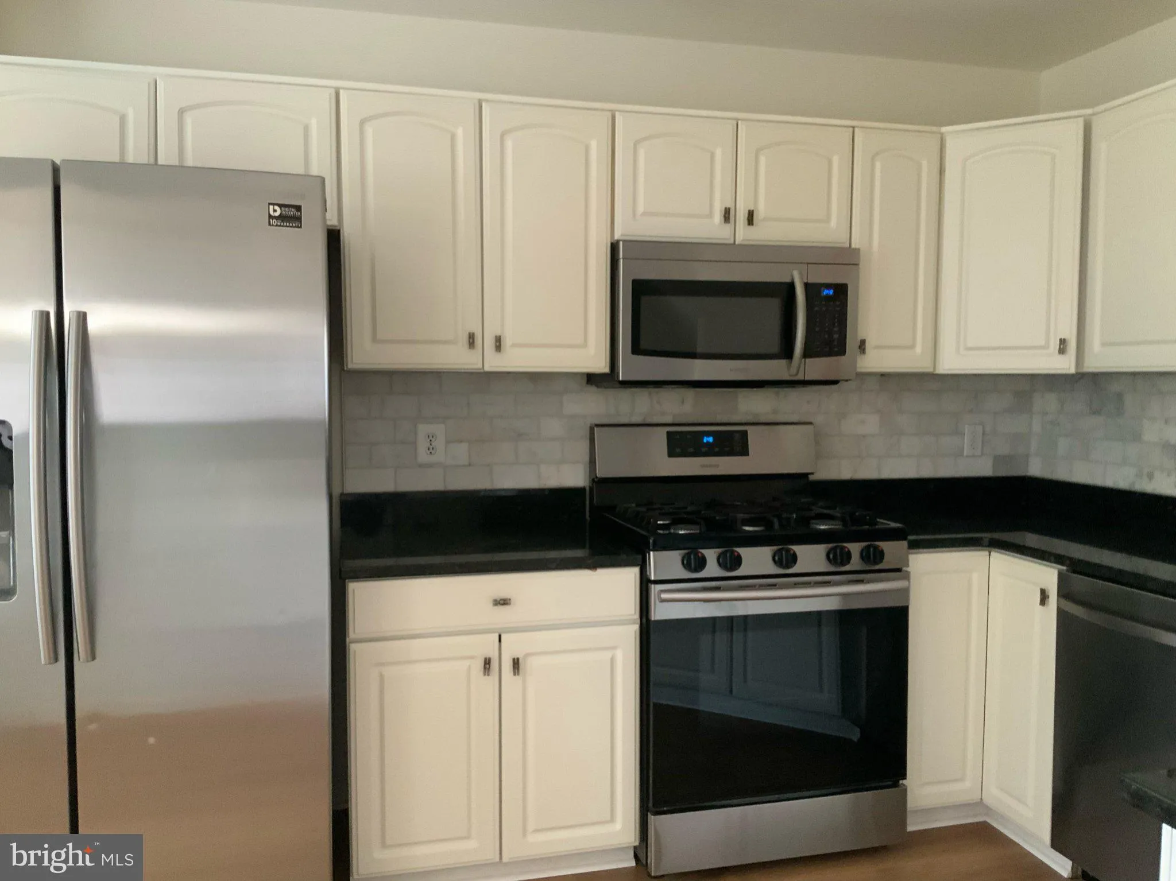
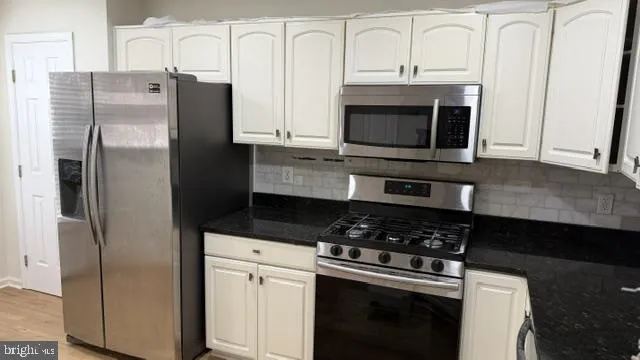
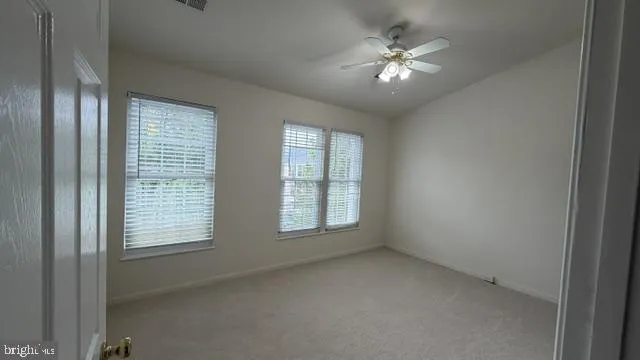
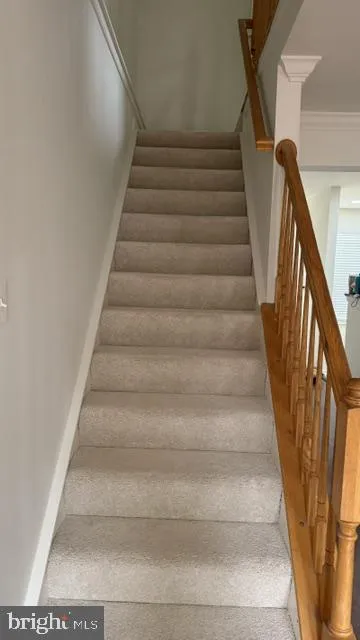
For immediate attention, please contact alt. agt. Sought after Island Creek location, this townhome brings you space, light filled and many updates. 3 Bedrooms 2 Full Baths and 2 Half baths. Primary Bathroom is updated with a walk in shower and modern touches. Kitchen boasts granite counters, stainless steel applian...

For immediate attention, please contact alt. agt. Sought after Island Creek location, this townhome brings you space, light filled and many updates. 3 Bedrooms 2 Full Baths and 2 Half baths. Primary Bathroom is updated with a walk in shower and modern touches. Kitchen boasts granite counters, stainless steel appliances and tons of space. Entertain on a freshly painted deck from the main level Kitchen/Living/Dining space. Lower level Recreation Room is a walk out to a fenced and paved patio for ease in maintenance and more space to entertain. This neighborhood is sought after for access to the Inova Alexandria Hospital Ctr., Fort Belvoir, routes to DC and all the finest that Alexandria offers.

Read More
Basic Details
  • Property Type: Residential Lease
  • Listing Type: Active
  • Listing ID: VAFX2343482
  • Price: $3,450
  • Bedrooms: 3
  • Bathrooms: 4
  • Half Bathrooms: 2
  • Sqft: 1,502 Sqft
  • Year Built: 1995
  • Lot Area: 0.03 Acre
  • Location: US, VA, FAIRFAX-VA, Alexandria, ISLAND CREEK, 22315
  • Structure Type: Interior Row/Townhouse
  • Heating System: Forced Air
  • Cooling System: Ceiling Fan(s), Central A/C
  • Basement: Daylight, Full, Fully Finished, Walkout Level
  • Fence: Fully
  • Fireplace: Gas/Propane
  • Patio: Deck, Patio
  • Parking: Paved Driveway
  • Full Bathrooms: 2
  • Listing Status: Active
  • Roof: Architectural Shingle
Features & Appliances
Features
  • Utilities: Cable TV Available, Electric Available, Natural Gas Available, Phone Available, Sewer Available
  • Window Features: Vinyl Clad
  • Architectural Style: Colonial
  • Fireplaces Total: 1
  • Flooring: CeramicTile, Fully Carpeted, Engineered Wood
  • Interior Features: Bathroom - Walk-In Shower, Carpet, Ceiling Fan(s), Combination Dining/Living, Floor Plan - Open, Kitchen - Eat-In, Window Treatments, Pantry
  • Sewer: Other

Appliances
  • Appliances: Built-In Microwave, Dryer, Oven/Range - Gas, Refrigerator, Washer, WaterHeater, Icemaker, Exhaust Fan
Ask Agent A Question Ask Agent A Question

Address Map Address Map
Neighborhood Neighborhood
  • Elementary School: ISLAND CREEK
  • High School: HAYFIELD
  • Middle School: HAYFIELD SECONDARY SCHOOL
MLS Addon MLS Addon
  • Office Name: Long & Foster Real Estate, Inc.
  • Agent Name: Sarita Sethi
Additional Information Additional Information
  • Water Source: Public
  • Accessibility Features: None
  • Association Amenities: Basketball Courts, Club House, Common Grounds, Pool - Outdoor, Tot Lots/Playground, Jog/Walk Path
  • Construction Materials: Brick Front, Vinyl Siding
  • Electric: Other
  • Foundation Details: Brick/Mortar
  • Garage: 1.0
  • Levels: 3
  • On Market Date: 2026-09-29
  • Rent Includes: HOA/Condo Fee, Parking, Sewer, Trash Removal
Financial Financial
  • Association Fee Frequency: Unknown
  • Association Fee Includes: Trash, Common Area Maintenance, Sewer
  • Association Yn: 1
Listing Information Listing Information
  • Co List Agent Full Name: Megann Yaqub
  • Co List Office Name: Long & Foster Real Estate, Inc.
  • Originating System Name: Bright
  • Co List Agent Mls Id: 3030556
  • Co List Office Mls Id: LNG80
  • List Agent Mls Id: 106066
  • List Office Mls Id: LNG80
  • MLS Status: ACTIVE-BRIGHT
  • Modification Timestamp: 2026-10-20T05:34:05Z
  • Status Change Timestamp: 2026-09-29T04:00:00Z
Rob Spicer Broker, GRI Rob Spicer Broker, GRI Spicer Real Estate

7201 Wisconsin Avenue

Mortgage Calculator
$
$ %
Years
%
$ %Per Year
$ % Per Year

$
