
 Share
 4930 BRAMHOPE LANE, Ellicott City, MD 21043
 3,380 Sqft SQFT
 4
 4
 Basic Details
Step into your private retreat at 4930 Bramhope Lane. Nestled in the heart of Ellicott City in the Brampton Hills community, this charming 4-bedroom, 4-bathroom single-family home seamlessly blends traditional comfort with everyday convenience. Step through the front doors into a breathtaking foyer, offering immedia...
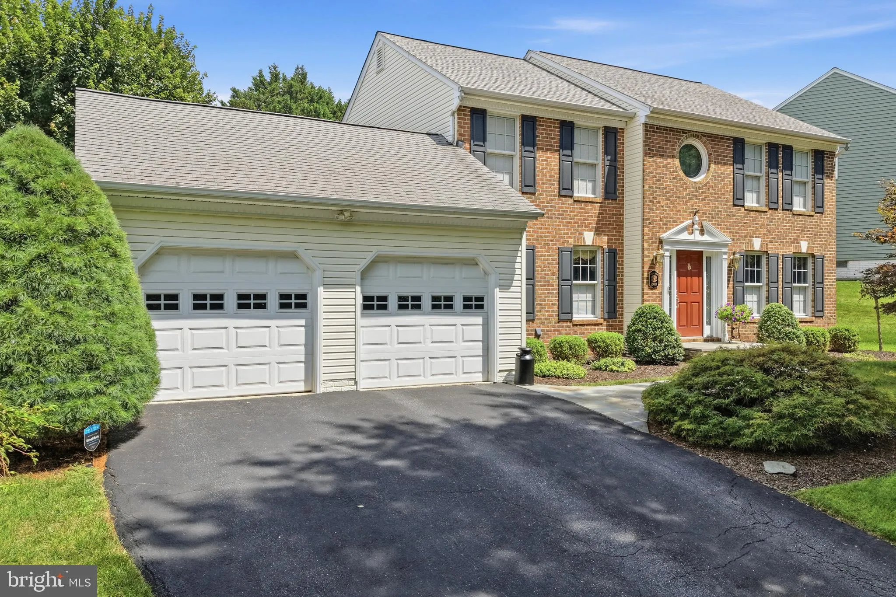
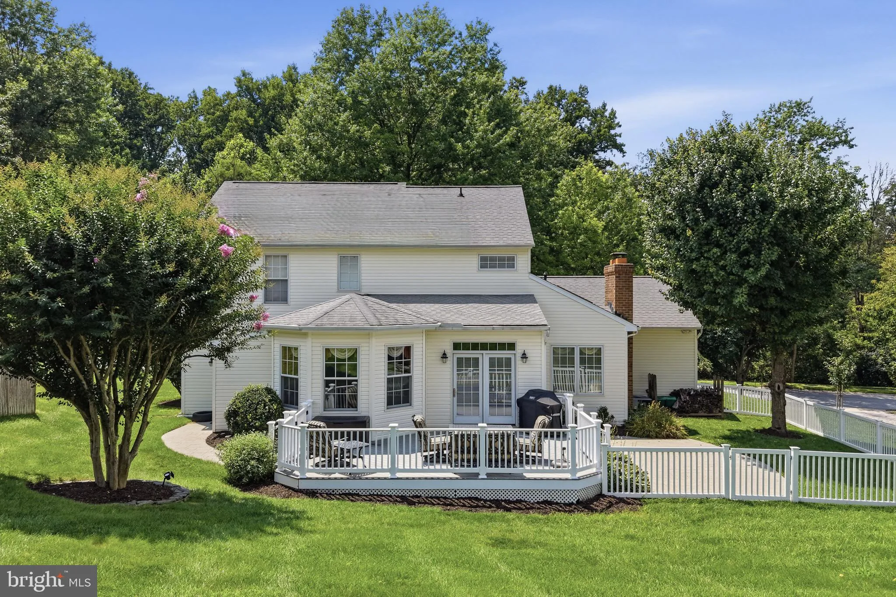
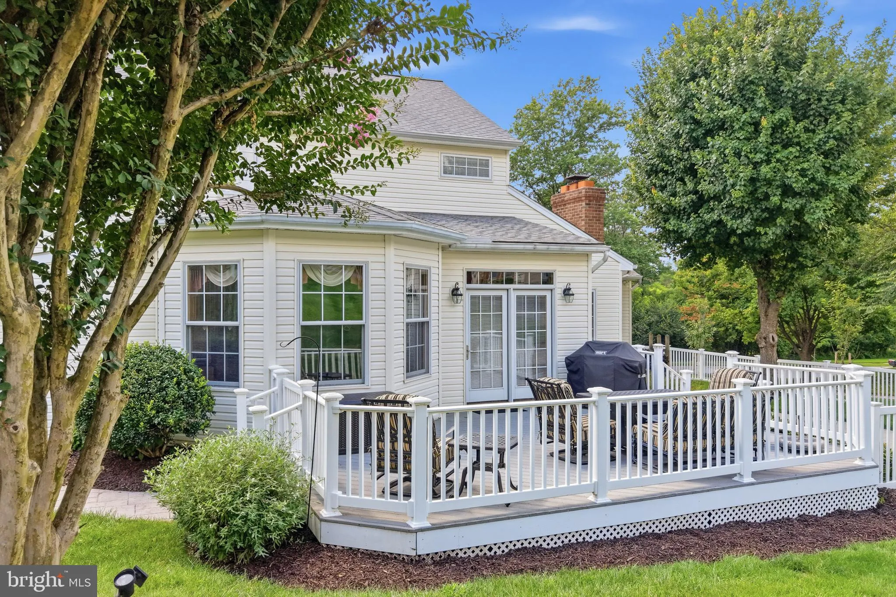
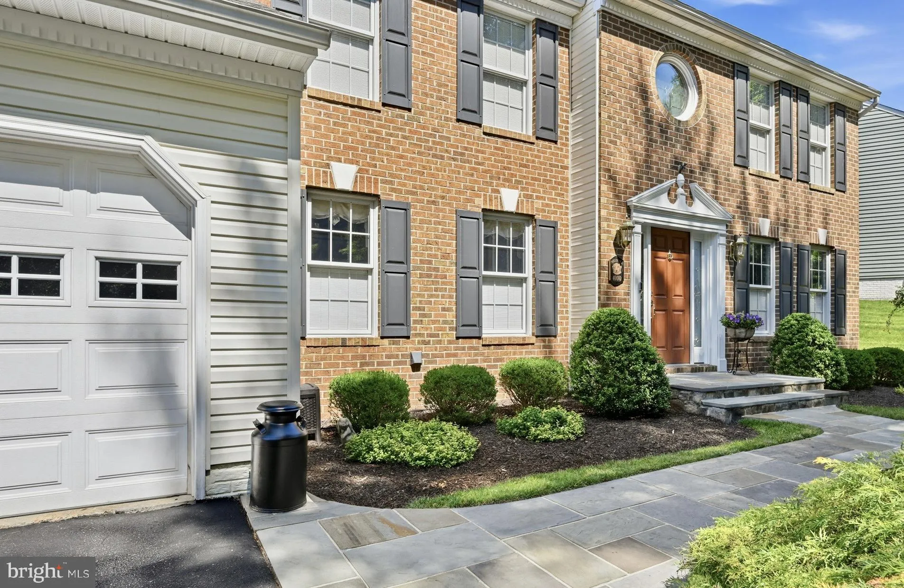
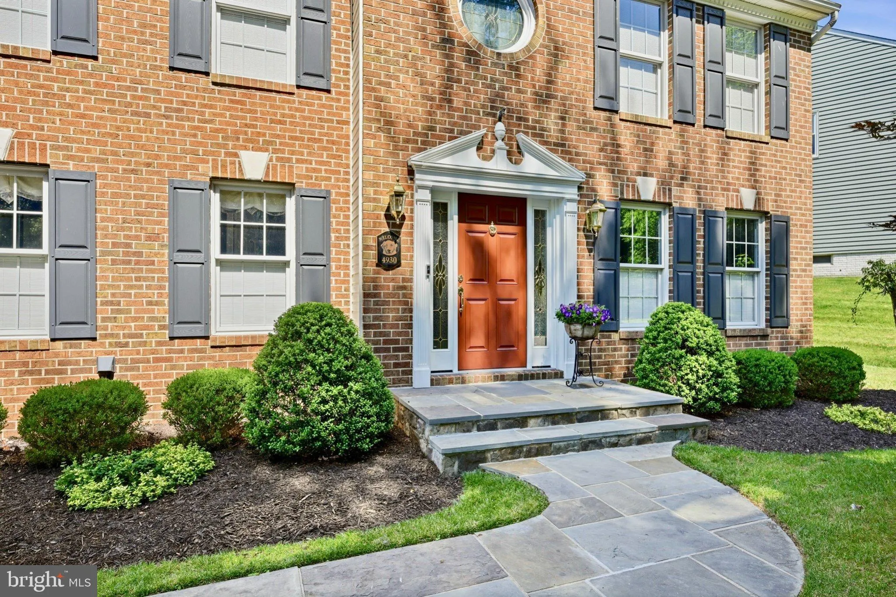
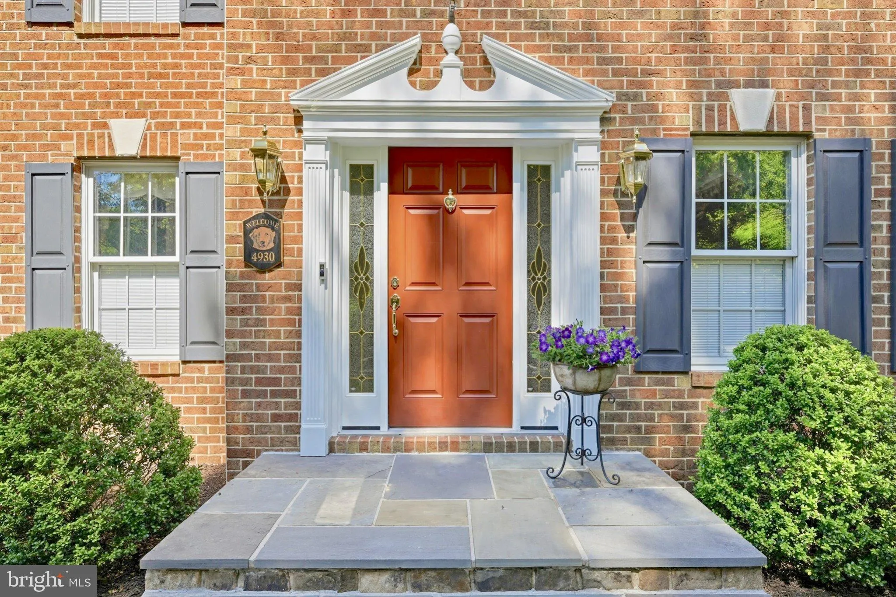
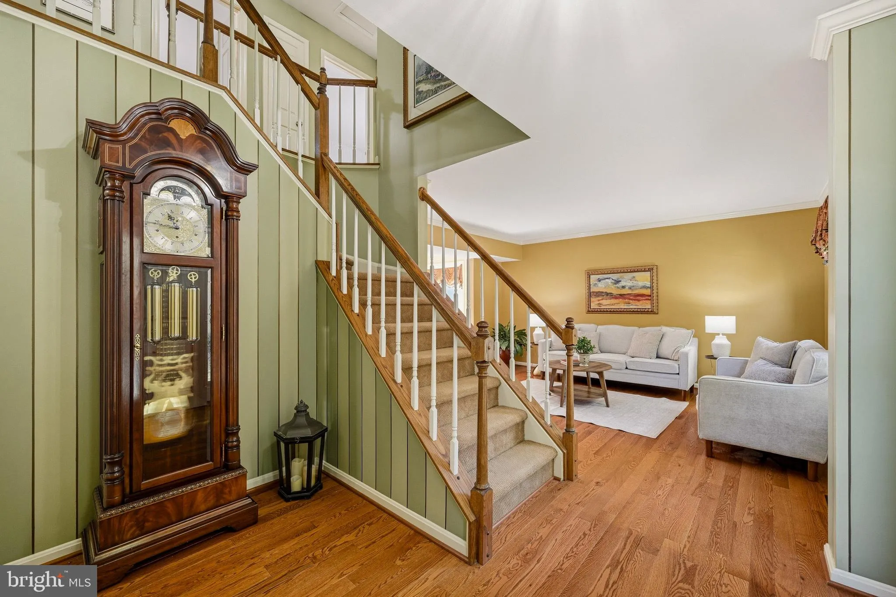
Step into your private retreat at 4930 Bramhope Lane. Nestled in the heart of Ellicott City in the Brampton Hills community, this charming 4-bedroom, 4-bathroom single-family home seamlessly blends traditional comfort with everyday convenience. Step through the front doors into a breathtaking foyer, offering immediate, sweeping views of the elegant living spaces and the striking upper level. Off the entryway are the beautifully appointed formal living and dining areas. Expansive windows anchor these rooms, drawing the outside in and showcasing serene views of the established, tree-lined neighborhood. Cook and entertain in the beautifully renovated kitchen addition, featuring sleek stainless steel appliances, a spacious island, 42-inch custom cabinetry, granite countertops, elegant tile backsplash, and ample prep space. Elevating the space further is a spectacular breakfast room, where dramatic vaulted ceilings, an expansive wall of windows and supplementary cabinetry create a magnificent atmosphere for morning coffee or casual entertaining. Designed for both relaxation and connection, the inviting family room flows seamlessly off the kitchen and is anchored by a striking wood-burning fireplace. Soaring vaulted ceilings and dual skylights complement the dramatic windows, flooding the space with natural light. Seamlessly blending indoor and outdoor living, elegant French doors open directly onto a stunning, expansive composite deck. The main level also features a generous mudroom/laundry room and a convenient half bath. Heading upstairs, you will discover four comfortably sized bedrooms, including a wonderful primary suite designed for relaxation. The primary bedroom boasts an impressive walk-in closet and a private, spa-like bathroom. Unwind in the deep soaking tub or appreciate the ease of the glass-enclosed walk-in shower, all complemented by a generous double-sink vanity. Rounding out the upper level are three sizable additional bedrooms, all thoughtfully serviced by a beautifully appointed full hall bathroom with elegant tilework. Descend to the lower level to find a massive, open-concept recreation room designed for effortless entertaining. This versatile space features a convenient kitchenette complete with a microwave and bar-refrigerator, alongside a half bath and a dedicated storage room. Tucked away behind elegant French doors is a private home office, offering a quiet workspace completely separate from the main living areas. The exterior of the home is perfect for hosting and entertaining, featuring a large maintenance-free deck, spacious yard and a paver patio, ideal for gatherings or quiet evenings under the stars. This property is in an ideal location for shopping, restaurants, and commuting to both Baltimore and DC. Whether you’re hosting guests, working from home, or simply enjoying family time, this home offers the perfect layout to suit your needs. Don’t miss the opportunity to make this exceptional property your forever home!
 Features & Appliances
 Ask Agent A Question
 Address Map
 Neighborhood
 MLS Addon
 Additional Information
 Financial
Listing Information
 Rob Spicer Broker, GRI
Spicer Real Estate
7201 Wisconsin Avenue
 RobSpicer@SpicerRealEstate.com
 2403881030
 2403881030
 7201 Wisconsin Avenue


