
 Share


 3129 8TH STREET, Arlington, VA 22201
 1,696 Sqft SQFT
 4
 3
 Basic Details
Enjoy the perfect blend of classic charm and convenience in this inviting 4-bedroom, 3-bathroom Craftsman bungalow, ideally located just 4 blocks from Clarendon Metro. The interior features soaring 9-foot ceilings, rich heart-of-pine hardwood floors, and a cozy wood-burning fireplace that serves as the centerpiece o...
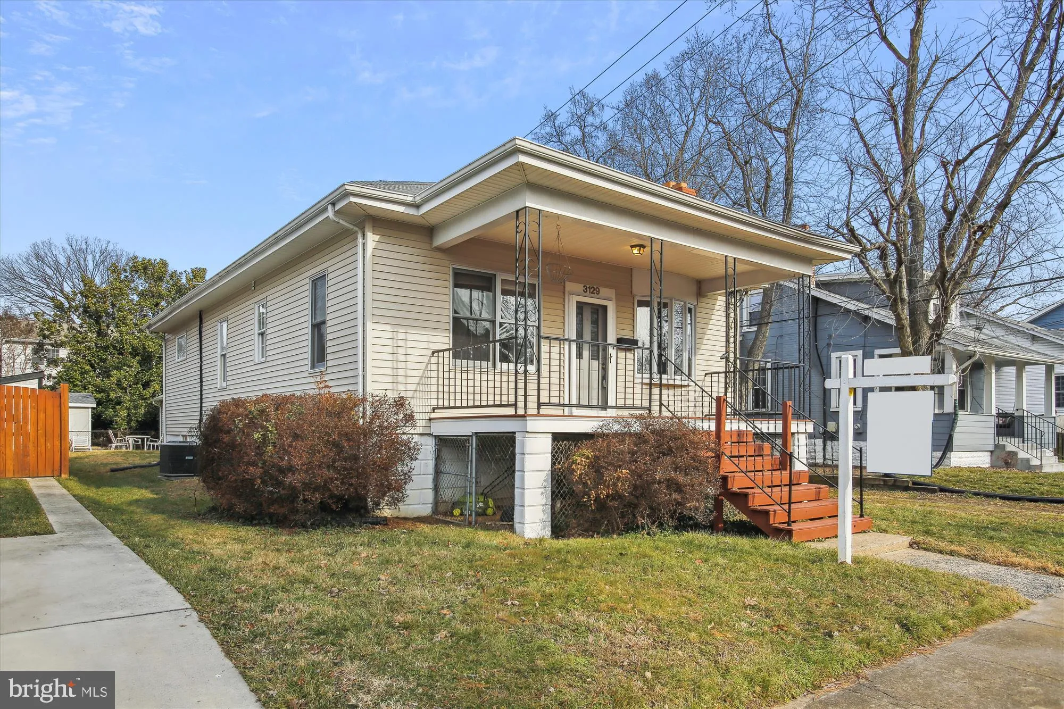
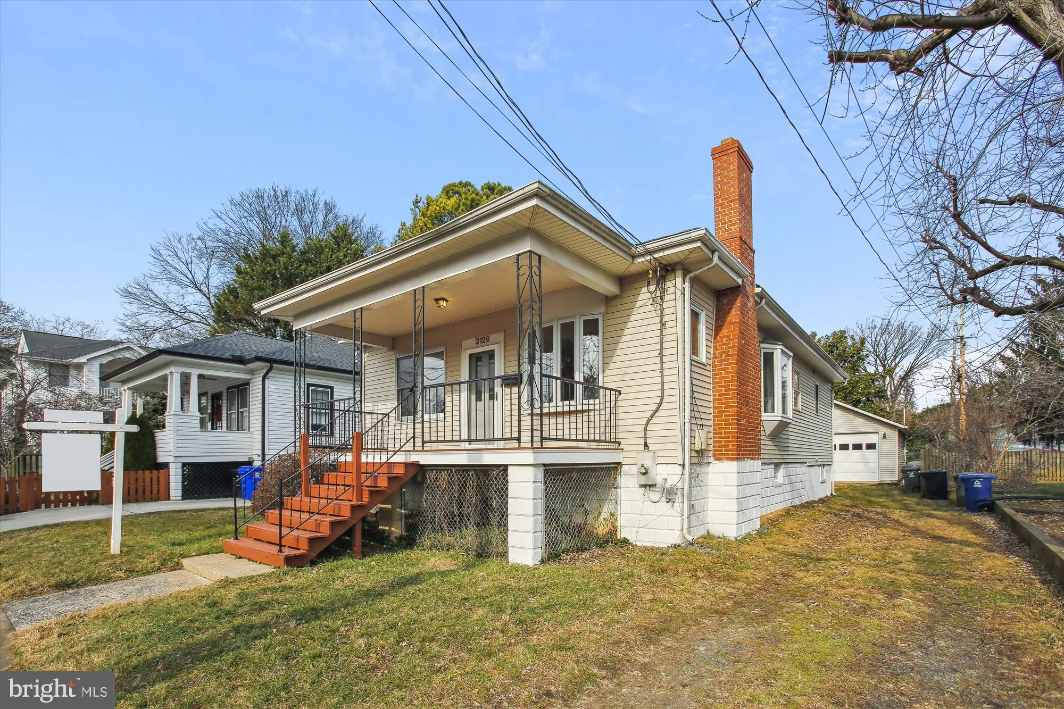
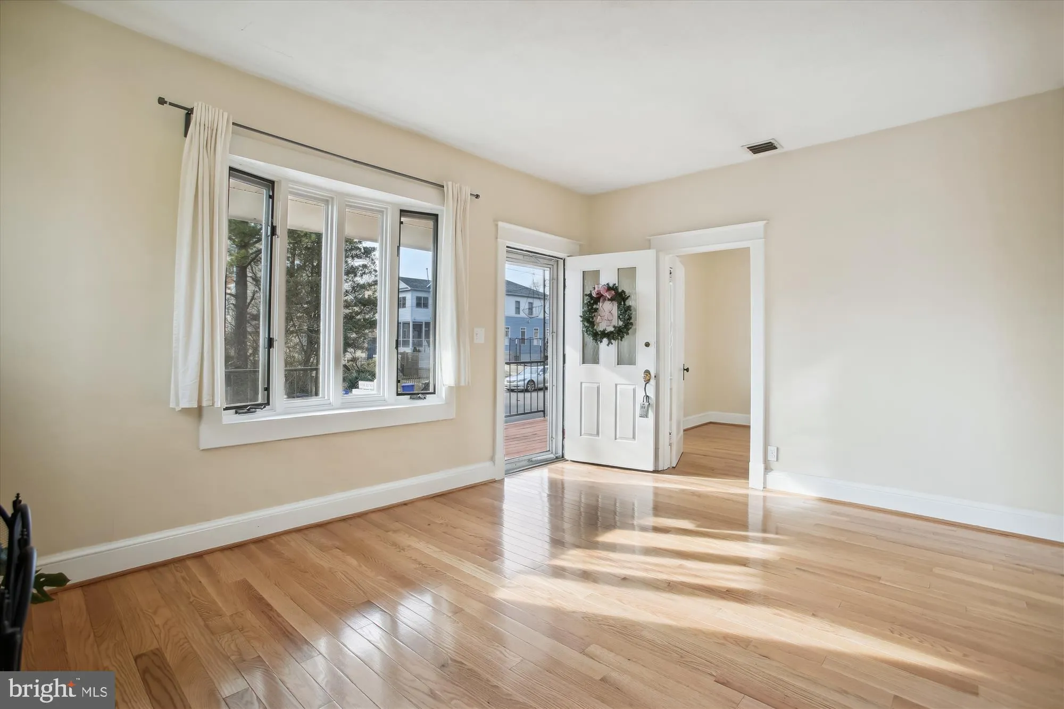
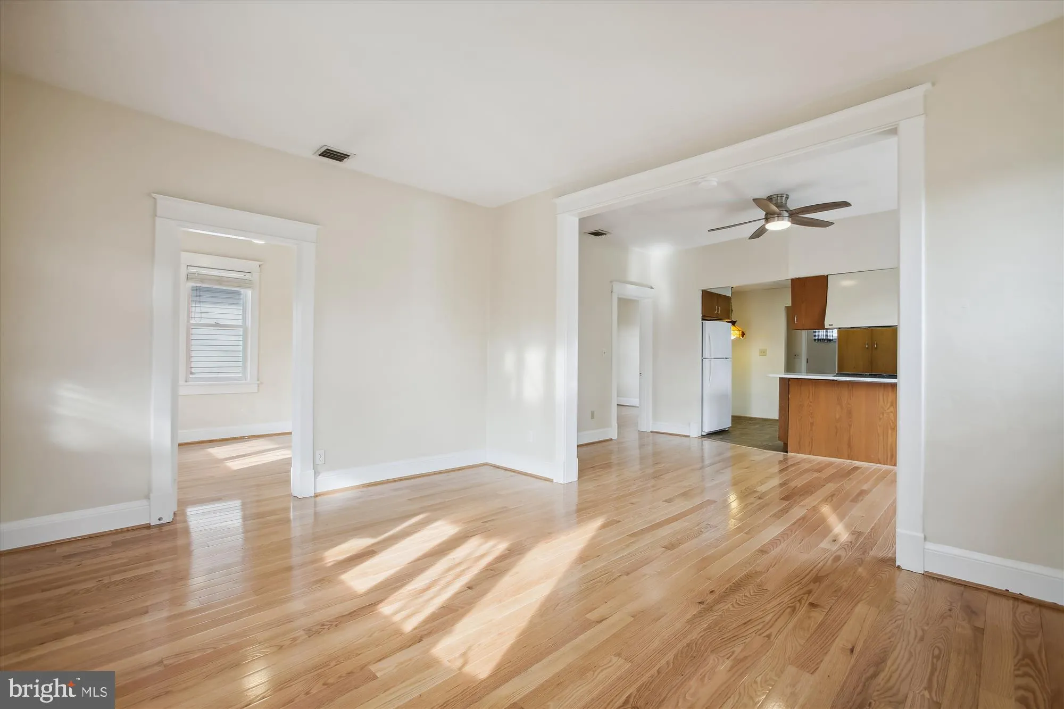
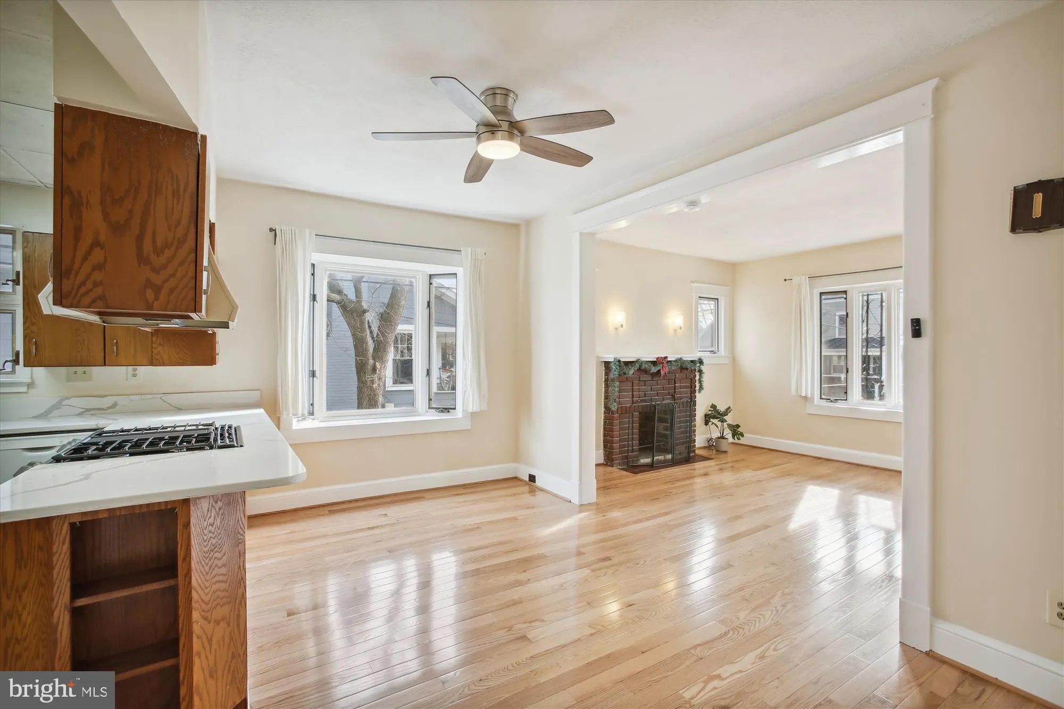
Enjoy the perfect blend of classic charm and convenience in this inviting 4-bedroom, 3-bathroom Craftsman bungalow, ideally located just 4 blocks from Clarendon Metro. The interior features soaring 9-foot ceilings, rich heart-of-pine hardwood floors, and a cozy wood-burning fireplace that serves as the centerpiece of the spacious living room. The adjoining dining area flows seamlessly into a generously sized, updated kitchen with ample space for a table, making it ideal for everyday living and entertaining. Relax on the welcoming front porch or enjoy the convenience of being just steps from everything Clarendon has to offer. Walk to Trader Joe’s, Whole Foods, Starbucks, Clarendon Mall, and an array of popular shops and restaurants. Enjoy nearby green spaces with Clay Park just one block away and Lyon Park only three blocks away. The garage is reserved for the landlord and is not included in the rental. The driveway is shared with next-door neighbors. A wonderful opportunity to enjoy charming Arlington living in a prime location!
 Features & Appliances
 Ask Agent A Question
 Address Map
 Neighborhood
 MLS Addon
 Additional Information
Listing Information
 Rob Spicer Broker, GRI
Spicer Real Estate
7201 Wisconsin Avenue
 RobSpicer@SpicerRealEstate.com
 2403881030
 2403881030
 7201 Wisconsin Avenue


