Spicer Real Estate
  • Share
$3,250
Active Active
VA,Aldie

Location 24704 CLOCK TOWER SQUARE, Aldie, VA 20105

  • Sqft 2,384 Sqft SQFT
  • Bed 3
  • Bath 4
Basic Details Basic Details
Description

Available for Rent …from 11/01/2026 Immaculate 2 Car End Unit Townhouse on Private Lot! Back to Woods. Perfect Spacious with 2, 375+ Sq Feet on 3 level 2 car garage townhouse in Stone Ridge community – Most sought-after amenity-rich. Main Floor has Traditional Floor Plan, Bed Room Level and Basement Leve...

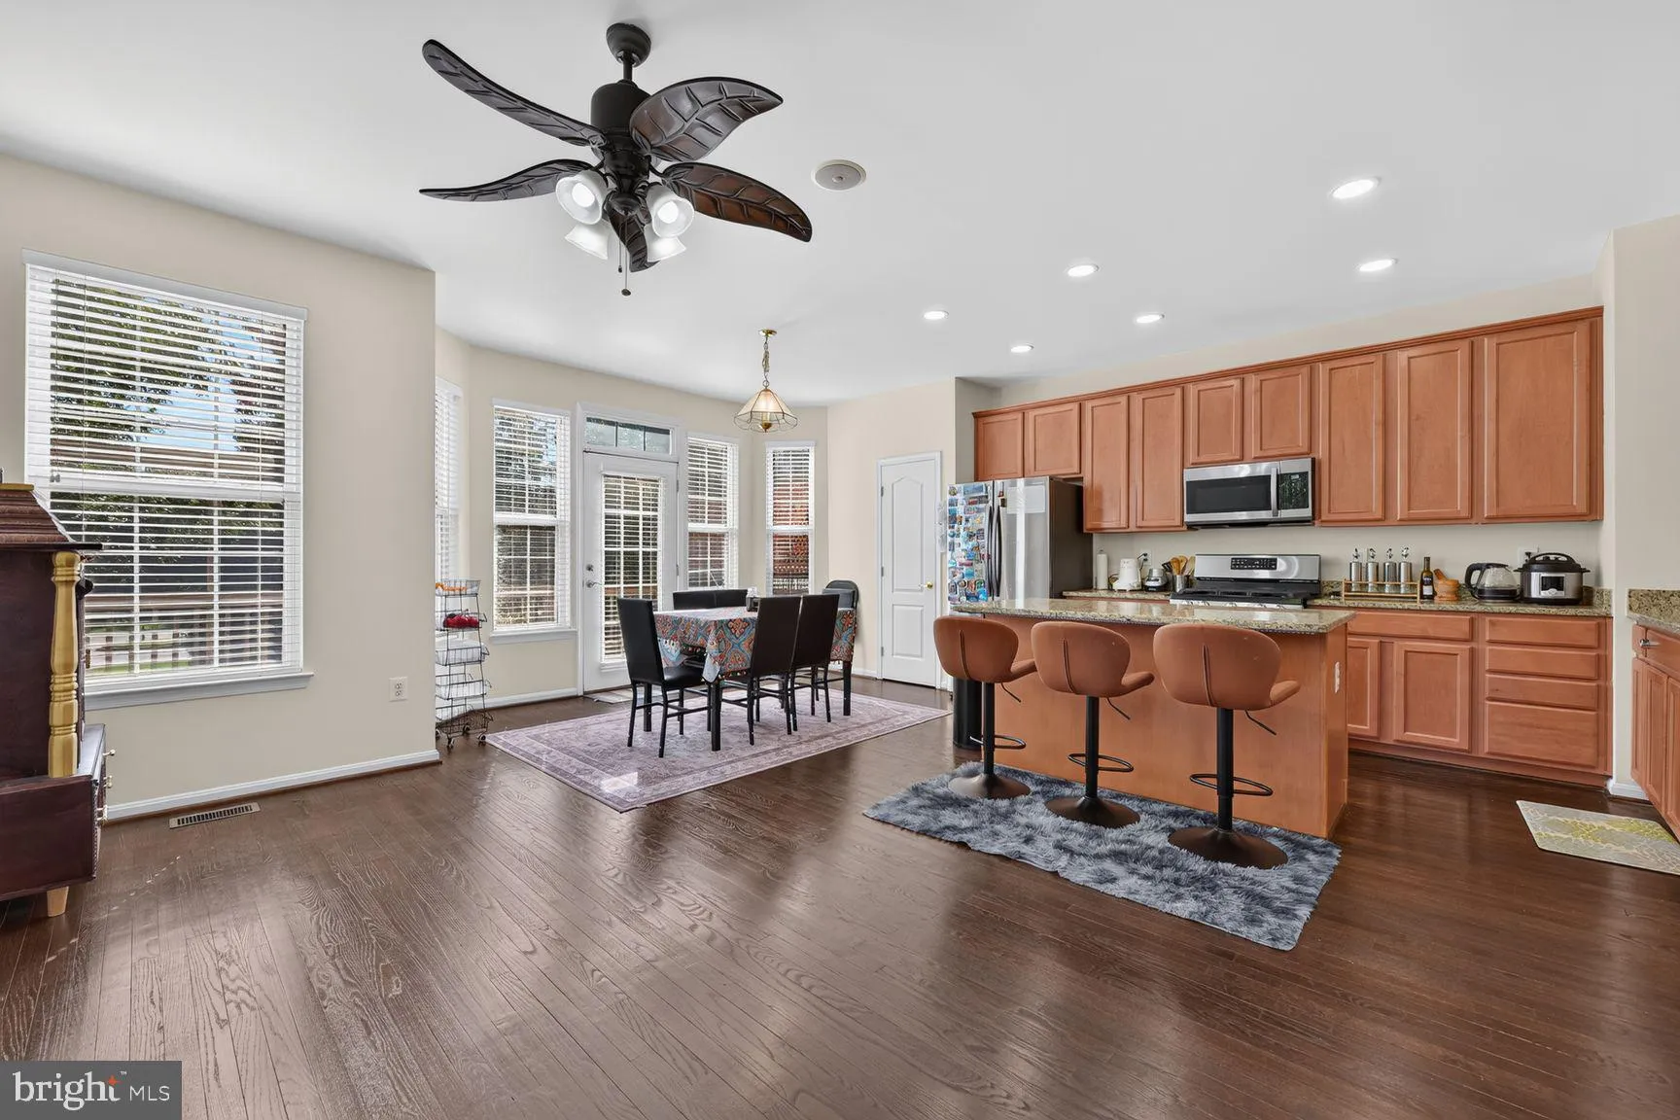
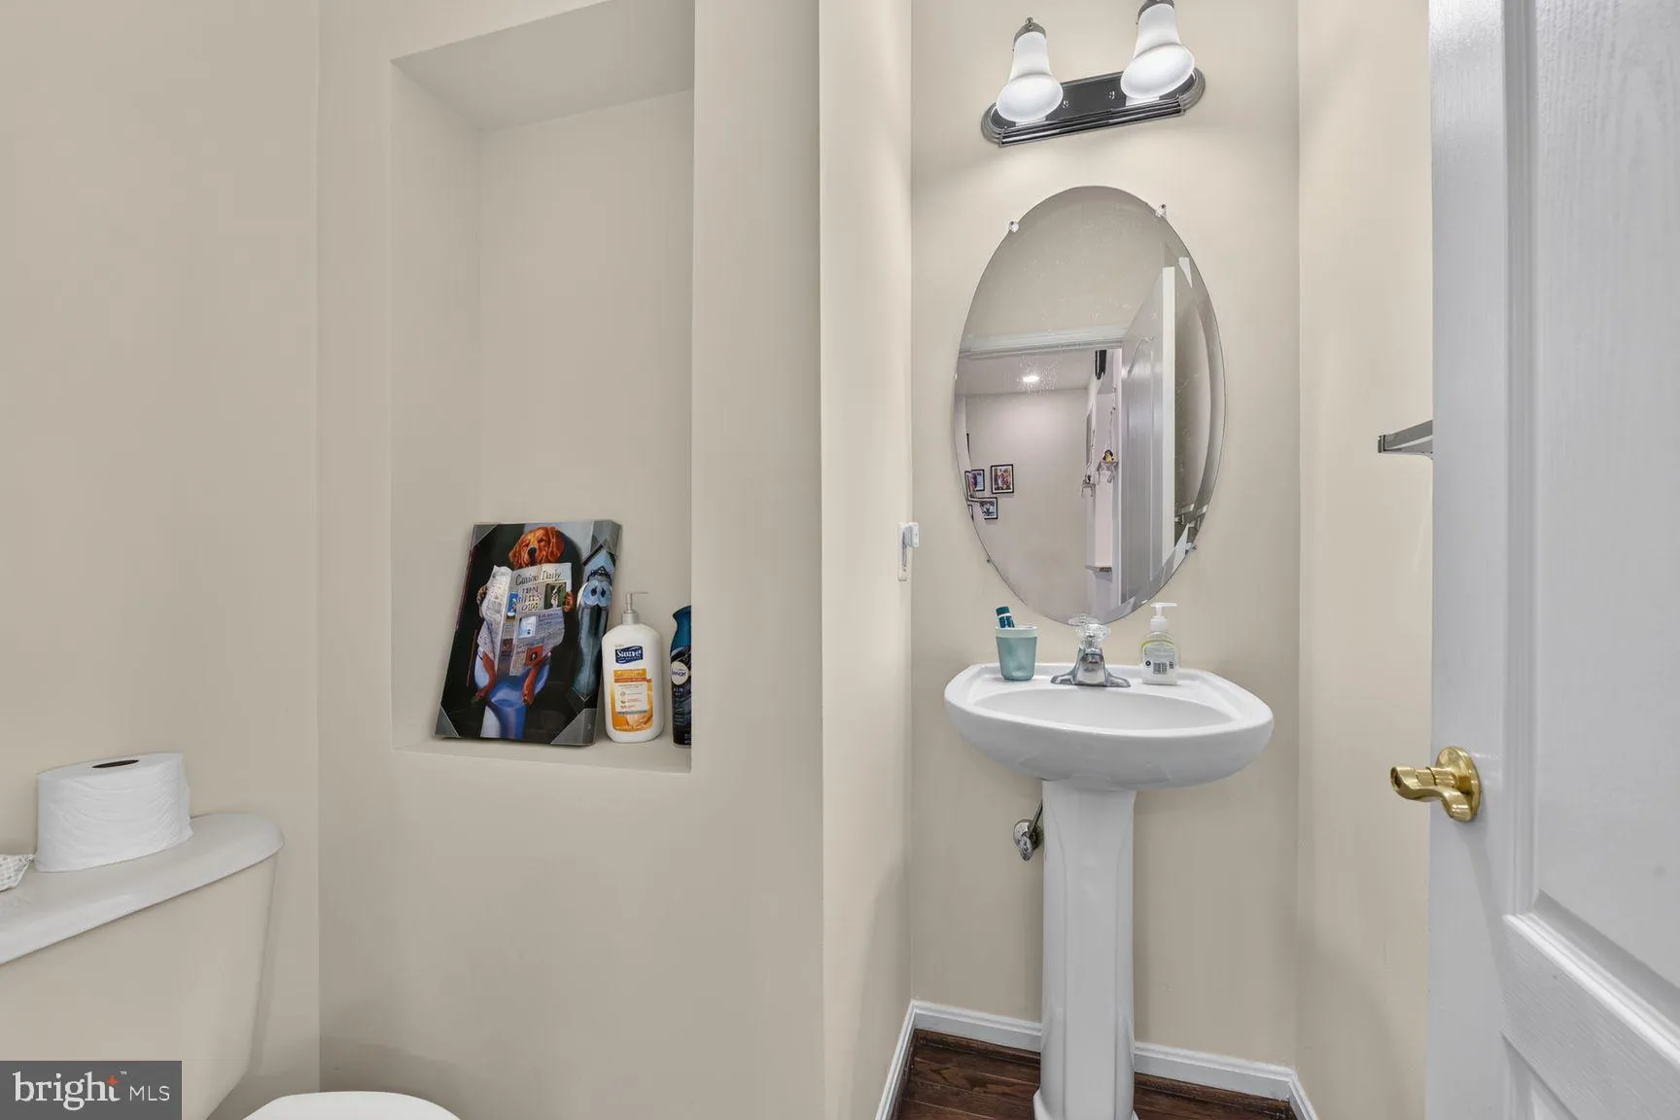
Available for Rent …from 11/01/2026 Immaculate 2 Car End Unit Townhouse on Private Lot! Back to Woods. Perfect Spacious with 2, 375+ Sq Feet on 3 level 2 car garage townhouse in Stone Ridge community – Most sought-after amenity-rich. Main Floor has Traditional Floor Plan, Bed Room Level and Basement Level Completely Carpeted. 3 bed rooms and 2 full baths on upper level. Chefs kitchen with Hardwood Flooring and Nice Bumpout that extents all 3 levels, Steel Appliances, walks out to an Nice Deck. Lower Level Large Recreation Room with Bath with fire place walks out to Fully Fenced Yard, Walking distance to Library, Shopping Mall, and Park and ride ( Bus service to DC ). Lot of visitor Parking on the street. This home is located at walkable distance to Park and Ride to DC and Metro Station, Gum Spring Library, Stone Springs Hospital, Physicians offices, Shopping and minutes from Route 50 and Route 606. This home is move in ready and located in a community loaded with amenities including an outdoor pool, a club house, walking/jogging trails, exercise room, sports courts, playgrounds, Nearby Harris Teeter, Walmart, Target, Costco, Dulles International Airport, future Silver Line Metro and so much more!.

Read More
Basic Details
  • Property Type: Residential Lease
  • Listing Type: Active
  • Listing ID: VALO2136978
  • Price: $3,250
  • Bedrooms: 3
  • Bathrooms: 4
  • Half Bathrooms: 2
  • Sqft: 2,384 Sqft
  • Year Built: 2004
  • Lot Area: 0.08 Acre
  • Location: US, VA, LOUDOUN-VA, Aldie, STONE RIDGE NORTH, 20105
  • Structure Type: End of Row/Townhouse
  • Heating System: Forced Air
  • Cooling System: Ceiling Fan(s), Central A/C
  • Basement: Fully Finished, Outside Entrance, Walkout Level
  • Fence: Fully
  • Parking: Asphalt Driveway
  • Full Bathrooms: 2
  • Listing Status: Active
Features & Appliances
Features
  • Utilities: Electric Available, Natural Gas Available, Sewer Available, Water Available
  • Architectural Style: Other
  • Fireplaces Total: 1
  • Sewer: Public Sewer
Ask Agent A Question Ask Agent A Question

Address Map Address Map
Neighborhood Neighborhood
  • Elementary School: ARCOLA
  • High School: JOHN CHAMPE
  • Middle School: GUM SPRING
MLS Addon MLS Addon
  • Office Name: Samson Properties
  • Agent Name: ArulAnand JovelPonnaien
Additional Information Additional Information
  • Water Source: Public
  • Accessibility Features: Level Entry - Main
  • Association Amenities: Club House, FitnessCenter, Jog/Walk Path, Party Room, Pool - Outdoor, Swimming Pool, Tennis Courts, Tot Lots/Playground
  • Construction Materials: Brick, Brick Front, Vinyl Siding
  • Foundation Details: Slab
  • Garage: 2.0
  • Levels: 3
  • On Market Date: 2026-09-19
  • Rent Includes: Trash Removal
Financial Financial
  • Association Fee Frequency: Monthly
  • Association Fee Includes: Common Area Maintenance, Recreation Facility, Snow Removal, Trash
  • Association Yn: 1
Listing Information Listing Information
  • Originating System Name: Bright
  • List Agent Mls Id: 3099874
  • List Office Mls Id: SAMP1
  • MLS Status: ACTIVE-BRIGHT
  • Modification Timestamp: 2026-10-20T14:17:11Z
  • Status Change Timestamp: 2026-09-19T04:00:00Z
Rob Spicer Broker, GRI Rob Spicer Broker, GRI Spicer Real Estate

7201 Wisconsin Avenue

Mortgage Calculator
$
$ %
Years
%
$ %Per Year
$ % Per Year

$
