
 Share



 1704 LAKE SHORE CREST DRIVE, Reston, VA 20190
 966 Sqft SQFT
 2
 2
 Basic Details
MOVE-IN READY. BEAUTIFULLY UPDATED. EXCEPTIONALLY LOCATED. AND NOW, AN EXTRA REASON TO MAKE YOUR MOVE. Welcome to 1704 Lake Shore Crest Drive #22, a beautifully updated 2-bedroom, 1.5-bath residence in sought-after Edgewater at Town Center—where comfort, convenience, and the best of Reston are right outside your d...
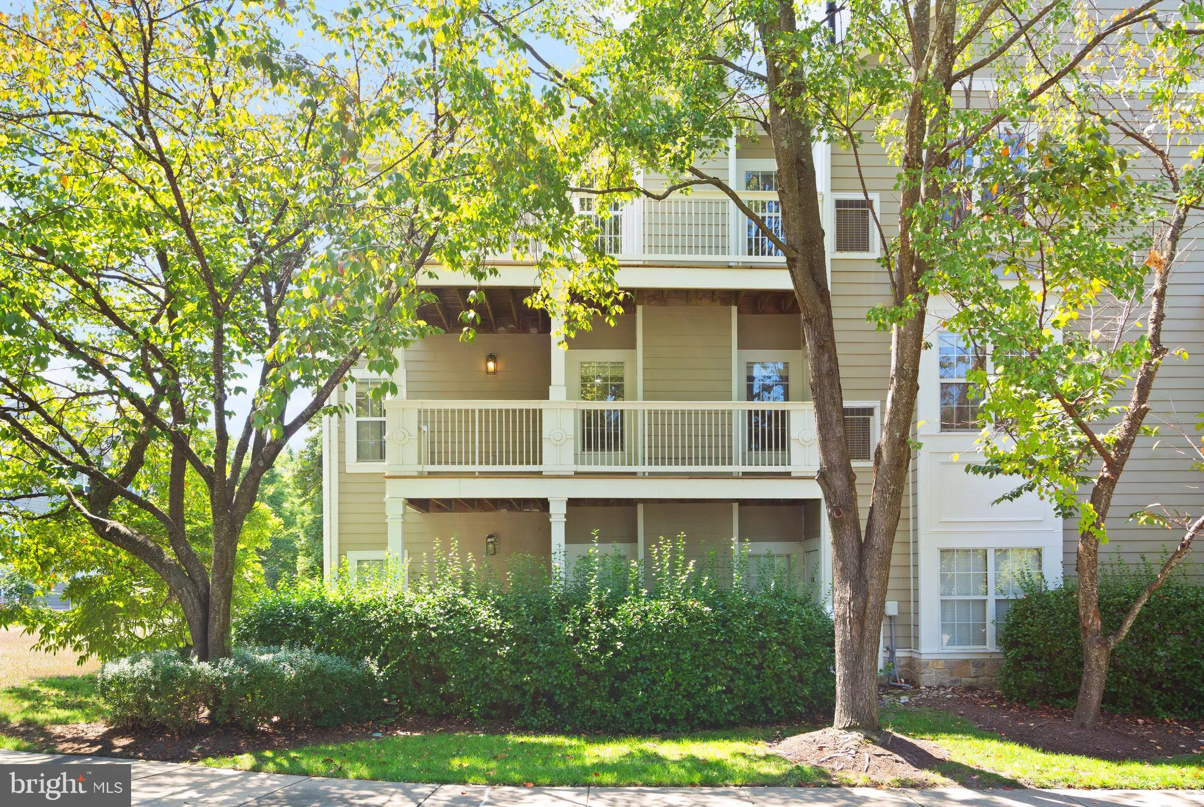
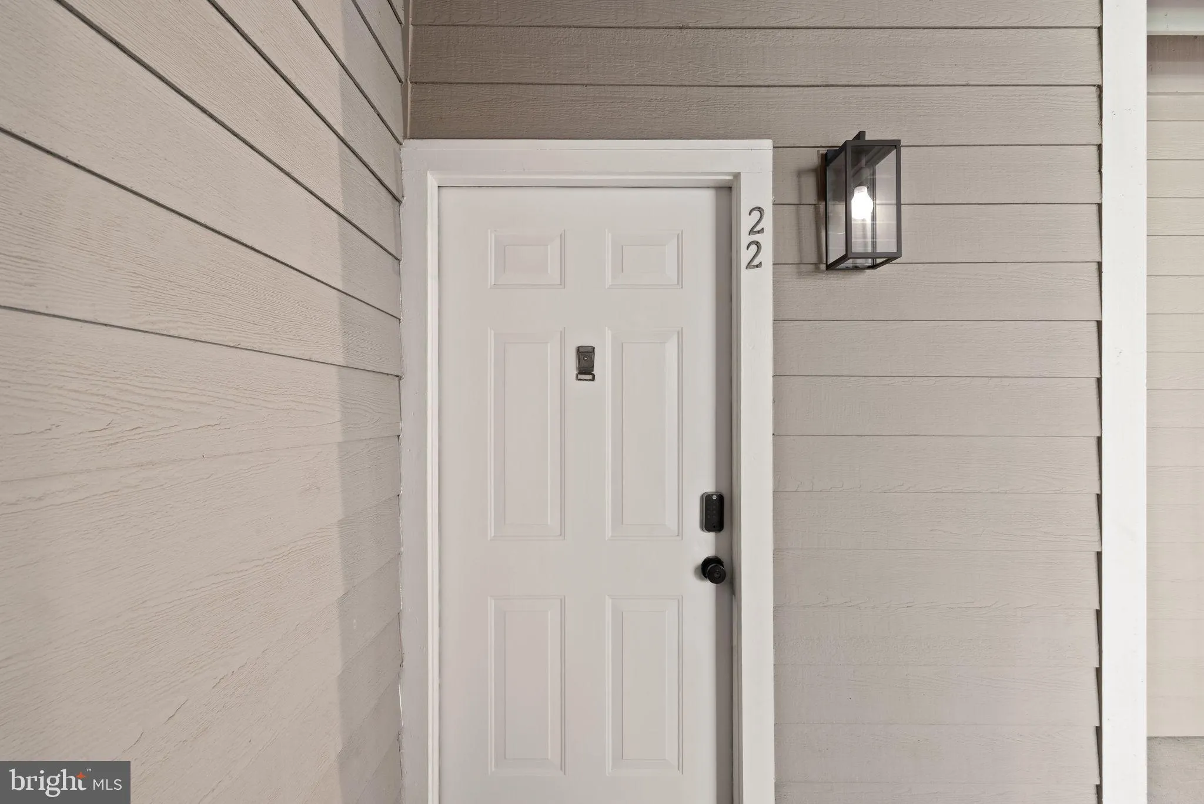
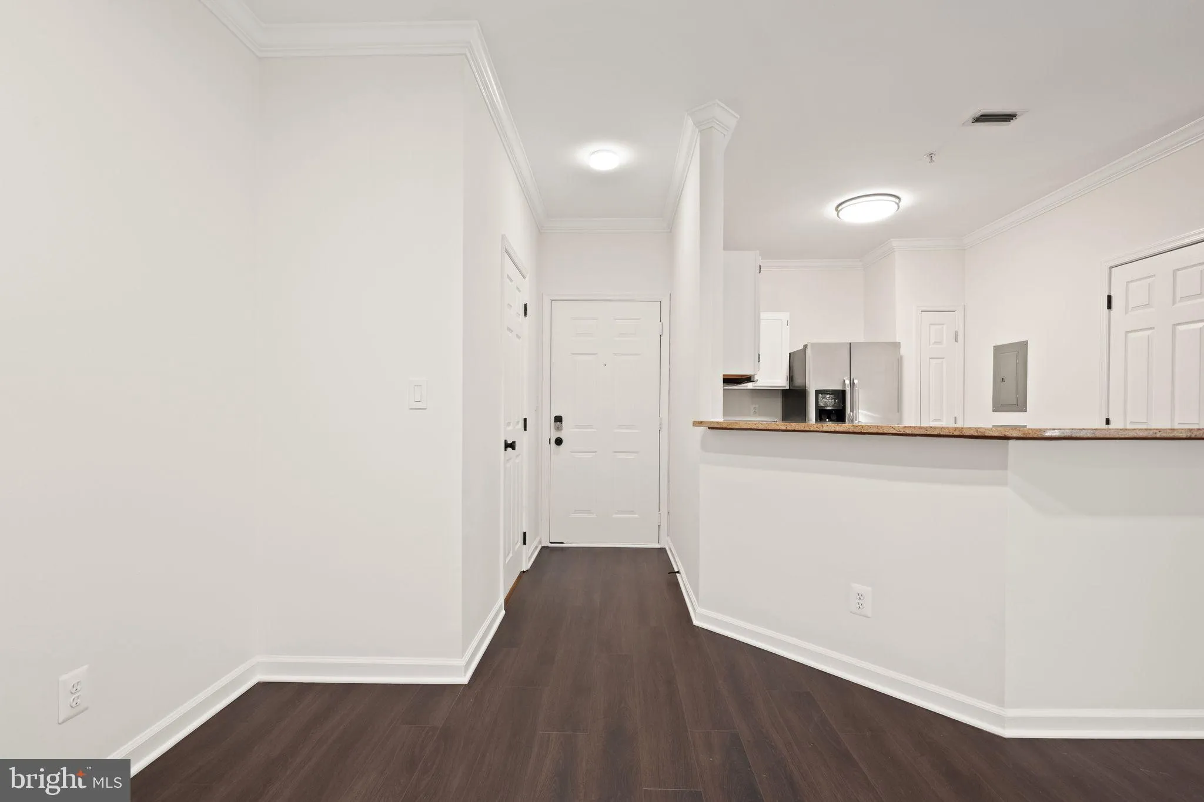
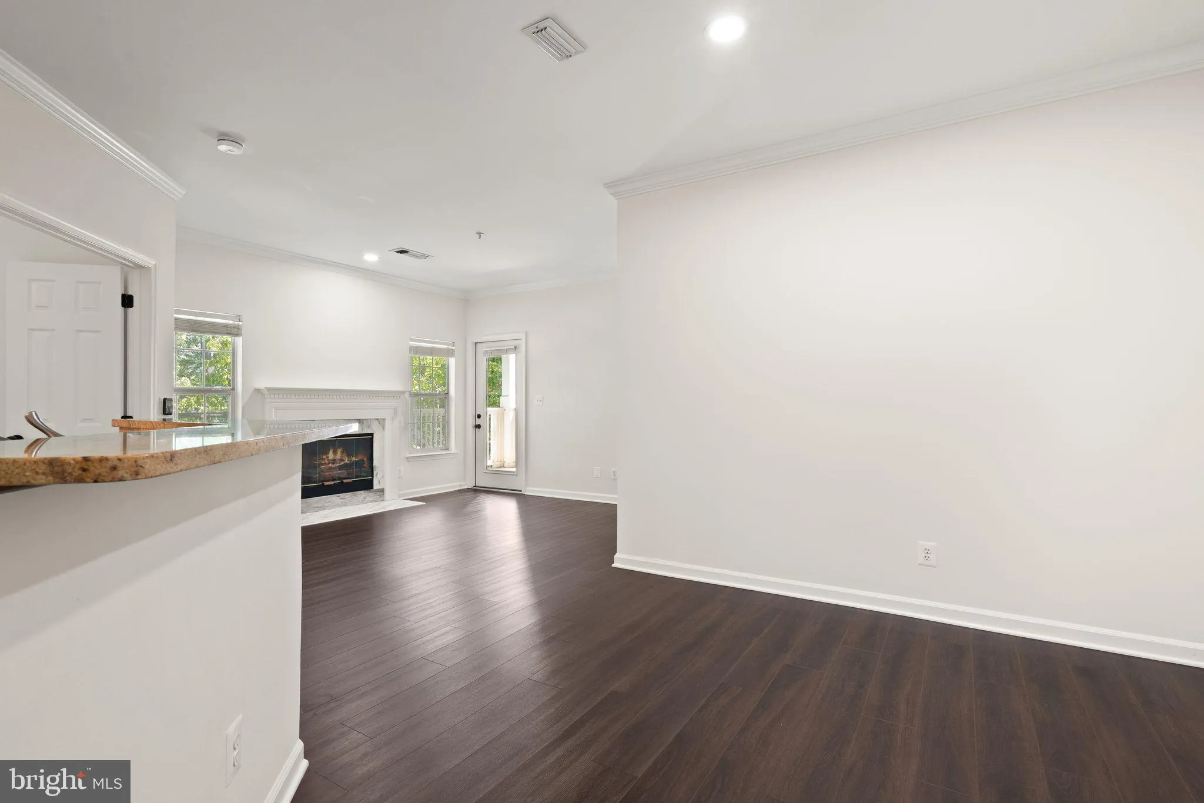
MOVE-IN READY. BEAUTIFULLY UPDATED. EXCEPTIONALLY LOCATED. AND NOW, AN EXTRA REASON TO MAKE YOUR MOVE. Welcome to 1704 Lake Shore Crest Drive #22, a beautifully updated 2-bedroom, 1.5-bath residence in sought-after Edgewater at Town Center—where comfort, convenience, and the best of Reston are right outside your door. Thoughtfully improved and exceptionally well maintained, this inviting home combines stylish finishes with significant recent investment where it matters most. Updates include new Luxury Vinyl Plank flooring, a replaced HVAC system (approximately $10, 000), an upgraded electrical panel (approximately $12, 000), and approximately $8, 000 in HOA plumbing improvements—offering the next owner something increasingly difficult to find: a home that looks beautiful and has had meaningful infrastructure improvements already completed. Inside, soaring 9-foot ceilings and an open, light-filled floor plan create an immediate sense of space. The living area is anchored by a cozy gas fireplace and flows effortlessly to the covered private balcony—an ideal spot for morning coffee, an evening glass of wine, or simply unwinding at the end of the day. The kitchen features granite countertops, gas cooking, stainless steel appliances, and two generous pantries, while the spacious primary bedroom offers a large walk-in closet. The second bedroom provides wonderful flexibility for guests, a home office, fitness space—or all three, depending on the day. Additional storage just outside the front door (#22), three dedicated parking spaces, abundant guest parking, and water included in the association add everyday convenience. Residents of Edgewater at Town Center also enjoy an outdoor pool, fitness center, community center, and access to Reston’s extensive network of walking and biking trails. And then there is the location. Reston Town Center’s restaurants, shopping, entertainment, and energy are within easy reach, while the Silver Line Metro, Dulles Toll Road, Fairfax County Parkway, W&OD Trail, and Dulles International Airport are all just minutes away. Whether commuting, traveling, dining out, or simply enjoying everything Reston has to offer, this is a location designed to make life easier. Updated. Turnkey. Ideally located. The work has been done. The lifestyle is waiting. All that’s missing is you.
 Features & Appliances
 Ask Agent A Question
 Address Map
 MLS Addon
 Additional Information
 Financial
Listing Information
 Rob Spicer Broker, GRI
Spicer Real Estate
7201 Wisconsin Avenue
 RobSpicer@SpicerRealEstate.com
 2403881030
 2403881030
 7201 Wisconsin Avenue


