
 Share
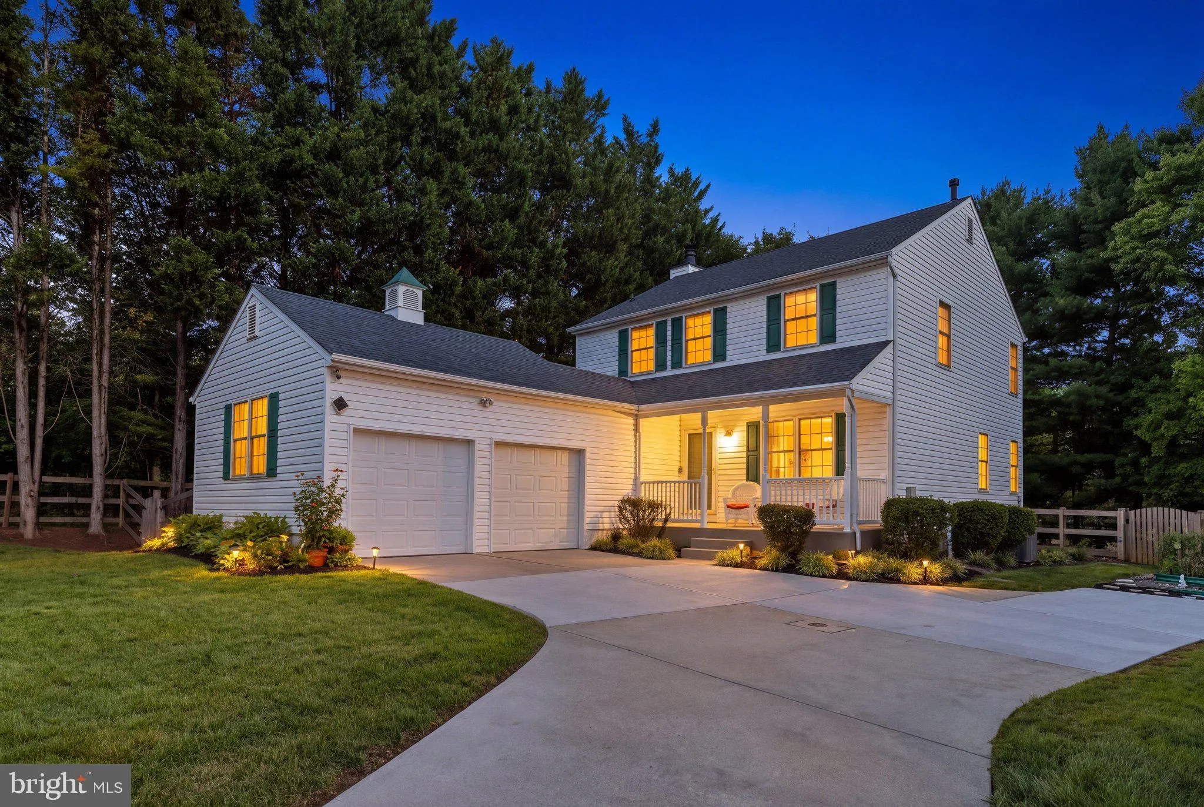
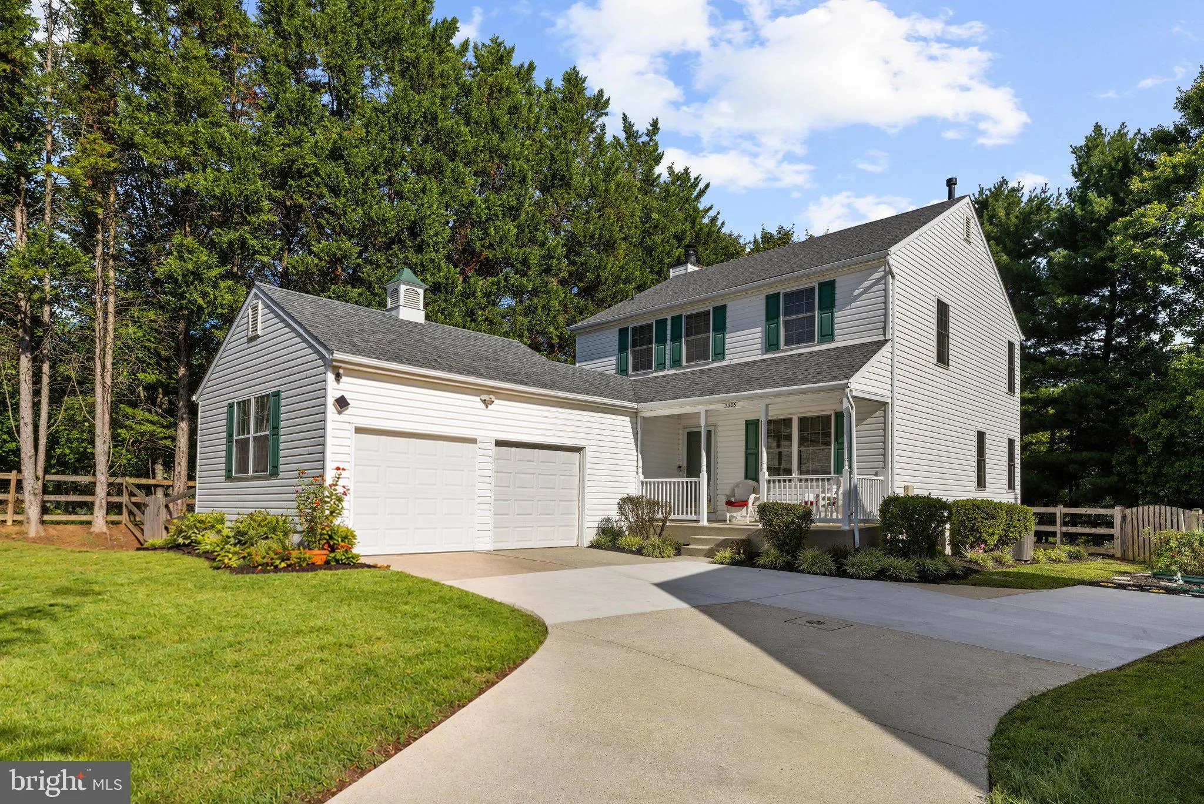
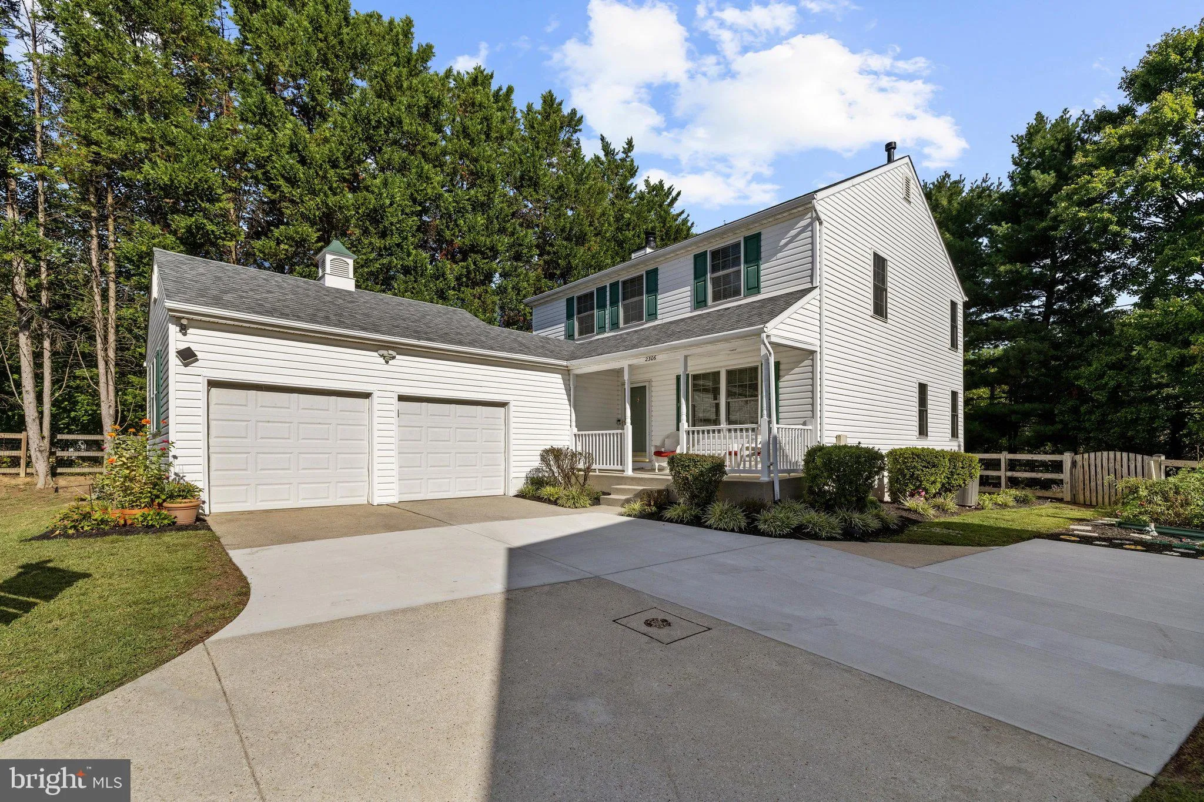
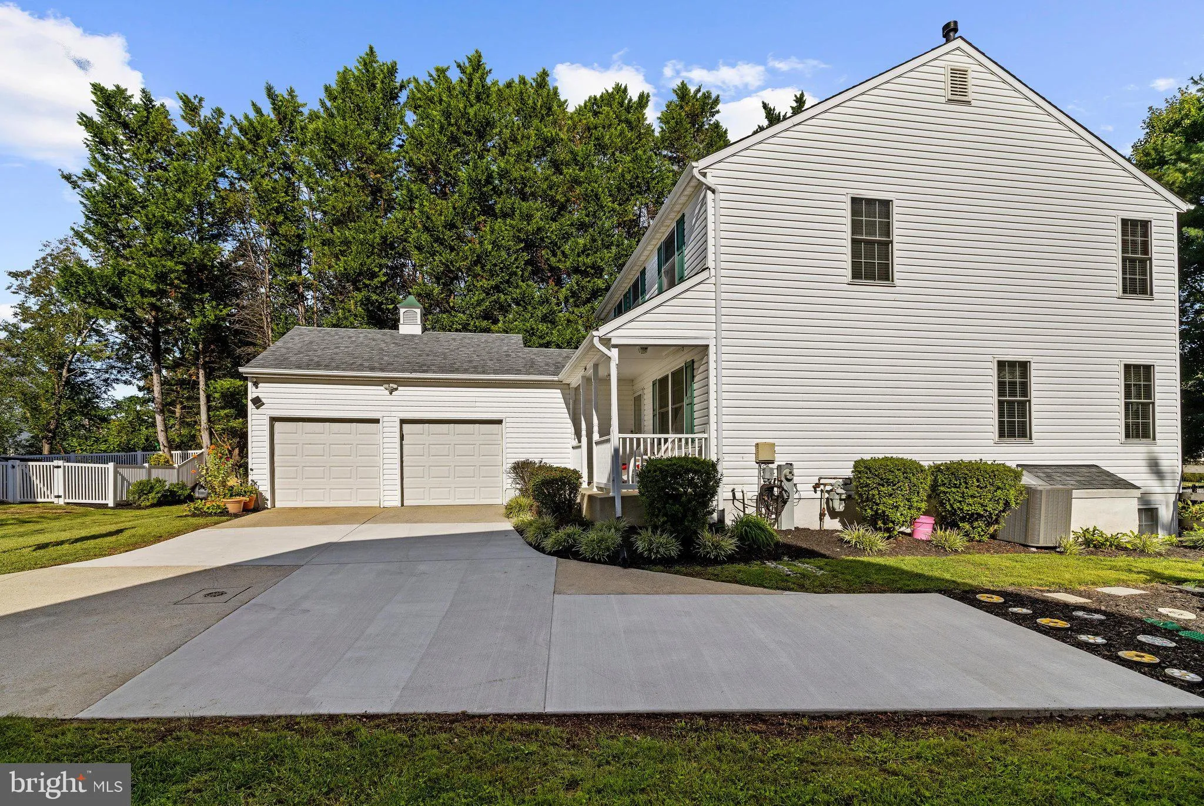
 2306 CHAPEL HILL BOULEVARD, Odenton, MD 21113
 2,411 Sqft SQFT
 4
 4
 Basic Details
Welcome to 2306 Chapel Hill Boulevard, a spacious four-bedroom, three-and-a-half-bath home lovingly owned by its original owners and located in the highly sought-after community of Piney Orchard! Offering three finished levels, generous living spaces, and an abundance of natural light, this home has the space and fl...
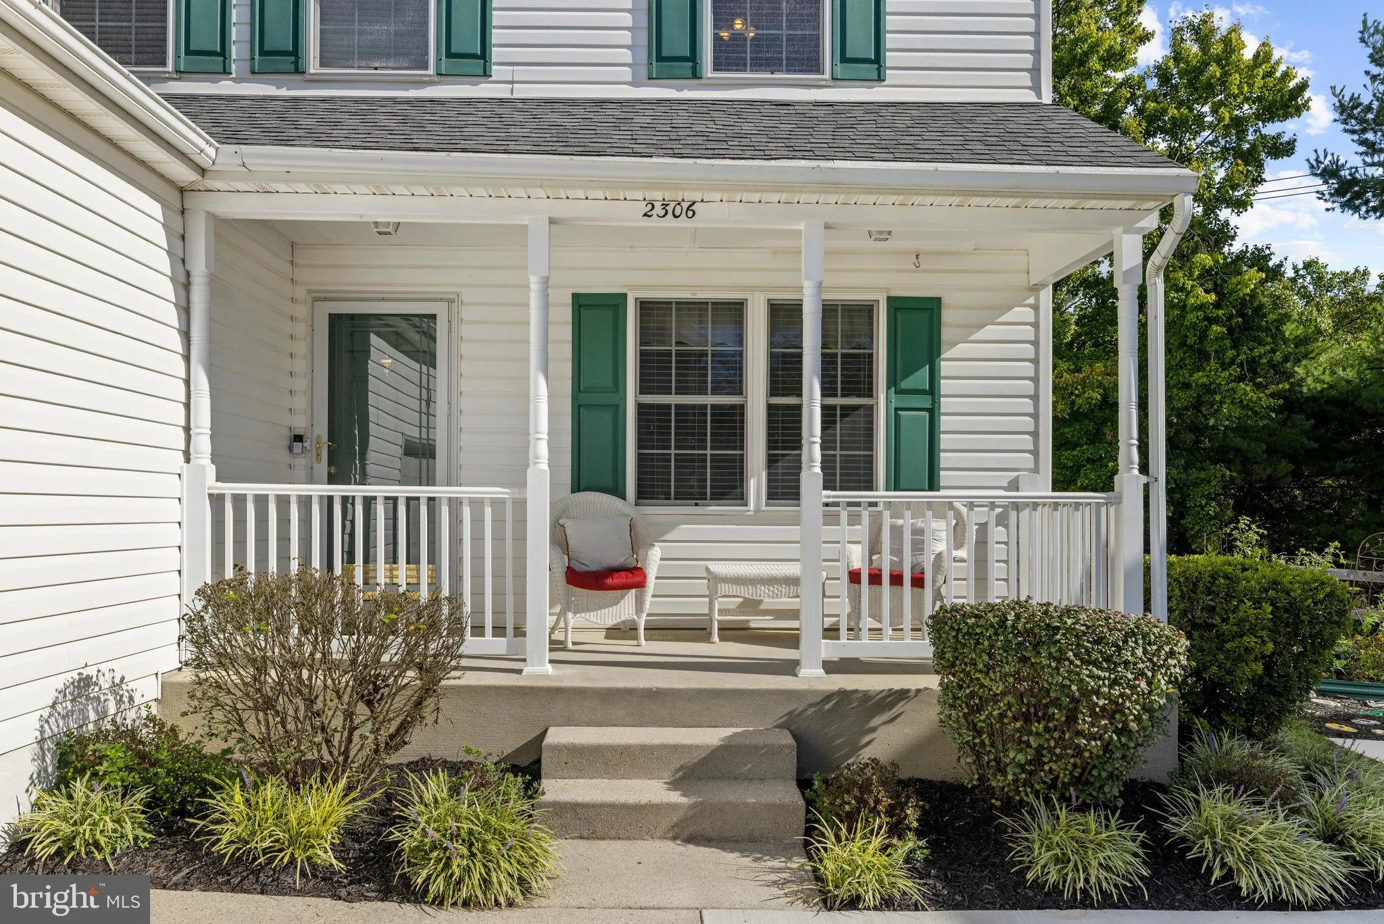
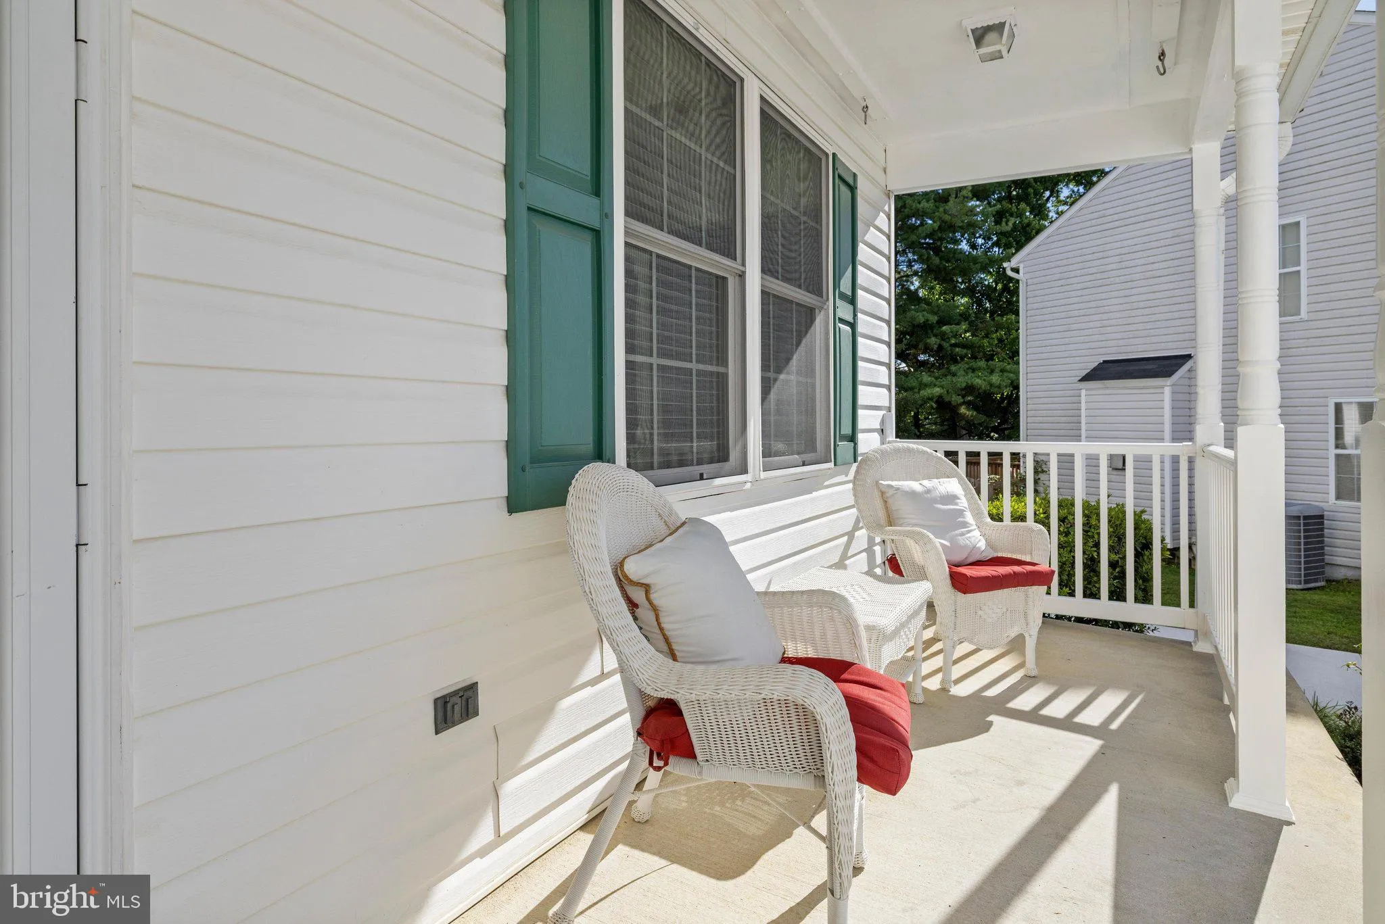
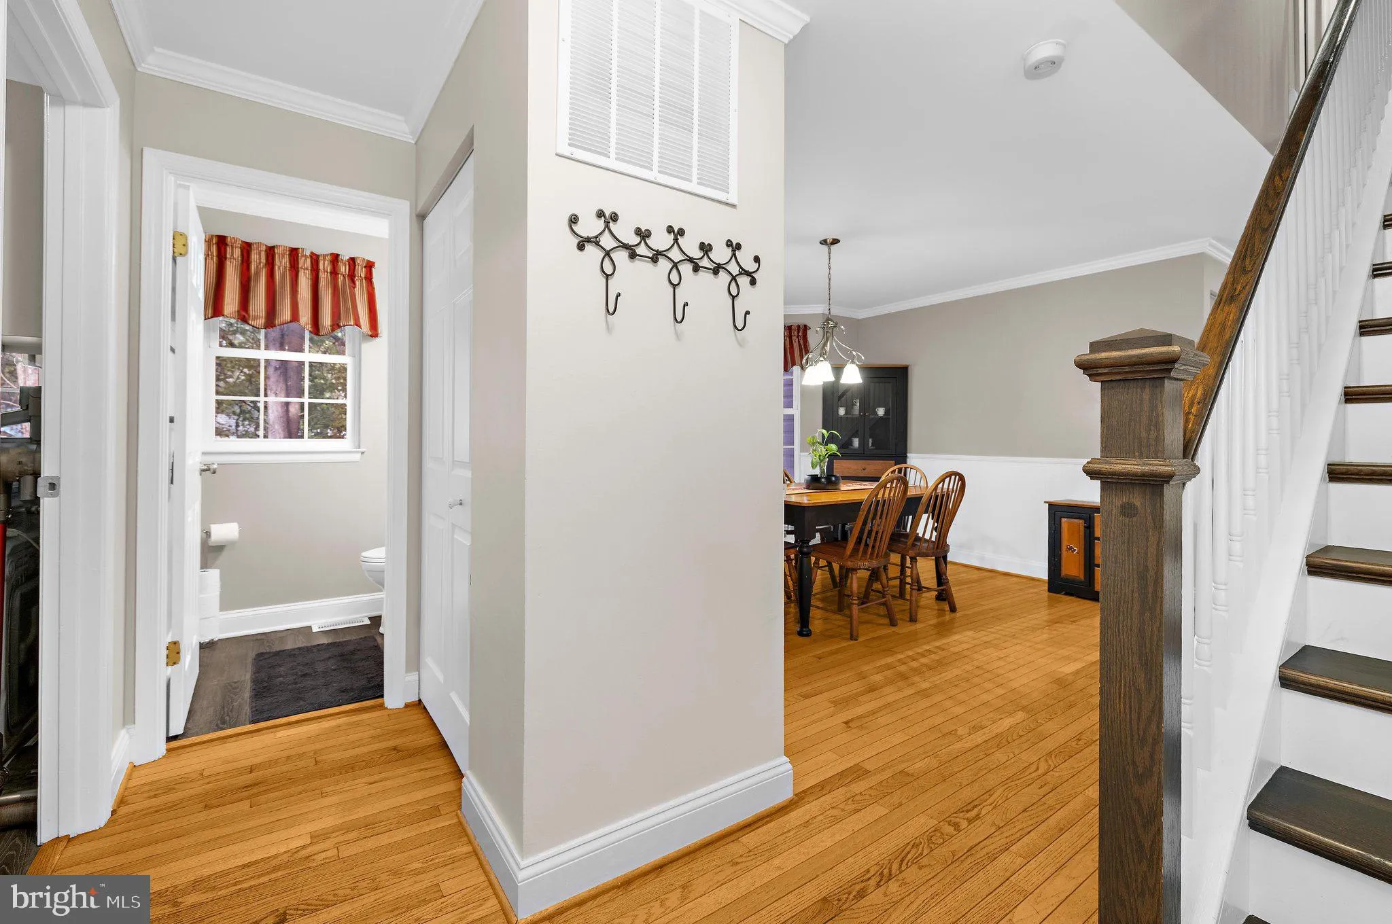
Welcome to 2306 Chapel Hill Boulevard, a spacious four-bedroom, three-and-a-half-bath home lovingly owned by its original owners and located in the highly sought-after community of Piney Orchard! Offering three finished levels, generous living spaces, and an abundance of natural light, this home has the space and flexibility to fit so many lifestyles. The main level features beautiful hardwood flooring and crown molding, with a formal living room and separate dining room providing classic spaces for gathering and entertaining. The kitchen features granite countertops, stainless steel appliances, plenty of cabinetry, and an eat-in area for everyday dining. Just off the kitchen, an additional living room creates a comfortable, open gathering space and easy flow throughout the heart of the home. The main level also includes a conveniently located laundry room with direct garage access, and the washer and dryer convey. Step outside from the kitchen to the rear stairs leading to a paver patio surrounded by landscaping and a fully fenced backyard—perfect for relaxing, entertaining, pets, or play. Upstairs, you’ll find three bedrooms and two full bathrooms, including a spacious primary suite featuring dual closets and a private en-suite bathroom with dual vanities, built-in linen storage, and an upgraded tiled shower. The finished lower level adds even more versatility with a large recreation/living area, fireplace, abundant storage, a full bathroom, and a bonus room that serves as the home’s fourth bedroom—creating an ideal setup for guests, a home office, or additional private living space. And the Piney Orchard neighborhood… One of Odenton’s most sought-after communities, Piney Orchard offers an incredible collection of amenities including indoor and outdoor pools, a fitness center, tennis and pickleball courts, playgrounds, miles of walking trails, lakes, and a 45-acre nature preserve. With nearby shopping, recreation, Fort Meade, and MARC commuter access, the location offers an ideal combination of neighborhood living and everyday convenience. With four bedrooms, three-and-a-half bathrooms, three finished levels, a fenced backyard, garage, and access to everything Piney Orchard has to offer, 2306 Chapel Hill Boulevard is ready for its next chapter!
 Features & Appliances
 Ask Agent A Question
 Address Map
 MLS Addon
 Additional Information
 Financial
Listing Information
 Rob Spicer Broker, GRI
Spicer Real Estate
7201 Wisconsin Avenue
 RobSpicer@SpicerRealEstate.com
 2403881030
 2403881030
 7201 Wisconsin Avenue


