
 Share
 14243 GLADE SPRING DRIVE, Centreville, VA 20121
 1,703 Sqft SQFT
 3
 4
 Basic Details
SPACIOUS, SUNLIT, GARAGE TOWNHOME IN AMENITY-RICH CENTRE RIDGE COMMUNITY! Offering over 1, 700 square feet of finished living space across three levels, this 3-bedroom, 2 full and 2 half bath home features a comfortable, open layout with plenty of natural light throughout. The main level offers a sun-filled living r...
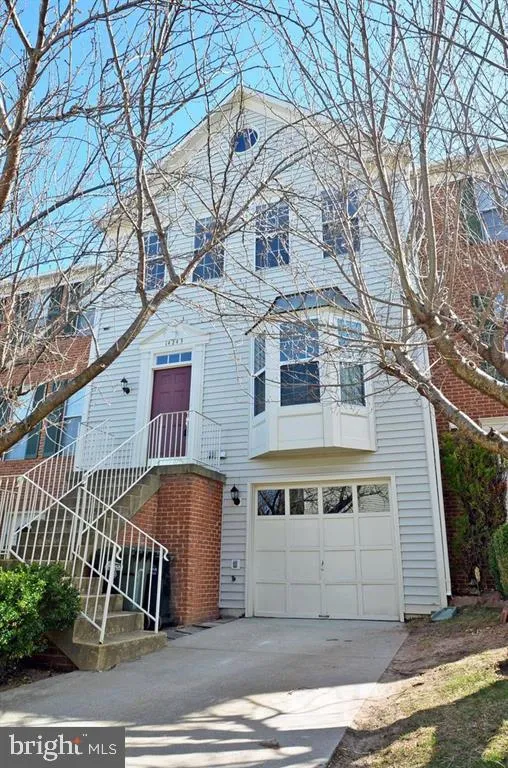
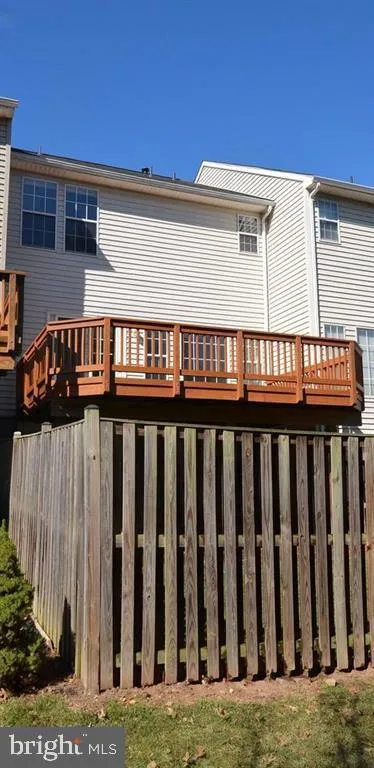
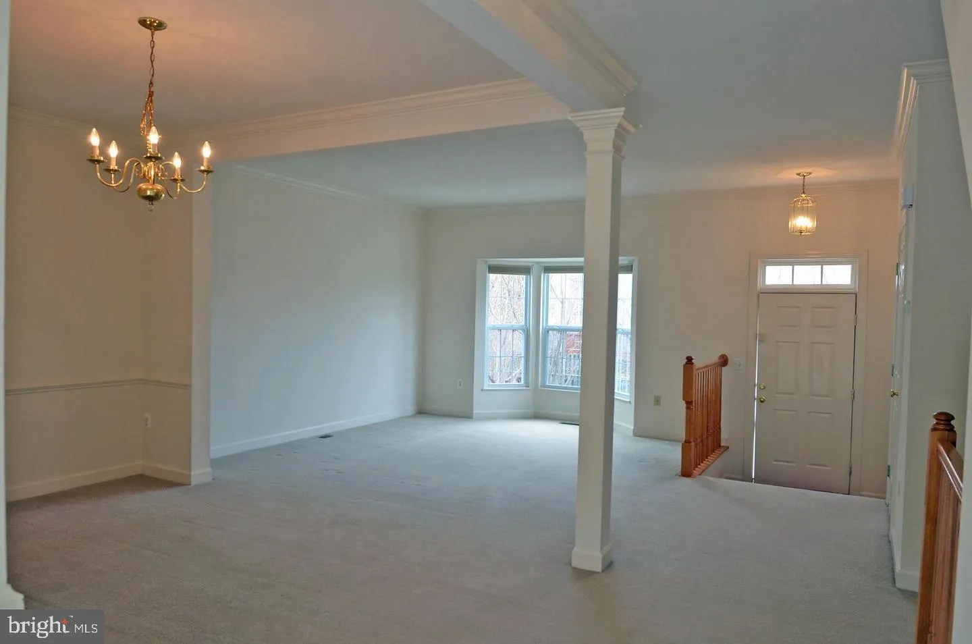
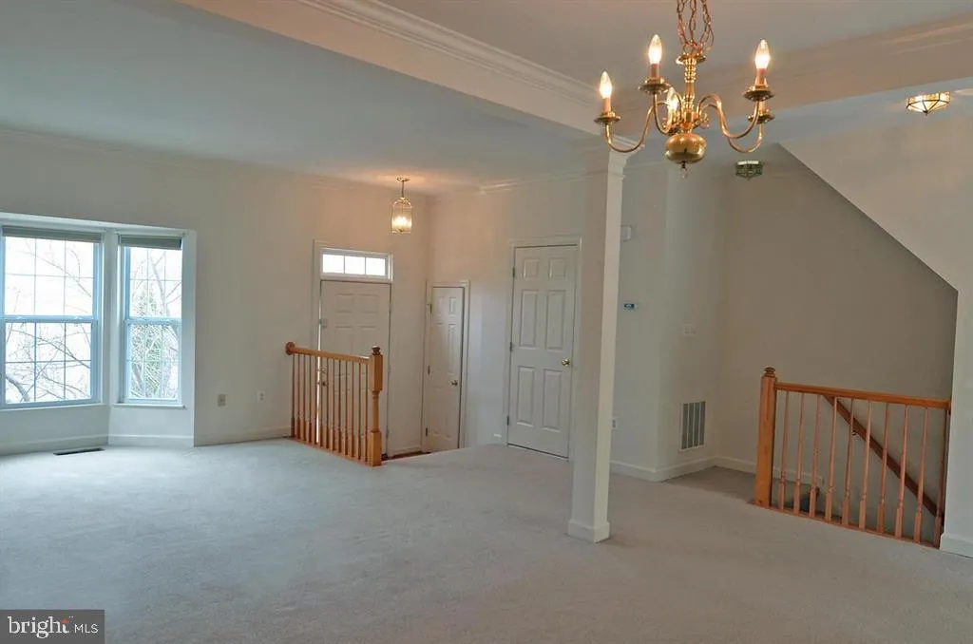
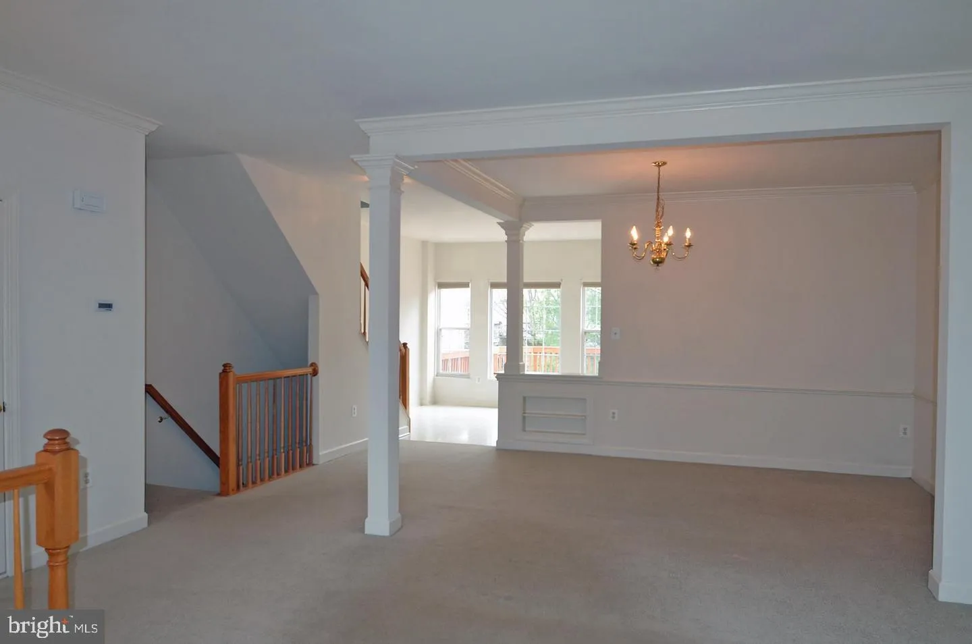
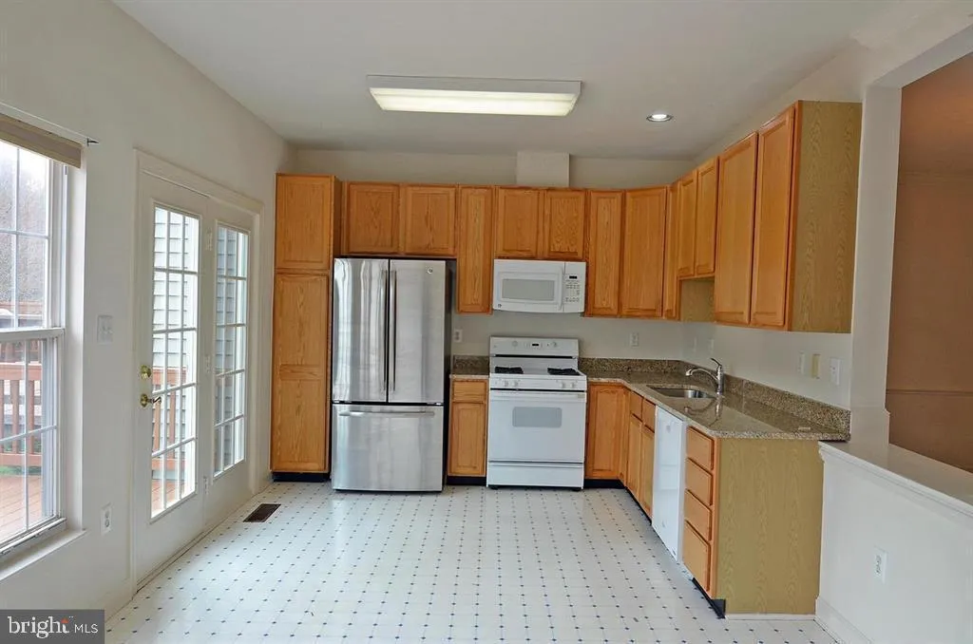
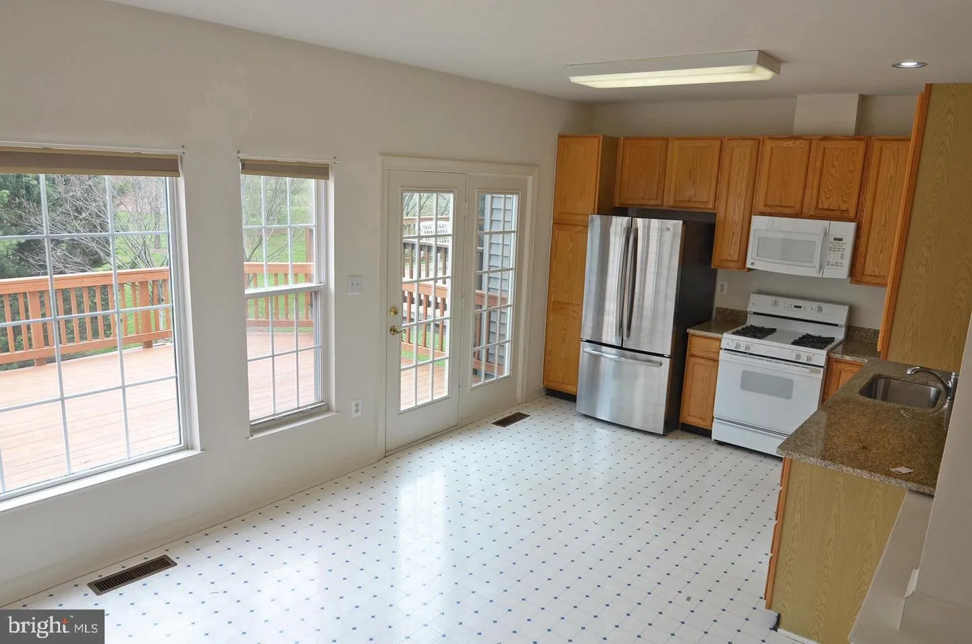
SPACIOUS, SUNLIT, GARAGE TOWNHOME IN AMENITY-RICH CENTRE RIDGE COMMUNITY! Offering over 1, 700 square feet of finished living space across three levels, this 3-bedroom, 2 full and 2 half bath home features a comfortable, open layout with plenty of natural light throughout. The main level offers a sun-filled living room with a charming bay window, a separate dining room and a spacious eat-in kitchen with granite countertops, gas cooking, abundant cabinet and counter space, and a bright breakfast room with access to the deck, perfect for relaxing or outdoor dining. Upstairs, the generously sized primary suite features a vaulted ceiling, ceiling fan, walk-in closet, and plenty of room for a king-sized bed. The ensuite bath includes a jetted soaking tub, separate shower, and double-sink vanity. Two additional bedrooms and a full hall bath complete the upper level. The finished walk-out lower level provides additional living space with a cozy gas fireplace, recreation room, convenient half bath, and direct access to the fenced backyard backing to common area. LOCATED ON A QUIET, NO-THROUGH STREET, the home also offers an attached garage, driveway parking, and nearby visitor parking. Enjoy all that Centre Ridge has to offer, including an outdoor pool, fitness center, community center, walking and biking trails, racquetball, playgrounds, and beautifully maintained common areas. Fantastic commuter location near I-66, Routes 28 and 29, Fairfax County Parkway, and Dulles Airport, with convenient access to shopping, dining, parks, and everyday essentials. A nearby bus stop provides service to the Vienna Metro. Pets considered on a case-by-case basis. Applications through RentSpree. Owner is a licensed real estate agent. No more than 2 incomes. Must qualify on one income (two incomes permitted if related). Excellent credit required.
 Features & Appliances
 Ask Agent A Question
 Address Map
 Neighborhood
 MLS Addon
 Additional Information
 Financial
Listing Information
 Rob Spicer Broker, GRI
Spicer Real Estate
7201 Wisconsin Avenue
 RobSpicer@SpicerRealEstate.com
 2403881030
 2403881030
 7201 Wisconsin Avenue


