
 Share

 8839 TUCKERMAN LANE, Rockville, MD 20854
 2,368 Sqft SQFT
 4
 3
 Basic Details
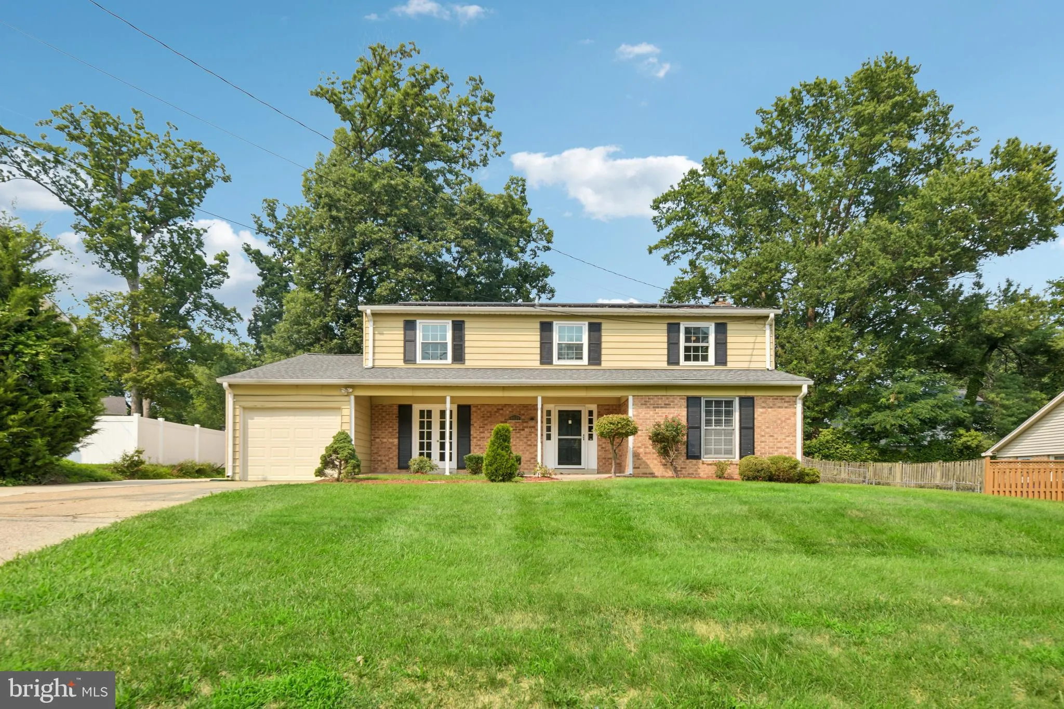
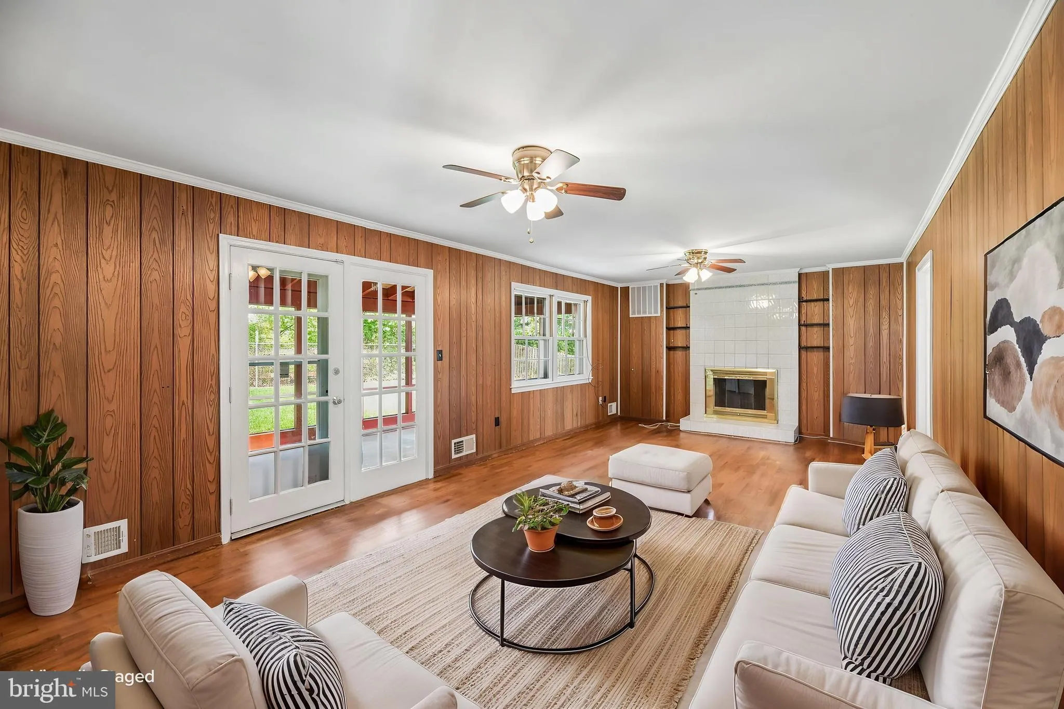
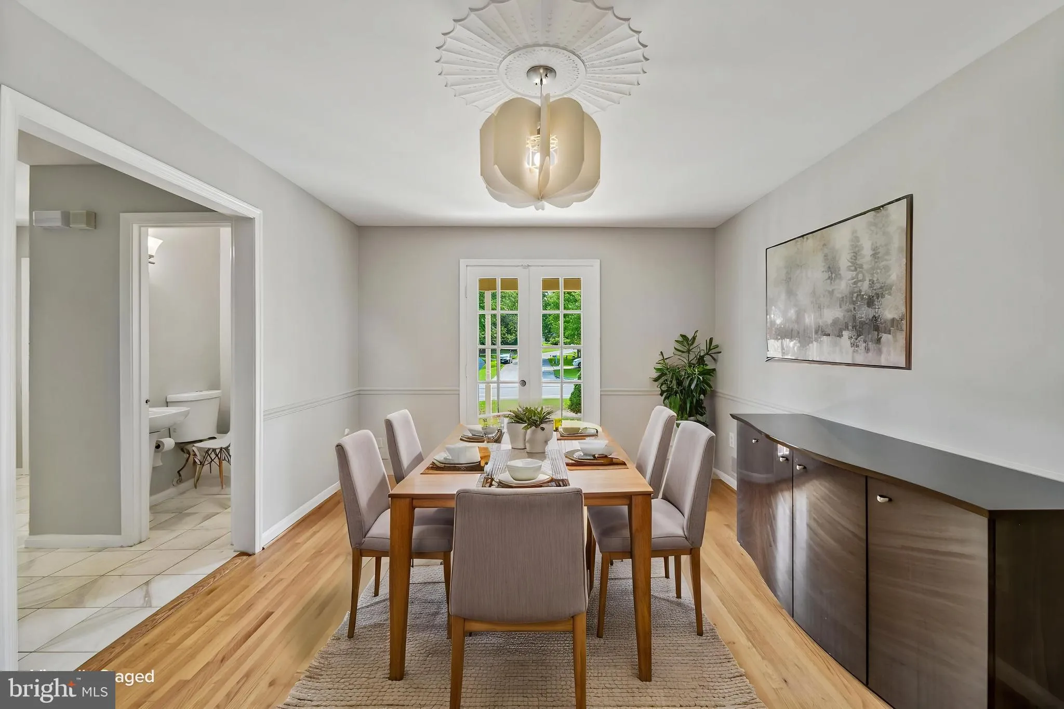
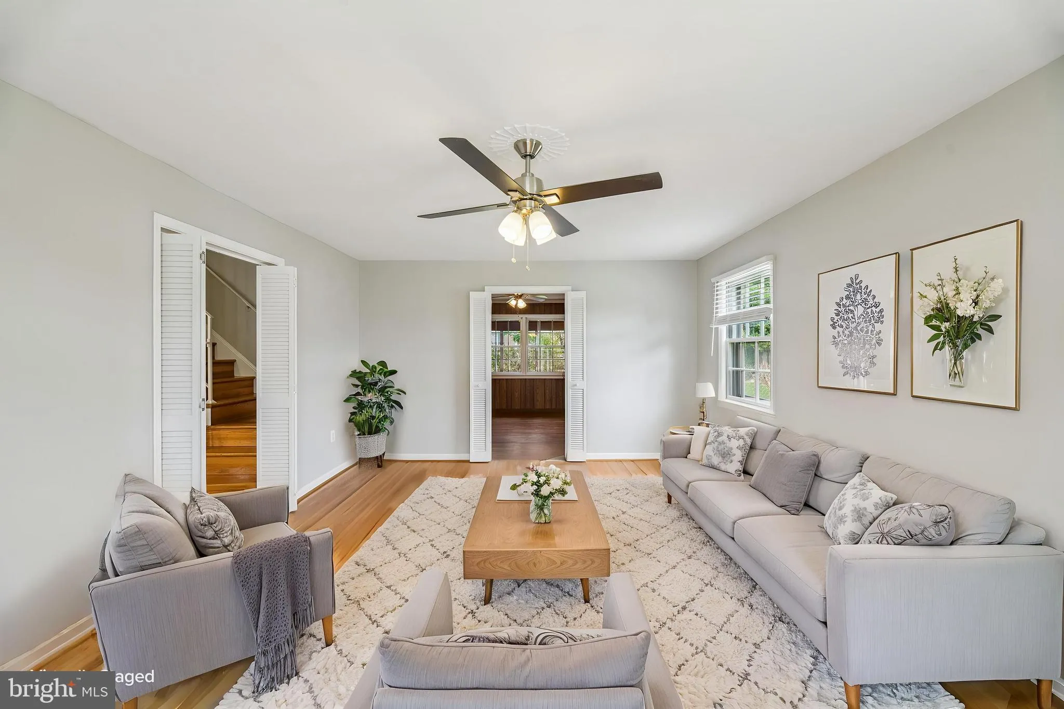
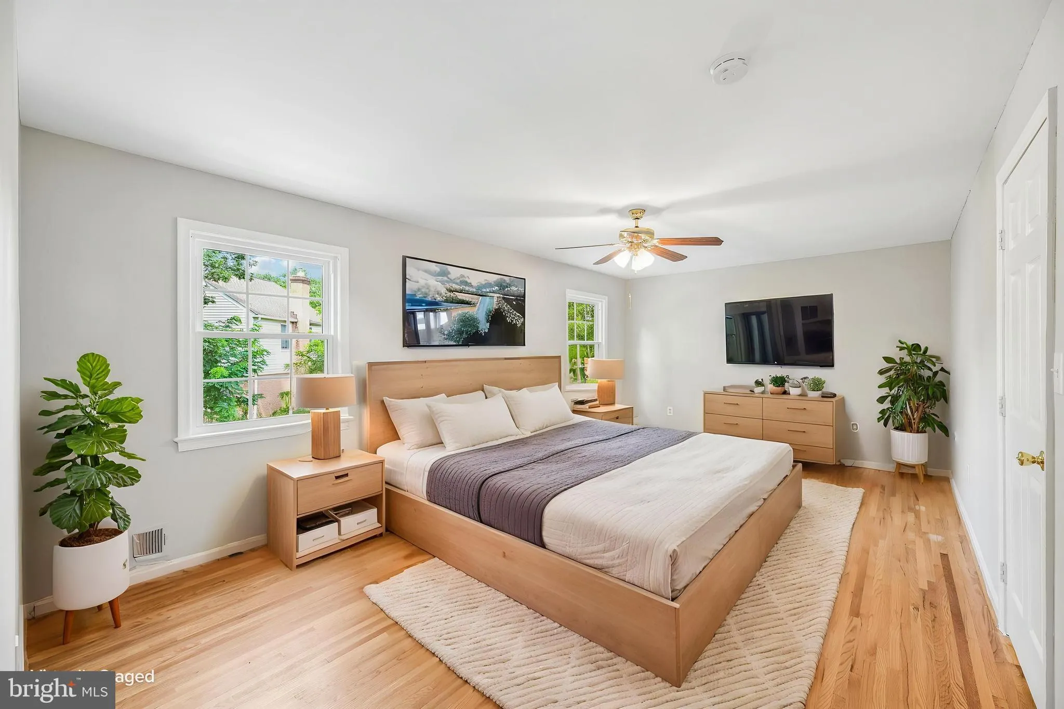
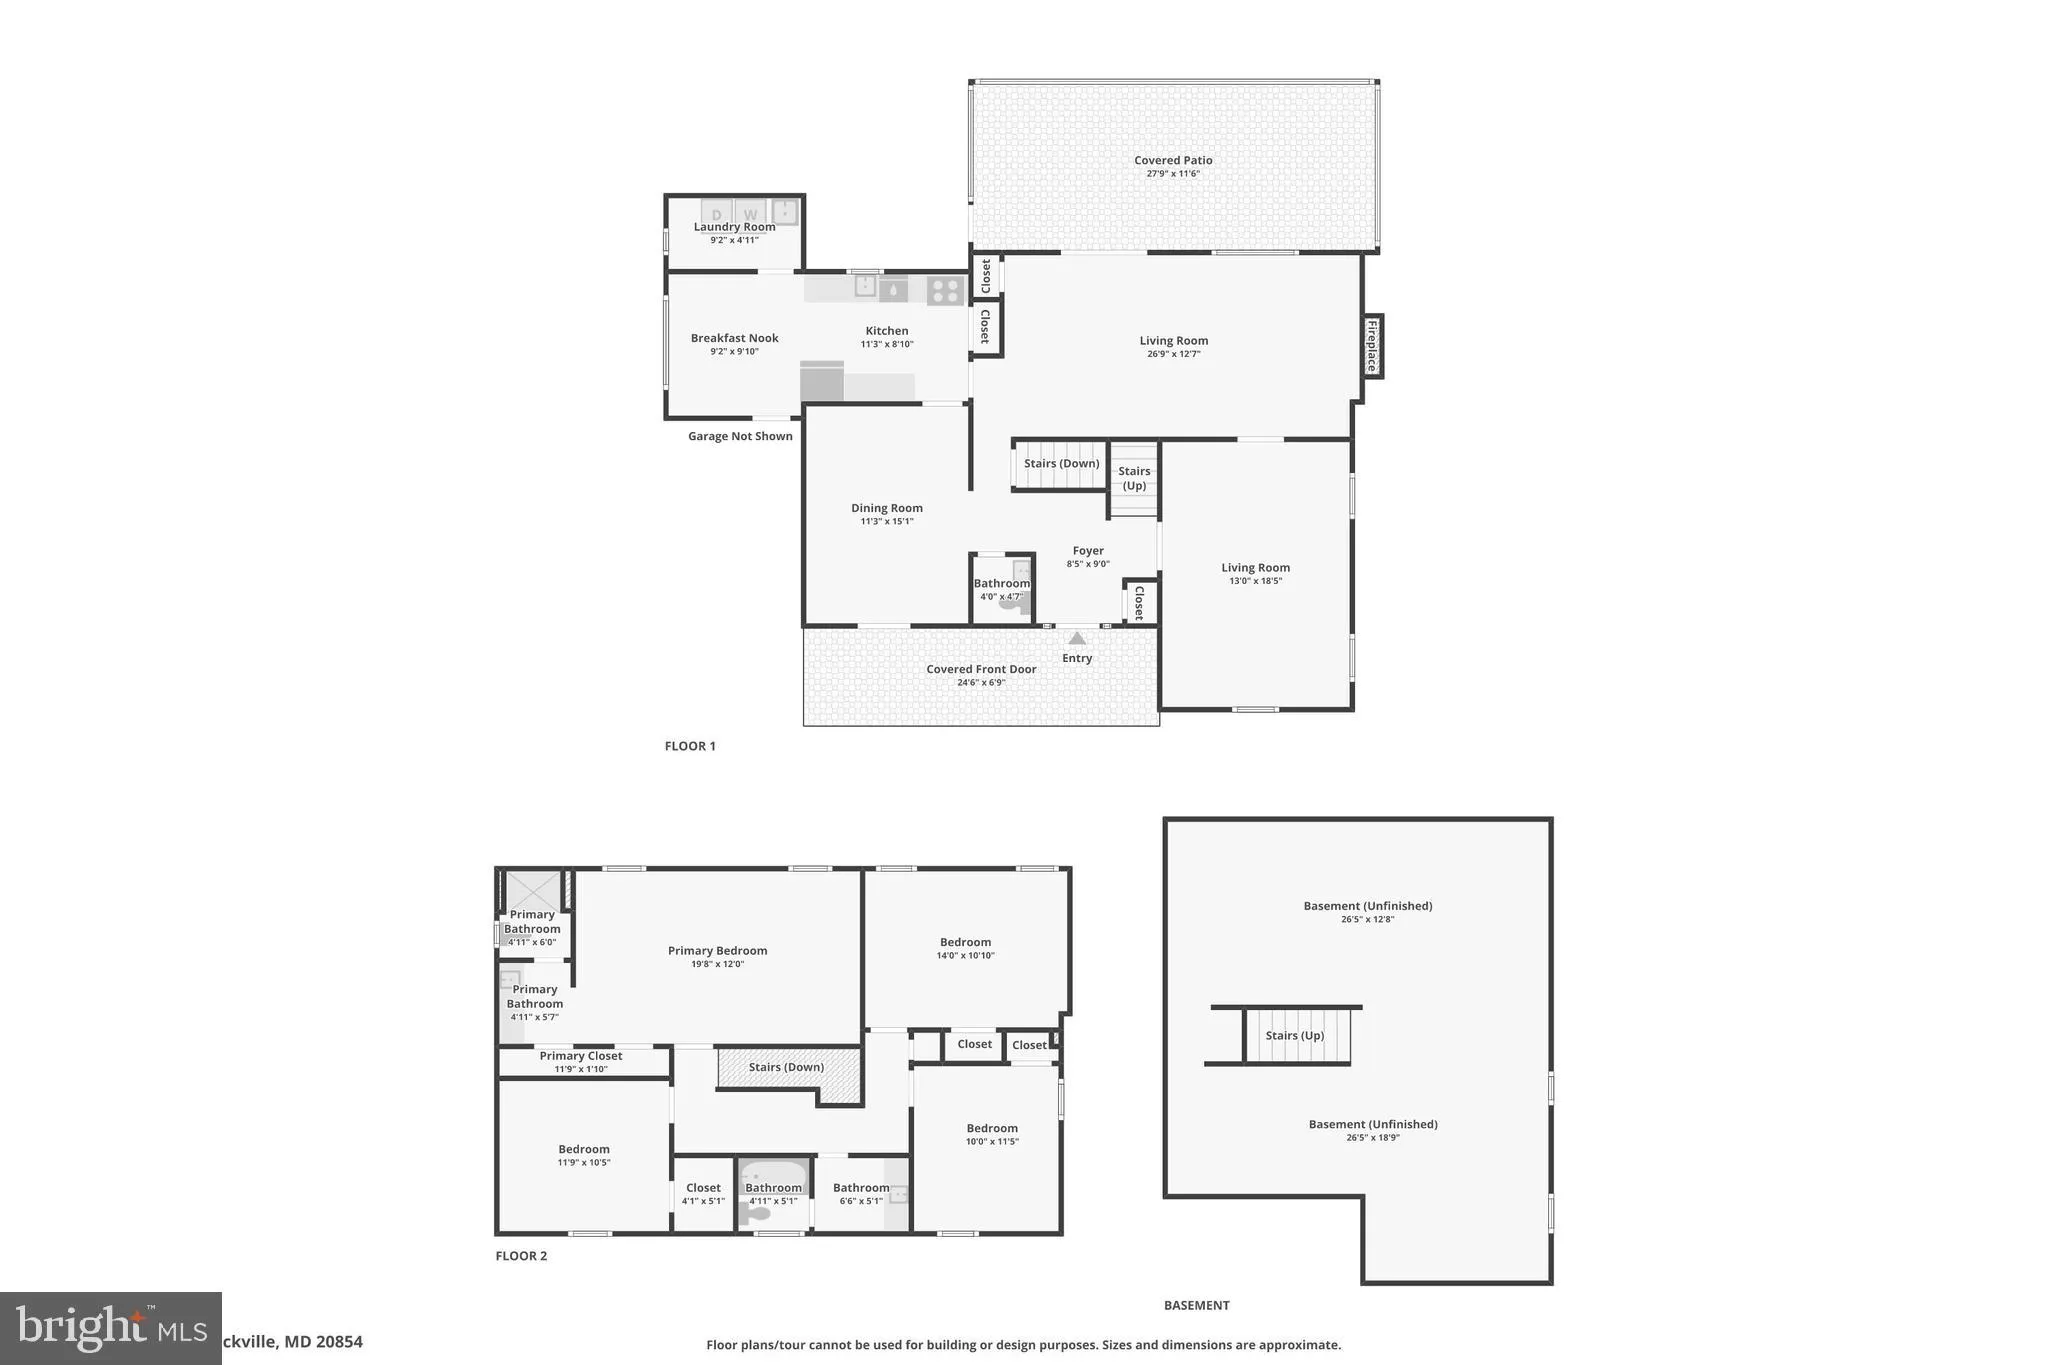
Welcome to this well-maintained Colonial in a sought-after Potomac location. This 4-bedroom, 2.5-bath home offers a traditional floor plan with abundant natural light, a spacious family room with a fireplace, and a gourmet kitchen featuring granite countertops, ample cabinetry, and stainless steel appliances. A conv...
Welcome to this well-maintained Colonial in a sought-after Potomac location. This 4-bedroom, 2.5-bath home offers a traditional floor plan with abundant natural light, a spacious family room with a fireplace, and a gourmet kitchen featuring granite countertops, ample cabinetry, and stainless steel appliances. A convenient main-level laundry room adds to the home’s functionality. Upstairs, you’ll find four bedrooms, while the lower level provides plenty of storage space. Recent updates include the entire interior repainted and a new storm door installed (2026), a renovated second-floor bathroom and new laundry room sink (2024), second-floor windows replaced (2023), a roof replaced (2020), refinished hardwood floors (2019), a renovated kitchen (2016), and owned solar panels installed (2014). Enjoy the spacious screened porch overlooking the backyard, providing a comfortable space to relax or entertain. Additional features include a one-car garage and a driveway with parking for multiple vehicles. Ideally located near parks, shopping, dining, recreation, and major commuter routes including I-270 and I-495, offering convenient access throughout the region.
 Features & Appliances
 Ask Agent A Question
 Address Map
 MLS Addon
 Additional Information
 Financial
Listing Information
 Rob Spicer Broker, GRI
Spicer Real Estate
7201 Wisconsin Avenue
 RobSpicer@SpicerRealEstate.com
 2403881030
 2403881030
 7201 Wisconsin Avenue


