Spicer Real Estate
  • Share
$6,000
Active Active
DC,Washington

Location 1200 23RD, Washington, DC 20036

  • Sqft 1,420 Sqft SQFT
  • Bed 2
  • Bath 3
Basic Details Basic Details
Description

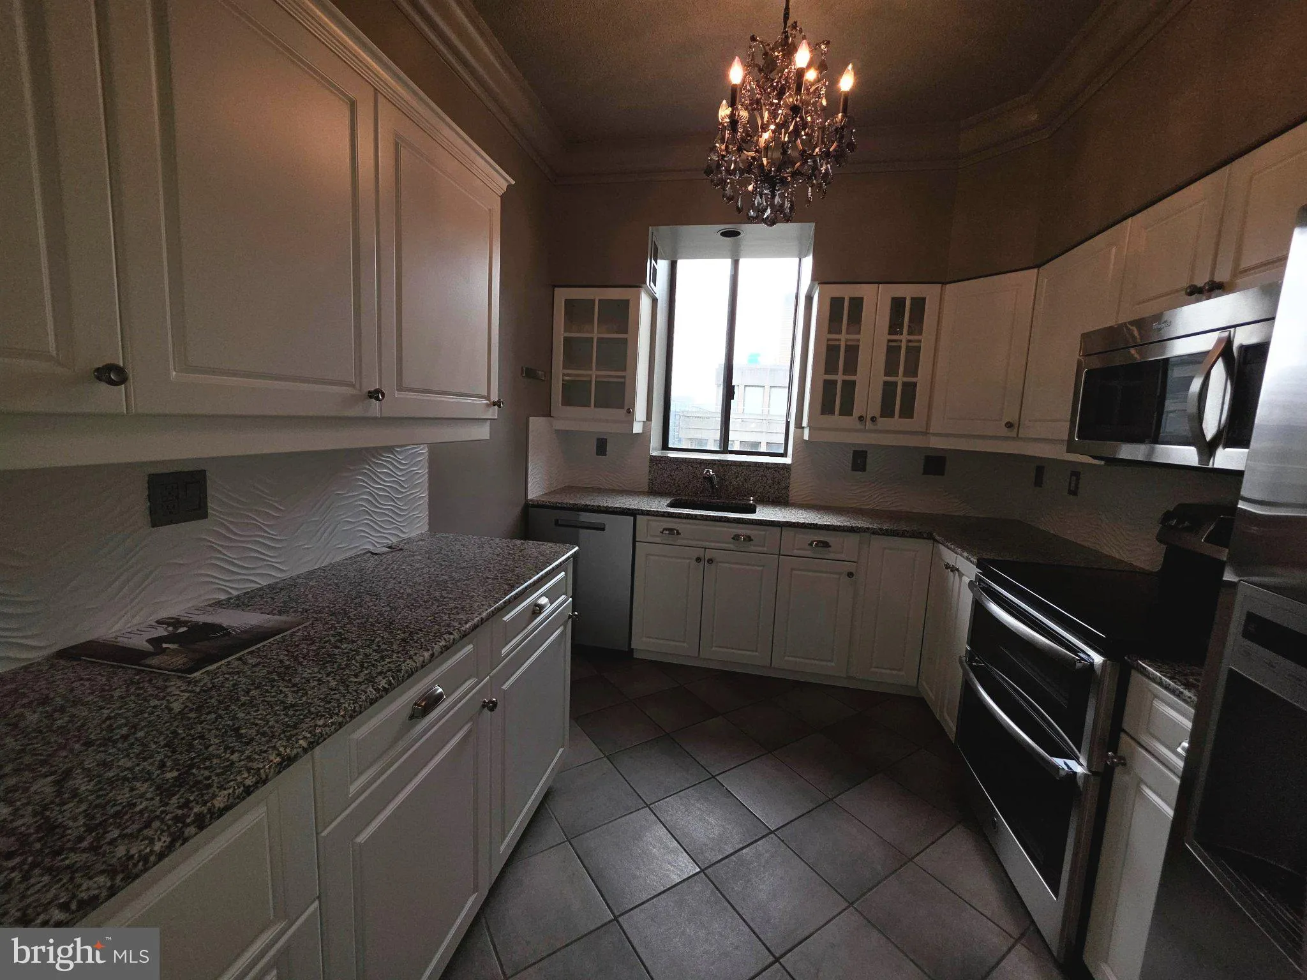
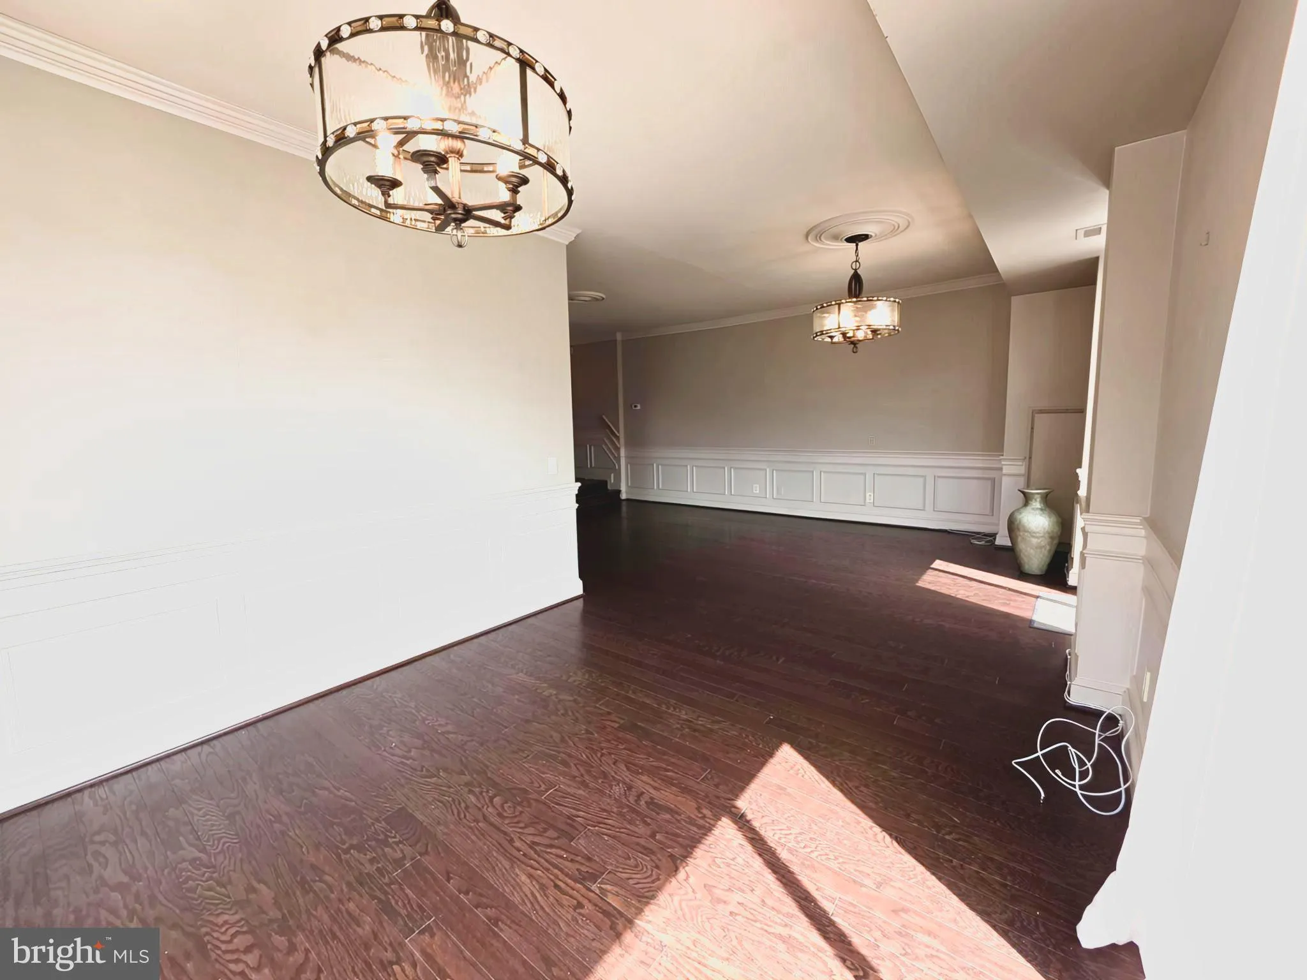
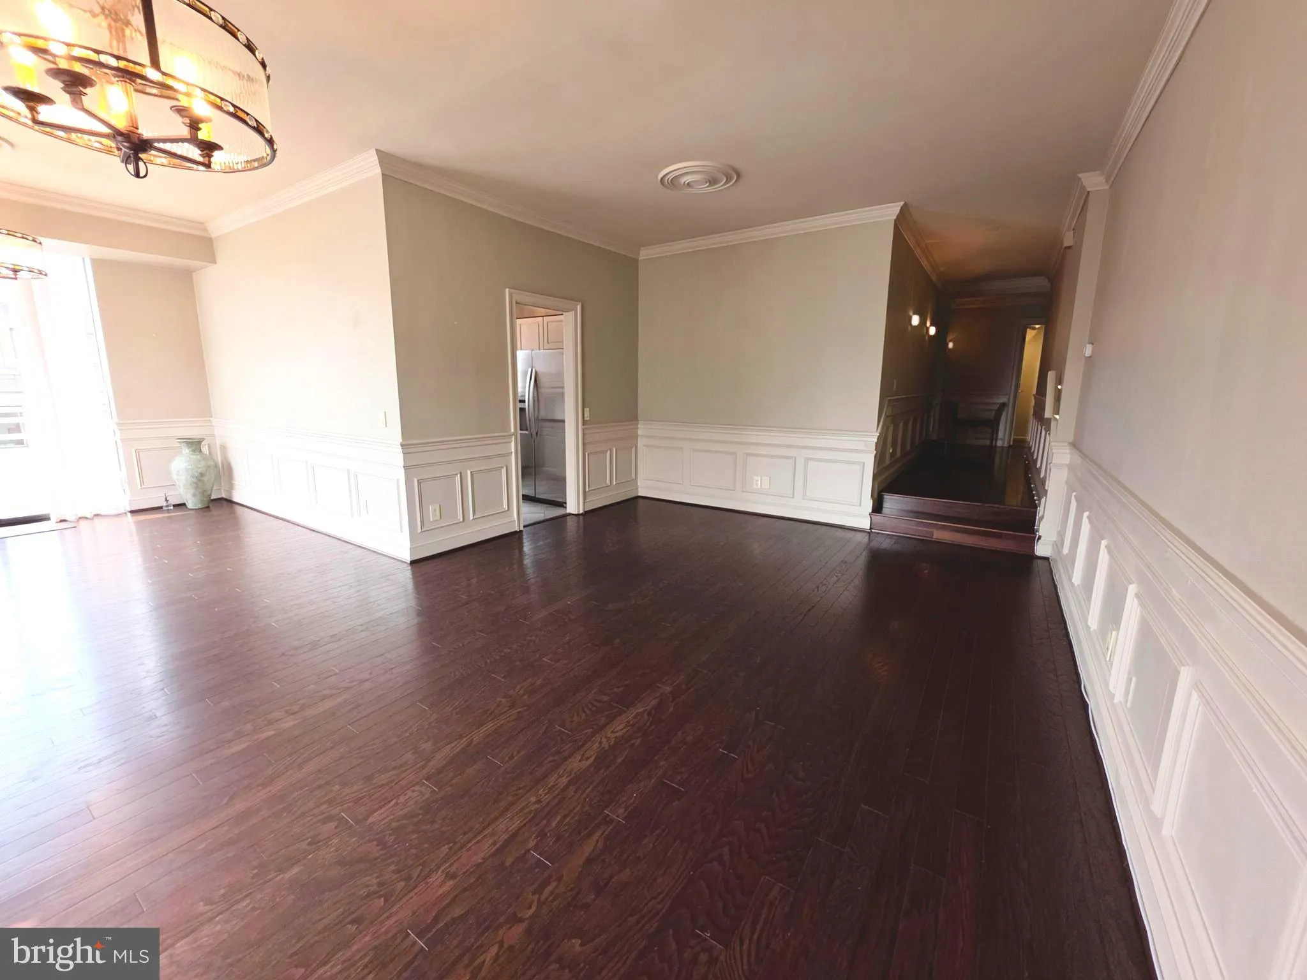
Elevated high above DC’s prestigious West End, this stunning penthouse combines luxury, privacy, and convenience. Featured in Capitol File, the residence boasts a thoughtful floor plan with two distinct wings, two spacious bedroom suites with en-suite baths, and a guest powder room. Elegant finishes include dark h...

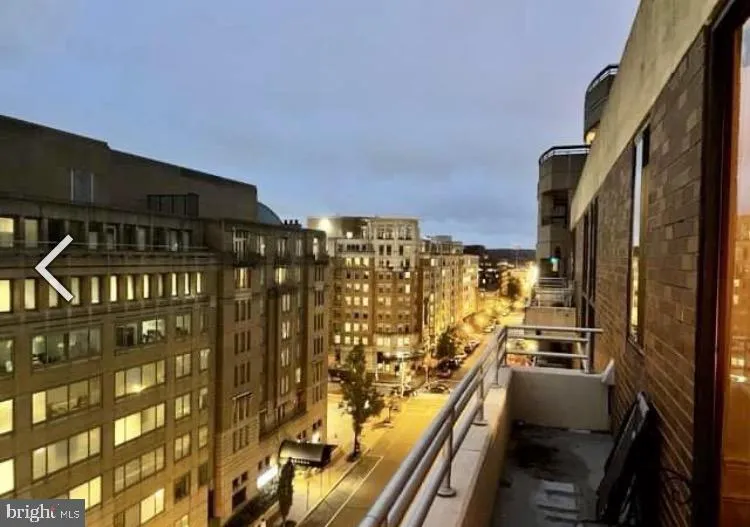
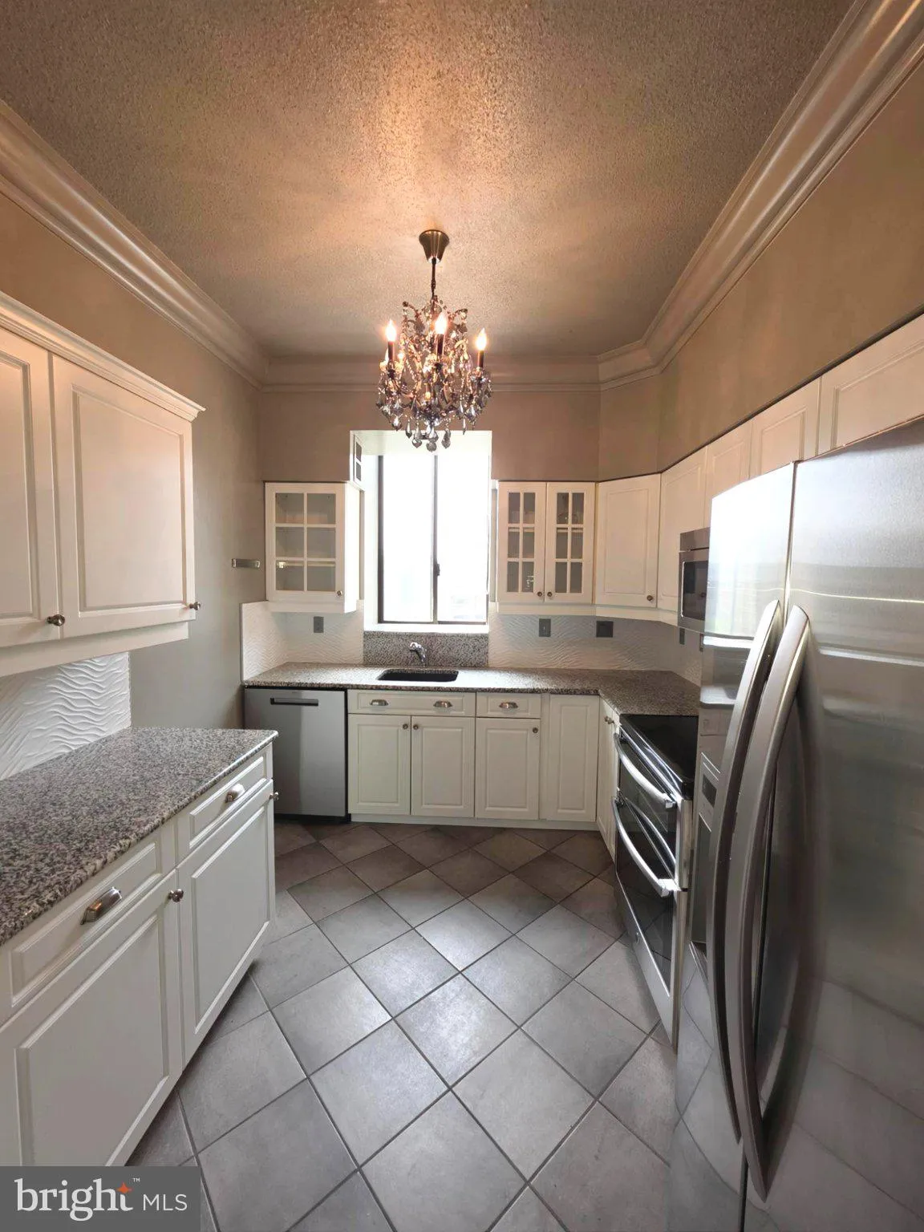
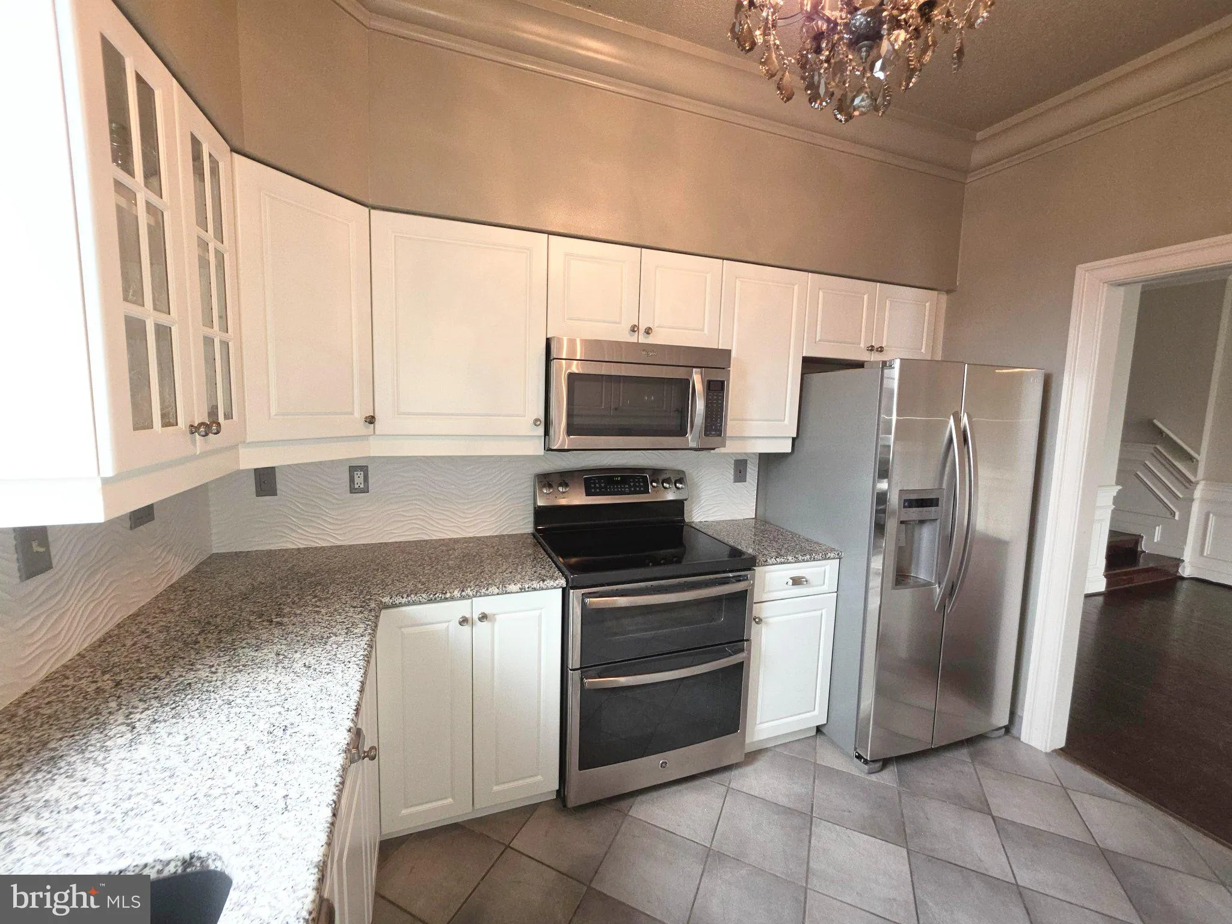
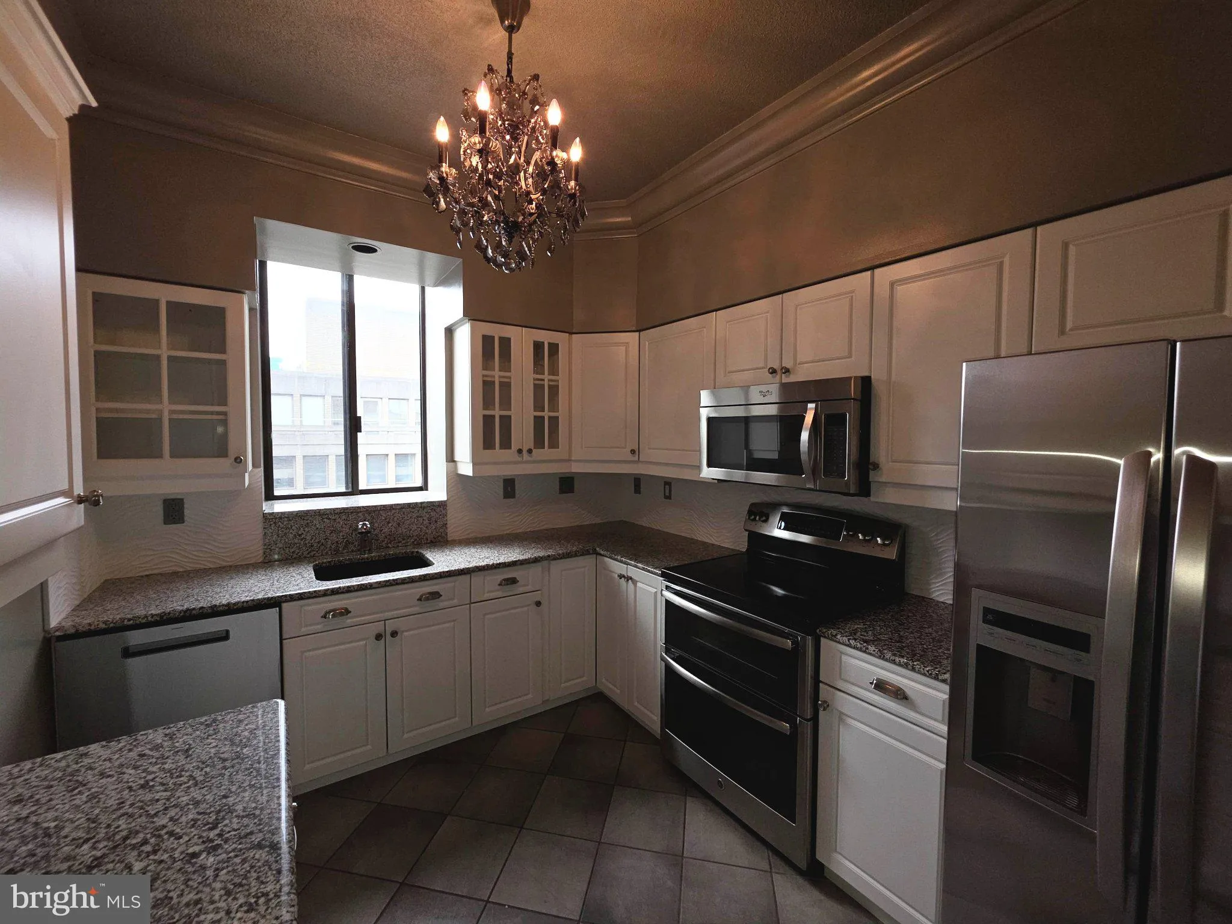
Elevated high above DC’s prestigious West End, this stunning penthouse combines luxury, privacy, and convenience. Featured in Capitol File, the residence boasts a thoughtful floor plan with two distinct wings, two spacious bedroom suites with en-suite baths, and a guest powder room. Elegant finishes include dark hardwood floors, detailed wainscoting, designer lighting, and superior soundproofing for a serene retreat. Enjoy sweeping city views from the wraparound balcony with three sliding glass doors. Minutes to Foggy Bottom, Dupont, Georgetown, 2 Metro stations, dining, and culture. Garage parking available ($265/mo per space). $6, 000/month. No pets. Experience sophisticated penthouse living in one of DC’s most desirable locations. Schedule your private showing today.

Read More
Basic Details
  • Property Type: Residential Lease
  • Listing Type: Active
  • Listing ID: DCDC2276010
  • Price: $6,000
  • View: Other
  • Bedrooms: 2
  • Bathrooms: 3
  • Half Bathrooms: 1
  • Sqft: 1,420 Sqft
  • Year Built: 1980
  • Location: US, DC, WASHINGTON-DC, Washington, WEST END, 20036
  • Structure Type: Unit/Flat/Apartment
  • Heating System: Heat Pump(s)
  • Cooling System: Central A/C, Heat Pump(s)
  • Patio: Balcony
  • Full Bathrooms: 2
  • Listing Status: Active
Features & Appliances
Features
  • Utilities: Cable TV Available, Multiple Phone Lines
  • Window Features: DoublePaneWindows
  • Architectural Style: Contemporary
  • Flooring: Wood
  • Interior Features: Dining Area
  • Sewer: Public Sewer

Appliances
  • Appliances: Dishwasher, Disposal, Microwave, Oven/Range - Electric, Refrigerator, Washer
Ask Agent A Question Ask Agent A Question

Address Map Address Map
Neighborhood Neighborhood
  • Elementary School: SCHOOL WITHOUT WALLS AT FRANCIS - STEVENS
  • High School: WILSON SENIOR
MLS Addon MLS Addon
  • Office Name: Coldwell Banker Realty
  • Agent Name: Ajaykumar Kapur
Additional Information Additional Information
  • Water Source: Public
  • Accessibility Features: Level Entry - Main, Ramp - Main Level
  • Construction Materials: Brick
  • Entry Level: 9
  • Levels: 1
  • Number Of Units Total: 44
  • On Market Date: 2026-07-28
  • Rent Includes: Common Area Maintenance, Electricity, Sewer, Trash Removal, Water, Air Conditioning
Financial Financial
  • Association Fee Includes: Cable TV, Management, Insurance, Reserve Funds, Sewer, Snow Removal, Taxes, Underlying Mortgage, Water
Listing Information Listing Information
  • Originating System Name: Bright
  • List Agent Mls Id: 3236826
  • List Office Mls Id: CBRB115
  • MLS Status: ACTIVE-BRIGHT
  • Modification Timestamp: 2026-08-07T13:41:39Z
  • Status Change Timestamp: 2026-07-28T04:00:00Z
Rob Spicer Broker, GRI Rob Spicer Broker, GRI Spicer Real Estate

7201 Wisconsin Avenue

Mortgage Calculator
$
$ %
Years
%
$ %Per Year
$ % Per Year

$
