
 Share

 1934 MCFALL STREET, Mclean, VA 22101
 1,246 Sqft SQFT
 4
 2
 Basic Details
This charming and solidly built rambler is perfect for one-level living or anyone seeking a spacious, well-maintained home on a large, lush lot. The main level offers great flow enter to a huge living room with fireplace, opening to a dining room with crown molding, a beautiful sunroom, and a large deck with gorgeou...
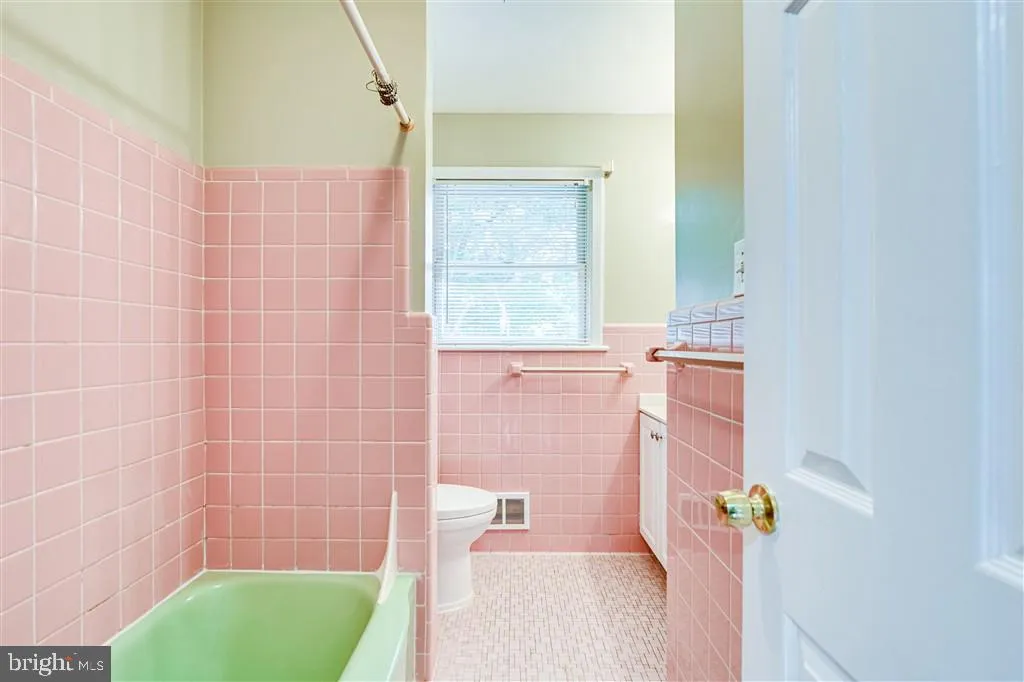
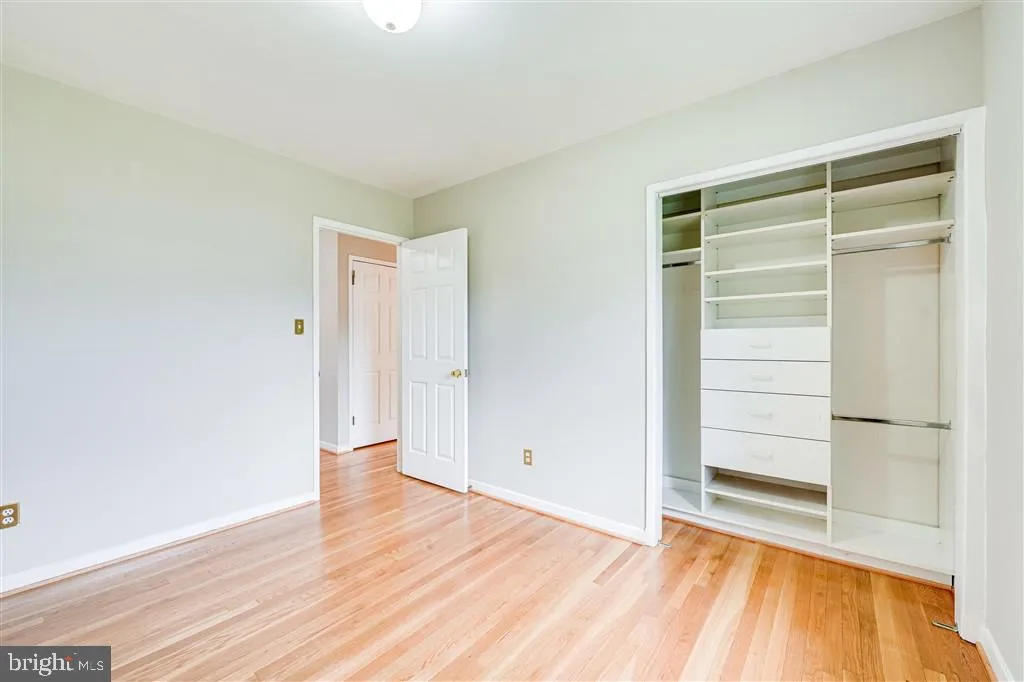
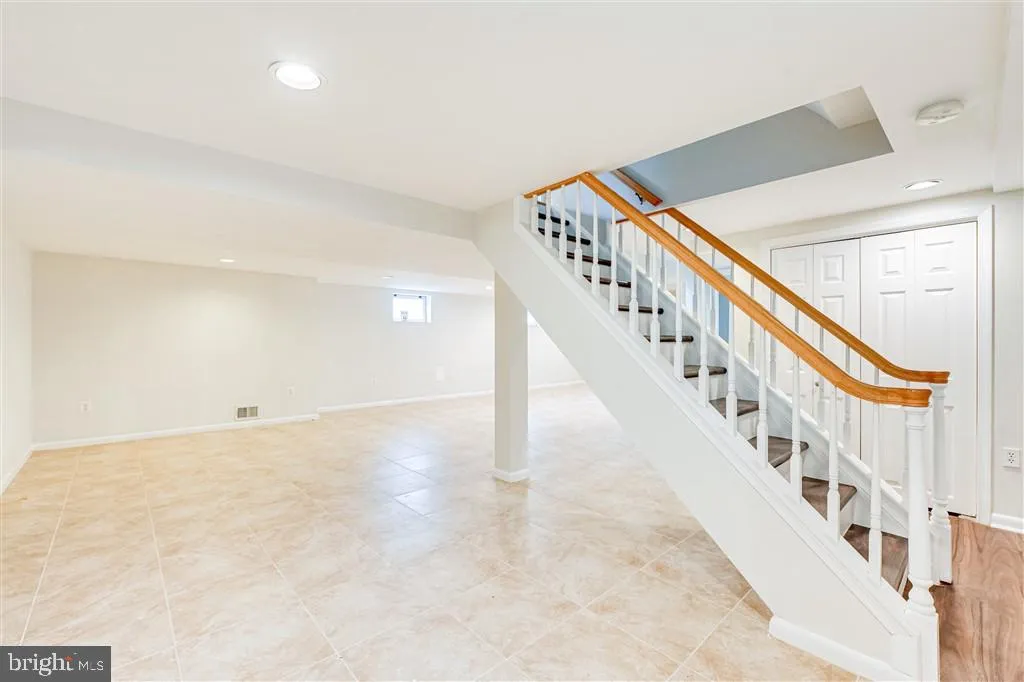
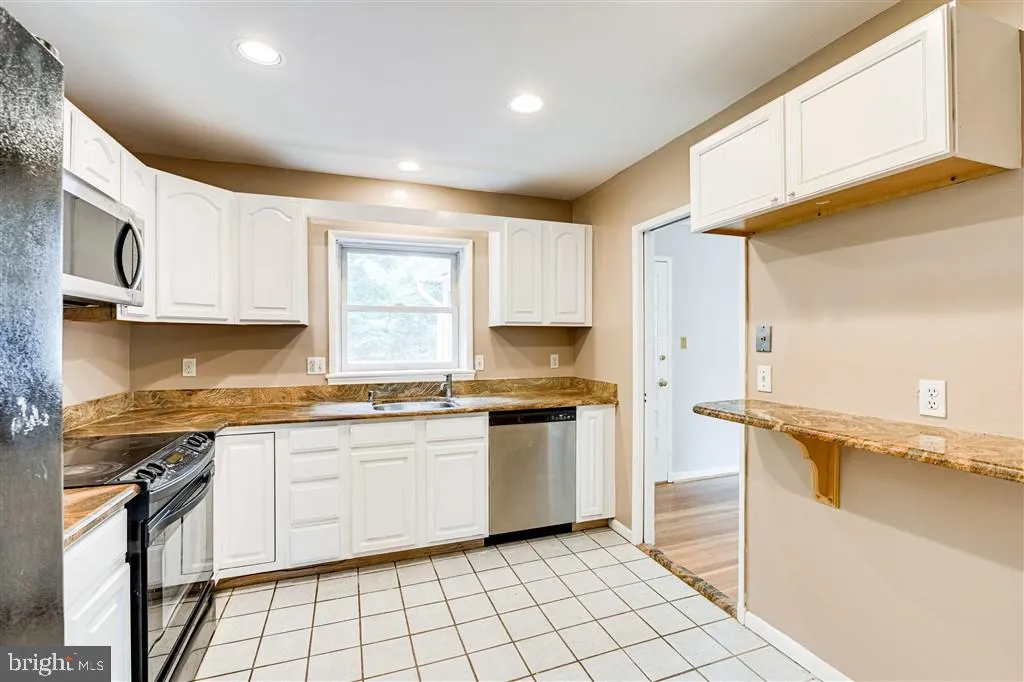
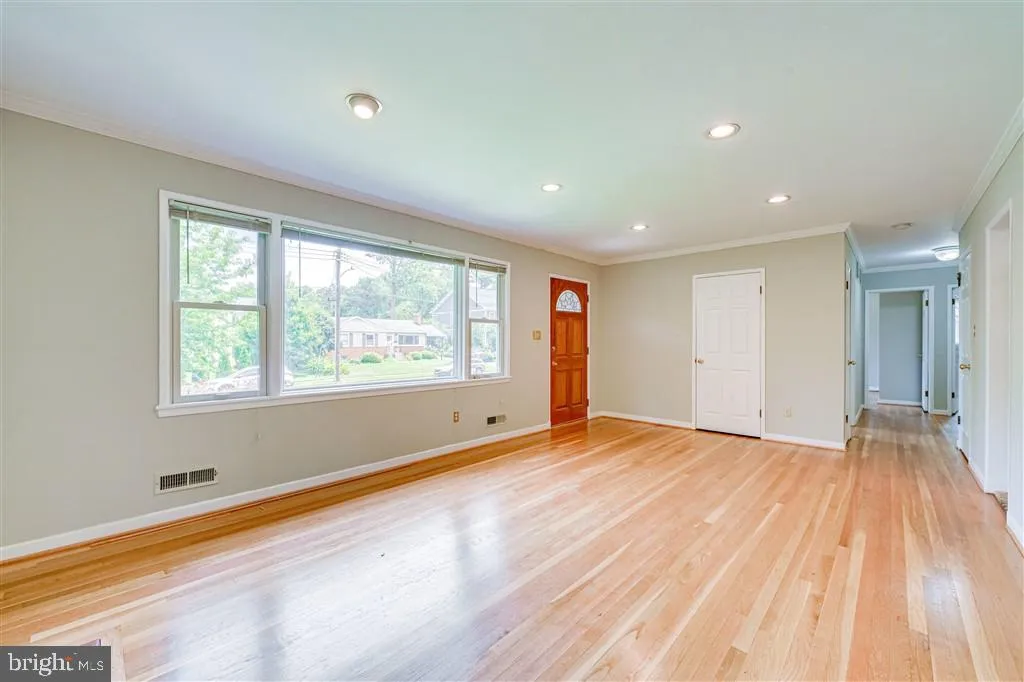
This charming and solidly built rambler is perfect for one-level living or anyone seeking a spacious, well-maintained home on a large, lush lot. The main level offers great flow enter to a huge living room with fireplace, opening to a dining room with crown molding, a beautiful sunroom, and a large deck with gorgeous backyard views. All main-level flooring is hardwood. The kitchen features wood cabinetry, granite counters, stainless steel appliances, a breakfast bar, and gleaming hardwood floors. The full basement boasts a huge family room with tile flooring, one bedroom with an en-suite bathroom, a kitchenette with full-size refrigerator and sink perfect for entertaining plus space for a home gym or office. Floored attic provides excellent additional storage. The large, professionally landscaped lot offers a fenced rear yard ideal for outdoor entertaining. Features Sunroom Large deck Fireplace Hardwood floors Granite counters SS appliances Floored attic Full basement Basement kitchenette Laundry in basement Fenced backyard Long driveway Rear entry Family-friendly neighborhood Near West Falls Church Metro School District Kent / LongFellow and Mclean High Walking Distance to LongFellow
 Features & Appliances
 Ask Agent A Question
 Address Map
 Neighborhood
 MLS Addon
 Additional Information
Listing Information
 Rob Spicer Broker, GRI
Spicer Real Estate
7201 Wisconsin Avenue
 RobSpicer@SpicerRealEstate.com
 2403881030
 2403881030
 7201 Wisconsin Avenue


