Spicer Real Estate
  • Share
$635,000
Active Active
VA,Reston

Location 11545 MAPLE RIDGE ROAD, Reston, VA 20190

  • Sqft 1,568 Sqft SQFT
  • Bed 3
  • Bath 2
Basic Details Basic Details
Description

* NEW ROOF * NEW HVAC * NEW HOT WATER HEATER * NEW ELECTRIC PANEL * Trails to Lake Anne Town Center with OUTDOOR dining, coffee shops, water sports and more! This charming Mid-Century Modern townhouse in Hickory Cluster offers a perfect blend of style and comfort. With 1, 568 sq. ft. of thoughtfully designed space, ...

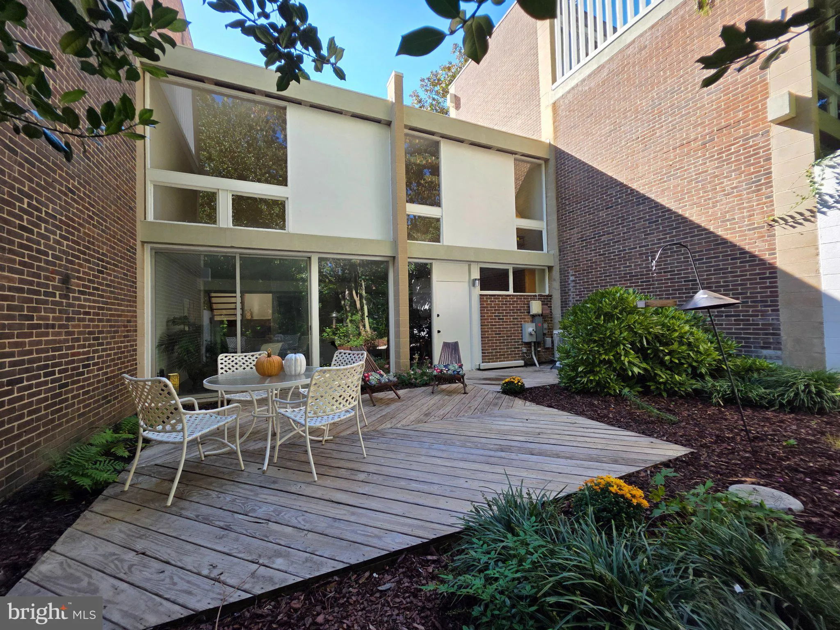
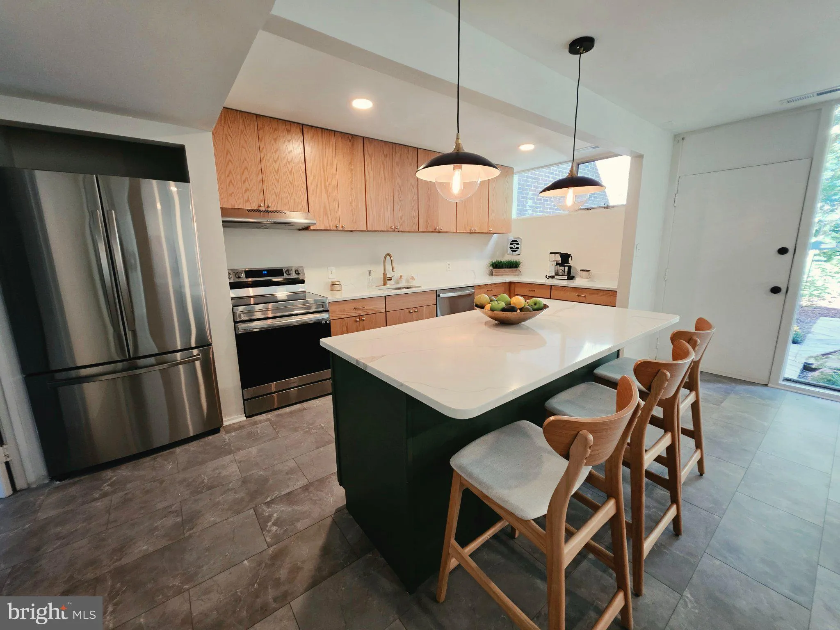
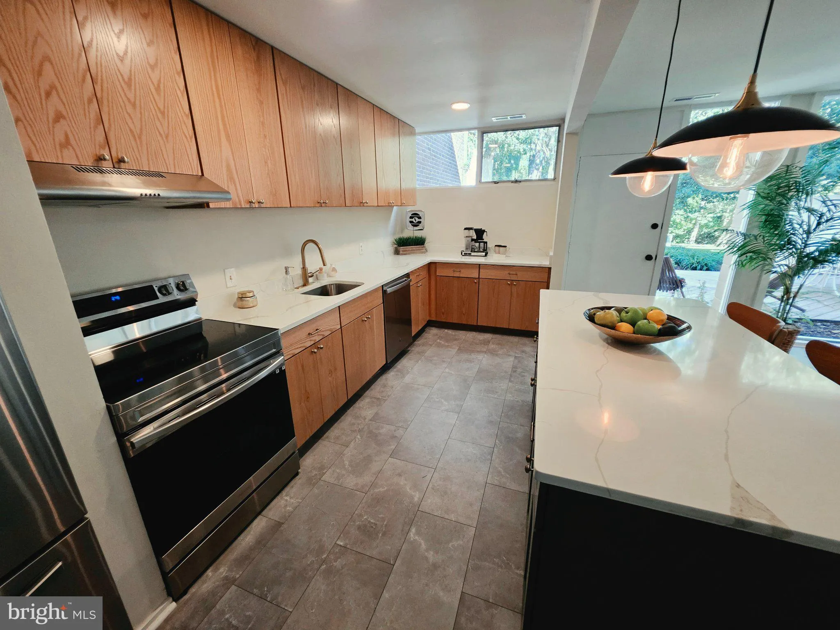
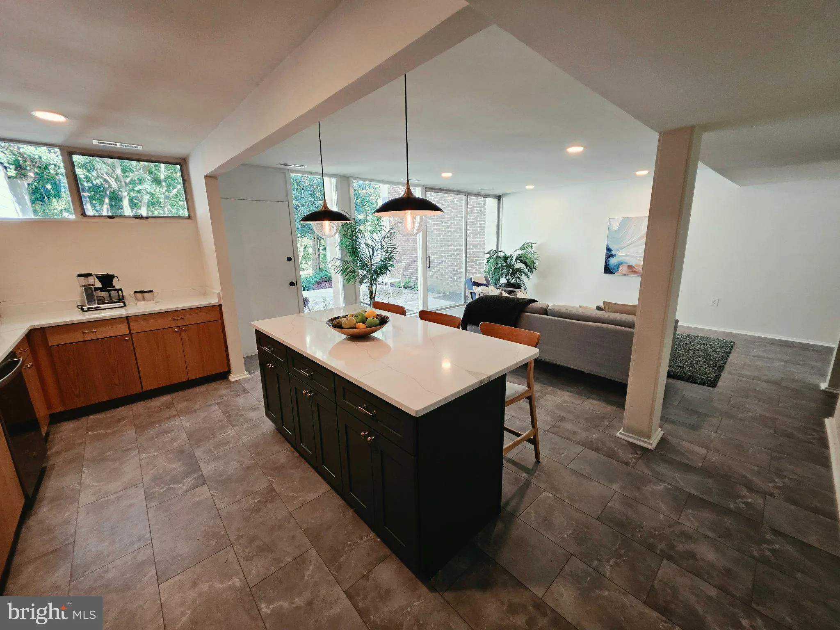
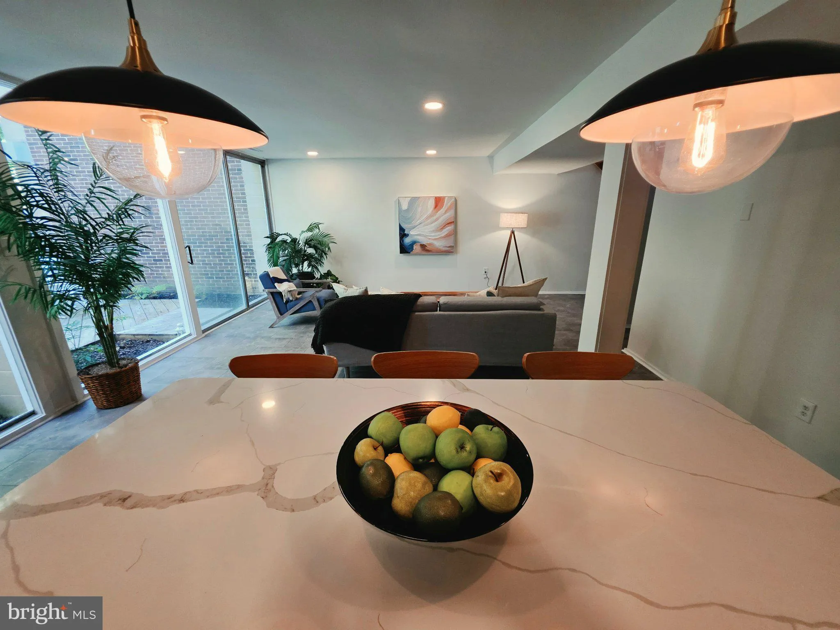
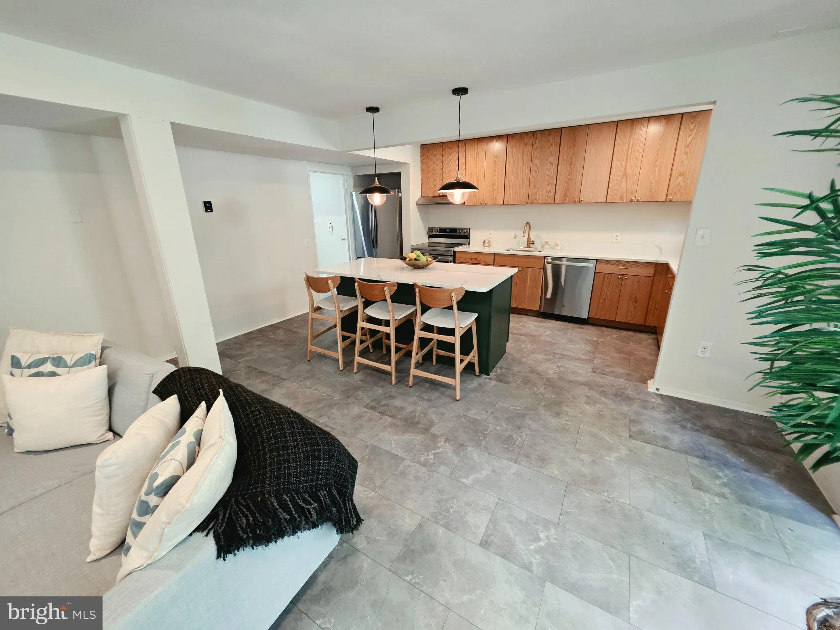
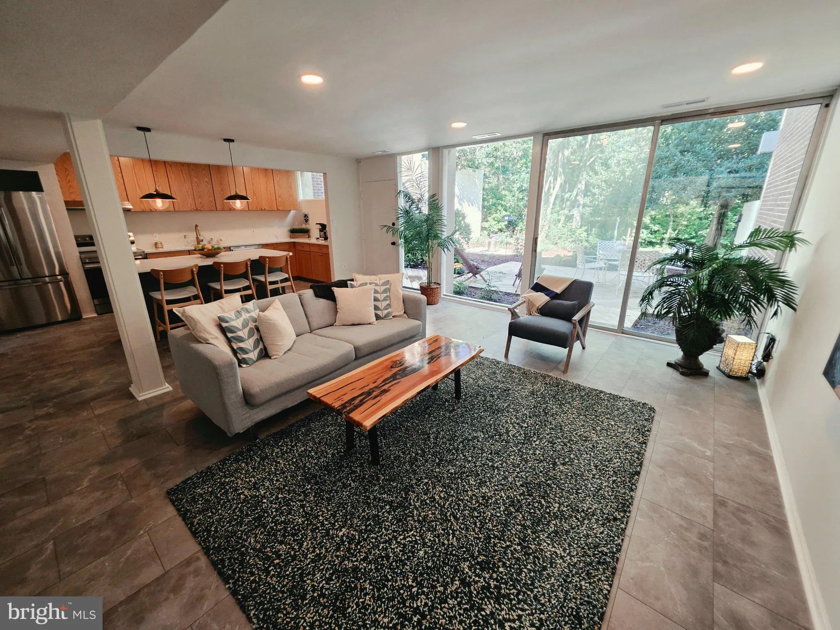
* NEW ROOF * NEW HVAC * NEW HOT WATER HEATER * NEW ELECTRIC PANEL * Trails to Lake Anne Town Center with OUTDOOR dining, coffee shops, water sports and more! This charming Mid-Century Modern townhouse in Hickory Cluster offers a perfect blend of style and comfort. With 1, 568 sq. ft. of thoughtfully designed space, the open floor plan works well with the beautiful hardwood and luxury vinyl tile flooring. The gourmet kitchen, complete with an island and eat-in area, is perfect for culinary adventures and gatherings. Enjoy cozy evenings in the family room that flows seamlessly from the kitchen. The home features three spacious bedrooms, including an entry-level option, and 1.5 well-appointed bathrooms. Step outside to a serene rear yard that backs to lush trees and open common areas, providing a peaceful retreat. The community amenities, including a pool, basketball courts, and walking paths, enhance the lifestyle here. With assigned parking and easy access to public transport, this home is a true gem. Experience the craftsmanship and unique design that make this property a warm and inviting place to call home. An original Charles Goodman (renowned architect) home in the original Reston Cluster!

Read More
Basic Details
  • Property Type: Residential
  • Listing Type: Active
  • Listing ID: VAFX2344096
  • Price: $635,000
  • Bedrooms: 3
  • Bathrooms: 2
  • Half Bathrooms: 1
  • Sqft: 1,568 Sqft
  • Year Built: 1965
  • Lot Area: 0.03 Acre
  • Location: US, VA, FAIRFAX-VA, Reston, HICKORY CLUSTER, 20190
  • Structure Type: Interior Row/Townhouse
  • Heating System: Forced Air
  • Cooling System: Central A/C
  • Basement: Walkout Level
  • Parking: Assigned
  • Full Bathrooms: 1
  • Listing Status: Active
  • Roof: Flat, Rubber
Features & Appliances
Features
  • Utilities: Natural Gas Available, Other
  • Architectural Style: Mid-Century Modern
  • Flooring: CeramicTile, Wood, Luxury Vinyl Tile
  • Interior Features: Bathroom - Tub Shower, Entry Level Bedroom, Family Room Off Kitchen, Floor Plan - Open, Kitchen - Eat-In, Kitchen - Gourmet, Kitchen - Island, Wood Floors
  • Sewer: Public Sewer

Appliances
  • Appliances: Dryer, Dishwasher, Disposal, Refrigerator, Stove, Washer
Ask Agent A Question Ask Agent A Question

Address Map Address Map
Neighborhood Neighborhood
  • Elementary School: LAKE ANNE
MLS Addon MLS Addon
  • Office Name: Keller Williams Realty
  • Agent Name: Kenneth S Isaacman
Additional Information Additional Information
  • Water Source: Public
  • Accessibility Features: None
  • Association Amenities: Basketball Courts, Bike Trail, Boat Ramp, Club House, Common Grounds, Dog Park, Jog/Walk Path, Lake, Picnic Area, Pool - Outdoor, Tot Lots/Playground, Tennis Courts, Water/Lake Privileges, Swimming Pool, Reserved/Assigned Parking
  • Construction Materials: Combination
  • Entry Level: 2
  • Foundation Details: Concrete Perimeter
  • Levels: 2
  • Lot Features: Backs to Trees, Backs - Open Common Area, Landscaping, Rear Yard
  • On Market Date: 2026-10-02
Financial Financial
  • Tax Annual Amount: 7446.0
  • Association Fee: 253.0
  • Association Fee Frequency: Monthly
  • Association Fee Includes: Common Area Maintenance, Management, Pool(s), Road Maintenance, Snow Removal, Trash
  • Association Yn: 1
Listing Information Listing Information
  • Originating System Name: Bright
  • List Agent Mls Id: 95110
  • List Office Mls Id: KWR8
  • MLS Status: ACTIVE-BRIGHT
  • Modification Timestamp: 2026-10-05T14:02:43Z
  • Status Change Timestamp: 2026-10-02T04:00:00Z
Rob Spicer Broker, GRI Rob Spicer Broker, GRI Spicer Real Estate

7201 Wisconsin Avenue

Mortgage Calculator
$
$ %
Years
%
$ %Per Year
$ % Per Year

$
