
 Share
 8157 DOUGLAS FIR DRIVE, Lorton, VA 22079
 2,607 Sqft SQFT
 4
 3
 Basic Details
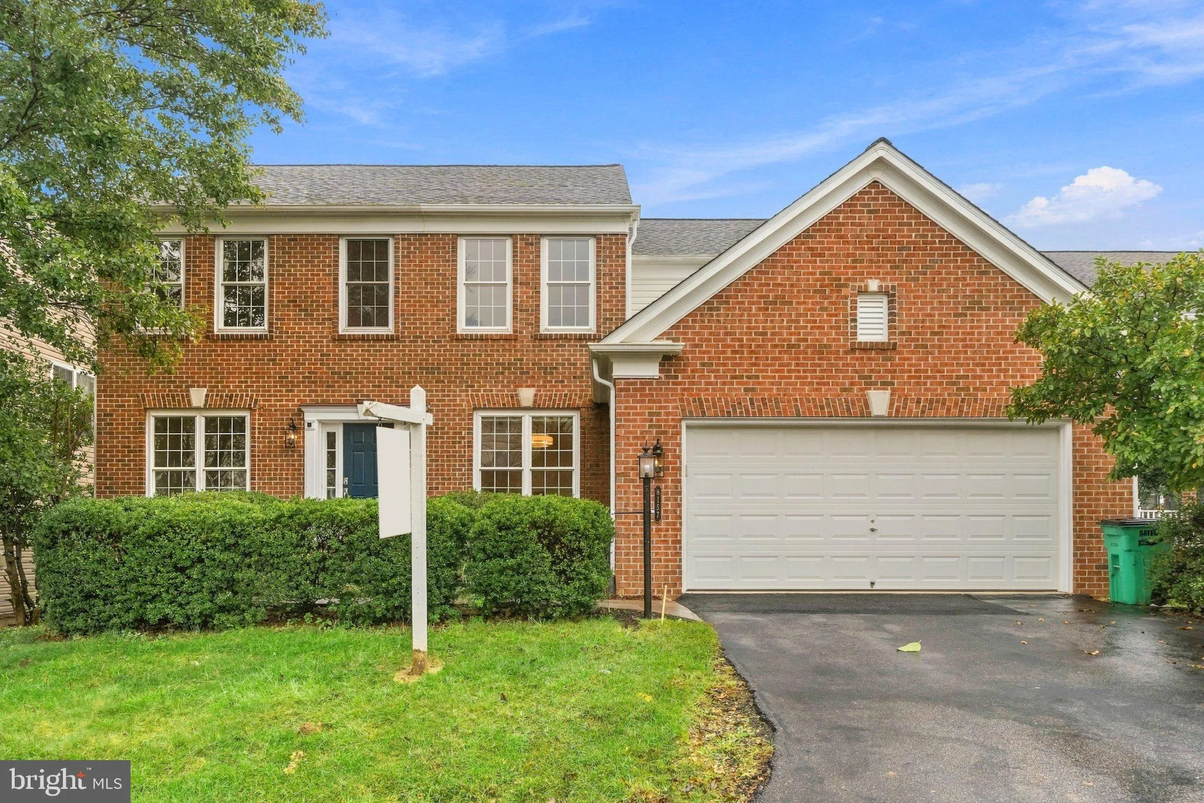
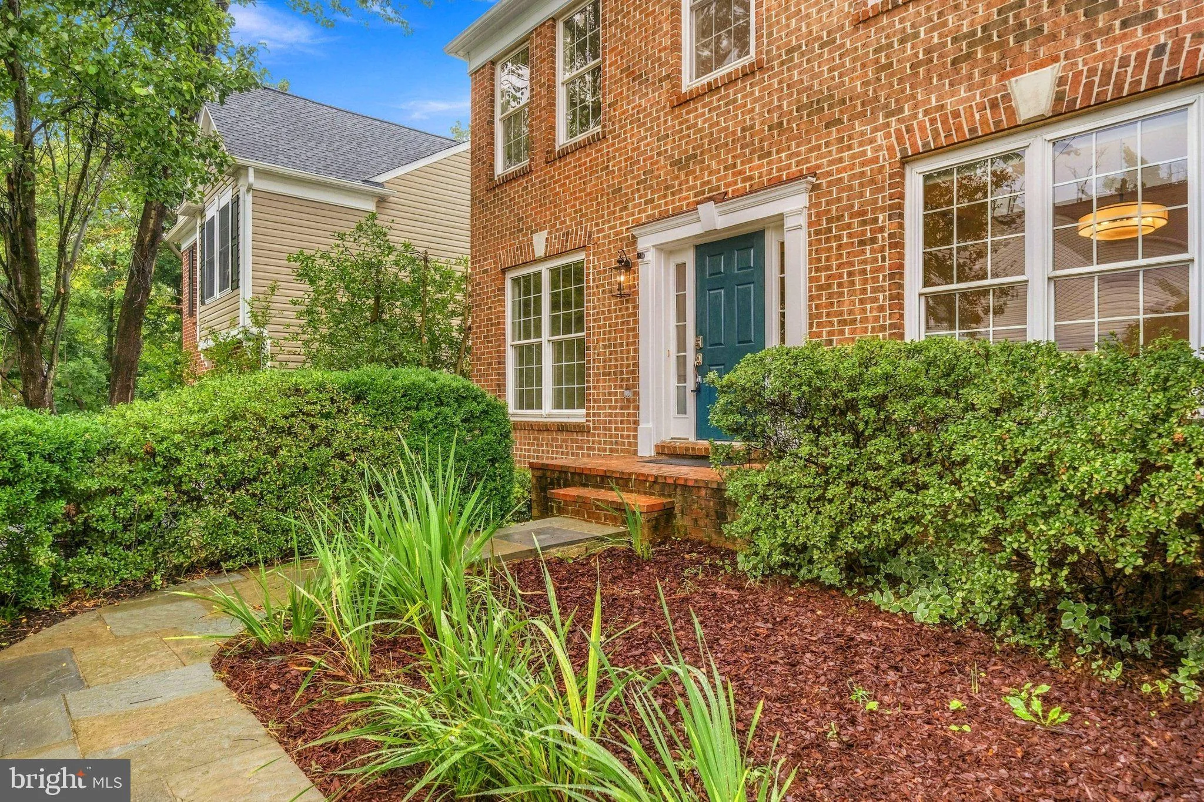
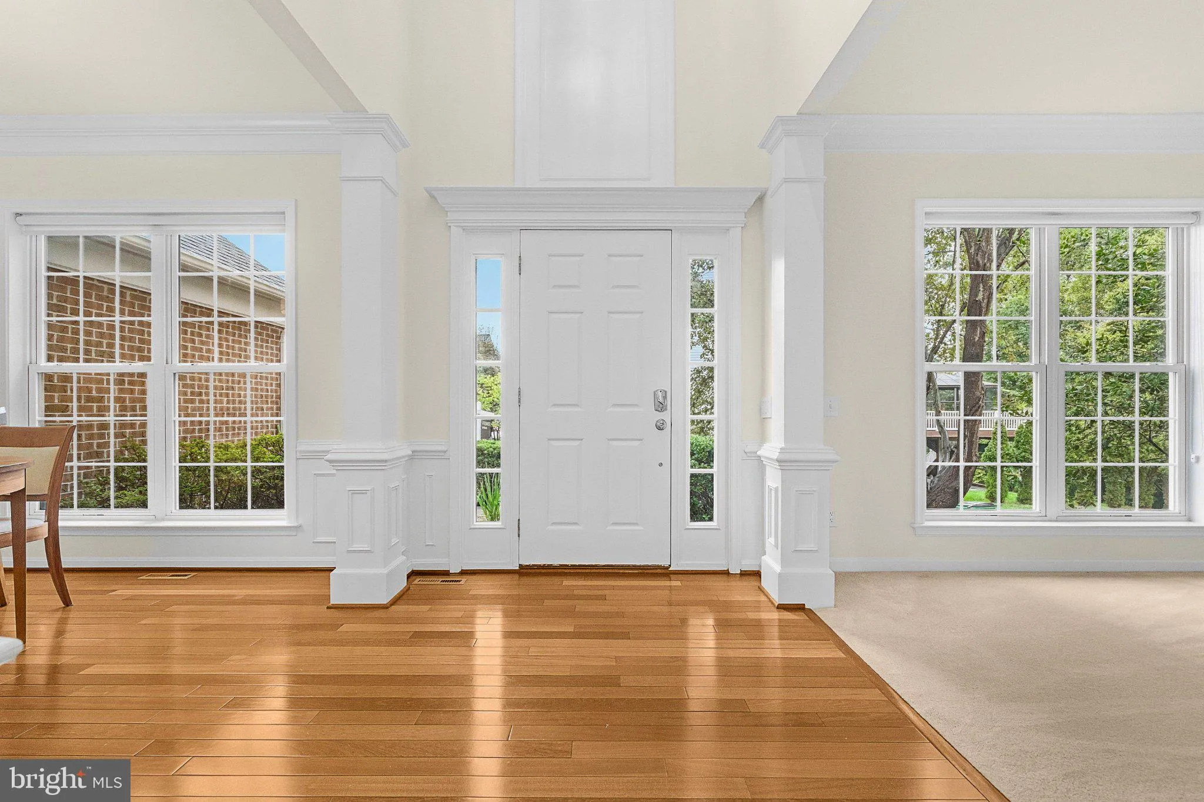
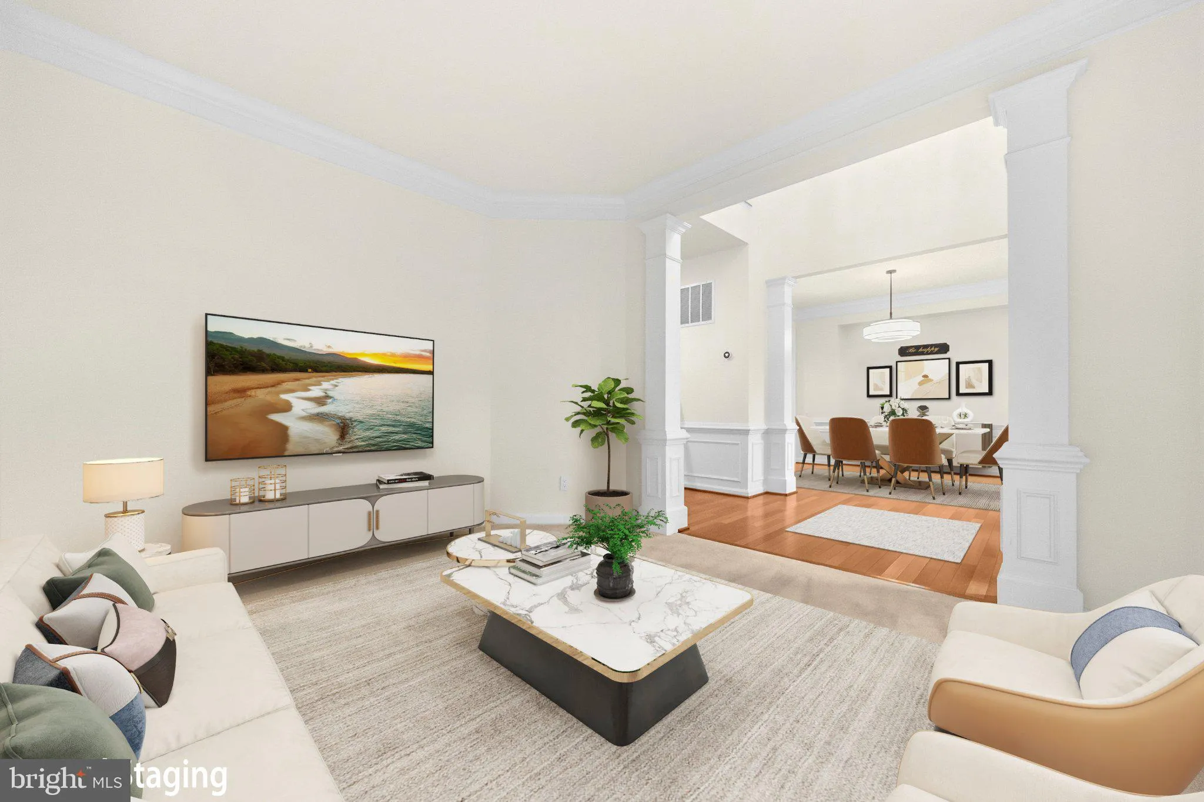
Welcome to 8157 Douglas Fir Dr, a warm and inviting Lorton home where thoughtful upgrades, comfortable living spaces, and charming outdoor touches create a wonderful place to settle in and make your own. Fresh paint throughout gives the home a bright, refreshed feel, while beautiful hardwood floors flow through the ...
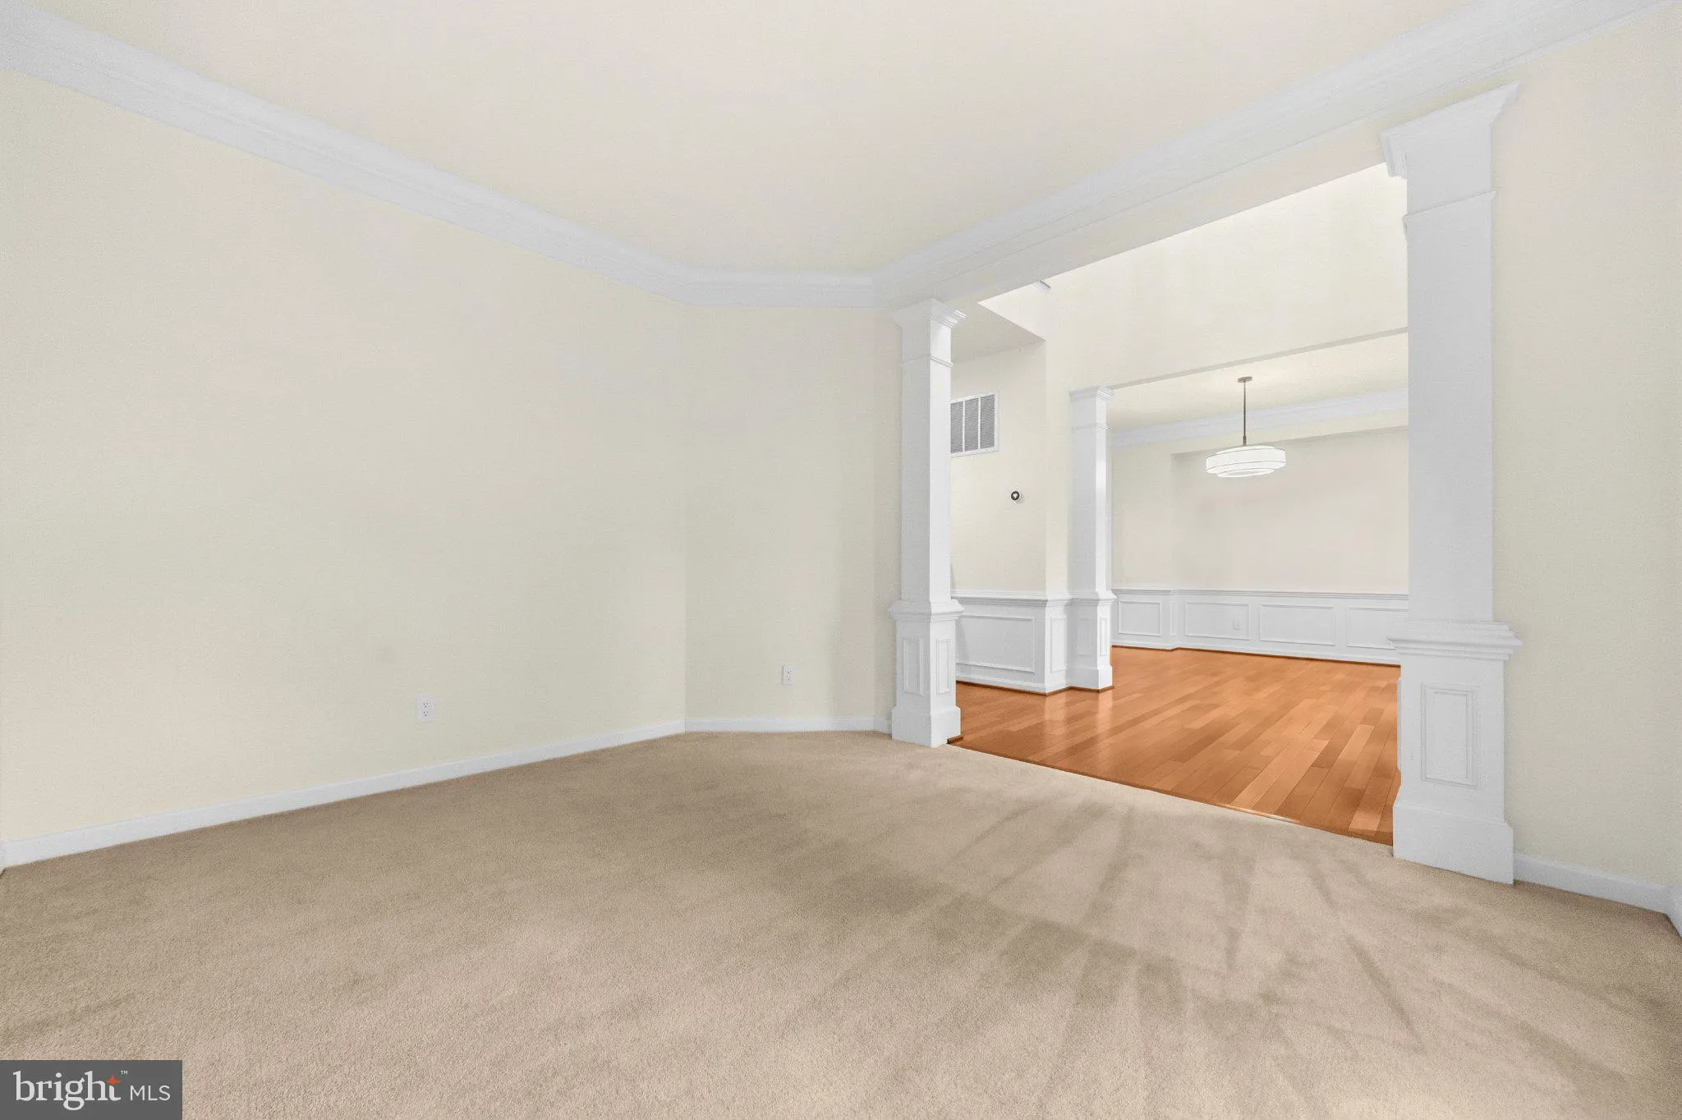
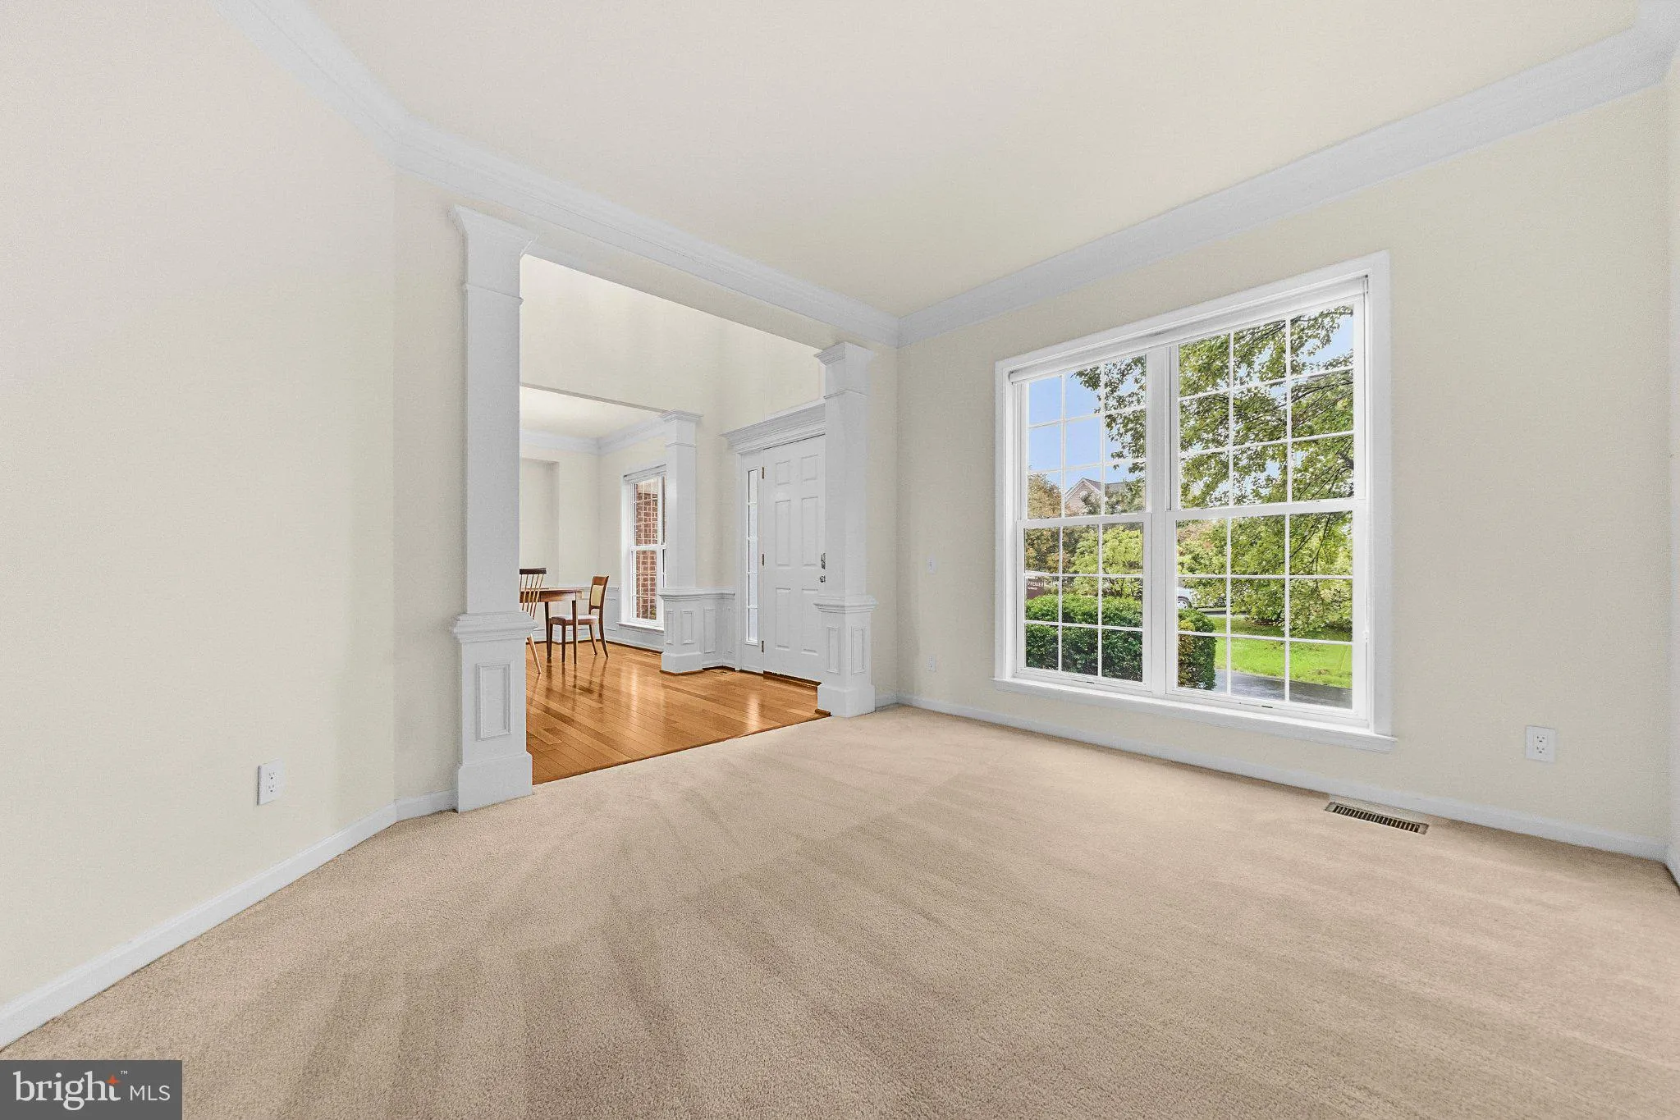
Welcome to 8157 Douglas Fir Dr, a warm and inviting Lorton home where thoughtful upgrades, comfortable living spaces, and charming outdoor touches create a wonderful place to settle in and make your own. Fresh paint throughout gives the home a bright, refreshed feel, while beautiful hardwood floors flow through the main living areas and continue into the primary bedroom, adding warmth and timeless character. The upgraded kitchen offers a stylish and functional space for everything from quiet morning coffee to gathering over favorite meals, while all 2.5 bathrooms have been thoughtfully updated for added comfort and convenience. Step outside to enjoy the added patio and small deck, creating inviting spaces for grilling, dining outdoors, or simply unwinding in the fresh air. Flagstones along the front walkway add an extra touch of curb appeal and provide a welcoming approach to the home. A new water heater offers additional peace of mind, completing a home that blends meaningful improvements with spaces designed to be enjoyed both inside and out.
 Features & Appliances
 Ask Agent A Question
 Address Map
 MLS Addon
 Additional Information
 Financial
Listing Information
 Rob Spicer Broker, GRI
Spicer Real Estate
7201 Wisconsin Avenue
 RobSpicer@SpicerRealEstate.com
 2403881030
 2403881030
 7201 Wisconsin Avenue


